


18211 Results
Form:
events
events
Description:
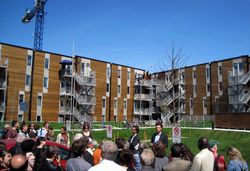
L’OEUF (Daniel Pearl, Bernard Olivier, and Sudhir Suri) is a Montreal-based architectural practice founded in 1992. Toronto architect Joe Lobko and Florence Portes, chef des services aux femmes at the Mission Old Brewery in Montreal, will join L’OEUF in a conversation on their book Community Inspired Housing in Canada. Co-edited with Daniel Wentz and published by the(...)
L’OEUF (Daniel Pearl, Bernard Olivier, and Sudhir Suri) is a Montreal-based architectural practice founded in 1992. Toronto architect Joe Lobko and Florence Portes, chef des services aux femmes at the Mission Old Brewery in Montreal, will join L’OEUF in a conversation on their book Community Inspired Housing in Canada. Co-edited with Daniel Wentz and published by the(...)
Date:
29 January 2015 , 6pm
29 January 2015 , 6pm
Title:
L’OEUF, Joe Lobko, and Florence Portes want to speak with you
Actions:
Description:
L’OEUF (Daniel Pearl, Bernard Olivier, and Sudhir Suri) is a Montreal-based architectural practice founded in 1992. Toronto architect Joe Lobko and Florence Portes, chef des services aux femmes at the Mission Old Brewery in Montreal, will join L’OEUF in a conversation on their book Community Inspired Housing in Canada. Co-edited with Daniel Wentz and published by the(...)
L’OEUF, Joe Lobko, and Florence Portes want to speak with you
Actions:
Description:
L’OEUF (Daniel Pearl, Bernard Olivier, and Sudhir Suri) is a Montreal-based architectural practice founded in 1992. Toronto architect Joe Lobko and Florence Portes, chef des services aux femmes at the Mission Old Brewery in Montreal, will join L’OEUF in a conversation on their book Community Inspired Housing in Canada. Co-edited with Daniel Wentz and published by the(...)
Form:
events
events
Date:
29 January 2015
6pm
29 January 2015
6pm
Level of archival description:
Project
Project
Title:
H.E. Zackon Shoe Factory
H.E. Zackon Shoe Factory
Actions:
Reference number:
AP013.S1.D270
Description:
File documents an executed project for a factory in Montréal, Québec. Material in this file was produced between 1945 and 1946. File contains a survey drawing, preliminary and design development drawings, working drawings, detail drawings, mechanical drawings, a photograph, and textual documents.
AP013.S1.D270
Description:
File documents an executed project for a factory in Montréal, Québec. Material in this file was produced between 1945 and 1946. File contains a survey drawing, preliminary and design development drawings, working drawings, detail drawings, mechanical drawings, a photograph, and textual documents.
People:
Date:
1945-1946
1945-1946
Title:
H.E. Zackon Shoe Factory
Actions:
AP013.S1.D270
Description:
File documents an executed project for a factory in Montréal, Québec. Material in this file was produced between 1945 and 1946. File contains a survey drawing, preliminary and design development drawings, working drawings, detail drawings, mechanical drawings, a photograph, and textual documents.
H.E. Zackon Shoe Factory
Actions:
AP013.S1.D270
Description:
File documents an executed project for a factory in Montréal, Québec. Material in this file was produced between 1945 and 1946. File contains a survey drawing, preliminary and design development drawings, working drawings, detail drawings, mechanical drawings, a photograph, and textual documents.
Level of archival description:
Project
Project
Date:
1945-1946
1945-1946
People:
Level of archival description:
Series
Series
Title:
Cemeteries
Cemeteries
Actions:
Reference number:
AP099.S3
Description:
Series documents four cemetery projects for Montréal, Québec, two by Henri-Maurice Perrault, one by Pierre-Louis Morin, and one by Eugène Saint-Jean for cemetery addtions. Material in this series was produced between 1842 and 1943. Series contains four files.
AP099.S3
Description:
Series documents four cemetery projects for Montréal, Québec, two by Henri-Maurice Perrault, one by Pierre-Louis Morin, and one by Eugène Saint-Jean for cemetery addtions. Material in this series was produced between 1842 and 1943. Series contains four files.
People:
Date:
1842 - 1943
1842 - 1943
Title:
Cemeteries
Actions:
AP099.S3
Description:
Series documents four cemetery projects for Montréal, Québec, two by Henri-Maurice Perrault, one by Pierre-Louis Morin, and one by Eugène Saint-Jean for cemetery addtions. Material in this series was produced between 1842 and 1943. Series contains four files.
Cemeteries
Actions:
AP099.S3
Description:
Series documents four cemetery projects for Montréal, Québec, two by Henri-Maurice Perrault, one by Pierre-Louis Morin, and one by Eugène Saint-Jean for cemetery addtions. Material in this series was produced between 1842 and 1943. Series contains four files.
Level of archival description:
Series 3
Series 3
Date:
1842 - 1943
1842 - 1943
People:
Level of archival description:
Project
Project
Actions:
Reference number:
AP013.S1.D81
Description:
File documents an executed project for office building additions in Montréal, Québec. Material in this file was produced between 1923 and 1928. File contains index cards, survey drawings, preliminary and design development drawings, working drawings, detail drawings, and textual documents.
AP013.S1.D81
Description:
File documents an executed project for office building additions in Montréal, Québec. Material in this file was produced between 1923 and 1928. File contains index cards, survey drawings, preliminary and design development drawings, working drawings, detail drawings, and textual documents.
People:
Date:
1923-1928
1923-1928
Title:
Additions to the Jacob's Building
Actions:
AP013.S1.D81
Description:
File documents an executed project for office building additions in Montréal, Québec. Material in this file was produced between 1923 and 1928. File contains index cards, survey drawings, preliminary and design development drawings, working drawings, detail drawings, and textual documents.
Additions to the Jacob's Building
Actions:
AP013.S1.D81
Description:
File documents an executed project for office building additions in Montréal, Québec. Material in this file was produced between 1923 and 1928. File contains index cards, survey drawings, preliminary and design development drawings, working drawings, detail drawings, and textual documents.
Level of archival description:
Project
Project
Date:
1923-1928
1923-1928
People:
Level of archival description:
Project
Project
Reference number:
AP013.S1.D597
Description:
File documents an executed project for a recreation centre reconstruction in Montréal, Québec. Material in this file was produced between 1959 and 1960. File contains index cards, preliminary and design development drawings, detail drawings, structural drawings, mechanical drawings, and textual documents.
AP013.S1.D597
Description:
File documents an executed project for a recreation centre reconstruction in Montréal, Québec. Material in this file was produced between 1959 and 1960. File contains index cards, preliminary and design development drawings, detail drawings, structural drawings, mechanical drawings, and textual documents.
People:
Date:
1959-1960
1959-1960
Title:
Reconstruction of Central YMCA Swimming Pool
Actions:
AP013.S1.D597
Description:
File documents an executed project for a recreation centre reconstruction in Montréal, Québec. Material in this file was produced between 1959 and 1960. File contains index cards, preliminary and design development drawings, detail drawings, structural drawings, mechanical drawings, and textual documents.
Reconstruction of Central YMCA Swimming Pool
Actions:
AP013.S1.D597
Description:
File documents an executed project for a recreation centre reconstruction in Montréal, Québec. Material in this file was produced between 1959 and 1960. File contains index cards, preliminary and design development drawings, detail drawings, structural drawings, mechanical drawings, and textual documents.
Level of archival description:
Project
Project
Date:
1959-1960
1959-1960
People:
Level of archival description:
Project
Project
Actions:
Reference number:
AP013.S1.D396
Description:
File documents an executed project for an ice hockey stadium in Montréal, Québec. Material in this file was produced between 1952 and 1954. File contains index cards, survey drawings, preliminary drawings, working drawings, structural drawings, mechanical drawings, and textual documents.
AP013.S1.D396
Description:
File documents an executed project for an ice hockey stadium in Montréal, Québec. Material in this file was produced between 1952 and 1954. File contains index cards, survey drawings, preliminary drawings, working drawings, structural drawings, mechanical drawings, and textual documents.
People:
Date:
1952-1954
1952-1954
Title:
Stadium for Lower Canada College
Actions:
AP013.S1.D396
Description:
File documents an executed project for an ice hockey stadium in Montréal, Québec. Material in this file was produced between 1952 and 1954. File contains index cards, survey drawings, preliminary drawings, working drawings, structural drawings, mechanical drawings, and textual documents.
Stadium for Lower Canada College
Actions:
AP013.S1.D396
Description:
File documents an executed project for an ice hockey stadium in Montréal, Québec. Material in this file was produced between 1952 and 1954. File contains index cards, survey drawings, preliminary drawings, working drawings, structural drawings, mechanical drawings, and textual documents.
Level of archival description:
Project
Project
Date:
1952-1954
1952-1954
People:
Form:
textual records
textual records
Actions:
Reference number:
DR2012:0012:111:018
Description:
File containing documents in French, including correspondence, invoices, and notes related to the Faubourg St-Laurent project. Original folder inscribed in graphite: VILLE DE MONTREAL: FAUBOURG ST. LAURENT
DR2012:0012:111:018
Description:
File containing documents in French, including correspondence, invoices, and notes related to the Faubourg St-Laurent project. Original folder inscribed in graphite: VILLE DE MONTREAL: FAUBOURG ST. LAURENT
People:
Date:
1989-1990
1989-1990
Title:
Correspondence, invoices, and notes, Faubourg St-Laurent
Actions:
DR2012:0012:111:018
Description:
File containing documents in French, including correspondence, invoices, and notes related to the Faubourg St-Laurent project. Original folder inscribed in graphite: VILLE DE MONTREAL: FAUBOURG ST. LAURENT
Correspondence, invoices, and notes, Faubourg St-Laurent
Actions:
DR2012:0012:111:018
Description:
File containing documents in French, including correspondence, invoices, and notes related to the Faubourg St-Laurent project. Original folder inscribed in graphite: VILLE DE MONTREAL: FAUBOURG ST. LAURENT
Form:
textual records
textual records
Date:
1989-1990
1989-1990
People:
Form:
textual records
textual records
Reference number:
DR2012:0012:103:022
Description:
File containing documents in English, including notes and reference materials related to Melvin Charney's activities at the University of Montreal. Original folder inscribed in graphite: WORK NOTES 1980-1989
DR2012:0012:103:022
Description:
File containing documents in English, including notes and reference materials related to Melvin Charney's activities at the University of Montreal. Original folder inscribed in graphite: WORK NOTES 1980-1989
People:
Date:
1979-1989
1979-1989
Title:
Notes and reference material fo teaching
Actions:
DR2012:0012:103:022
Description:
File containing documents in English, including notes and reference materials related to Melvin Charney's activities at the University of Montreal. Original folder inscribed in graphite: WORK NOTES 1980-1989
Notes and reference material fo teaching
Actions:
DR2012:0012:103:022
Description:
File containing documents in English, including notes and reference materials related to Melvin Charney's activities at the University of Montreal. Original folder inscribed in graphite: WORK NOTES 1980-1989
Form:
textual records
textual records
Date:
1979-1989
1979-1989
People:
Form:
photographs
photographs
Title:
Slides of various projects
Slides of various projects
Actions:
Reference number:
ARCH274333
Description:
Project slides, Bank of Montreal, including site photographs, aerial views of model, analysis of site and general problem areas. Binder also includes slides of Royal Ontario Museum site.
ARCH274333
Description:
Project slides, Bank of Montreal, including site photographs, aerial views of model, analysis of site and general problem areas. Binder also includes slides of Royal Ontario Museum site.
People:
Date:
1971-1974
1971-1974
Title:
Slides of various projects
Actions:
ARCH274333
Description:
Project slides, Bank of Montreal, including site photographs, aerial views of model, analysis of site and general problem areas. Binder also includes slides of Royal Ontario Museum site.
Slides of various projects
Actions:
ARCH274333
Description:
Project slides, Bank of Montreal, including site photographs, aerial views of model, analysis of site and general problem areas. Binder also includes slides of Royal Ontario Museum site.
Form:
photographs
photographs
Date:
1971-1974
1971-1974
People:
Form:
photographs
Quantity:
4 photograph(s)
photographs
Quantity:
4 photograph(s)
Title:
Exterior views
Exterior views
Actions:
Reference number:
ARCH187174
Description:
2 by Architecte-Photos, Montréal
ARCH187174
Description:
2 by Architecte-Photos, Montréal
People:
Form:
photographs
Quantity:
4 photograph(s)
photographs
Quantity:
4 photograph(s)
People:


