119251 Results
Form:
research
research
Actions:
Description:
TD Bank Group-CCA Collection Research Grant recipients Nuria Carton de Grammont (Concordia University); Dwayne Avery (McGill University); Victor Halim Nasr (Université de Montréal); Jenni Pace Presnell (University of British Columbia); Zubin Singh (McGill University); Ana Maria León (Massachusetts Institute of Technology); S. Faisal Hassan (Massachusetts Institute of(...)
TD Bank Group-CCA Collection Research Grant recipients Nuria Carton de Grammont (Concordia University); Dwayne Avery (McGill University); Victor Halim Nasr (Université de Montréal); Jenni Pace Presnell (University of British Columbia); Zubin Singh (McGill University); Ana Maria León (Massachusetts Institute of Technology); S. Faisal Hassan (Massachusetts Institute of(...)
Date:
May 2010 to December 2010
May 2010 to December 2010
Title:
Doctoral Students Program 2010
Actions:
Description:
TD Bank Group-CCA Collection Research Grant recipients Nuria Carton de Grammont (Concordia University); Dwayne Avery (McGill University); Victor Halim Nasr (Université de Montréal); Jenni Pace Presnell (University of British Columbia); Zubin Singh (McGill University); Ana Maria León (Massachusetts Institute of Technology); S. Faisal Hassan (Massachusetts Institute of(...)
Doctoral Students Program 2010
Actions:
Description:
TD Bank Group-CCA Collection Research Grant recipients Nuria Carton de Grammont (Concordia University); Dwayne Avery (McGill University); Victor Halim Nasr (Université de Montréal); Jenni Pace Presnell (University of British Columbia); Zubin Singh (McGill University); Ana Maria León (Massachusetts Institute of Technology); S. Faisal Hassan (Massachusetts Institute of(...)
Form:
research
research
Date:
May 2010 to
December 2010
May 2010 to
December 2010
Form:
exhibitions
exhibitions
Actions:
Description:
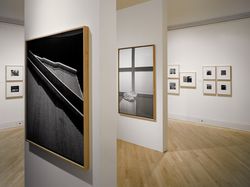
Richard Pare – Tadao Ando: The Colours of Light explores the relationship between the work of Japanese architect Tadao Ando, one of the major protagonists of a new sense of poetry in the architecture of our time, and the work of British photographer Richard Pare, pioneer in the study of the place of photography in the representation of architecture. Rather than to(...)
Richard Pare – Tadao Ando: The Colours of Light explores the relationship between the work of Japanese architect Tadao Ando, one of the major protagonists of a new sense of poetry in the architecture of our time, and the work of British photographer Richard Pare, pioneer in the study of the place of photography in the representation of architecture. Rather than to(...)
Location:
Octagonal gallery
Octagonal gallery
Date:
26 March 1997 to 1 June 1997
26 March 1997 to 1 June 1997
Title:
Richard Pare – Tadao Ando: The Colours of Light
Actions:
Description:
Richard Pare – Tadao Ando: The Colours of Light explores the relationship between the work of Japanese architect Tadao Ando, one of the major protagonists of a new sense of poetry in the architecture of our time, and the work of British photographer Richard Pare, pioneer in the study of the place of photography in the representation of architecture. Rather than to(...)
Richard Pare – Tadao Ando: The Colours of Light
Actions:
Description:
Richard Pare – Tadao Ando: The Colours of Light explores the relationship between the work of Japanese architect Tadao Ando, one of the major protagonists of a new sense of poetry in the architecture of our time, and the work of British photographer Richard Pare, pioneer in the study of the place of photography in the representation of architecture. Rather than to(...)
Form:
exhibitions
exhibitions
Date:
26 March 1997 to
1 June 1997
26 March 1997 to
1 June 1997
Location:
Octagonal gallery
Octagonal gallery
Form:
articles
articles
Title:
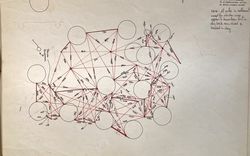
Drawing Connections
Drawing Connections
Actions:
Nokubekezela Mchunu on architectural archives as social exchange
Title:
Drawing Connections
Nokubekezela Mchunu on architectural archives as social exchange
Actions:
Drawing Connections
Nokubekezela Mchunu on architectural archives as social exchange
Actions:
Form:
events
events
Actions:
Description:
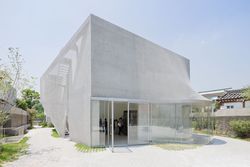
SO–IL is led by partners Florian Idenburg, Jing Liu and Ilias Papageorgiou, who have worked on the master plan of a cultural campus in Shanghai, student housing in Athens, the Shrem Museum of Art at the University of California in Davis, the Frieze Art Fair in NYC, and Kukje Gallery in Seoul. The series They want to speak with you invites design and architecture(...)
SO–IL is led by partners Florian Idenburg, Jing Liu and Ilias Papageorgiou, who have worked on the master plan of a cultural campus in Shanghai, student housing in Athens, the Shrem Museum of Art at the University of California in Davis, the Frieze Art Fair in NYC, and Kukje Gallery in Seoul. The series They want to speak with you invites design and architecture(...)
Date:
30 October 2014 , 6pm
30 October 2014 , 6pm
Title:
SO–IL wants to speak with you
Actions:
Description:
SO–IL is led by partners Florian Idenburg, Jing Liu and Ilias Papageorgiou, who have worked on the master plan of a cultural campus in Shanghai, student housing in Athens, the Shrem Museum of Art at the University of California in Davis, the Frieze Art Fair in NYC, and Kukje Gallery in Seoul. The series They want to speak with you invites design and architecture(...)
SO–IL wants to speak with you
Actions:
Description:
SO–IL is led by partners Florian Idenburg, Jing Liu and Ilias Papageorgiou, who have worked on the master plan of a cultural campus in Shanghai, student housing in Athens, the Shrem Museum of Art at the University of California in Davis, the Frieze Art Fair in NYC, and Kukje Gallery in Seoul. The series They want to speak with you invites design and architecture(...)
Form:
events
events
Date:
30 October 2014
6pm
30 October 2014
6pm
Form:
events
events
Actions:
Description:
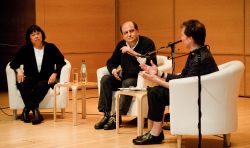
Adam Caruso of Caruso St John and Brigitte Shim of Shim-Sutcliffe Architects address topics they consider to be of vital importance and urgency in contemporary architectural practice. Their individual presentations are followed by a conversation moderated by CCA Director Mirko Zardini. The Urgency series reflects the CCA’s ongoing exploration of critical issues facing(...)
Adam Caruso of Caruso St John and Brigitte Shim of Shim-Sutcliffe Architects address topics they consider to be of vital importance and urgency in contemporary architectural practice. Their individual presentations are followed by a conversation moderated by CCA Director Mirko Zardini. The Urgency series reflects the CCA’s ongoing exploration of critical issues facing(...)
Date:
12 June 2009
12 June 2009
Title:
Urgency 2009: Adam Caruso and Brigitte Shim
Actions:
Description:
Adam Caruso of Caruso St John and Brigitte Shim of Shim-Sutcliffe Architects address topics they consider to be of vital importance and urgency in contemporary architectural practice. Their individual presentations are followed by a conversation moderated by CCA Director Mirko Zardini. The Urgency series reflects the CCA’s ongoing exploration of critical issues facing(...)
Urgency 2009: Adam Caruso and Brigitte Shim
Actions:
Description:
Adam Caruso of Caruso St John and Brigitte Shim of Shim-Sutcliffe Architects address topics they consider to be of vital importance and urgency in contemporary architectural practice. Their individual presentations are followed by a conversation moderated by CCA Director Mirko Zardini. The Urgency series reflects the CCA’s ongoing exploration of critical issues facing(...)
Form:
events
events
Date:
12 June 2009
12 June 2009
Form:
events
events
Description:
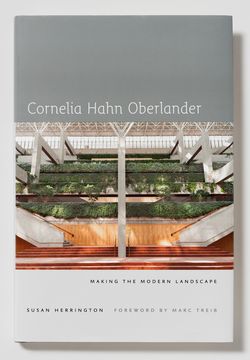
The first biography of one of the most influential landscape architects of the 20th century, Cornelia Hahn Oberlander: Making the Modern Landscape draws upon archival research, site analyses, and numerous interviews with Cornelia Oberlander and her collaborators. Author Susan Herrington joins Oberlander in conversation about her works and career. The series They want(...)
The first biography of one of the most influential landscape architects of the 20th century, Cornelia Hahn Oberlander: Making the Modern Landscape draws upon archival research, site analyses, and numerous interviews with Cornelia Oberlander and her collaborators. Author Susan Herrington joins Oberlander in conversation about her works and career. The series They want(...)
Date:
14 September 2014 , 3pm
14 September 2014 , 3pm
Title:
Cornelia Oberlander and Susan Herrington want to speak with you
Actions:
Description:
The first biography of one of the most influential landscape architects of the 20th century, Cornelia Hahn Oberlander: Making the Modern Landscape draws upon archival research, site analyses, and numerous interviews with Cornelia Oberlander and her collaborators. Author Susan Herrington joins Oberlander in conversation about her works and career. The series They want(...)
Cornelia Oberlander and Susan Herrington want to speak with you
Actions:
Description:
The first biography of one of the most influential landscape architects of the 20th century, Cornelia Hahn Oberlander: Making the Modern Landscape draws upon archival research, site analyses, and numerous interviews with Cornelia Oberlander and her collaborators. Author Susan Herrington joins Oberlander in conversation about her works and career. The series They want(...)
Form:
events
events
Date:
14 September 2014
3pm
14 September 2014
3pm
Form:
exhibitions
exhibitions
Description:
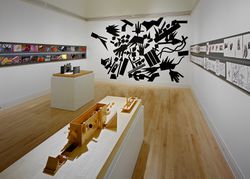
Other Soundings: Selected Works by John Hejduk, 1954–1997, the first major retrospective of Hejduk’s work, explores the themes that have always preoccupied him: architecture as a social act, the wall, the house, the church, passage and transformation, the experience of the city. The importance of John Hejduk rests on his teaching and on the originality of his vision of(...)
Other Soundings: Selected Works by John Hejduk, 1954–1997, the first major retrospective of Hejduk’s work, explores the themes that have always preoccupied him: architecture as a social act, the wall, the house, the church, passage and transformation, the experience of the city. The importance of John Hejduk rests on his teaching and on the originality of his vision of(...)
Location:
Main galleries
Main galleries
Date:
22 October 1997 to 15 February 1998
22 October 1997 to 15 February 1998
Title:
Other Soundings: Selected Works by John Hejduk, 1954-1997
Actions:
Description:
Other Soundings: Selected Works by John Hejduk, 1954–1997, the first major retrospective of Hejduk’s work, explores the themes that have always preoccupied him: architecture as a social act, the wall, the house, the church, passage and transformation, the experience of the city. The importance of John Hejduk rests on his teaching and on the originality of his vision of(...)
Other Soundings: Selected Works by John Hejduk, 1954-1997
Actions:
Description:
Other Soundings: Selected Works by John Hejduk, 1954–1997, the first major retrospective of Hejduk’s work, explores the themes that have always preoccupied him: architecture as a social act, the wall, the house, the church, passage and transformation, the experience of the city. The importance of John Hejduk rests on his teaching and on the originality of his vision of(...)
Form:
exhibitions
exhibitions
Date:
22 October 1997 to
15 February 1998
22 October 1997 to
15 February 1998
Location:
Main galleries
Main galleries
Form:
textual records
textual records
Actions:
Reference number:
ARCH258549
Description:
Correspondance, incluant des brouillons de la Régime de l'admission pour l'École des beaux-arts de Montréal, cours d'architecture, avec révisions et notes manuscrites.
ARCH258549
Description:
Correspondance, incluant des brouillons de la Régime de l'admission pour l'École des beaux-arts de Montréal, cours d'architecture, avec révisions et notes manuscrites.
People:
Date:
1946-1948
1946-1948
Title:
Correspondance avec l'École des beaux-arts de Montréal
Actions:
ARCH258549
Description:
Correspondance, incluant des brouillons de la Régime de l'admission pour l'École des beaux-arts de Montréal, cours d'architecture, avec révisions et notes manuscrites.
Correspondance avec l'École des beaux-arts de Montréal
Actions:
ARCH258549
Description:
Correspondance, incluant des brouillons de la Régime de l'admission pour l'École des beaux-arts de Montréal, cours d'architecture, avec révisions et notes manuscrites.
Form:
textual records
textual records
Date:
1946-1948
1946-1948
People:
Actions:
Reference number:
ARCH263772
Description:
La lettre traite de l'architecture et du travail de l'architecte. La lettre fait référence à l'École des beaux arts et à l'atelier "Chez Perret".
ARCH263772
Description:
La lettre traite de l'architecture et du travail de l'architecte. La lettre fait référence à l'École des beaux arts et à l'atelier "Chez Perret".
People:
Date:
s.d.
s.d.
Title:
Lettre de Poussi à Pierre Jeanneret
Actions:
ARCH263772
Description:
La lettre traite de l'architecture et du travail de l'architecte. La lettre fait référence à l'École des beaux arts et à l'atelier "Chez Perret".
Lettre de Poussi à Pierre Jeanneret
Actions:
ARCH263772
Description:
La lettre traite de l'architecture et du travail de l'architecte. La lettre fait référence à l'École des beaux arts et à l'atelier "Chez Perret".
Date:
s.d.
s.d.
People:
Form:
articles
articles