


18211 Results
Form:
events
events
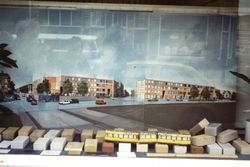
Title:
Inter / Faces
Inter / Faces
Actions:
Description:
How can architecture respond to a specific urban context? How can the various typologies and cultural needs of diverse inhabitants influence design? How to capture the character of a city through its buildings? Portuguese architect Álvaro Siza’s social housing projects Bonjour Tristesse and Punt en Komma, designed for immigrant communities in Berlin and The Hague(...)
How can architecture respond to a specific urban context? How can the various typologies and cultural needs of diverse inhabitants influence design? How to capture the character of a city through its buildings? Portuguese architect Álvaro Siza’s social housing projects Bonjour Tristesse and Punt en Komma, designed for immigrant communities in Berlin and The Hague(...)
Date:
29 November 2015, 2:30pm - 4:30pm
29 November 2015, 2:30pm - 4:30pm
Title:
Inter / Faces
Actions:
Description:
How can architecture respond to a specific urban context? How can the various typologies and cultural needs of diverse inhabitants influence design? How to capture the character of a city through its buildings? Portuguese architect Álvaro Siza’s social housing projects Bonjour Tristesse and Punt en Komma, designed for immigrant communities in Berlin and The Hague(...)
Inter / Faces
Actions:
Description:
How can architecture respond to a specific urban context? How can the various typologies and cultural needs of diverse inhabitants influence design? How to capture the character of a city through its buildings? Portuguese architect Álvaro Siza’s social housing projects Bonjour Tristesse and Punt en Komma, designed for immigrant communities in Berlin and The Hague(...)
Form:
events
events
Date:
29 November 2015
2:30pm - 4:30pm
29 November 2015
2:30pm - 4:30pm
Form:
archives
Level of archival description:
Fonds
archives
Level of archival description:
Fonds
Title:
Roland Dumais fonds
Roland Dumais fonds
Actions:
Reference number:
AP005
Synopsis:
The Roland Dumais fonds, 1930-1975, documents architect Roland Dumais’s design and construction of over 500 built projects in Québec. In addition to documenting Dumais’s professional career (1935-1971), the fonds includes materials relating to the everyday administration of Dumais’s architectural firm (1941-1977) as well as materials pertaining to his personal life (1932-1982). Materials in this fonds consist of approximately 12 400 drawings (including reprographic copies), 126 photographic materials, 10.33 l.m. of textual records, 5 models, and 3 reels of 16 mm film.
AP005
Synopsis:
The Roland Dumais fonds, 1930-1975, documents architect Roland Dumais’s design and construction of over 500 built projects in Québec. In addition to documenting Dumais’s professional career (1935-1971), the fonds includes materials relating to the everyday administration of Dumais’s architectural firm (1941-1977) as well as materials pertaining to his personal life (1932-1982). Materials in this fonds consist of approximately 12 400 drawings (including reprographic copies), 126 photographic materials, 10.33 l.m. of textual records, 5 models, and 3 reels of 16 mm film.
People:
Date:
1930-1975
1930-1975
Title:
Roland Dumais fonds
Actions:
AP005
Synopsis:
The Roland Dumais fonds, 1930-1975, documents architect Roland Dumais’s design and construction of over 500 built projects in Québec. In addition to documenting Dumais’s professional career (1935-1971), the fonds includes materials relating to the everyday administration of Dumais’s architectural firm (1941-1977) as well as materials pertaining to his personal life (1932-1982). Materials in this fonds consist of approximately 12 400 drawings (including reprographic copies), 126 photographic materials, 10.33 l.m. of textual records, 5 models, and 3 reels of 16 mm film.
Roland Dumais fonds
Actions:
AP005
Synopsis:
The Roland Dumais fonds, 1930-1975, documents architect Roland Dumais’s design and construction of over 500 built projects in Québec. In addition to documenting Dumais’s professional career (1935-1971), the fonds includes materials relating to the everyday administration of Dumais’s architectural firm (1941-1977) as well as materials pertaining to his personal life (1932-1982). Materials in this fonds consist of approximately 12 400 drawings (including reprographic copies), 126 photographic materials, 10.33 l.m. of textual records, 5 models, and 3 reels of 16 mm film.
Form:
archives
Level of archival description:
Fonds
archives
Level of archival description:
Fonds
Date:
1930-1975
1930-1975
People:
Form:
photographs
Quantity:
8 File
photographs
Quantity:
8 File
Title:
Gleneagles Apartments
Gleneagles Apartments
Actions:
Reference number:
ARCH31921
Description:
31P-01: b/w (18,0 x 23,6 cm); Gleneagles Apartments, east facade. Photographer; S.J. Hayward, Montreal 31P-02: b/w (18,3 x 23,3 cm); Gleneagles Apartments, west facade. Photographer; S.J. Hayward, Montreal. 31P-03: b/w (18,0 x 23,6 cm); Gleneagles Apartments, detail of entrance and driveway entrance of west elevation. Photographer; S.J. Hayward, Montreal. 31P-04: b/w (18,0 x 23,6 cm); duplicate of above print. 31P-05: b/w (23,6 x 18,1 cm); Gleneagles Apartments, detail of driveway entrance of east facade. Photographer; S.J. Hayward, Montreal. 31P-06: b/w (23,7 x 18,0 cm); duplicate of above print. 31P-07: b/w (5,7 x 10,4 cm); Gleneagles Apartments' garage ? Photographer unknown. 31P-08: b/w (5,8 x 10,4 cm); Gleneagles Apartments' garage entrance ? Photographer unknown.31P-09: b/w (5,9 x 10,4 cm); Gleneagles Apartments' garage ? Photographer unknown
ARCH31921
Description:
31P-01: b/w (18,0 x 23,6 cm); Gleneagles Apartments, east facade. Photographer; S.J. Hayward, Montreal 31P-02: b/w (18,3 x 23,3 cm); Gleneagles Apartments, west facade. Photographer; S.J. Hayward, Montreal. 31P-03: b/w (18,0 x 23,6 cm); Gleneagles Apartments, detail of entrance and driveway entrance of west elevation. Photographer; S.J. Hayward, Montreal. 31P-04: b/w (18,0 x 23,6 cm); duplicate of above print. 31P-05: b/w (23,6 x 18,1 cm); Gleneagles Apartments, detail of driveway entrance of east facade. Photographer; S.J. Hayward, Montreal. 31P-06: b/w (23,7 x 18,0 cm); duplicate of above print. 31P-07: b/w (5,7 x 10,4 cm); Gleneagles Apartments' garage ? Photographer unknown. 31P-08: b/w (5,8 x 10,4 cm); Gleneagles Apartments' garage entrance ? Photographer unknown.31P-09: b/w (5,9 x 10,4 cm); Gleneagles Apartments' garage ? Photographer unknown
People:
Title:
Gleneagles Apartments
Actions:
ARCH31921
Description:
31P-01: b/w (18,0 x 23,6 cm); Gleneagles Apartments, east facade. Photographer; S.J. Hayward, Montreal 31P-02: b/w (18,3 x 23,3 cm); Gleneagles Apartments, west facade. Photographer; S.J. Hayward, Montreal. 31P-03: b/w (18,0 x 23,6 cm); Gleneagles Apartments, detail of entrance and driveway entrance of west elevation. Photographer; S.J. Hayward, Montreal. 31P-04: b/w (18,0 x 23,6 cm); duplicate of above print. 31P-05: b/w (23,6 x 18,1 cm); Gleneagles Apartments, detail of driveway entrance of east facade. Photographer; S.J. Hayward, Montreal. 31P-06: b/w (23,7 x 18,0 cm); duplicate of above print. 31P-07: b/w (5,7 x 10,4 cm); Gleneagles Apartments' garage ? Photographer unknown. 31P-08: b/w (5,8 x 10,4 cm); Gleneagles Apartments' garage entrance ? Photographer unknown.31P-09: b/w (5,9 x 10,4 cm); Gleneagles Apartments' garage ? Photographer unknown
Gleneagles Apartments
Actions:
ARCH31921
Description:
31P-01: b/w (18,0 x 23,6 cm); Gleneagles Apartments, east facade. Photographer; S.J. Hayward, Montreal 31P-02: b/w (18,3 x 23,3 cm); Gleneagles Apartments, west facade. Photographer; S.J. Hayward, Montreal. 31P-03: b/w (18,0 x 23,6 cm); Gleneagles Apartments, detail of entrance and driveway entrance of west elevation. Photographer; S.J. Hayward, Montreal. 31P-04: b/w (18,0 x 23,6 cm); duplicate of above print. 31P-05: b/w (23,6 x 18,1 cm); Gleneagles Apartments, detail of driveway entrance of east facade. Photographer; S.J. Hayward, Montreal. 31P-06: b/w (23,7 x 18,0 cm); duplicate of above print. 31P-07: b/w (5,7 x 10,4 cm); Gleneagles Apartments' garage ? Photographer unknown. 31P-08: b/w (5,8 x 10,4 cm); Gleneagles Apartments' garage entrance ? Photographer unknown.31P-09: b/w (5,9 x 10,4 cm); Gleneagles Apartments' garage ? Photographer unknown
Form:
photographs
Quantity:
8 File
photographs
Quantity:
8 File
People:
Form:
exhibitions
exhibitions
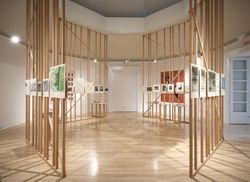
Title:
First, the Forests
First, the Forests
Actions:
Description:
*First, the Forests* examines some unexplored relationships between forestry, planning, and design. Reframing forestry as an activity that creates highly designed environments with unprecedented scale, ambition and precision, the exhibition proposes an expanded understanding of the connections between natural resources, production processes, and designed form. Curated(...)
*First, the Forests* examines some unexplored relationships between forestry, planning, and design. Reframing forestry as an activity that creates highly designed environments with unprecedented scale, ambition and precision, the exhibition proposes an expanded understanding of the connections between natural resources, production processes, and designed form. Curated(...)
Location:
Octagonal gallery
Octagonal gallery
Date:
4 October 2012 to 6 January 2013
4 October 2012 to 6 January 2013
Title:
First, the Forests
Actions:
Description:
*First, the Forests* examines some unexplored relationships between forestry, planning, and design. Reframing forestry as an activity that creates highly designed environments with unprecedented scale, ambition and precision, the exhibition proposes an expanded understanding of the connections between natural resources, production processes, and designed form. Curated(...)
First, the Forests
Actions:
Description:
*First, the Forests* examines some unexplored relationships between forestry, planning, and design. Reframing forestry as an activity that creates highly designed environments with unprecedented scale, ambition and precision, the exhibition proposes an expanded understanding of the connections between natural resources, production processes, and designed form. Curated(...)
Form:
exhibitions
exhibitions
Date:
4 October 2012 to
6 January 2013
4 October 2012 to
6 January 2013
Location:
Octagonal gallery
Octagonal gallery
Level of archival description:
Project
Project
Actions:
Reference number:
AP137.D9
Description:
File documents a nine-storey building with an exterior of pre-cast concrete panels, containing lecture rooms, offices, two auditoriums, and a connecting corridor to McGill University's Arts Building, Montréal, Québec. File contains design development drawings, working drawings, and presentation panels.
AP137.D9
Description:
File documents a nine-storey building with an exterior of pre-cast concrete panels, containing lecture rooms, offices, two auditoriums, and a connecting corridor to McGill University's Arts Building, Montréal, Québec. File contains design development drawings, working drawings, and presentation panels.
People:
Date:
1962-1964
1962-1964
Title:
McGill University New Arts Building
Actions:
AP137.D9
Description:
File documents a nine-storey building with an exterior of pre-cast concrete panels, containing lecture rooms, offices, two auditoriums, and a connecting corridor to McGill University's Arts Building, Montréal, Québec. File contains design development drawings, working drawings, and presentation panels.
McGill University New Arts Building
Actions:
AP137.D9
Description:
File documents a nine-storey building with an exterior of pre-cast concrete panels, containing lecture rooms, offices, two auditoriums, and a connecting corridor to McGill University's Arts Building, Montréal, Québec. File contains design development drawings, working drawings, and presentation panels.
Level of archival description:
File 9
File 9
Date:
1962-1964
1962-1964
People:
Level of archival description:
Project
Project
Actions:
Reference number:
AP013.S1.D140
Description:
File documents an executed (?) project for an ironworks and machine shop addition in Saint-Henri, Montréal, Québec. Material in this file was produced between 1928 and 1929. File contains index cards, preliminary drawings, working and detail drawings, a mechanical drawing, and a textual document.
AP013.S1.D140
Description:
File documents an executed (?) project for an ironworks and machine shop addition in Saint-Henri, Montréal, Québec. Material in this file was produced between 1928 and 1929. File contains index cards, preliminary drawings, working and detail drawings, a mechanical drawing, and a textual document.
People:
Date:
1928-1929
1928-1929
Title:
Additions to Jenkins Brothers Ltd. Iron Foundry and Machine Shop
Actions:
AP013.S1.D140
Description:
File documents an executed (?) project for an ironworks and machine shop addition in Saint-Henri, Montréal, Québec. Material in this file was produced between 1928 and 1929. File contains index cards, preliminary drawings, working and detail drawings, a mechanical drawing, and a textual document.
Additions to Jenkins Brothers Ltd. Iron Foundry and Machine Shop
Actions:
AP013.S1.D140
Description:
File documents an executed (?) project for an ironworks and machine shop addition in Saint-Henri, Montréal, Québec. Material in this file was produced between 1928 and 1929. File contains index cards, preliminary drawings, working and detail drawings, a mechanical drawing, and a textual document.
Level of archival description:
Project
Project
Date:
1928-1929
1928-1929
People:
Level of archival description:
Project
Project
Actions:
Reference number:
AP013.S1.D106
Description:
File documents an executed project for a church in Montréal, Québec. Material in this file was produced between 1925 and 1926. File contains index cards, a survey drawing, preliminary drawings, working drawings, detail drawings, design development drawings, mechanical drawings, and textual documents.
AP013.S1.D106
Description:
File documents an executed project for a church in Montréal, Québec. Material in this file was produced between 1925 and 1926. File contains index cards, a survey drawing, preliminary drawings, working drawings, detail drawings, design development drawings, mechanical drawings, and textual documents.
People:
Date:
1925-1926
1925-1926
Title:
Livingstone Presbyterian Church
Actions:
AP013.S1.D106
Description:
File documents an executed project for a church in Montréal, Québec. Material in this file was produced between 1925 and 1926. File contains index cards, a survey drawing, preliminary drawings, working drawings, detail drawings, design development drawings, mechanical drawings, and textual documents.
Livingstone Presbyterian Church
Actions:
AP013.S1.D106
Description:
File documents an executed project for a church in Montréal, Québec. Material in this file was produced between 1925 and 1926. File contains index cards, a survey drawing, preliminary drawings, working drawings, detail drawings, design development drawings, mechanical drawings, and textual documents.
Level of archival description:
Project
Project
Date:
1925-1926
1925-1926
People:
Level of archival description:
Project
Project
Reference number:
AP013.S1.D191
Description:
File documents an executed project for church additions and alterations in Verdun, Montréal, Québec. Material in this file was produced in 1937. File contains index cards, miscellaneous drawings, a consultant drawing, preliminary and design development drawings, working drawings, detail drawings, and textual documents.
AP013.S1.D191
Description:
File documents an executed project for church additions and alterations in Verdun, Montréal, Québec. Material in this file was produced in 1937. File contains index cards, miscellaneous drawings, a consultant drawing, preliminary and design development drawings, working drawings, detail drawings, and textual documents.
People:
Date:
1937
1937
Title:
Additions to the Church of Saint John the Divine
Actions:
AP013.S1.D191
Description:
File documents an executed project for church additions and alterations in Verdun, Montréal, Québec. Material in this file was produced in 1937. File contains index cards, miscellaneous drawings, a consultant drawing, preliminary and design development drawings, working drawings, detail drawings, and textual documents.
Additions to the Church of Saint John the Divine
Actions:
AP013.S1.D191
Description:
File documents an executed project for church additions and alterations in Verdun, Montréal, Québec. Material in this file was produced in 1937. File contains index cards, miscellaneous drawings, a consultant drawing, preliminary and design development drawings, working drawings, detail drawings, and textual documents.
Level of archival description:
Project
Project
Date:
1937
1937
People:
Level of archival description:
Project
Project
Actions:
Reference number:
AP013.S1.D234
Description:
File documents an executed (?) project for fertilizer plant alterations and additions in Montréal, Québec. Material in this file was produced between 1943 and 1944. File contains index cards, preliminary drawings, preliminary and design development drawings, working drawings, detail drawings, and textual documents.
AP013.S1.D234
Description:
File documents an executed (?) project for fertilizer plant alterations and additions in Montréal, Québec. Material in this file was produced between 1943 and 1944. File contains index cards, preliminary drawings, preliminary and design development drawings, working drawings, detail drawings, and textual documents.
People:
Date:
1943-1944
1943-1944
Title:
Alterations and Additions to Canada Packers Plant
Actions:
AP013.S1.D234
Description:
File documents an executed (?) project for fertilizer plant alterations and additions in Montréal, Québec. Material in this file was produced between 1943 and 1944. File contains index cards, preliminary drawings, preliminary and design development drawings, working drawings, detail drawings, and textual documents.
Alterations and Additions to Canada Packers Plant
Actions:
AP013.S1.D234
Description:
File documents an executed (?) project for fertilizer plant alterations and additions in Montréal, Québec. Material in this file was produced between 1943 and 1944. File contains index cards, preliminary drawings, preliminary and design development drawings, working drawings, detail drawings, and textual documents.
Level of archival description:
Project
Project
Date:
1943-1944
1943-1944
People:
Level of archival description:
Project
Project
Reference number:
AP013.S1.D283
Description:
File documents an executed project for a commercial and office building in Montréal, Québec. Material in this file was produced between 1946 and 1948. File contains index cards, survey drawings, preliminary drawings, working drawings, detail drawings, mechanical drawings, a photograph, and textual documents.
AP013.S1.D283
Description:
File documents an executed project for a commercial and office building in Montréal, Québec. Material in this file was produced between 1946 and 1948. File contains index cards, survey drawings, preliminary drawings, working drawings, detail drawings, mechanical drawings, a photograph, and textual documents.
People:
Date:
1946-1948
1946-1948
Title:
Truck Sales Building for International Harvester
Actions:
AP013.S1.D283
Description:
File documents an executed project for a commercial and office building in Montréal, Québec. Material in this file was produced between 1946 and 1948. File contains index cards, survey drawings, preliminary drawings, working drawings, detail drawings, mechanical drawings, a photograph, and textual documents.
Truck Sales Building for International Harvester
Actions:
AP013.S1.D283
Description:
File documents an executed project for a commercial and office building in Montréal, Québec. Material in this file was produced between 1946 and 1948. File contains index cards, survey drawings, preliminary drawings, working drawings, detail drawings, mechanical drawings, a photograph, and textual documents.
Level of archival description:
Project
Project
Date:
1946-1948
1946-1948
People:


