


31774 Results
Form:
graphic materials, photographs
graphic materials, photographs
Actions:
Reference number:
DR1987:0290
Description:
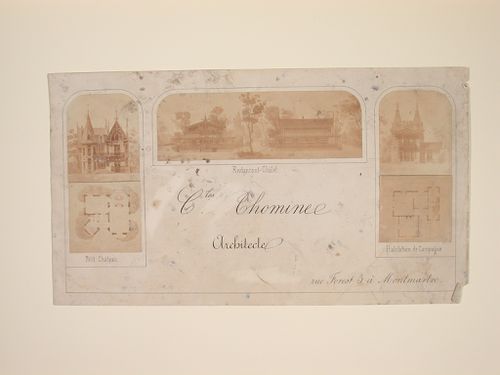
- This sheet shows photographs of three of Charles Thomine's designs and is inscribed with his name and address. The sheet was probably intended an advertisement for the Thomine's work.
DR1987:0290
Description:
- This sheet shows photographs of three of Charles Thomine's designs and is inscribed with his name and address. The sheet was probably intended an advertisement for the Thomine's work.
People:
Subject:
architecture
architecture
Date:
assembled ca. 1860
assembled ca. 1860
Title:
Advertisement for Charles Thomine, architect, showing three of his designs for buildings
Actions:
DR1987:0290
Description:
- This sheet shows photographs of three of Charles Thomine's designs and is inscribed with his name and address. The sheet was probably intended an advertisement for the Thomine's work.
Advertisement for Charles Thomine, architect, showing three of his designs for buildings
Actions:
DR1987:0290
Description:
- This sheet shows photographs of three of Charles Thomine's designs and is inscribed with his name and address. The sheet was probably intended an advertisement for the Thomine's work.
Form:
graphic materials, photographs
graphic materials, photographs
Date:
assembled ca. 1860
assembled ca. 1860
People:
Subject:
architecture
architecture
Level of archival description:
Project
Project
Reference number:
AP022.S1.1971.PR16
Description:
File documents a demonstration minirail system including vehicles, stations and elevated tracks at the Canadian National Exhibition grounds as part of a proposed expanded city mass transit system (not built), Toronto, Ontario. File contains design development drawings, photographic material, and textual records (includes photographs).
AP022.S1.1971.PR16
Description:
File documents a demonstration minirail system including vehicles, stations and elevated tracks at the Canadian National Exhibition grounds as part of a proposed expanded city mass transit system (not built), Toronto, Ontario. File contains design development drawings, photographic material, and textual records (includes photographs).
People:
Date:
1971-1976
1971-1976
Title:
Intermediate Capacity Transit System, Toronto
Actions:
AP022.S1.1971.PR16
Description:
File documents a demonstration minirail system including vehicles, stations and elevated tracks at the Canadian National Exhibition grounds as part of a proposed expanded city mass transit system (not built), Toronto, Ontario. File contains design development drawings, photographic material, and textual records (includes photographs).
Intermediate Capacity Transit System, Toronto
Actions:
AP022.S1.1971.PR16
Description:
File documents a demonstration minirail system including vehicles, stations and elevated tracks at the Canadian National Exhibition grounds as part of a proposed expanded city mass transit system (not built), Toronto, Ontario. File contains design development drawings, photographic material, and textual records (includes photographs).
Level of archival description:
Project
Project
Date:
1971-1976
1971-1976
People:
Level of archival description:
Project
Project
Reference number:
AP013.S1.D168
Description:
File documents an executed project for a medical institute in Montréal, Québec. Material in this file was produced between 1931 and 1934. File contains index cards, survey drawings, preliminary drawings, preliminary and design development drawings, working drawings, detail drawings, miscellaneous drawings, photographs, and textual documents.
AP013.S1.D168
Description:
File documents an executed project for a medical institute in Montréal, Québec. Material in this file was produced between 1931 and 1934. File contains index cards, survey drawings, preliminary drawings, preliminary and design development drawings, working drawings, detail drawings, miscellaneous drawings, photographs, and textual documents.
People:
Date:
1931-1934
1931-1934
Title:
Montreal Neurological Institute
Actions:
AP013.S1.D168
Description:
File documents an executed project for a medical institute in Montréal, Québec. Material in this file was produced between 1931 and 1934. File contains index cards, survey drawings, preliminary drawings, preliminary and design development drawings, working drawings, detail drawings, miscellaneous drawings, photographs, and textual documents.
Montreal Neurological Institute
Actions:
AP013.S1.D168
Description:
File documents an executed project for a medical institute in Montréal, Québec. Material in this file was produced between 1931 and 1934. File contains index cards, survey drawings, preliminary drawings, preliminary and design development drawings, working drawings, detail drawings, miscellaneous drawings, photographs, and textual documents.
Level of archival description:
Project
Project
Date:
1931-1934
1931-1934
People:
Form:
photographs
photographs
Actions:
Reference number:
AP178.S1.1986.PR06.013
Description:
Original file title: Concurso - Amplicao do Casino e Restaurante Winkler - Salzgurg Siza's office numbered photographs in this file R-ACRW010, R-ACRW023 and R-ACRW024
AP178.S1.1986.PR06.013
Description:
Original file title: Concurso - Amplicao do Casino e Restaurante Winkler - Salzgurg Siza's office numbered photographs in this file R-ACRW010, R-ACRW023 and R-ACRW024
People:
Date:
ca. 1986
ca. 1986
Title:
Negatives of the area, Ampliação do Casino e Restaurante Winkler, Salzburg
Actions:
AP178.S1.1986.PR06.013
Description:
Original file title: Concurso - Amplicao do Casino e Restaurante Winkler - Salzgurg Siza's office numbered photographs in this file R-ACRW010, R-ACRW023 and R-ACRW024
Negatives of the area, Ampliação do Casino e Restaurante Winkler, Salzburg
Actions:
AP178.S1.1986.PR06.013
Description:
Original file title: Concurso - Amplicao do Casino e Restaurante Winkler - Salzgurg Siza's office numbered photographs in this file R-ACRW010, R-ACRW023 and R-ACRW024
Form:
photographs
photographs
Date:
ca. 1986
ca. 1986
People:
Form:
exhibitions
exhibitions
Title:
1973: Sorry, Out of Gas
1973: Sorry, Out of Gas
Actions:
Description:
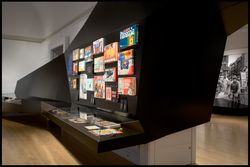
1973: Sorry, Out of Gas captures the architectural innovation spurred by the 1973 oil crisis, when the value of oil increased exponentially and triggered economic, political, and social upheaval across the world. Featuring over 350 objects including architectural drawings, photographs, books and pamphlets, archival television footage, and historical artefacts, it maps the(...)
1973: Sorry, Out of Gas captures the architectural innovation spurred by the 1973 oil crisis, when the value of oil increased exponentially and triggered economic, political, and social upheaval across the world. Featuring over 350 objects including architectural drawings, photographs, books and pamphlets, archival television footage, and historical artefacts, it maps the(...)
Date:
7 November 2007 to 20 April 2008
7 November 2007 to 20 April 2008
Title:
1973: Sorry, Out of Gas
Actions:
Description:
1973: Sorry, Out of Gas captures the architectural innovation spurred by the 1973 oil crisis, when the value of oil increased exponentially and triggered economic, political, and social upheaval across the world. Featuring over 350 objects including architectural drawings, photographs, books and pamphlets, archival television footage, and historical artefacts, it maps the(...)
1973: Sorry, Out of Gas
Actions:
Description:
1973: Sorry, Out of Gas captures the architectural innovation spurred by the 1973 oil crisis, when the value of oil increased exponentially and triggered economic, political, and social upheaval across the world. Featuring over 350 objects including architectural drawings, photographs, books and pamphlets, archival television footage, and historical artefacts, it maps the(...)
Form:
exhibitions
exhibitions
Date:
7 November 2007 to
20 April 2008
7 November 2007 to
20 April 2008
Form:
photographs
photographs
Reference number:
PH1980:0394:001-066
Description:
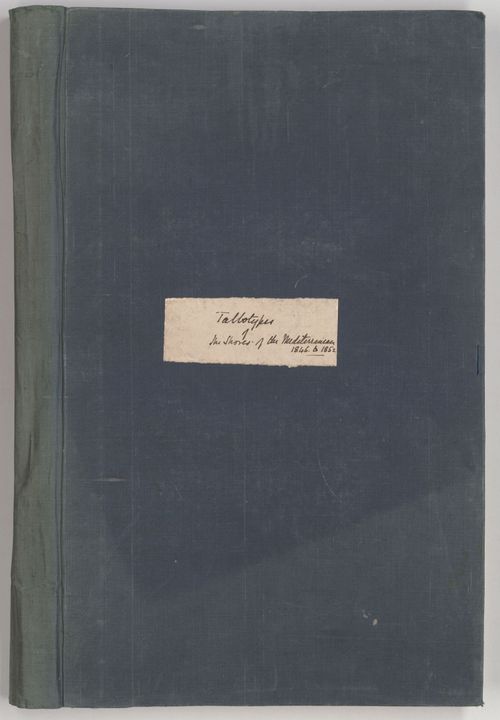
Unpublished album comprising 66 mounted salted paper prints from paper negatives presented in two parts, The Illustrations of the Acropolis of Athens, with thirty photographs, and A Supplement to the Illustrations of the Acropolis of Athens, Comprehending the Ancient Remains Around its Base, with thirty-six photographs. Each part includes title page, preface, and table of contents. Cheltenham: Printed by Mary Hadley, Journal Office, Queen's Buildings, 1858.
PH1980:0394:001-066
Description:
Unpublished album comprising 66 mounted salted paper prints from paper negatives presented in two parts, The Illustrations of the Acropolis of Athens, with thirty photographs, and A Supplement to the Illustrations of the Acropolis of Athens, Comprehending the Ancient Remains Around its Base, with thirty-six photographs. Each part includes title page, preface, and table of contents. Cheltenham: Printed by Mary Hadley, Journal Office, Queen's Buildings, 1858.
People:
Subject:
architecture
architecture
Date:
1846-1852
1846-1852
Title:
Talbotypes of the Shores of the Mediterranean 1846 to 1852
Actions:
PH1980:0394:001-066
Description:
Unpublished album comprising 66 mounted salted paper prints from paper negatives presented in two parts, The Illustrations of the Acropolis of Athens, with thirty photographs, and A Supplement to the Illustrations of the Acropolis of Athens, Comprehending the Ancient Remains Around its Base, with thirty-six photographs. Each part includes title page, preface, and table of contents. Cheltenham: Printed by Mary Hadley, Journal Office, Queen's Buildings, 1858.
Talbotypes of the Shores of the Mediterranean 1846 to 1852
Actions:
PH1980:0394:001-066
Description:
Unpublished album comprising 66 mounted salted paper prints from paper negatives presented in two parts, The Illustrations of the Acropolis of Athens, with thirty photographs, and A Supplement to the Illustrations of the Acropolis of Athens, Comprehending the Ancient Remains Around its Base, with thirty-six photographs. Each part includes title page, preface, and table of contents. Cheltenham: Printed by Mary Hadley, Journal Office, Queen's Buildings, 1858.
Form:
photographs
photographs
Date:
1846-1852
1846-1852
People:
Subject:
architecture
architecture
Level of archival description:
Project
Project
Actions:
Reference number:
AP207.S1.2009.PR02
Description:
The project series documents the installation "Forgiving Architecture" presented at the ReMap2, Athens Biennal, in 2009. The installation consists of strips of paper vertically hung across the facades of the building to be moved by the breeze. "The air of Athens, its constant breezes, suggest the extent to which nature can “forgive,” can find a poetic communication, like the foliage of a forest in the wind. Nothing can be lighter and more mobile than static architecture!" [1] The project series contains sketches, perspective drawings, visual instructions, and photographs of the installation, including digital photographs of the installation in Athens in 2009. Source: [1] Gianni Pettena website, https://www.giannipettena.it/italiano/opere-1/inst-forgiving-architecture-2009-1/ (last accessed 23 January 2020).
AP207.S1.2009.PR02
Description:
The project series documents the installation "Forgiving Architecture" presented at the ReMap2, Athens Biennal, in 2009. The installation consists of strips of paper vertically hung across the facades of the building to be moved by the breeze. "The air of Athens, its constant breezes, suggest the extent to which nature can “forgive,” can find a poetic communication, like the foliage of a forest in the wind. Nothing can be lighter and more mobile than static architecture!" [1] The project series contains sketches, perspective drawings, visual instructions, and photographs of the installation, including digital photographs of the installation in Athens in 2009. Source: [1] Gianni Pettena website, https://www.giannipettena.it/italiano/opere-1/inst-forgiving-architecture-2009-1/ (last accessed 23 January 2020).
People:
Date:
2009-2015
2009-2015
Title:
Forgiving Architecture (2009)
Actions:
AP207.S1.2009.PR02
Description:
The project series documents the installation "Forgiving Architecture" presented at the ReMap2, Athens Biennal, in 2009. The installation consists of strips of paper vertically hung across the facades of the building to be moved by the breeze. "The air of Athens, its constant breezes, suggest the extent to which nature can “forgive,” can find a poetic communication, like the foliage of a forest in the wind. Nothing can be lighter and more mobile than static architecture!" [1] The project series contains sketches, perspective drawings, visual instructions, and photographs of the installation, including digital photographs of the installation in Athens in 2009. Source: [1] Gianni Pettena website, https://www.giannipettena.it/italiano/opere-1/inst-forgiving-architecture-2009-1/ (last accessed 23 January 2020).
Forgiving Architecture (2009)
Actions:
AP207.S1.2009.PR02
Description:
The project series documents the installation "Forgiving Architecture" presented at the ReMap2, Athens Biennal, in 2009. The installation consists of strips of paper vertically hung across the facades of the building to be moved by the breeze. "The air of Athens, its constant breezes, suggest the extent to which nature can “forgive,” can find a poetic communication, like the foliage of a forest in the wind. Nothing can be lighter and more mobile than static architecture!" [1] The project series contains sketches, perspective drawings, visual instructions, and photographs of the installation, including digital photographs of the installation in Athens in 2009. Source: [1] Gianni Pettena website, https://www.giannipettena.it/italiano/opere-1/inst-forgiving-architecture-2009-1/ (last accessed 23 January 2020).
Level of archival description:
Project
Project
Date:
2009-2015
2009-2015
People:
Level of archival description:
Project
Project
Actions:
Reference number:
AP018.S1.1983.PR15
Description:
This project series documents alterations to the emergency department entrance enclosure at the Etobicoke General Hospital in Etobicoke, Ontario from 1983-1984. The office identified the project number as 8322. Along with his firm, John C. Parkin began the design and construction of the Etobicoke General Hospital in 1966. Following this date, he completed numerous additional projects for the site. This project documents alterations made to the emergency department canopy and enclosure screen after the hospital's initial construction. The project is recorded through drawings, photographs and textual records dating from 1976-1984. The drawings consist of elevations, plans and sections while photographs show the construction. The textual records deal primarily with construction requirements and certificates of payment for the work completed.
AP018.S1.1983.PR15
Description:
This project series documents alterations to the emergency department entrance enclosure at the Etobicoke General Hospital in Etobicoke, Ontario from 1983-1984. The office identified the project number as 8322. Along with his firm, John C. Parkin began the design and construction of the Etobicoke General Hospital in 1966. Following this date, he completed numerous additional projects for the site. This project documents alterations made to the emergency department canopy and enclosure screen after the hospital's initial construction. The project is recorded through drawings, photographs and textual records dating from 1976-1984. The drawings consist of elevations, plans and sections while photographs show the construction. The textual records deal primarily with construction requirements and certificates of payment for the work completed.
People:
Date:
1976-1984
1976-1984
Title:
Etobicoke General Hospital, Emergency Entrance Enclosure, Etobicoke, Ontario (1983-1984)
Actions:
AP018.S1.1983.PR15
Description:
This project series documents alterations to the emergency department entrance enclosure at the Etobicoke General Hospital in Etobicoke, Ontario from 1983-1984. The office identified the project number as 8322. Along with his firm, John C. Parkin began the design and construction of the Etobicoke General Hospital in 1966. Following this date, he completed numerous additional projects for the site. This project documents alterations made to the emergency department canopy and enclosure screen after the hospital's initial construction. The project is recorded through drawings, photographs and textual records dating from 1976-1984. The drawings consist of elevations, plans and sections while photographs show the construction. The textual records deal primarily with construction requirements and certificates of payment for the work completed.
Etobicoke General Hospital, Emergency Entrance Enclosure, Etobicoke, Ontario (1983-1984)
Actions:
AP018.S1.1983.PR15
Description:
This project series documents alterations to the emergency department entrance enclosure at the Etobicoke General Hospital in Etobicoke, Ontario from 1983-1984. The office identified the project number as 8322. Along with his firm, John C. Parkin began the design and construction of the Etobicoke General Hospital in 1966. Following this date, he completed numerous additional projects for the site. This project documents alterations made to the emergency department canopy and enclosure screen after the hospital's initial construction. The project is recorded through drawings, photographs and textual records dating from 1976-1984. The drawings consist of elevations, plans and sections while photographs show the construction. The textual records deal primarily with construction requirements and certificates of payment for the work completed.
Level of archival description:
Project
Project
Date:
1976-1984
1976-1984
People:
Level of archival description:
Project
Project
Reference number:
AP207.S1.1978.PR03
Description:
The project series documents "Icone Del Passato" an installation showing a hammer and sickle representing ideologies' icons described by Pettena as "icons of the past." "The time of ideologies, which deeply influenced actions of men in the nineteenth century, is now over. Just some icons remain, no longer in use, hung to a wall on a nail." [1] The project series contains photographs showing the two tools hanging on a nail and a photograph showing similar tools hanging in a room. Source: [1] Gianni Pettena website, https://www.giannipettena.it/italiano/opere-1/inst-icons-of-the-past-1975/ (last accessed 11 December 2019)
AP207.S1.1978.PR03
Description:
The project series documents "Icone Del Passato" an installation showing a hammer and sickle representing ideologies' icons described by Pettena as "icons of the past." "The time of ideologies, which deeply influenced actions of men in the nineteenth century, is now over. Just some icons remain, no longer in use, hung to a wall on a nail." [1] The project series contains photographs showing the two tools hanging on a nail and a photograph showing similar tools hanging in a room. Source: [1] Gianni Pettena website, https://www.giannipettena.it/italiano/opere-1/inst-icons-of-the-past-1975/ (last accessed 11 December 2019)
People:
Date:
circa 1978-2018
circa 1978-2018
Title:
Icone Del Passato [Icones of the Past] (1978)
Actions:
AP207.S1.1978.PR03
Description:
The project series documents "Icone Del Passato" an installation showing a hammer and sickle representing ideologies' icons described by Pettena as "icons of the past." "The time of ideologies, which deeply influenced actions of men in the nineteenth century, is now over. Just some icons remain, no longer in use, hung to a wall on a nail." [1] The project series contains photographs showing the two tools hanging on a nail and a photograph showing similar tools hanging in a room. Source: [1] Gianni Pettena website, https://www.giannipettena.it/italiano/opere-1/inst-icons-of-the-past-1975/ (last accessed 11 December 2019)
Icone Del Passato [Icones of the Past] (1978)
Actions:
AP207.S1.1978.PR03
Description:
The project series documents "Icone Del Passato" an installation showing a hammer and sickle representing ideologies' icons described by Pettena as "icons of the past." "The time of ideologies, which deeply influenced actions of men in the nineteenth century, is now over. Just some icons remain, no longer in use, hung to a wall on a nail." [1] The project series contains photographs showing the two tools hanging on a nail and a photograph showing similar tools hanging in a room. Source: [1] Gianni Pettena website, https://www.giannipettena.it/italiano/opere-1/inst-icons-of-the-past-1975/ (last accessed 11 December 2019)
Level of archival description:
Project
Project
Date:
circa 1978-2018
circa 1978-2018
People:
Level of archival description:
Project
Project
Actions:
Reference number:
CD035.S1.1991.PR01
Description:
This project series consists of material related to Coen Beeker's project for the development of the Debre Zeit area in Addis Ababa, Ethiopia.The project series contains maps and aerial photographs of Addis Ababa and the Debre Zeit area, and reports on the urban development of Addis Ababa and Debre Zeit.
CD035.S1.1991.PR01
Description:
This project series consists of material related to Coen Beeker's project for the development of the Debre Zeit area in Addis Ababa, Ethiopia.The project series contains maps and aerial photographs of Addis Ababa and the Debre Zeit area, and reports on the urban development of Addis Ababa and Debre Zeit.
People:
Date:
1991-2004
1991-2004
Title:
Urban field development, Addis Ababa, Ethiopia (1991-2004)
Actions:
CD035.S1.1991.PR01
Description:
This project series consists of material related to Coen Beeker's project for the development of the Debre Zeit area in Addis Ababa, Ethiopia.The project series contains maps and aerial photographs of Addis Ababa and the Debre Zeit area, and reports on the urban development of Addis Ababa and Debre Zeit.
Urban field development, Addis Ababa, Ethiopia (1991-2004)
Actions:
CD035.S1.1991.PR01
Description:
This project series consists of material related to Coen Beeker's project for the development of the Debre Zeit area in Addis Ababa, Ethiopia.The project series contains maps and aerial photographs of Addis Ababa and the Debre Zeit area, and reports on the urban development of Addis Ababa and Debre Zeit.
Level of archival description:
Project
Project
Date:
1991-2004
1991-2004
People:


