


31966 Results
Level of archival description:
Project
Project
Actions:
Reference number:
AP076.S5.D5
Description:
File documents an executed low-rise office building. File contains a photograph.
AP076.S5.D5
Description:
File documents an executed low-rise office building. File contains a photograph.
People:
Date:
n.d.
n.d.
Title:
Unidentified Low-Rise Office Building
Actions:
AP076.S5.D5
Description:
File documents an executed low-rise office building. File contains a photograph.
Unidentified Low-Rise Office Building
Actions:
AP076.S5.D5
Description:
File documents an executed low-rise office building. File contains a photograph.
Level of archival description:
File 5
File 5
Date:
n.d.
n.d.
People:
Form:
research
research
Actions:
Description:
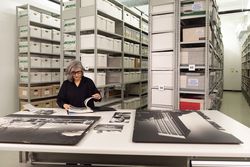
Selecting and interpreting material within the John C. Parkin fonds at the CCA, Shirley Blumberg offers a portrait of one of the key actors in the modernization of Canadian cities in the 1950s and 1960s and discusses the power of photography and advertising techniques in promoting the agenda of a corporate practice during those years.
Selecting and interpreting material within the John C. Parkin fonds at the CCA, Shirley Blumberg offers a portrait of one of the key actors in the modernization of Canadian cities in the 1950s and 1960s and discusses the power of photography and advertising techniques in promoting the agenda of a corporate practice during those years.
Date:
April 2022
April 2022
Title:
Find and Tell: Shirley Blumberg on John C. Parkin
Actions:
Description:
Selecting and interpreting material within the John C. Parkin fonds at the CCA, Shirley Blumberg offers a portrait of one of the key actors in the modernization of Canadian cities in the 1950s and 1960s and discusses the power of photography and advertising techniques in promoting the agenda of a corporate practice during those years.
Find and Tell: Shirley Blumberg on John C. Parkin
Actions:
Description:
Selecting and interpreting material within the John C. Parkin fonds at the CCA, Shirley Blumberg offers a portrait of one of the key actors in the modernization of Canadian cities in the 1950s and 1960s and discusses the power of photography and advertising techniques in promoting the agenda of a corporate practice during those years.
Form:
research
research
Date:
April 2022
April 2022
Form:
photographs
Quantity:
244 photograph(s)
photographs
Quantity:
244 photograph(s)
Reference number:
ARCH197211
Description:
Views of landscapes in Yosemite National Park. 226 negatives and 17 contact sheets, includes notepad with notes on photographs (including time of day, subject, speed, lens).
ARCH197211
Description:
Views of landscapes in Yosemite National Park. 226 negatives and 17 contact sheets, includes notepad with notes on photographs (including time of day, subject, speed, lens).
People:
Title:
Views of landscapes in Yosemite National Park
Actions:
ARCH197211
Description:
Views of landscapes in Yosemite National Park. 226 negatives and 17 contact sheets, includes notepad with notes on photographs (including time of day, subject, speed, lens).
Views of landscapes in Yosemite National Park
Actions:
ARCH197211
Description:
Views of landscapes in Yosemite National Park. 226 negatives and 17 contact sheets, includes notepad with notes on photographs (including time of day, subject, speed, lens).
Form:
photographs
Quantity:
244 photograph(s)
photographs
Quantity:
244 photograph(s)
People:
Form:
photographs
photographs
Actions:
Reference number:
AP178.S1.1990.PR10.012
Description:
Original file title: Edificio de Escritorios Castro Siza's office numbered photographs in this file EFC099-EFC0107. Teresa Siza holds the copyright for some of these materials.
AP178.S1.1990.PR10.012
Description:
Original file title: Edificio de Escritorios Castro Siza's office numbered photographs in this file EFC099-EFC0107. Teresa Siza holds the copyright for some of these materials.
People:
Date:
circa 2012
circa 2012
Title:
Slides of model and built project, Edifício de Escritórios Ferreira de Castro, Oliveira de Azeméis, Portugal
Actions:
AP178.S1.1990.PR10.012
Description:
Original file title: Edificio de Escritorios Castro Siza's office numbered photographs in this file EFC099-EFC0107. Teresa Siza holds the copyright for some of these materials.
Slides of model and built project, Edifício de Escritórios Ferreira de Castro, Oliveira de Azeméis, Portugal
Actions:
AP178.S1.1990.PR10.012
Description:
Original file title: Edificio de Escritorios Castro Siza's office numbered photographs in this file EFC099-EFC0107. Teresa Siza holds the copyright for some of these materials.
Form:
photographs
photographs
Date:
circa 2012
circa 2012
People:
Form:
books, photographs
books, photographs
Actions:
Reference number:
PH1990:0326:001-010
Description:
Volume consists of a book containing 10 black and white photographs of the architecture of the interior and exterior of Kloster Maulbronn (Maulbronn Monastery) in Maulbronn, Germany.
PH1990:0326:001-010
Description:
Volume consists of a book containing 10 black and white photographs of the architecture of the interior and exterior of Kloster Maulbronn (Maulbronn Monastery) in Maulbronn, Germany.
People:
Subject:
architecture
architecture
Date:
1915-1938
1915-1938
Title:
Views of Kloster Maulbronn, Germany
Actions:
PH1990:0326:001-010
Description:
Volume consists of a book containing 10 black and white photographs of the architecture of the interior and exterior of Kloster Maulbronn (Maulbronn Monastery) in Maulbronn, Germany.
Views of Kloster Maulbronn, Germany
Actions:
PH1990:0326:001-010
Description:
Volume consists of a book containing 10 black and white photographs of the architecture of the interior and exterior of Kloster Maulbronn (Maulbronn Monastery) in Maulbronn, Germany.
Form:
books, photographs
books, photographs
Date:
1915-1938
1915-1938
People:
Subject:
architecture
architecture
Form:
photographs
photographs
Actions:
Reference number:
AP178.S1.1978.PR01.015
Description:
Original file title: Banco Borges & Irmão - Vila do Conde. Foto ©. Maquete - © Alvarro Negrello Siza's office numbered photographs in this file BBIII001 to BBIII016
AP178.S1.1978.PR01.015
Description:
Original file title: Banco Borges & Irmão - Vila do Conde. Foto ©. Maquete - © Alvarro Negrello Siza's office numbered photographs in this file BBIII001 to BBIII016
People:
Date:
1978-1986
1978-1986
Title:
Negatives of models, Banco Borges & Irmão II, Vila do Conde
Actions:
AP178.S1.1978.PR01.015
Description:
Original file title: Banco Borges & Irmão - Vila do Conde. Foto ©. Maquete - © Alvarro Negrello Siza's office numbered photographs in this file BBIII001 to BBIII016
Negatives of models, Banco Borges & Irmão II, Vila do Conde
Actions:
AP178.S1.1978.PR01.015
Description:
Original file title: Banco Borges & Irmão - Vila do Conde. Foto ©. Maquete - © Alvarro Negrello Siza's office numbered photographs in this file BBIII001 to BBIII016
Form:
photographs
photographs
Date:
1978-1986
1978-1986
People:
Form:
graphic materials, photographs
graphic materials, photographs
Actions:
Reference number:
DR1987:0290
Description:
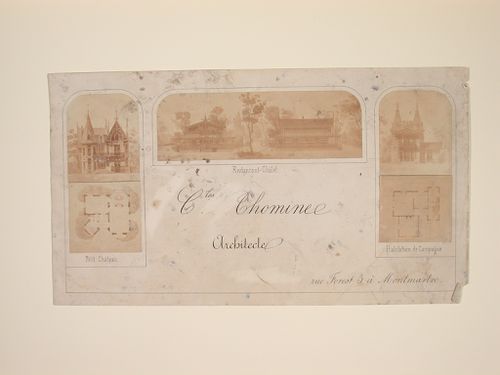
- This sheet shows photographs of three of Charles Thomine's designs and is inscribed with his name and address. The sheet was probably intended an advertisement for the Thomine's work.
DR1987:0290
Description:
- This sheet shows photographs of three of Charles Thomine's designs and is inscribed with his name and address. The sheet was probably intended an advertisement for the Thomine's work.
People:
Subject:
architecture
architecture
Date:
assembled ca. 1860
assembled ca. 1860
Title:
Advertisement for Charles Thomine, architect, showing three of his designs for buildings
Actions:
DR1987:0290
Description:
- This sheet shows photographs of three of Charles Thomine's designs and is inscribed with his name and address. The sheet was probably intended an advertisement for the Thomine's work.
Advertisement for Charles Thomine, architect, showing three of his designs for buildings
Actions:
DR1987:0290
Description:
- This sheet shows photographs of three of Charles Thomine's designs and is inscribed with his name and address. The sheet was probably intended an advertisement for the Thomine's work.
Form:
graphic materials, photographs
graphic materials, photographs
Date:
assembled ca. 1860
assembled ca. 1860
People:
Subject:
architecture
architecture
Form:
photographs
photographs
Actions:
Reference number:
AP178.S1.1986.PR06.013
Description:
Original file title: Concurso - Amplicao do Casino e Restaurante Winkler - Salzgurg Siza's office numbered photographs in this file R-ACRW010, R-ACRW023 and R-ACRW024
AP178.S1.1986.PR06.013
Description:
Original file title: Concurso - Amplicao do Casino e Restaurante Winkler - Salzgurg Siza's office numbered photographs in this file R-ACRW010, R-ACRW023 and R-ACRW024
People:
Date:
ca. 1986
ca. 1986
Title:
Negatives of the area, Ampliação do Casino e Restaurante Winkler, Salzburg
Actions:
AP178.S1.1986.PR06.013
Description:
Original file title: Concurso - Amplicao do Casino e Restaurante Winkler - Salzgurg Siza's office numbered photographs in this file R-ACRW010, R-ACRW023 and R-ACRW024
Negatives of the area, Ampliação do Casino e Restaurante Winkler, Salzburg
Actions:
AP178.S1.1986.PR06.013
Description:
Original file title: Concurso - Amplicao do Casino e Restaurante Winkler - Salzgurg Siza's office numbered photographs in this file R-ACRW010, R-ACRW023 and R-ACRW024
Form:
photographs
photographs
Date:
ca. 1986
ca. 1986
People:
Level of archival description:
Project
Project
Reference number:
AP140.S1.SS1.D1
Description:
File documents a student project for a Community Centre for a Small Town in the Middle West, in the United States. Project was probably designed during a student exchange in the United States in the fall of 1948. Material in this file was produced in 1948. File contains a presentation panel and photographs.
AP140.S1.SS1.D1
Description:
File documents a student project for a Community Centre for a Small Town in the Middle West, in the United States. Project was probably designed during a student exchange in the United States in the fall of 1948. Material in this file was produced in 1948. File contains a presentation panel and photographs.
People:
Date:
1948
1948
Title:
Community Centre for a Small Town in the Middle West
Actions:
AP140.S1.SS1.D1
Description:
File documents a student project for a Community Centre for a Small Town in the Middle West, in the United States. Project was probably designed during a student exchange in the United States in the fall of 1948. Material in this file was produced in 1948. File contains a presentation panel and photographs.
Community Centre for a Small Town in the Middle West
Actions:
AP140.S1.SS1.D1
Description:
File documents a student project for a Community Centre for a Small Town in the Middle West, in the United States. Project was probably designed during a student exchange in the United States in the fall of 1948. Material in this file was produced in 1948. File contains a presentation panel and photographs.
Level of archival description:
File 1
File 1
Date:
1948
1948
People:
Form:
photographs
photographs
Reference number:
PH1980:0394:001-066
Description:
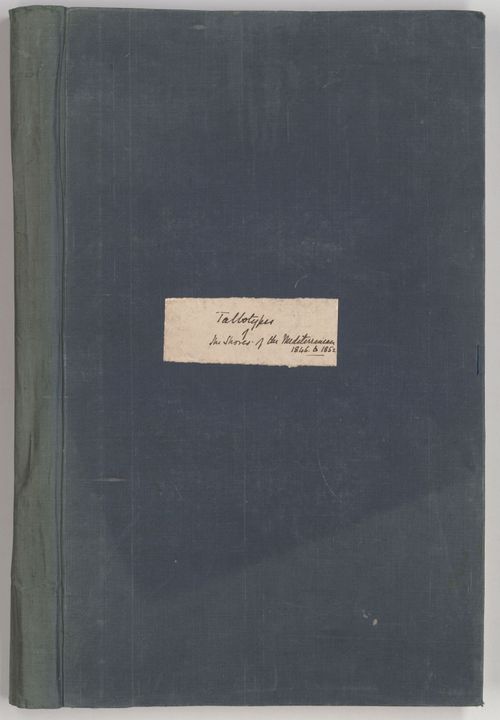
Unpublished album comprising 66 mounted salted paper prints from paper negatives presented in two parts, The Illustrations of the Acropolis of Athens, with thirty photographs, and A Supplement to the Illustrations of the Acropolis of Athens, Comprehending the Ancient Remains Around its Base, with thirty-six photographs. Each part includes title page, preface, and table of contents. Cheltenham: Printed by Mary Hadley, Journal Office, Queen's Buildings, 1858.
PH1980:0394:001-066
Description:
Unpublished album comprising 66 mounted salted paper prints from paper negatives presented in two parts, The Illustrations of the Acropolis of Athens, with thirty photographs, and A Supplement to the Illustrations of the Acropolis of Athens, Comprehending the Ancient Remains Around its Base, with thirty-six photographs. Each part includes title page, preface, and table of contents. Cheltenham: Printed by Mary Hadley, Journal Office, Queen's Buildings, 1858.
People:
Subject:
architecture
architecture
Date:
1846-1852
1846-1852
Title:
Talbotypes of the Shores of the Mediterranean 1846 to 1852
Actions:
PH1980:0394:001-066
Description:
Unpublished album comprising 66 mounted salted paper prints from paper negatives presented in two parts, The Illustrations of the Acropolis of Athens, with thirty photographs, and A Supplement to the Illustrations of the Acropolis of Athens, Comprehending the Ancient Remains Around its Base, with thirty-six photographs. Each part includes title page, preface, and table of contents. Cheltenham: Printed by Mary Hadley, Journal Office, Queen's Buildings, 1858.
Talbotypes of the Shores of the Mediterranean 1846 to 1852
Actions:
PH1980:0394:001-066
Description:
Unpublished album comprising 66 mounted salted paper prints from paper negatives presented in two parts, The Illustrations of the Acropolis of Athens, with thirty photographs, and A Supplement to the Illustrations of the Acropolis of Athens, Comprehending the Ancient Remains Around its Base, with thirty-six photographs. Each part includes title page, preface, and table of contents. Cheltenham: Printed by Mary Hadley, Journal Office, Queen's Buildings, 1858.
Form:
photographs
photographs
Date:
1846-1852
1846-1852
People:
Subject:
architecture
architecture


