


31966 Results
Level of archival description:
Project
Project
Title:
Martin House Addition
Martin House Addition
Actions:
Reference number:
AP022.S1.1979.PR12
Description:
File documents additions to a residence including a one-storey conservatory, and repairs to a glass-block roof structure, 1870 South-West Marine Drive, Vancouver, British Columbia. File contains reference drawings, design development drawings, working drawings, photographic negatives, textual documents (including photographs).
AP022.S1.1979.PR12
Description:
File documents additions to a residence including a one-storey conservatory, and repairs to a glass-block roof structure, 1870 South-West Marine Drive, Vancouver, British Columbia. File contains reference drawings, design development drawings, working drawings, photographic negatives, textual documents (including photographs).
People:
Date:
1979-1983, 1986-1987
1979-1983, 1986-1987
Title:
Martin House Addition
Actions:
AP022.S1.1979.PR12
Description:
File documents additions to a residence including a one-storey conservatory, and repairs to a glass-block roof structure, 1870 South-West Marine Drive, Vancouver, British Columbia. File contains reference drawings, design development drawings, working drawings, photographic negatives, textual documents (including photographs).
Martin House Addition
Actions:
AP022.S1.1979.PR12
Description:
File documents additions to a residence including a one-storey conservatory, and repairs to a glass-block roof structure, 1870 South-West Marine Drive, Vancouver, British Columbia. File contains reference drawings, design development drawings, working drawings, photographic negatives, textual documents (including photographs).
Level of archival description:
Project
Project
Date:
1979-1983, 1986-1987
1979-1983, 1986-1987
People:
Level of archival description:
Project
Project
Reference number:
AP022.S1.1971.PR16
Description:
File documents a demonstration minirail system including vehicles, stations and elevated tracks at the Canadian National Exhibition grounds as part of a proposed expanded city mass transit system (not built), Toronto, Ontario. File contains design development drawings, photographic material, and textual records (includes photographs).
AP022.S1.1971.PR16
Description:
File documents a demonstration minirail system including vehicles, stations and elevated tracks at the Canadian National Exhibition grounds as part of a proposed expanded city mass transit system (not built), Toronto, Ontario. File contains design development drawings, photographic material, and textual records (includes photographs).
People:
Date:
1971-1976
1971-1976
Title:
Intermediate Capacity Transit System, Toronto
Actions:
AP022.S1.1971.PR16
Description:
File documents a demonstration minirail system including vehicles, stations and elevated tracks at the Canadian National Exhibition grounds as part of a proposed expanded city mass transit system (not built), Toronto, Ontario. File contains design development drawings, photographic material, and textual records (includes photographs).
Intermediate Capacity Transit System, Toronto
Actions:
AP022.S1.1971.PR16
Description:
File documents a demonstration minirail system including vehicles, stations and elevated tracks at the Canadian National Exhibition grounds as part of a proposed expanded city mass transit system (not built), Toronto, Ontario. File contains design development drawings, photographic material, and textual records (includes photographs).
Level of archival description:
Project
Project
Date:
1971-1976
1971-1976
People:
Level of archival description:
Project
Project
Reference number:
AP013.S1.D168
Description:
File documents an executed project for a medical institute in Montréal, Québec. Material in this file was produced between 1931 and 1934. File contains index cards, survey drawings, preliminary drawings, preliminary and design development drawings, working drawings, detail drawings, miscellaneous drawings, photographs, and textual documents.
AP013.S1.D168
Description:
File documents an executed project for a medical institute in Montréal, Québec. Material in this file was produced between 1931 and 1934. File contains index cards, survey drawings, preliminary drawings, preliminary and design development drawings, working drawings, detail drawings, miscellaneous drawings, photographs, and textual documents.
People:
Date:
1931-1934
1931-1934
Title:
Montreal Neurological Institute
Actions:
AP013.S1.D168
Description:
File documents an executed project for a medical institute in Montréal, Québec. Material in this file was produced between 1931 and 1934. File contains index cards, survey drawings, preliminary drawings, preliminary and design development drawings, working drawings, detail drawings, miscellaneous drawings, photographs, and textual documents.
Montreal Neurological Institute
Actions:
AP013.S1.D168
Description:
File documents an executed project for a medical institute in Montréal, Québec. Material in this file was produced between 1931 and 1934. File contains index cards, survey drawings, preliminary drawings, preliminary and design development drawings, working drawings, detail drawings, miscellaneous drawings, photographs, and textual documents.
Level of archival description:
Project
Project
Date:
1931-1934
1931-1934
People:
Form:
exhibitions
exhibitions
Actions:
Description:
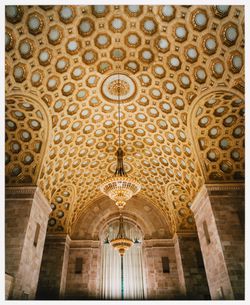
Money Matters: A Critical Look at Bank Architecture surveys the history and cultural significance of bank architecture, focusing on bank architecture as a building typology rather than in the context of a single architect or architectural firm. Challenging the standard notion that bank buildings are repetitive, dull and conservative, the exhibition reveals banks as(...)
Money Matters: A Critical Look at Bank Architecture surveys the history and cultural significance of bank architecture, focusing on bank architecture as a building typology rather than in the context of a single architect or architectural firm. Challenging the standard notion that bank buildings are repetitive, dull and conservative, the exhibition reveals banks as(...)
Location:
Main galleries
Main galleries
Date:
14 November 1990 to 24 February 1991
14 November 1990 to 24 February 1991
Title:
Money Matters: A Critical Look at Bank Architecture
Actions:
Description:
Money Matters: A Critical Look at Bank Architecture surveys the history and cultural significance of bank architecture, focusing on bank architecture as a building typology rather than in the context of a single architect or architectural firm. Challenging the standard notion that bank buildings are repetitive, dull and conservative, the exhibition reveals banks as(...)
Money Matters: A Critical Look at Bank Architecture
Actions:
Description:
Money Matters: A Critical Look at Bank Architecture surveys the history and cultural significance of bank architecture, focusing on bank architecture as a building typology rather than in the context of a single architect or architectural firm. Challenging the standard notion that bank buildings are repetitive, dull and conservative, the exhibition reveals banks as(...)
Form:
exhibitions
exhibitions
Date:
14 November 1990 to
24 February 1991
14 November 1990 to
24 February 1991
Location:
Main galleries
Main galleries
Form:
drawings, textual records, photographs
drawings, textual records, photographs
Title:
Project documentation, Victoria and Grey Trust Company, Head Office Construction, Stratford, Ontario
Project documentation, Victoria and Grey Trust Company, Head Office Construction, Stratford, Ontario
Actions:
Reference number:
AP018.S1.1981.PR16.004
Description:
This is a box containing specifications, site meeting and conference reports, cost summaries, inspection and testing reports, site review reports, construction progress photographs and detail drawings.
AP018.S1.1981.PR16.004
Description:
This is a box containing specifications, site meeting and conference reports, cost summaries, inspection and testing reports, site review reports, construction progress photographs and detail drawings.
People:
Date:
1981-1983
1981-1983
Title:
Project documentation, Victoria and Grey Trust Company, Head Office Construction, Stratford, Ontario
Actions:
AP018.S1.1981.PR16.004
Description:
This is a box containing specifications, site meeting and conference reports, cost summaries, inspection and testing reports, site review reports, construction progress photographs and detail drawings.
Project documentation, Victoria and Grey Trust Company, Head Office Construction, Stratford, Ontario
Actions:
AP018.S1.1981.PR16.004
Description:
This is a box containing specifications, site meeting and conference reports, cost summaries, inspection and testing reports, site review reports, construction progress photographs and detail drawings.
Form:
drawings, textual records, photographs
drawings, textual records, photographs
Date:
1981-1983
1981-1983
People:
Form:
photographs
photographs
Actions:
Reference number:
ARCH268202
Description:
Photocopies of 9 documents pertaining to Charlotte Perriand, architect and designer, made and compiled by Jacqueline Jeanneret. Documents copied include 2 photographs and 7 textual records.
ARCH268202
Description:
Photocopies of 9 documents pertaining to Charlotte Perriand, architect and designer, made and compiled by Jacqueline Jeanneret. Documents copied include 2 photographs and 7 textual records.
People:
Title:
Photocopies of documents pertaining to Charlotte Perriand
Actions:
ARCH268202
Description:
Photocopies of 9 documents pertaining to Charlotte Perriand, architect and designer, made and compiled by Jacqueline Jeanneret. Documents copied include 2 photographs and 7 textual records.
Photocopies of documents pertaining to Charlotte Perriand
Actions:
ARCH268202
Description:
Photocopies of 9 documents pertaining to Charlotte Perriand, architect and designer, made and compiled by Jacqueline Jeanneret. Documents copied include 2 photographs and 7 textual records.
Form:
photographs
photographs
People:
Level of archival description:
Project
Project
Actions:
Reference number:
AP207.S1.2009.PR02
Description:
The project series documents the installation "Forgiving Architecture" presented at the ReMap2, Athens Biennal, in 2009. The installation consists of strips of paper vertically hung across the facades of the building to be moved by the breeze. "The air of Athens, its constant breezes, suggest the extent to which nature can “forgive,” can find a poetic communication, like the foliage of a forest in the wind. Nothing can be lighter and more mobile than static architecture!" [1] The project series contains sketches, perspective drawings, visual instructions, and photographs of the installation, including digital photographs of the installation in Athens in 2009. Source: [1] Gianni Pettena website, https://www.giannipettena.it/italiano/opere-1/inst-forgiving-architecture-2009-1/ (last accessed 23 January 2020).
AP207.S1.2009.PR02
Description:
The project series documents the installation "Forgiving Architecture" presented at the ReMap2, Athens Biennal, in 2009. The installation consists of strips of paper vertically hung across the facades of the building to be moved by the breeze. "The air of Athens, its constant breezes, suggest the extent to which nature can “forgive,” can find a poetic communication, like the foliage of a forest in the wind. Nothing can be lighter and more mobile than static architecture!" [1] The project series contains sketches, perspective drawings, visual instructions, and photographs of the installation, including digital photographs of the installation in Athens in 2009. Source: [1] Gianni Pettena website, https://www.giannipettena.it/italiano/opere-1/inst-forgiving-architecture-2009-1/ (last accessed 23 January 2020).
People:
Date:
2009-2015
2009-2015
Title:
Forgiving Architecture (2009)
Actions:
AP207.S1.2009.PR02
Description:
The project series documents the installation "Forgiving Architecture" presented at the ReMap2, Athens Biennal, in 2009. The installation consists of strips of paper vertically hung across the facades of the building to be moved by the breeze. "The air of Athens, its constant breezes, suggest the extent to which nature can “forgive,” can find a poetic communication, like the foliage of a forest in the wind. Nothing can be lighter and more mobile than static architecture!" [1] The project series contains sketches, perspective drawings, visual instructions, and photographs of the installation, including digital photographs of the installation in Athens in 2009. Source: [1] Gianni Pettena website, https://www.giannipettena.it/italiano/opere-1/inst-forgiving-architecture-2009-1/ (last accessed 23 January 2020).
Forgiving Architecture (2009)
Actions:
AP207.S1.2009.PR02
Description:
The project series documents the installation "Forgiving Architecture" presented at the ReMap2, Athens Biennal, in 2009. The installation consists of strips of paper vertically hung across the facades of the building to be moved by the breeze. "The air of Athens, its constant breezes, suggest the extent to which nature can “forgive,” can find a poetic communication, like the foliage of a forest in the wind. Nothing can be lighter and more mobile than static architecture!" [1] The project series contains sketches, perspective drawings, visual instructions, and photographs of the installation, including digital photographs of the installation in Athens in 2009. Source: [1] Gianni Pettena website, https://www.giannipettena.it/italiano/opere-1/inst-forgiving-architecture-2009-1/ (last accessed 23 January 2020).
Level of archival description:
Project
Project
Date:
2009-2015
2009-2015
People:
Level of archival description:
Project
Project
Actions:
Reference number:
AP018.S1.1983.PR15
Description:
This project series documents alterations to the emergency department entrance enclosure at the Etobicoke General Hospital in Etobicoke, Ontario from 1983-1984. The office identified the project number as 8322. Along with his firm, John C. Parkin began the design and construction of the Etobicoke General Hospital in 1966. Following this date, he completed numerous additional projects for the site. This project documents alterations made to the emergency department canopy and enclosure screen after the hospital's initial construction. The project is recorded through drawings, photographs and textual records dating from 1976-1984. The drawings consist of elevations, plans and sections while photographs show the construction. The textual records deal primarily with construction requirements and certificates of payment for the work completed.
AP018.S1.1983.PR15
Description:
This project series documents alterations to the emergency department entrance enclosure at the Etobicoke General Hospital in Etobicoke, Ontario from 1983-1984. The office identified the project number as 8322. Along with his firm, John C. Parkin began the design and construction of the Etobicoke General Hospital in 1966. Following this date, he completed numerous additional projects for the site. This project documents alterations made to the emergency department canopy and enclosure screen after the hospital's initial construction. The project is recorded through drawings, photographs and textual records dating from 1976-1984. The drawings consist of elevations, plans and sections while photographs show the construction. The textual records deal primarily with construction requirements and certificates of payment for the work completed.
People:
Date:
1976-1984
1976-1984
Title:
Etobicoke General Hospital, Emergency Entrance Enclosure, Etobicoke, Ontario (1983-1984)
Actions:
AP018.S1.1983.PR15
Description:
This project series documents alterations to the emergency department entrance enclosure at the Etobicoke General Hospital in Etobicoke, Ontario from 1983-1984. The office identified the project number as 8322. Along with his firm, John C. Parkin began the design and construction of the Etobicoke General Hospital in 1966. Following this date, he completed numerous additional projects for the site. This project documents alterations made to the emergency department canopy and enclosure screen after the hospital's initial construction. The project is recorded through drawings, photographs and textual records dating from 1976-1984. The drawings consist of elevations, plans and sections while photographs show the construction. The textual records deal primarily with construction requirements and certificates of payment for the work completed.
Etobicoke General Hospital, Emergency Entrance Enclosure, Etobicoke, Ontario (1983-1984)
Actions:
AP018.S1.1983.PR15
Description:
This project series documents alterations to the emergency department entrance enclosure at the Etobicoke General Hospital in Etobicoke, Ontario from 1983-1984. The office identified the project number as 8322. Along with his firm, John C. Parkin began the design and construction of the Etobicoke General Hospital in 1966. Following this date, he completed numerous additional projects for the site. This project documents alterations made to the emergency department canopy and enclosure screen after the hospital's initial construction. The project is recorded through drawings, photographs and textual records dating from 1976-1984. The drawings consist of elevations, plans and sections while photographs show the construction. The textual records deal primarily with construction requirements and certificates of payment for the work completed.
Level of archival description:
Project
Project
Date:
1976-1984
1976-1984
People:
Form:
textual records, photographs
textual records, photographs
Actions:
Reference number:
AP178.S1.2002.PR05.SS1.015.2
Description:
Original file title: Fonte Salus Vidago Processo de obra VMPS Aguas e Turismo This file includes photographs and documentation for the ceramic floor, stairs and bathrooms.
AP178.S1.2002.PR05.SS1.015.2
Description:
Original file title: Fonte Salus Vidago Processo de obra VMPS Aguas e Turismo This file includes photographs and documentation for the ceramic floor, stairs and bathrooms.
People:
Date:
2008-2010
2008-2010
Title:
Fonte Salus plans, details and documentation, Parque de Vidago, Complexo Termal e Hotel Palace, Vidago (folder 2 of 3)
Actions:
AP178.S1.2002.PR05.SS1.015.2
Description:
Original file title: Fonte Salus Vidago Processo de obra VMPS Aguas e Turismo This file includes photographs and documentation for the ceramic floor, stairs and bathrooms.
Fonte Salus plans, details and documentation, Parque de Vidago, Complexo Termal e Hotel Palace, Vidago (folder 2 of 3)
Actions:
AP178.S1.2002.PR05.SS1.015.2
Description:
Original file title: Fonte Salus Vidago Processo de obra VMPS Aguas e Turismo This file includes photographs and documentation for the ceramic floor, stairs and bathrooms.
Form:
textual records, photographs
textual records, photographs
Date:
2008-2010
2008-2010
People:
Level of archival description:
Project
Project
Reference number:
AP207.S1.1978.PR03
Description:
The project series documents "Icone Del Passato" an installation showing a hammer and sickle representing ideologies' icons described by Pettena as "icons of the past." "The time of ideologies, which deeply influenced actions of men in the nineteenth century, is now over. Just some icons remain, no longer in use, hung to a wall on a nail." [1] The project series contains photographs showing the two tools hanging on a nail and a photograph showing similar tools hanging in a room. Source: [1] Gianni Pettena website, https://www.giannipettena.it/italiano/opere-1/inst-icons-of-the-past-1975/ (last accessed 11 December 2019)
AP207.S1.1978.PR03
Description:
The project series documents "Icone Del Passato" an installation showing a hammer and sickle representing ideologies' icons described by Pettena as "icons of the past." "The time of ideologies, which deeply influenced actions of men in the nineteenth century, is now over. Just some icons remain, no longer in use, hung to a wall on a nail." [1] The project series contains photographs showing the two tools hanging on a nail and a photograph showing similar tools hanging in a room. Source: [1] Gianni Pettena website, https://www.giannipettena.it/italiano/opere-1/inst-icons-of-the-past-1975/ (last accessed 11 December 2019)
People:
Date:
circa 1978-2018
circa 1978-2018
Title:
Icone Del Passato [Icones of the Past] (1978)
Actions:
AP207.S1.1978.PR03
Description:
The project series documents "Icone Del Passato" an installation showing a hammer and sickle representing ideologies' icons described by Pettena as "icons of the past." "The time of ideologies, which deeply influenced actions of men in the nineteenth century, is now over. Just some icons remain, no longer in use, hung to a wall on a nail." [1] The project series contains photographs showing the two tools hanging on a nail and a photograph showing similar tools hanging in a room. Source: [1] Gianni Pettena website, https://www.giannipettena.it/italiano/opere-1/inst-icons-of-the-past-1975/ (last accessed 11 December 2019)
Icone Del Passato [Icones of the Past] (1978)
Actions:
AP207.S1.1978.PR03
Description:
The project series documents "Icone Del Passato" an installation showing a hammer and sickle representing ideologies' icons described by Pettena as "icons of the past." "The time of ideologies, which deeply influenced actions of men in the nineteenth century, is now over. Just some icons remain, no longer in use, hung to a wall on a nail." [1] The project series contains photographs showing the two tools hanging on a nail and a photograph showing similar tools hanging in a room. Source: [1] Gianni Pettena website, https://www.giannipettena.it/italiano/opere-1/inst-icons-of-the-past-1975/ (last accessed 11 December 2019)
Level of archival description:
Project
Project
Date:
circa 1978-2018
circa 1978-2018
People:


