


4374 Results
Form:
photographs
photographs
Actions:
Reference number:
ARCH256146
ARCH256146
People:
Date:
1967
1967
Form:
photographs
photographs
Date:
1967
1967
People:
Form:
photographs
photographs
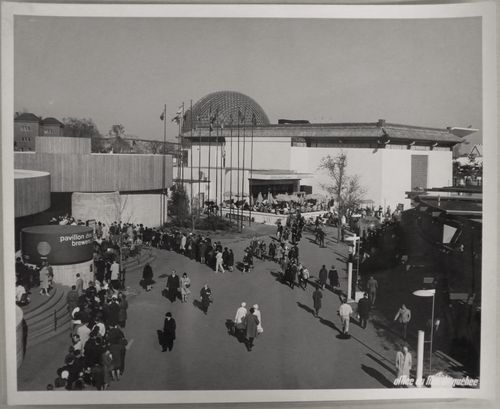
Title:
View of the Brewers and Chinese Pavilions with visitors standing in line, Expo 67, Montréal, Québec
View of the Brewers and Chinese Pavilions with visitors standing in line, Expo 67, Montréal, Québec
Actions:
Reference number:
ARCH255848
ARCH255848
People:
Date:
1967
1967
Form:
photographs
photographs
Date:
1967
1967
People:
Form:
photographs
photographs
Actions:
Reference number:
ARCH256453
ARCH256453
People:
Date:
1967
1967
Form:
photographs
photographs
Date:
1967
1967
People:
Form:
articles
articles
Actions:
Published:
28 September 2026
28 September 2026
Form:
photographs
photographs
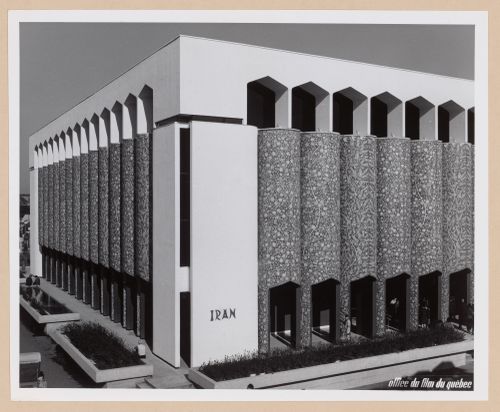
Actions:
Reference number:
ARCH256297
ARCH256297
People:
Date:
1967
1967
Form:
photographs
photographs
Date:
1967
1967
People:
Form:
photographs
photographs
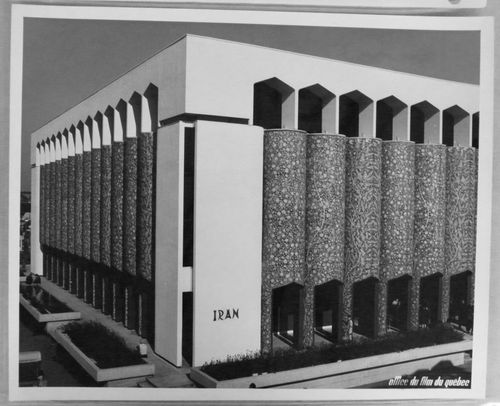
Actions:
Reference number:
ARCH256308
ARCH256308
People:
Date:
1967
1967
Form:
photographs
photographs
Date:
1967
1967
People:
Form:
photographs
photographs
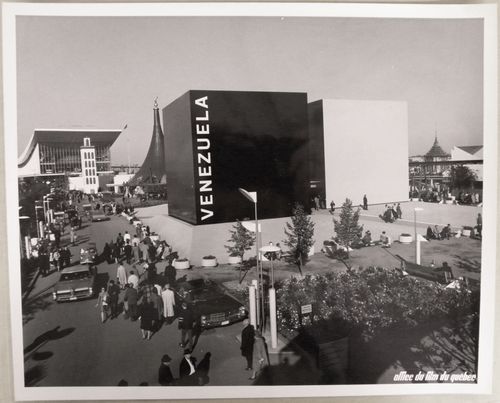
Actions:
Reference number:
ARCH256352
Description:
From the bottom to the top: - Venezuelan Pavilion = Pavilion of Venezuela; - Pavilion of Ethiopia = Ethiopian Pavilion; - Pavilion of Morocco = Moroccan Pavilion; - Pavilion of the Soviet Union = U.S.S.R. Pavilion = USSR Pavilion. Right side: Thailand Pavilion = Thai Pavilion.
ARCH256352
Description:
From the bottom to the top: - Venezuelan Pavilion = Pavilion of Venezuela; - Pavilion of Ethiopia = Ethiopian Pavilion; - Pavilion of Morocco = Moroccan Pavilion; - Pavilion of the Soviet Union = U.S.S.R. Pavilion = USSR Pavilion. Right side: Thailand Pavilion = Thai Pavilion.
People:
Date:
1967
1967
Title:
View of the Venezuelan Pavilion, Expo 67, Montréal, Québec
Actions:
ARCH256352
Description:
From the bottom to the top: - Venezuelan Pavilion = Pavilion of Venezuela; - Pavilion of Ethiopia = Ethiopian Pavilion; - Pavilion of Morocco = Moroccan Pavilion; - Pavilion of the Soviet Union = U.S.S.R. Pavilion = USSR Pavilion. Right side: Thailand Pavilion = Thai Pavilion.
View of the Venezuelan Pavilion, Expo 67, Montréal, Québec
Actions:
ARCH256352
Description:
From the bottom to the top: - Venezuelan Pavilion = Pavilion of Venezuela; - Pavilion of Ethiopia = Ethiopian Pavilion; - Pavilion of Morocco = Moroccan Pavilion; - Pavilion of the Soviet Union = U.S.S.R. Pavilion = USSR Pavilion. Right side: Thailand Pavilion = Thai Pavilion.
Form:
photographs
photographs
Date:
1967
1967
People:
Form:
photographs
photographs
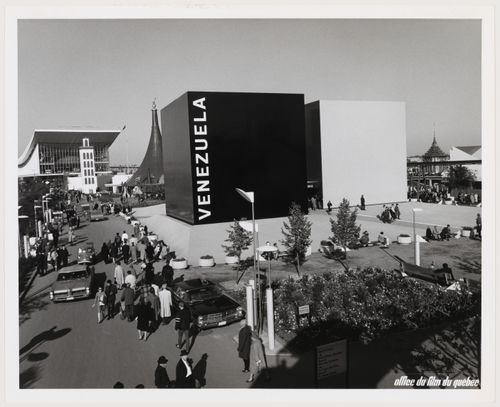
Actions:
Reference number:
ARCH256362
Description:
From the bottom to the top: - Venezuelan Pavilion = Pavilion of Venezuela; - Pavilion of Ethiopia = Ethiopian Pavilion; - Pavilion of Morocco = Moroccan Pavilion; - Pavilion of the Soviet Union = U.S.S.R. Pavilion = USSR Pavilion. Right side: Thailand Pavilion = Thai Pavilion.
ARCH256362
Description:
From the bottom to the top: - Venezuelan Pavilion = Pavilion of Venezuela; - Pavilion of Ethiopia = Ethiopian Pavilion; - Pavilion of Morocco = Moroccan Pavilion; - Pavilion of the Soviet Union = U.S.S.R. Pavilion = USSR Pavilion. Right side: Thailand Pavilion = Thai Pavilion.
People:
Date:
1967
1967
Title:
View of the Venezuelan Pavilion, Expo 67, Montréal, Québec
Actions:
ARCH256362
Description:
From the bottom to the top: - Venezuelan Pavilion = Pavilion of Venezuela; - Pavilion of Ethiopia = Ethiopian Pavilion; - Pavilion of Morocco = Moroccan Pavilion; - Pavilion of the Soviet Union = U.S.S.R. Pavilion = USSR Pavilion. Right side: Thailand Pavilion = Thai Pavilion.
View of the Venezuelan Pavilion, Expo 67, Montréal, Québec
Actions:
ARCH256362
Description:
From the bottom to the top: - Venezuelan Pavilion = Pavilion of Venezuela; - Pavilion of Ethiopia = Ethiopian Pavilion; - Pavilion of Morocco = Moroccan Pavilion; - Pavilion of the Soviet Union = U.S.S.R. Pavilion = USSR Pavilion. Right side: Thailand Pavilion = Thai Pavilion.
Form:
photographs
photographs
Date:
1967
1967
People:
Form:
photographs
photographs
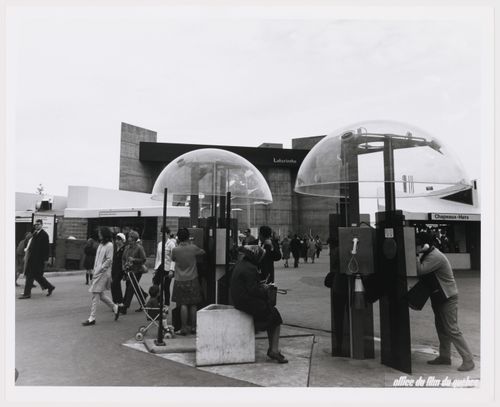
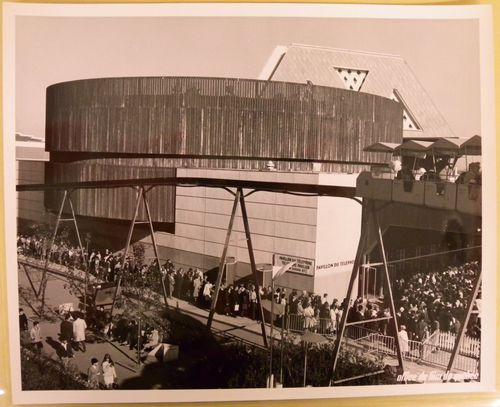
Title:
View of telephone booths with the Labyrinth Pavilion in background, Expo 67, Montréal, Québec
View of telephone booths with the Labyrinth Pavilion in background, Expo 67, Montréal, Québec
Actions:
Reference number:
ARCH255978
ARCH255978
People:
Date:
1967
1967
Form:
photographs
photographs
Date:
1967
1967
People:
Form:
archives
Level of archival description:
Fonds
archives
Level of archival description:
Fonds
Title:
Roger D’Astous fonds
Roger D’Astous fonds
Reference number:
AP060
Synopsis:
Le fonds témoigne des activités personnelles et professionnelles de Roger D'Astous, de sa carrière d'architecte et de sa contribution à l'architecture québécoise. Il nous renseigne sur sa formation académique à l'École des Beaux-Arts de Montréal, sur son séjour en tant qu'apprenti à l'atelier de Frank Lloyd Wright à Taliesin (Arizona et Wisconsin), ainsi que sur sa pratique professionnelle en tant qu'architecte. Ces projets professionnels sont principalement concentrés au Québec, à Montréal, en Montérégie, dans les Laurentides, à Laval, ainsi qu'en Ontario (dont à Brockville et à Kingston). Le fonds contient, entre autres, 4 100 dessins d’architecture, 2 581 documents photographiques, 7 maquettes et 1,23 m.l. de documents textuels.
AP060
Synopsis:
Le fonds témoigne des activités personnelles et professionnelles de Roger D'Astous, de sa carrière d'architecte et de sa contribution à l'architecture québécoise. Il nous renseigne sur sa formation académique à l'École des Beaux-Arts de Montréal, sur son séjour en tant qu'apprenti à l'atelier de Frank Lloyd Wright à Taliesin (Arizona et Wisconsin), ainsi que sur sa pratique professionnelle en tant qu'architecte. Ces projets professionnels sont principalement concentrés au Québec, à Montréal, en Montérégie, dans les Laurentides, à Laval, ainsi qu'en Ontario (dont à Brockville et à Kingston). Le fonds contient, entre autres, 4 100 dessins d’architecture, 2 581 documents photographiques, 7 maquettes et 1,23 m.l. de documents textuels.
People:
Date:
1893-1998, surtout 1951-1998
1893-1998, surtout 1951-1998
Title:
Roger D’Astous fonds
Actions:
AP060
Synopsis:
Le fonds témoigne des activités personnelles et professionnelles de Roger D'Astous, de sa carrière d'architecte et de sa contribution à l'architecture québécoise. Il nous renseigne sur sa formation académique à l'École des Beaux-Arts de Montréal, sur son séjour en tant qu'apprenti à l'atelier de Frank Lloyd Wright à Taliesin (Arizona et Wisconsin), ainsi que sur sa pratique professionnelle en tant qu'architecte. Ces projets professionnels sont principalement concentrés au Québec, à Montréal, en Montérégie, dans les Laurentides, à Laval, ainsi qu'en Ontario (dont à Brockville et à Kingston). Le fonds contient, entre autres, 4 100 dessins d’architecture, 2 581 documents photographiques, 7 maquettes et 1,23 m.l. de documents textuels.
Roger D’Astous fonds
Actions:
AP060
Synopsis:
Le fonds témoigne des activités personnelles et professionnelles de Roger D'Astous, de sa carrière d'architecte et de sa contribution à l'architecture québécoise. Il nous renseigne sur sa formation académique à l'École des Beaux-Arts de Montréal, sur son séjour en tant qu'apprenti à l'atelier de Frank Lloyd Wright à Taliesin (Arizona et Wisconsin), ainsi que sur sa pratique professionnelle en tant qu'architecte. Ces projets professionnels sont principalement concentrés au Québec, à Montréal, en Montérégie, dans les Laurentides, à Laval, ainsi qu'en Ontario (dont à Brockville et à Kingston). Le fonds contient, entre autres, 4 100 dessins d’architecture, 2 581 documents photographiques, 7 maquettes et 1,23 m.l. de documents textuels.
Form:
archives
Level of archival description:
Fonds
archives
Level of archival description:
Fonds
Date:
1893-1998, surtout 1951-1998
1893-1998, surtout 1951-1998
People:


