


4222 Results
Form:
drawings, textual records
drawings, textual records
Actions:
Reference number:
AP018.S1.1976.PR12.004
AP018.S1.1976.PR12.004
People:
Date:
1976
1976
Form:
drawings, textual records
drawings, textual records
Date:
1976
1976
People:
Form:
textual records
textual records
Actions:
Reference number:
AP018.S1.1979.PR07.007
AP018.S1.1979.PR07.007
People:
Date:
1979-1980
1979-1980
Title:
5.4 Certificate of payment, The Toronto Sun Publishing Limited, Press Plant and Office Building, Press Line No. 2 Addition, Toronto
Actions:
AP018.S1.1979.PR07.007
5.4 Certificate of payment, The Toronto Sun Publishing Limited, Press Plant and Office Building, Press Line No. 2 Addition, Toronto
Actions:
AP018.S1.1979.PR07.007
Form:
textual records
textual records
Date:
1979-1980
1979-1980
People:
Form:
drawings
drawings
Actions:
Reference number:
AP018.S1.1981.PR18.001
AP018.S1.1981.PR18.001
People:
Date:
1981
1981
Form:
drawings
drawings
Date:
1981
1981
People:
Form:
drawings
drawings
Actions:
Reference number:
AP018.S1.1981.PR18.002
AP018.S1.1981.PR18.002
People:
Date:
1981
1981
Form:
drawings
drawings
Date:
1981
1981
People:
Form:
textual records
textual records
Actions:
Reference number:
AP075.S1.1971.PR02.002
Description:
Correspondence includes correspondence with client and contractors. Landsapce plans includes planting plans and sections of planters. Also contains site photographs and copy of contract.
AP075.S1.1971.PR02.002
Description:
Correspondence includes correspondence with client and contractors. Landsapce plans includes planting plans and sections of planters. Also contains site photographs and copy of contract.
People:
Date:
1971
1971
Title:
Specifications, correspondence, inspection reports, plant lists and landscape plans, Marine Gardens housing project, S. W. Marine Drive, Vancouver, British Columbia
Actions:
AP075.S1.1971.PR02.002
Description:
Correspondence includes correspondence with client and contractors. Landsapce plans includes planting plans and sections of planters. Also contains site photographs and copy of contract.
Specifications, correspondence, inspection reports, plant lists and landscape plans, Marine Gardens housing project, S. W. Marine Drive, Vancouver, British Columbia
Actions:
AP075.S1.1971.PR02.002
Description:
Correspondence includes correspondence with client and contractors. Landsapce plans includes planting plans and sections of planters. Also contains site photographs and copy of contract.
Form:
textual records
textual records
Date:
1971
1971
People:
Form:
photographs
photographs
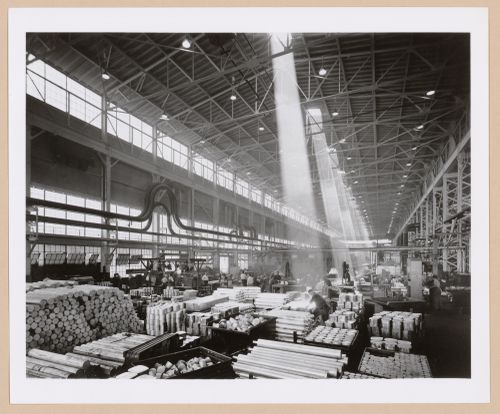
![Interior view of the Assembly [?] Building showing columns, Continental Motor Car Corporation Assembly Plant, East Jefferson Avenue, Detroit, Michigan](/img-collection/3Kjb_zWsA53Lw8L0GHliY9vfE38=/500x409/13996.jpg)
Actions:
Reference number:
PH2000:0174
PH2000:0174
People:
Subject:
architecture, interior design, engineering
architecture, interior design, engineering
Date:
11 March 1912
11 March 1912
Form:
photographs
photographs
Date:
11 March 1912
11 March 1912
People:
Subject:
architecture, interior design, engineering
architecture, interior design, engineering
Form:
photographs
photographs
Actions:
Reference number:
PH2000:0251
PH2000:0251
People:
Subject:
architecture, interior design, engineering
architecture, interior design, engineering
Date:
August 1943
August 1943
Form:
photographs
photographs
Date:
August 1943
August 1943
People:
Subject:
architecture, interior design, engineering
architecture, interior design, engineering
Form:
photographs
photographs
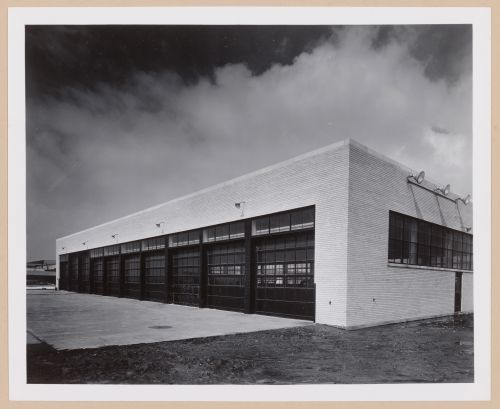
![View of Assembly Building No. 7 [?] under construction, Wright Aeronautical Corporation Airplane Engine Assembly Plant, Wood-Ridge, New Jersey](/img-collection/JA_ivaSTdbA0yU75xjD5kTaIMYM=/500x415/14205.jpg)
Actions:
Reference number:
PH2000:0362
PH2000:0362
People:
Subject:
architecture
architecture
Date:
before June 1944
before June 1944
Form:
photographs
photographs
Date:
before June 1944
before June 1944
People:
Subject:
architecture
architecture
Form:
photographs
photographs
Actions:
Reference number:
PH2000:0297
PH2000:0297
People:
Subject:
architecture, engineering
architecture, engineering
Date:
March 1942
March 1942
Form:
photographs
photographs
Date:
March 1942
March 1942
People:
Subject:
architecture, engineering
architecture, engineering
Form:
drawings
drawings
Actions:
Reference number:
ARCH268438
ARCH268438
People:
Date:
1987
1987
Form:
drawings
drawings
Date:
1987
1987
People:


