


16895 Results
Form:
drawings
drawings
Actions:
Reference number:
AP140.S2.SS1.D79.P46
Description:
Including for the Music School concert hall organ, perspectives, including sketches, for the first phase of the Music School
AP140.S2.SS1.D79.P46
Description:
Including for the Music School concert hall organ, perspectives, including sketches, for the first phase of the Music School
People:
Date:
circa 1985-2000
circa 1985-2000
Title:
Plans, interior elevations, details, axonometrics, Music School and History Museum, Stuttgart, Germany
Actions:
AP140.S2.SS1.D79.P46
Description:
Including for the Music School concert hall organ, perspectives, including sketches, for the first phase of the Music School
Plans, interior elevations, details, axonometrics, Music School and History Museum, Stuttgart, Germany
Actions:
AP140.S2.SS1.D79.P46
Description:
Including for the Music School concert hall organ, perspectives, including sketches, for the first phase of the Music School
Form:
drawings
drawings
Date:
circa 1985-2000
circa 1985-2000
People:
Form:
textual records
textual records
Actions:
Reference number:
AP075.S1.1992.PR02.011
Description:
Original folder entitled "MUSEUM OF ANTHROPOLGY 1992-1996 / CORRESPONDENCE / RENOVATION OF LANDSCAPE".
AP075.S1.1992.PR02.011
Description:
Original folder entitled "MUSEUM OF ANTHROPOLGY 1992-1996 / CORRESPONDENCE / RENOVATION OF LANDSCAPE".
People:
Date:
1995-1996
1995-1996
Title:
Correspondence for the restoration of grounds of Museum of Anthropology, University of British Columbia, Vancouver, British Columbia
Actions:
AP075.S1.1992.PR02.011
Description:
Original folder entitled "MUSEUM OF ANTHROPOLGY 1992-1996 / CORRESPONDENCE / RENOVATION OF LANDSCAPE".
Correspondence for the restoration of grounds of Museum of Anthropology, University of British Columbia, Vancouver, British Columbia
Actions:
AP075.S1.1992.PR02.011
Description:
Original folder entitled "MUSEUM OF ANTHROPOLGY 1992-1996 / CORRESPONDENCE / RENOVATION OF LANDSCAPE".
Form:
textual records
textual records
Date:
1995-1996
1995-1996
People:
Form:
drawings
drawings
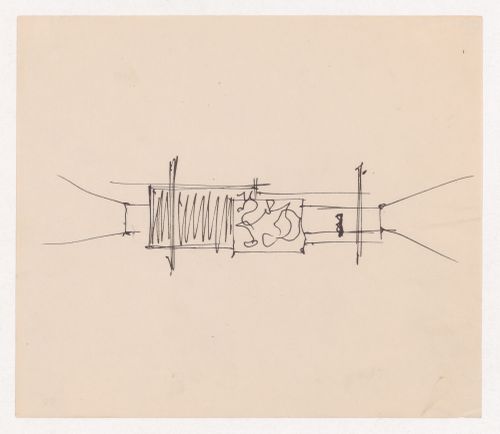
Title:
Interior study with partition, painting, columns and sculpture for the "Museum for a Small City"
Interior study with partition, painting, columns and sculpture for the "Museum for a Small City"
Actions:
Reference number:
DR1990:0030:027
DR1990:0030:027
People:
Subject:
architecture, exhibition design
architecture, exhibition design
Date:
1941-1943
1941-1943
Title:
Interior study with partition, painting, columns and sculpture for the "Museum for a Small City"
Actions:
DR1990:0030:027
Interior study with partition, painting, columns and sculpture for the "Museum for a Small City"
Actions:
DR1990:0030:027
Form:
drawings
drawings
Date:
1941-1943
1941-1943
People:
Subject:
architecture, exhibition design
architecture, exhibition design
Form:
drawings
drawings
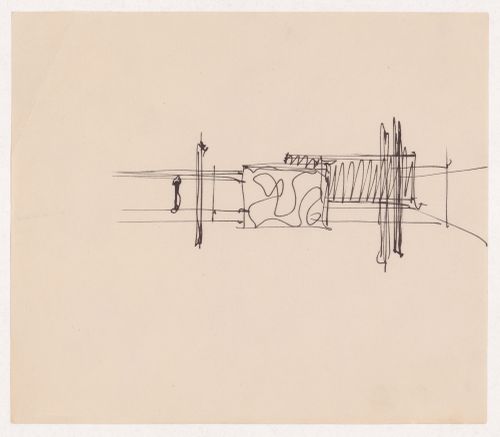
Title:
Interior study with partition, painting, columns and sculpture for the "Museum for a Small City"
Interior study with partition, painting, columns and sculpture for the "Museum for a Small City"
Actions:
Reference number:
DR1990:0030:028
DR1990:0030:028
People:
Subject:
architecture, exhibition design
architecture, exhibition design
Date:
1941-1943
1941-1943
Title:
Interior study with partition, painting, columns and sculpture for the "Museum for a Small City"
Actions:
DR1990:0030:028
Interior study with partition, painting, columns and sculpture for the "Museum for a Small City"
Actions:
DR1990:0030:028
Form:
drawings
drawings
Date:
1941-1943
1941-1943
People:
Subject:
architecture, exhibition design
architecture, exhibition design
Form:
drawings
drawings
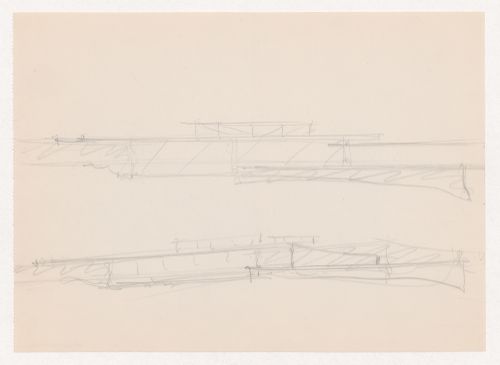
Title:
Sketch elevation and perspective sketch for the principal elevation for Museum for a Small City
Sketch elevation and perspective sketch for the principal elevation for Museum for a Small City
Actions:
Reference number:
DR1994:0007:045
DR1994:0007:045
People:
Subject:
architecture
architecture
Date:
1941-1943
1941-1943
Title:
Sketch elevation and perspective sketch for the principal elevation for Museum for a Small City
Actions:
DR1994:0007:045
Sketch elevation and perspective sketch for the principal elevation for Museum for a Small City
Actions:
DR1994:0007:045
Form:
drawings
drawings
Date:
1941-1943
1941-1943
People:
Subject:
architecture
architecture
Form:
drawings
drawings
Actions:
Reference number:
DR1994:0007:050
DR1994:0007:050
People:
Subject:
architecture
architecture
Date:
1941-1943
1941-1943
Title:
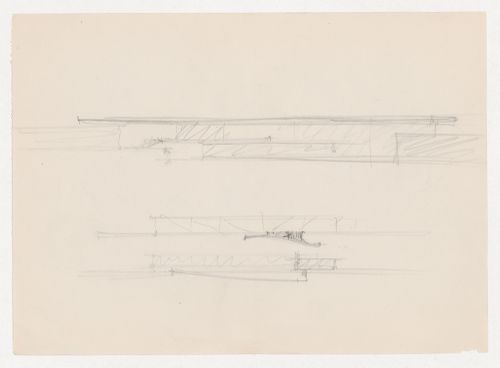
Sketch elevation and details, probably for a roof truss for Museum for a Small City
Actions:
DR1994:0007:050
Sketch elevation and details, probably for a roof truss for Museum for a Small City
Actions:
DR1994:0007:050
Form:
drawings
drawings
Date:
1941-1943
1941-1943
People:
Subject:
architecture
architecture
Form:
drawings
drawings
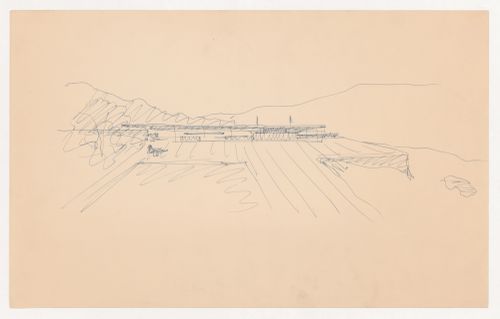
Actions:
Reference number:
DR1994:0007:075
DR1994:0007:075
People:
Subject:
architecture
architecture
Date:
1941-1943
1941-1943
Title:
Perspective sketch for the principal elevation for Museum for a Small City with surrounding landscape
Actions:
DR1994:0007:075
Perspective sketch for the principal elevation for Museum for a Small City with surrounding landscape
Actions:
DR1994:0007:075
Form:
drawings
drawings
Date:
1941-1943
1941-1943
People:
Subject:
architecture
architecture
Form:
textual records
textual records
Title:
Correspondence and related documents about the project of the Museum of Knowledge by Le Corbusier
Correspondence and related documents about the project of the Museum of Knowledge by Le Corbusier
Actions:
Reference number:
ARCH270017
ARCH270017
People:
Date:
1973
1973
Form:
textual records
textual records
Date:
1973
1973
People:
Form:
drawings
Quantity:
20 conceptual drawing(s)
drawings
Quantity:
20 conceptual drawing(s)
Reference number:
AP140.S2.SS1.D43.P3
AP140.S2.SS1.D43.P3
People:
Form:
drawings
Quantity:
20 conceptual drawing(s)
drawings
Quantity:
20 conceptual drawing(s)
People:
Form:
textual records
textual records
Actions:
Reference number:
AP197.S1.SS8.038
AP197.S1.SS8.038
People:
Date:
circa 2014
circa 2014
Title:
Layouts and images for chapter on the Kimbell Art Museum in Genealogy of modern architecture
Actions:
AP197.S1.SS8.038
Layouts and images for chapter on the Kimbell Art Museum in Genealogy of modern architecture
Actions:
AP197.S1.SS8.038
Form:
textual records
textual records
Date:
circa 2014
circa 2014
People:


