


29683 Results
Form:
articles
articles
Title:
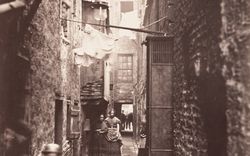
Glasgow Improvements Act
Glasgow Improvements Act
Actions:
Issue:
Take care
Take care
Keyword(s):
19th century, albumen silver print, carbon print, Écosse, épreuve argentique à l'albumine, épreuve au charbon, Glasgow, Glasgow City Improvement Trust, health, photoengraving, photographie, photography, photogravure, santé, Scotland, slum, taudis, Thomas Annan, XIXe siècle
19th century, albumen silver print, carbon print, Écosse, épreuve argentique à l'albumine, épreuve au charbon, Glasgow, Glasgow City Improvement Trust, health, photoengraving, photographie, photography, photogravure, santé, Scotland, slum, taudis, Thomas Annan, XIXe siècle
Published:
17 November 2011
17 November 2011
Issue:
Take care
Take care
Form:
exhibitions
exhibitions
Description:
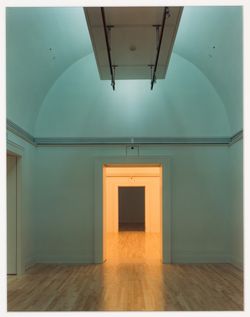
Celebrating the opening of the CCAs new building, Canadian Centre for Architecture: Building and Gardens reveals the potential of a museum of architecture as a statement: about the nature of the works it collects and exhibits; about its role in the life of a culture or a city; and about architecture itself. Both the restoration of the nineteenth-century Shaughnessy House(...)
Celebrating the opening of the CCAs new building, Canadian Centre for Architecture: Building and Gardens reveals the potential of a museum of architecture as a statement: about the nature of the works it collects and exhibits; about its role in the life of a culture or a city; and about architecture itself. Both the restoration of the nineteenth-century Shaughnessy House(...)
Location:
Octagonal gallery
Octagonal gallery
Date:
7 May 1989 to 25 March 1990
7 May 1989 to 25 March 1990
Title:
Canadian Centre for Architecture: Building and Gardens
Actions:
Description:
Celebrating the opening of the CCAs new building, Canadian Centre for Architecture: Building and Gardens reveals the potential of a museum of architecture as a statement: about the nature of the works it collects and exhibits; about its role in the life of a culture or a city; and about architecture itself. Both the restoration of the nineteenth-century Shaughnessy House(...)
Canadian Centre for Architecture: Building and Gardens
Actions:
Description:
Celebrating the opening of the CCAs new building, Canadian Centre for Architecture: Building and Gardens reveals the potential of a museum of architecture as a statement: about the nature of the works it collects and exhibits; about its role in the life of a culture or a city; and about architecture itself. Both the restoration of the nineteenth-century Shaughnessy House(...)
Form:
exhibitions
exhibitions
Date:
7 May 1989 to
25 March 1990
7 May 1989 to
25 March 1990
Location:
Octagonal gallery
Octagonal gallery
Form:
exhibitions
exhibitions
Actions:
Description:
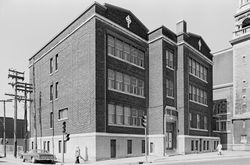
Trois Architectes, Trois Quartiers focuses on three Montréal-based architects whose work had a strong presence in a specific area of the city during the first half of the twentieth century: Ludger Lemieux (1872–1953) in St-Henri, Ernest lsbell Barott (1884–1966) in St-Antoine on the southern and western slopes of Mount Royal, and Ernest Cormier (1885–1980) at the(...)
Trois Architectes, Trois Quartiers focuses on three Montréal-based architects whose work had a strong presence in a specific area of the city during the first half of the twentieth century: Ludger Lemieux (1872–1953) in St-Henri, Ernest lsbell Barott (1884–1966) in St-Antoine on the southern and western slopes of Mount Royal, and Ernest Cormier (1885–1980) at the(...)
Location:
1440 rue Sainte-Catherine Ouest
1440 rue Sainte-Catherine Ouest
Date:
20 May 1983 to 19 August 1983
20 May 1983 to 19 August 1983
Title:
Trois architectes, trois quartiers : Ludger Lemieux (St. Henri), Ernest Cormier (Cité universitaire), Ernest Isbell Barott (St. Antoine)
Actions:
Description:
Trois Architectes, Trois Quartiers focuses on three Montréal-based architects whose work had a strong presence in a specific area of the city during the first half of the twentieth century: Ludger Lemieux (1872–1953) in St-Henri, Ernest lsbell Barott (1884–1966) in St-Antoine on the southern and western slopes of Mount Royal, and Ernest Cormier (1885–1980) at the(...)
Trois architectes, trois quartiers : Ludger Lemieux (St. Henri), Ernest Cormier (Cité universitaire), Ernest Isbell Barott (St. Antoine)
Actions:
Description:
Trois Architectes, Trois Quartiers focuses on three Montréal-based architects whose work had a strong presence in a specific area of the city during the first half of the twentieth century: Ludger Lemieux (1872–1953) in St-Henri, Ernest lsbell Barott (1884–1966) in St-Antoine on the southern and western slopes of Mount Royal, and Ernest Cormier (1885–1980) at the(...)
Form:
exhibitions
exhibitions
Date:
20 May 1983 to
19 August 1983
20 May 1983 to
19 August 1983
Location:
1440 rue Sainte-Catherine Ouest
1440 rue Sainte-Catherine Ouest
Form:
events
events
Title:
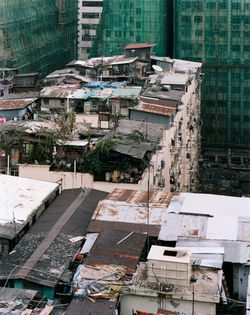
Learning from... Hong Kong
Learning from... Hong Kong
Actions:
Description:
Self-built settlements on the roofs of high-rise buildings have been an integral part of Hong Kong’s history for over half a century. Rooftop structures range from basic shelters for the disadvantaged to intricate multi-storey constructions equipped with the amenities of modern life. Rufina Wu and Stefan Canham use the tools of an architect and a photographer to document(...)
Self-built settlements on the roofs of high-rise buildings have been an integral part of Hong Kong’s history for over half a century. Rooftop structures range from basic shelters for the disadvantaged to intricate multi-storey constructions equipped with the amenities of modern life. Rufina Wu and Stefan Canham use the tools of an architect and a photographer to document(...)
Location:
Paul-Desmarais Theatre
Paul-Desmarais Theatre
Date:
3 May 2012 , 7pm
3 May 2012 , 7pm
Title:
Learning from... Hong Kong
Actions:
Description:
Self-built settlements on the roofs of high-rise buildings have been an integral part of Hong Kong’s history for over half a century. Rooftop structures range from basic shelters for the disadvantaged to intricate multi-storey constructions equipped with the amenities of modern life. Rufina Wu and Stefan Canham use the tools of an architect and a photographer to document(...)
Learning from... Hong Kong
Actions:
Description:
Self-built settlements on the roofs of high-rise buildings have been an integral part of Hong Kong’s history for over half a century. Rooftop structures range from basic shelters for the disadvantaged to intricate multi-storey constructions equipped with the amenities of modern life. Rufina Wu and Stefan Canham use the tools of an architect and a photographer to document(...)
Form:
events
events
Date:
3 May 2012
7pm
3 May 2012
7pm
Location:
Paul-Desmarais Theatre
Paul-Desmarais Theatre
Form:
textual records
textual records
Actions:
Reference number:
ARCH273814
Description:
File contains photography invoices for Arthur Erickson's book, The Architecture of Arthur Erickson, published by Thames and Hudson (1988).
ARCH273814
Description:
File contains photography invoices for Arthur Erickson's book, The Architecture of Arthur Erickson, published by Thames and Hudson (1988).
People:
Title:
Invoices for "The Architecture of Arthur Erickson" by Erickson
Actions:
ARCH273814
Description:
File contains photography invoices for Arthur Erickson's book, The Architecture of Arthur Erickson, published by Thames and Hudson (1988).
Invoices for "The Architecture of Arthur Erickson" by Erickson
Actions:
ARCH273814
Description:
File contains photography invoices for Arthur Erickson's book, The Architecture of Arthur Erickson, published by Thames and Hudson (1988).
Form:
textual records
textual records
People:
Form:
photographs
photographs
Actions:
Reference number:
AP140.S2.SS1.D40.P31
Description:
views of conceptual, design development and presentation drawings, and of the presentation model for the British Olivetti Headquarters by John Donat Photography
AP140.S2.SS1.D40.P31
Description:
views of conceptual, design development and presentation drawings, and of the presentation model for the British Olivetti Headquarters by John Donat Photography
People:
Title:
Views of conceptual, design development and presentation drawings
Actions:
AP140.S2.SS1.D40.P31
Description:
views of conceptual, design development and presentation drawings, and of the presentation model for the British Olivetti Headquarters by John Donat Photography
Views of conceptual, design development and presentation drawings
Actions:
AP140.S2.SS1.D40.P31
Description:
views of conceptual, design development and presentation drawings, and of the presentation model for the British Olivetti Headquarters by John Donat Photography
Form:
photographs
photographs
People:
Form:
exhibitions
exhibitions
Description:
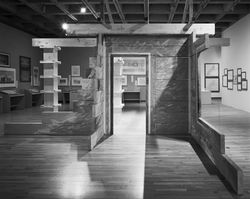
The exhibition presents three aspects of the villas described by the Roman writer, Pliny the Younger, in the first century AD: their direct historical influence on architecture, the indirect influence they have exerted on architects as a model for study, and their impact on the classical tradition in the city of Montreal. The Villas of Pliny and Classical Architecture(...)
The exhibition presents three aspects of the villas described by the Roman writer, Pliny the Younger, in the first century AD: their direct historical influence on architecture, the indirect influence they have exerted on architects as a model for study, and their impact on the classical tradition in the city of Montreal. The Villas of Pliny and Classical Architecture(...)
Location:
Musée des beaux-arts de Montréal
Musée des beaux-arts de Montréal
Date:
14 October 1983 to 11 December 1983
14 October 1983 to 11 December 1983
Title:
The Villas of Pliny and Classical Architecture in Montréal
Actions:
Description:
The exhibition presents three aspects of the villas described by the Roman writer, Pliny the Younger, in the first century AD: their direct historical influence on architecture, the indirect influence they have exerted on architects as a model for study, and their impact on the classical tradition in the city of Montreal. The Villas of Pliny and Classical Architecture(...)
The Villas of Pliny and Classical Architecture in Montréal
Actions:
Description:
The exhibition presents three aspects of the villas described by the Roman writer, Pliny the Younger, in the first century AD: their direct historical influence on architecture, the indirect influence they have exerted on architects as a model for study, and their impact on the classical tradition in the city of Montreal. The Villas of Pliny and Classical Architecture(...)
Form:
exhibitions
exhibitions
Date:
14 October 1983 to
11 December 1983
14 October 1983 to
11 December 1983
Location:
Musée des beaux-arts de Montréal
Musée des beaux-arts de Montréal
Form:
photographs
Quantity:
6 photographie(s)
photographs
Quantity:
6 photographie(s)
Actions:
Reference number:
ARCH184127
Description:
tableaux de Robert Cauchon (3), d'Yvonne Bolduc, Adela Harvey, Alfred Deschenes. Timbre aux verso de chaque photographie : "Andover Art Studio, F. Cookson, Prop. 123 Main St., Andover, Mass. Photography and Picture Framing" La photographie du tableau d'Adela Harvey porte également le timbre de : "Addison Gallery of American Art, Phillips Academy, Andover".
ARCH184127
Description:
tableaux de Robert Cauchon (3), d'Yvonne Bolduc, Adela Harvey, Alfred Deschenes. Timbre aux verso de chaque photographie : "Andover Art Studio, F. Cookson, Prop. 123 Main St., Andover, Mass. Photography and Picture Framing" La photographie du tableau d'Adela Harvey porte également le timbre de : "Addison Gallery of American Art, Phillips Academy, Andover".
People:
Date:
ca. 1942
ca. 1942
Title:
Tableaux de Robert Cauchon, d'Yvonne Bolduc, Adela Harvey, Alfred Deschenes.
Actions:
ARCH184127
Description:
tableaux de Robert Cauchon (3), d'Yvonne Bolduc, Adela Harvey, Alfred Deschenes. Timbre aux verso de chaque photographie : "Andover Art Studio, F. Cookson, Prop. 123 Main St., Andover, Mass. Photography and Picture Framing" La photographie du tableau d'Adela Harvey porte également le timbre de : "Addison Gallery of American Art, Phillips Academy, Andover".
Tableaux de Robert Cauchon, d'Yvonne Bolduc, Adela Harvey, Alfred Deschenes.
Actions:
ARCH184127
Description:
tableaux de Robert Cauchon (3), d'Yvonne Bolduc, Adela Harvey, Alfred Deschenes. Timbre aux verso de chaque photographie : "Andover Art Studio, F. Cookson, Prop. 123 Main St., Andover, Mass. Photography and Picture Framing" La photographie du tableau d'Adela Harvey porte également le timbre de : "Addison Gallery of American Art, Phillips Academy, Andover".
Form:
photographs
Quantity:
6 photographie(s)
photographs
Quantity:
6 photographie(s)
Date:
ca. 1942
ca. 1942
People:
Form:
photographs
Quantity:
91 slide(s)
photographs
Quantity:
91 slide(s)
Title:
Museums
Museums
Actions:
Reference number:
ARCH218365
Description:
including Richardson Sciafe Gallery Pittsburg, International Museum of Photography Rochester N.Y. and Fort Worth Museum Lou Khan
ARCH218365
Description:
including Richardson Sciafe Gallery Pittsburg, International Museum of Photography Rochester N.Y. and Fort Worth Museum Lou Khan
People:
Title:
Museums
Actions:
ARCH218365
Description:
including Richardson Sciafe Gallery Pittsburg, International Museum of Photography Rochester N.Y. and Fort Worth Museum Lou Khan
Museums
Actions:
ARCH218365
Description:
including Richardson Sciafe Gallery Pittsburg, International Museum of Photography Rochester N.Y. and Fort Worth Museum Lou Khan
Form:
photographs
Quantity:
91 slide(s)
photographs
Quantity:
91 slide(s)
People:
Form:
exhibitions
exhibitions
Actions:
Description:
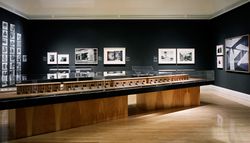
Marking the 10th anniversary of the CCA’s public opening, the exhibition spotlights and juxtaposes acquisitions from its first decade. Over 350 prints, drawings, photographs, rare books, manuscripts, toys, and models spanning five centuries of architectural history reflect how the built world has been imagined, conceived, and reflected upon. Dedicated to the many donors(...)
Marking the 10th anniversary of the CCA’s public opening, the exhibition spotlights and juxtaposes acquisitions from its first decade. Over 350 prints, drawings, photographs, rare books, manuscripts, toys, and models spanning five centuries of architectural history reflect how the built world has been imagined, conceived, and reflected upon. Dedicated to the many donors(...)
Location:
Main galleries and hall cases
Main galleries and hall cases
Date:
24 November 1999 to 30 April 2000
24 November 1999 to 30 April 2000
Title:
En chantier: The Collections of the CCA, 1989-1999
Actions:
Description:
Marking the 10th anniversary of the CCA’s public opening, the exhibition spotlights and juxtaposes acquisitions from its first decade. Over 350 prints, drawings, photographs, rare books, manuscripts, toys, and models spanning five centuries of architectural history reflect how the built world has been imagined, conceived, and reflected upon. Dedicated to the many donors(...)
En chantier: The Collections of the CCA, 1989-1999
Actions:
Description:
Marking the 10th anniversary of the CCA’s public opening, the exhibition spotlights and juxtaposes acquisitions from its first decade. Over 350 prints, drawings, photographs, rare books, manuscripts, toys, and models spanning five centuries of architectural history reflect how the built world has been imagined, conceived, and reflected upon. Dedicated to the many donors(...)
Form:
exhibitions
exhibitions
Date:
24 November 1999 to
30 April 2000
24 November 1999 to
30 April 2000
Location:
Main galleries and hall cases
Main galleries and hall cases


