


18246 Results
Form:
events
events
Title:
Inter / Faces
Inter / Faces
Actions:
Description:
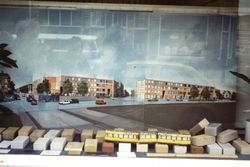
How can architecture respond to a specific urban context? How can the various typologies and cultural needs of diverse inhabitants influence design? How to capture the character of a city through its buildings? Portuguese architect Álvaro Siza’s social housing projects Bonjour Tristesse and Punt en Komma, designed for immigrant communities in Berlin and The Hague(...)
How can architecture respond to a specific urban context? How can the various typologies and cultural needs of diverse inhabitants influence design? How to capture the character of a city through its buildings? Portuguese architect Álvaro Siza’s social housing projects Bonjour Tristesse and Punt en Komma, designed for immigrant communities in Berlin and The Hague(...)
Date:
29 November 2015, 2:30pm - 4:30pm
29 November 2015, 2:30pm - 4:30pm
Title:
Inter / Faces
Actions:
Description:
How can architecture respond to a specific urban context? How can the various typologies and cultural needs of diverse inhabitants influence design? How to capture the character of a city through its buildings? Portuguese architect Álvaro Siza’s social housing projects Bonjour Tristesse and Punt en Komma, designed for immigrant communities in Berlin and The Hague(...)
Inter / Faces
Actions:
Description:
How can architecture respond to a specific urban context? How can the various typologies and cultural needs of diverse inhabitants influence design? How to capture the character of a city through its buildings? Portuguese architect Álvaro Siza’s social housing projects Bonjour Tristesse and Punt en Komma, designed for immigrant communities in Berlin and The Hague(...)
Form:
events
events
Date:
29 November 2015
2:30pm - 4:30pm
29 November 2015
2:30pm - 4:30pm
Form:
archives
Level of archival description:
Fonds
archives
Level of archival description:
Fonds
Title:
Ernest Cormier fonds
Ernest Cormier fonds
Reference number:
AP001
Synopsis:
Le Fonds Ernest Cormier documente la vie personnelle, artistique et professionnelle d'Ernest Cormier. Le fonds compte près de 30 000 dessins et reproductions ainsi que les dossier administratif relatifs à plus de 110 projets architecturaux réalisés par Cormier entre 1919 et 1964, environ 14 000 documents photographiques, incluant les photographies par Ernest Cormier, sa correspondance et documents personnels, ses oeuvres d'arts, et de nombreux outils et objets utilisés par Cormier pour ses projets artistiques et architecturaux.
AP001
Synopsis:
Le Fonds Ernest Cormier documente la vie personnelle, artistique et professionnelle d'Ernest Cormier. Le fonds compte près de 30 000 dessins et reproductions ainsi que les dossier administratif relatifs à plus de 110 projets architecturaux réalisés par Cormier entre 1919 et 1964, environ 14 000 documents photographiques, incluant les photographies par Ernest Cormier, sa correspondance et documents personnels, ses oeuvres d'arts, et de nombreux outils et objets utilisés par Cormier pour ses projets artistiques et architecturaux.
People:
Date:
1857-1980
1857-1980
Title:
Ernest Cormier fonds
Actions:
AP001
Synopsis:
Le Fonds Ernest Cormier documente la vie personnelle, artistique et professionnelle d'Ernest Cormier. Le fonds compte près de 30 000 dessins et reproductions ainsi que les dossier administratif relatifs à plus de 110 projets architecturaux réalisés par Cormier entre 1919 et 1964, environ 14 000 documents photographiques, incluant les photographies par Ernest Cormier, sa correspondance et documents personnels, ses oeuvres d'arts, et de nombreux outils et objets utilisés par Cormier pour ses projets artistiques et architecturaux.
Ernest Cormier fonds
Actions:
AP001
Synopsis:
Le Fonds Ernest Cormier documente la vie personnelle, artistique et professionnelle d'Ernest Cormier. Le fonds compte près de 30 000 dessins et reproductions ainsi que les dossier administratif relatifs à plus de 110 projets architecturaux réalisés par Cormier entre 1919 et 1964, environ 14 000 documents photographiques, incluant les photographies par Ernest Cormier, sa correspondance et documents personnels, ses oeuvres d'arts, et de nombreux outils et objets utilisés par Cormier pour ses projets artistiques et architecturaux.
Form:
archives
Level of archival description:
Fonds
archives
Level of archival description:
Fonds
Date:
1857-1980
1857-1980
People:
Form:
archives
Level of archival description:
Fonds
archives
Level of archival description:
Fonds
Title:
Robert Duchesnay fonds
Robert Duchesnay fonds
Actions:
Reference number:
AP115
Synopsis:
Le Fonds Robert Duchesnay consiste en une série de photographies montrant les divers structure (principalement des dômes géodésiques) conçus ou influencée par R. Buckminster Fuller. Les photographies, prises par l'artiste et photographe montréalais Robert Duchesnay, ont été créées entre 1985 et 1992.
AP115
Synopsis:
Le Fonds Robert Duchesnay consiste en une série de photographies montrant les divers structure (principalement des dômes géodésiques) conçus ou influencée par R. Buckminster Fuller. Les photographies, prises par l'artiste et photographe montréalais Robert Duchesnay, ont été créées entre 1985 et 1992.
People:
Date:
1985-1992
1985-1992
Title:
Robert Duchesnay fonds
Actions:
AP115
Synopsis:
Le Fonds Robert Duchesnay consiste en une série de photographies montrant les divers structure (principalement des dômes géodésiques) conçus ou influencée par R. Buckminster Fuller. Les photographies, prises par l'artiste et photographe montréalais Robert Duchesnay, ont été créées entre 1985 et 1992.
Robert Duchesnay fonds
Actions:
AP115
Synopsis:
Le Fonds Robert Duchesnay consiste en une série de photographies montrant les divers structure (principalement des dômes géodésiques) conçus ou influencée par R. Buckminster Fuller. Les photographies, prises par l'artiste et photographe montréalais Robert Duchesnay, ont été créées entre 1985 et 1992.
Form:
archives
Level of archival description:
Fonds
archives
Level of archival description:
Fonds
Date:
1985-1992
1985-1992
People:
Form:
textual records
textual records
Actions:
Reference number:
ARCH259324
Description:
Correspondance avec la Compagnie d'arbitrage de Montréal, relatifs du mur mitoyen de l'église Notre-Dame, incluant un tracé des dimensions du mur.
ARCH259324
Description:
Correspondance avec la Compagnie d'arbitrage de Montréal, relatifs du mur mitoyen de l'église Notre-Dame, incluant un tracé des dimensions du mur.
People:
Date:
1937
1937
Title:
Correspondence relative à l'évaluation de dommage par l'incendie de l'église Notre-Dame
Actions:
ARCH259324
Description:
Correspondance avec la Compagnie d'arbitrage de Montréal, relatifs du mur mitoyen de l'église Notre-Dame, incluant un tracé des dimensions du mur.
Correspondence relative à l'évaluation de dommage par l'incendie de l'église Notre-Dame
Actions:
ARCH259324
Description:
Correspondance avec la Compagnie d'arbitrage de Montréal, relatifs du mur mitoyen de l'église Notre-Dame, incluant un tracé des dimensions du mur.
Form:
textual records
textual records
Date:
1937
1937
People:
Form:
exhibitions
exhibitions
Title:
First, the Forests
First, the Forests
Actions:
Description:
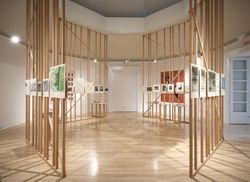
*First, the Forests* examines some unexplored relationships between forestry, planning, and design. Reframing forestry as an activity that creates highly designed environments with unprecedented scale, ambition and precision, the exhibition proposes an expanded understanding of the connections between natural resources, production processes, and designed form. Curated(...)
*First, the Forests* examines some unexplored relationships between forestry, planning, and design. Reframing forestry as an activity that creates highly designed environments with unprecedented scale, ambition and precision, the exhibition proposes an expanded understanding of the connections between natural resources, production processes, and designed form. Curated(...)
Location:
Octagonal gallery
Octagonal gallery
Date:
4 October 2012 to 6 January 2013
4 October 2012 to 6 January 2013
Title:
First, the Forests
Actions:
Description:
*First, the Forests* examines some unexplored relationships between forestry, planning, and design. Reframing forestry as an activity that creates highly designed environments with unprecedented scale, ambition and precision, the exhibition proposes an expanded understanding of the connections between natural resources, production processes, and designed form. Curated(...)
First, the Forests
Actions:
Description:
*First, the Forests* examines some unexplored relationships between forestry, planning, and design. Reframing forestry as an activity that creates highly designed environments with unprecedented scale, ambition and precision, the exhibition proposes an expanded understanding of the connections between natural resources, production processes, and designed form. Curated(...)
Form:
exhibitions
exhibitions
Date:
4 October 2012 to
6 January 2013
4 October 2012 to
6 January 2013
Location:
Octagonal gallery
Octagonal gallery
Form:
journals and magazines
journals and magazines
Actions:
Reference number:
ARCH268121
Description:
Architecture-bâtiment-construction, vol. 22, no. 263, May 1967 issue with an article about the Bonaventure Metro Station in Montréal, Québec.
ARCH268121
Description:
Architecture-bâtiment-construction, vol. 22, no. 263, May 1967 issue with an article about the Bonaventure Metro Station in Montréal, Québec.
People:
Title:
Architecture-bâtiment-construction
Actions:
ARCH268121
Description:
Architecture-bâtiment-construction, vol. 22, no. 263, May 1967 issue with an article about the Bonaventure Metro Station in Montréal, Québec.
Architecture-bâtiment-construction
Actions:
ARCH268121
Description:
Architecture-bâtiment-construction, vol. 22, no. 263, May 1967 issue with an article about the Bonaventure Metro Station in Montréal, Québec.
Form:
journals and magazines
journals and magazines
People:
Level of archival description:
Project
Project
Actions:
Reference number:
AP137.D9
Description:
File documents a nine-storey building with an exterior of pre-cast concrete panels, containing lecture rooms, offices, two auditoriums, and a connecting corridor to McGill University's Arts Building, Montréal, Québec. File contains design development drawings, working drawings, and presentation panels.
AP137.D9
Description:
File documents a nine-storey building with an exterior of pre-cast concrete panels, containing lecture rooms, offices, two auditoriums, and a connecting corridor to McGill University's Arts Building, Montréal, Québec. File contains design development drawings, working drawings, and presentation panels.
People:
Date:
1962-1964
1962-1964
Title:
McGill University New Arts Building
Actions:
AP137.D9
Description:
File documents a nine-storey building with an exterior of pre-cast concrete panels, containing lecture rooms, offices, two auditoriums, and a connecting corridor to McGill University's Arts Building, Montréal, Québec. File contains design development drawings, working drawings, and presentation panels.
McGill University New Arts Building
Actions:
AP137.D9
Description:
File documents a nine-storey building with an exterior of pre-cast concrete panels, containing lecture rooms, offices, two auditoriums, and a connecting corridor to McGill University's Arts Building, Montréal, Québec. File contains design development drawings, working drawings, and presentation panels.
Level of archival description:
File 9
File 9
Date:
1962-1964
1962-1964
People:
Level of archival description:
Project
Project
Actions:
Reference number:
AP013.S1.D140
Description:
File documents an executed (?) project for an ironworks and machine shop addition in Saint-Henri, Montréal, Québec. Material in this file was produced between 1928 and 1929. File contains index cards, preliminary drawings, working and detail drawings, a mechanical drawing, and a textual document.
AP013.S1.D140
Description:
File documents an executed (?) project for an ironworks and machine shop addition in Saint-Henri, Montréal, Québec. Material in this file was produced between 1928 and 1929. File contains index cards, preliminary drawings, working and detail drawings, a mechanical drawing, and a textual document.
People:
Date:
1928-1929
1928-1929
Title:
Additions to Jenkins Brothers Ltd. Iron Foundry and Machine Shop
Actions:
AP013.S1.D140
Description:
File documents an executed (?) project for an ironworks and machine shop addition in Saint-Henri, Montréal, Québec. Material in this file was produced between 1928 and 1929. File contains index cards, preliminary drawings, working and detail drawings, a mechanical drawing, and a textual document.
Additions to Jenkins Brothers Ltd. Iron Foundry and Machine Shop
Actions:
AP013.S1.D140
Description:
File documents an executed (?) project for an ironworks and machine shop addition in Saint-Henri, Montréal, Québec. Material in this file was produced between 1928 and 1929. File contains index cards, preliminary drawings, working and detail drawings, a mechanical drawing, and a textual document.
Level of archival description:
Project
Project
Date:
1928-1929
1928-1929
People:
Level of archival description:
Project
Project
Actions:
Reference number:
AP013.S1.D106
Description:
File documents an executed project for a church in Montréal, Québec. Material in this file was produced between 1925 and 1926. File contains index cards, a survey drawing, preliminary drawings, working drawings, detail drawings, design development drawings, mechanical drawings, and textual documents.
AP013.S1.D106
Description:
File documents an executed project for a church in Montréal, Québec. Material in this file was produced between 1925 and 1926. File contains index cards, a survey drawing, preliminary drawings, working drawings, detail drawings, design development drawings, mechanical drawings, and textual documents.
People:
Date:
1925-1926
1925-1926
Title:
Livingstone Presbyterian Church
Actions:
AP013.S1.D106
Description:
File documents an executed project for a church in Montréal, Québec. Material in this file was produced between 1925 and 1926. File contains index cards, a survey drawing, preliminary drawings, working drawings, detail drawings, design development drawings, mechanical drawings, and textual documents.
Livingstone Presbyterian Church
Actions:
AP013.S1.D106
Description:
File documents an executed project for a church in Montréal, Québec. Material in this file was produced between 1925 and 1926. File contains index cards, a survey drawing, preliminary drawings, working drawings, detail drawings, design development drawings, mechanical drawings, and textual documents.
Level of archival description:
Project
Project
Date:
1925-1926
1925-1926
People:
Level of archival description:
Project
Project
Reference number:
AP013.S1.D191
Description:
File documents an executed project for church additions and alterations in Verdun, Montréal, Québec. Material in this file was produced in 1937. File contains index cards, miscellaneous drawings, a consultant drawing, preliminary and design development drawings, working drawings, detail drawings, and textual documents.
AP013.S1.D191
Description:
File documents an executed project for church additions and alterations in Verdun, Montréal, Québec. Material in this file was produced in 1937. File contains index cards, miscellaneous drawings, a consultant drawing, preliminary and design development drawings, working drawings, detail drawings, and textual documents.
People:
Date:
1937
1937
Title:
Additions to the Church of Saint John the Divine
Actions:
AP013.S1.D191
Description:
File documents an executed project for church additions and alterations in Verdun, Montréal, Québec. Material in this file was produced in 1937. File contains index cards, miscellaneous drawings, a consultant drawing, preliminary and design development drawings, working drawings, detail drawings, and textual documents.
Additions to the Church of Saint John the Divine
Actions:
AP013.S1.D191
Description:
File documents an executed project for church additions and alterations in Verdun, Montréal, Québec. Material in this file was produced in 1937. File contains index cards, miscellaneous drawings, a consultant drawing, preliminary and design development drawings, working drawings, detail drawings, and textual documents.
Level of archival description:
Project
Project
Date:
1937
1937
People:


