


18243 Results
Level of archival description:
Sub-series
Sub-series
Reference number:
AP001.S2.SS04
Description:
Cette sous-série contient une série de cartes postales collectées par Ernest Cormier entre la fin des années 1900 et le début des années 1940. La collection consiste essentiellement de cartes postales d'architecture, incluant des photographies de la maquette de l'Université de Montréal, ainsi que des albums de séries de cartes postales intitulés "Album Artistico de Burgos" et "Venezia, 12 cartoline artistiche".
AP001.S2.SS04
Description:
Cette sous-série contient une série de cartes postales collectées par Ernest Cormier entre la fin des années 1900 et le début des années 1940. La collection consiste essentiellement de cartes postales d'architecture, incluant des photographies de la maquette de l'Université de Montréal, ainsi que des albums de séries de cartes postales intitulés "Album Artistico de Burgos" et "Venezia, 12 cartoline artistiche".
People:
Date:
non daté, [1908-1943]
non daté, [1908-1943]
Title:
Collection de cartes postales
Actions:
AP001.S2.SS04
Description:
Cette sous-série contient une série de cartes postales collectées par Ernest Cormier entre la fin des années 1900 et le début des années 1940. La collection consiste essentiellement de cartes postales d'architecture, incluant des photographies de la maquette de l'Université de Montréal, ainsi que des albums de séries de cartes postales intitulés "Album Artistico de Burgos" et "Venezia, 12 cartoline artistiche".
Collection de cartes postales
Actions:
AP001.S2.SS04
Description:
Cette sous-série contient une série de cartes postales collectées par Ernest Cormier entre la fin des années 1900 et le début des années 1940. La collection consiste essentiellement de cartes postales d'architecture, incluant des photographies de la maquette de l'Université de Montréal, ainsi que des albums de séries de cartes postales intitulés "Album Artistico de Burgos" et "Venezia, 12 cartoline artistiche".
Level of archival description:
Sous-série
Sous-série
Date:
non daté, [1908-1943]
non daté, [1908-1943]
People:
Form:
textual records
textual records
Actions:
Reference number:
ARCH266299
Description:
This group consists of a specifications for the James Lyng School, in Montréal, Québec.
ARCH266299
Description:
This group consists of a specifications for the James Lyng School, in Montréal, Québec.
People:
Date:
1965
1965
Title:
Devis descriptif : École secondaire James Lyng School
Actions:
ARCH266299
Description:
This group consists of a specifications for the James Lyng School, in Montréal, Québec.
Devis descriptif : École secondaire James Lyng School
Actions:
ARCH266299
Description:
This group consists of a specifications for the James Lyng School, in Montréal, Québec.
Form:
textual records
textual records
Date:
1965
1965
People:
Form:
research
research
Actions:
Description:
TD Bank Group-CCA Collection Research Grant Recipients: Negin Djavaherian (McGill University); Izabel Amaral (Université de Montréal); Geoffrey Carr (University of British Columbia); Jason Crow (McGill University); Claudette Lauzon (McGill University); Elena Napolitano (University of Toronto); Victoria Sheridan (University of Toronto); Gyewon Kim (McGill(...)
TD Bank Group-CCA Collection Research Grant Recipients: Negin Djavaherian (McGill University); Izabel Amaral (Université de Montréal); Geoffrey Carr (University of British Columbia); Jason Crow (McGill University); Claudette Lauzon (McGill University); Elena Napolitano (University of Toronto); Victoria Sheridan (University of Toronto); Gyewon Kim (McGill(...)
Date:
April 2008 to September 2008
April 2008 to September 2008
Title:
Doctoral Students Program 2008
Actions:
Description:
TD Bank Group-CCA Collection Research Grant Recipients: Negin Djavaherian (McGill University); Izabel Amaral (Université de Montréal); Geoffrey Carr (University of British Columbia); Jason Crow (McGill University); Claudette Lauzon (McGill University); Elena Napolitano (University of Toronto); Victoria Sheridan (University of Toronto); Gyewon Kim (McGill(...)
Doctoral Students Program 2008
Actions:
Description:
TD Bank Group-CCA Collection Research Grant Recipients: Negin Djavaherian (McGill University); Izabel Amaral (Université de Montréal); Geoffrey Carr (University of British Columbia); Jason Crow (McGill University); Claudette Lauzon (McGill University); Elena Napolitano (University of Toronto); Victoria Sheridan (University of Toronto); Gyewon Kim (McGill(...)
Form:
research
research
Date:
April 2008 to
September 2008
April 2008 to
September 2008
Form:
exhibitions
exhibitions
Title:
125 Kilos of Books
125 Kilos of Books
Actions:
Description:
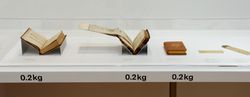
125 Kilos of Books presents a selection of printed architectural works from the CCA collection dating from the fifteenth century to the present in order to provoke thought about what seems, at first sight, the most banal fact of any book: its size. With dimensions ranging from 10 centimetres to 1 metre, the works are explored through such themes as Buildings are Bigger(...)
125 Kilos of Books presents a selection of printed architectural works from the CCA collection dating from the fifteenth century to the present in order to provoke thought about what seems, at first sight, the most banal fact of any book: its size. With dimensions ranging from 10 centimetres to 1 metre, the works are explored through such themes as Buildings are Bigger(...)
Location:
Octagonal gallery
Octagonal gallery
Date:
23 March 2006 to 30 April 2006
23 March 2006 to 30 April 2006
Title:
125 Kilos of Books
Actions:
Description:
125 Kilos of Books presents a selection of printed architectural works from the CCA collection dating from the fifteenth century to the present in order to provoke thought about what seems, at first sight, the most banal fact of any book: its size. With dimensions ranging from 10 centimetres to 1 metre, the works are explored through such themes as Buildings are Bigger(...)
125 Kilos of Books
Actions:
Description:
125 Kilos of Books presents a selection of printed architectural works from the CCA collection dating from the fifteenth century to the present in order to provoke thought about what seems, at first sight, the most banal fact of any book: its size. With dimensions ranging from 10 centimetres to 1 metre, the works are explored through such themes as Buildings are Bigger(...)
Form:
exhibitions
exhibitions
Date:
23 March 2006 to
30 April 2006
23 March 2006 to
30 April 2006
Location:
Octagonal gallery
Octagonal gallery
Form:
drawings
drawings
Title:
Sketches, elevations and axonometric drawings relating to a project at the Palais des congrès
Sketches, elevations and axonometric drawings relating to a project at the Palais des congrès
Actions:
Reference number:
DR2012:0012:037
Description:
Includes sketches, elevations and axonometric drawings relating to a project at the Palais des congrès de Montréal. Material was originally housed in a tube labelled "Palais des congrès de Montréal, Mai/Juin 1999 - dessins deuxième étape".
DR2012:0012:037
Description:
Includes sketches, elevations and axonometric drawings relating to a project at the Palais des congrès de Montréal. Material was originally housed in a tube labelled "Palais des congrès de Montréal, Mai/Juin 1999 - dessins deuxième étape".
People:
Date:
1999
1999
Title:
Sketches, elevations and axonometric drawings relating to a project at the Palais des congrès
Actions:
DR2012:0012:037
Description:
Includes sketches, elevations and axonometric drawings relating to a project at the Palais des congrès de Montréal. Material was originally housed in a tube labelled "Palais des congrès de Montréal, Mai/Juin 1999 - dessins deuxième étape".
Sketches, elevations and axonometric drawings relating to a project at the Palais des congrès
Actions:
DR2012:0012:037
Description:
Includes sketches, elevations and axonometric drawings relating to a project at the Palais des congrès de Montréal. Material was originally housed in a tube labelled "Palais des congrès de Montréal, Mai/Juin 1999 - dessins deuxième étape".
Form:
drawings
drawings
Date:
1999
1999
People:
Level of archival description:
Series
Series
Title:
Exhibitions
Exhibitions
Reference number:
AP041.S3
Description:
This series documents exhibitions curated by Melvin Charney from 1965 to 2012, mainly in Canada, such as in Montréal, but also in the United States, in Belgium and in France. The series also documents many group exhibitions to which Melvin Charney participated, such as various edition of the Venice Biennale. This series includes correspondence, notes, proposals, photographic documentation showing the installations, promotional materials of the exhibitions and materials related to the publication of exhibition catalogues.
AP041.S3
Description:
This series documents exhibitions curated by Melvin Charney from 1965 to 2012, mainly in Canada, such as in Montréal, but also in the United States, in Belgium and in France. The series also documents many group exhibitions to which Melvin Charney participated, such as various edition of the Venice Biennale. This series includes correspondence, notes, proposals, photographic documentation showing the installations, promotional materials of the exhibitions and materials related to the publication of exhibition catalogues.
People:
Date:
1965-2012
1965-2012
Title:
Exhibitions
Actions:
AP041.S3
Description:
This series documents exhibitions curated by Melvin Charney from 1965 to 2012, mainly in Canada, such as in Montréal, but also in the United States, in Belgium and in France. The series also documents many group exhibitions to which Melvin Charney participated, such as various edition of the Venice Biennale. This series includes correspondence, notes, proposals, photographic documentation showing the installations, promotional materials of the exhibitions and materials related to the publication of exhibition catalogues.
Exhibitions
Actions:
AP041.S3
Description:
This series documents exhibitions curated by Melvin Charney from 1965 to 2012, mainly in Canada, such as in Montréal, but also in the United States, in Belgium and in France. The series also documents many group exhibitions to which Melvin Charney participated, such as various edition of the Venice Biennale. This series includes correspondence, notes, proposals, photographic documentation showing the installations, promotional materials of the exhibitions and materials related to the publication of exhibition catalogues.
Level of archival description:
Series
Series
Date:
1965-2012
1965-2012
People:
Level of archival description:
Project
Project
Title:
Place Bonaventure
Place Bonaventure
Reference number:
AP137.D22
Description:
File documents a large multi-functional complex comprised of exhibition and convention halls, international trade centre, shopping concourses, offices, merchandise mart, and a 400-room hotel with rooftop gardens. Mostly constructed of concrete, the building is connected to an underground pedestrian network and the Place Bonaventure metro station in Montréal, Québec. File contains design development drawings, working drawings, shop drawings, consultant drawings, reference drawings, and presentation panels.
AP137.D22
Description:
File documents a large multi-functional complex comprised of exhibition and convention halls, international trade centre, shopping concourses, offices, merchandise mart, and a 400-room hotel with rooftop gardens. Mostly constructed of concrete, the building is connected to an underground pedestrian network and the Place Bonaventure metro station in Montréal, Québec. File contains design development drawings, working drawings, shop drawings, consultant drawings, reference drawings, and presentation panels.
People:
Date:
1964-1969
1964-1969
Title:
Place Bonaventure
Actions:
AP137.D22
Description:
File documents a large multi-functional complex comprised of exhibition and convention halls, international trade centre, shopping concourses, offices, merchandise mart, and a 400-room hotel with rooftop gardens. Mostly constructed of concrete, the building is connected to an underground pedestrian network and the Place Bonaventure metro station in Montréal, Québec. File contains design development drawings, working drawings, shop drawings, consultant drawings, reference drawings, and presentation panels.
Place Bonaventure
Actions:
AP137.D22
Description:
File documents a large multi-functional complex comprised of exhibition and convention halls, international trade centre, shopping concourses, offices, merchandise mart, and a 400-room hotel with rooftop gardens. Mostly constructed of concrete, the building is connected to an underground pedestrian network and the Place Bonaventure metro station in Montréal, Québec. File contains design development drawings, working drawings, shop drawings, consultant drawings, reference drawings, and presentation panels.
Level of archival description:
File 22
File 22
Date:
1964-1969
1964-1969
People:
Form:
exhibitions
exhibitions
Actions:
Description:
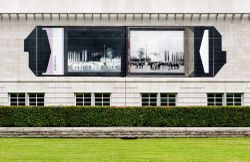
Created on the occasion of the Mois de la Photo à Montréal 2009, Canadian photographer Robert Burley’s Photographic Proof is a large-scale photographic installation on the north facade of the CCA. The mural reproduces a processed Polaroid photograph, symmetrically juxtaposing the negative and positive versions of the same image, and shows an unidentified crowd observing(...)
Created on the occasion of the Mois de la Photo à Montréal 2009, Canadian photographer Robert Burley’s Photographic Proof is a large-scale photographic installation on the north facade of the CCA. The mural reproduces a processed Polaroid photograph, symmetrically juxtaposing the negative and positive versions of the same image, and shows an unidentified crowd observing(...)
Location:
North façade
North façade
Date:
11 September 2009 to 19 October 2009
11 September 2009 to 19 October 2009
Title:
Robert Burley: Photographic Proof
Actions:
Description:
Created on the occasion of the Mois de la Photo à Montréal 2009, Canadian photographer Robert Burley’s Photographic Proof is a large-scale photographic installation on the north facade of the CCA. The mural reproduces a processed Polaroid photograph, symmetrically juxtaposing the negative and positive versions of the same image, and shows an unidentified crowd observing(...)
Robert Burley: Photographic Proof
Actions:
Description:
Created on the occasion of the Mois de la Photo à Montréal 2009, Canadian photographer Robert Burley’s Photographic Proof is a large-scale photographic installation on the north facade of the CCA. The mural reproduces a processed Polaroid photograph, symmetrically juxtaposing the negative and positive versions of the same image, and shows an unidentified crowd observing(...)
Form:
exhibitions
exhibitions
Date:
11 September 2009 to
19 October 2009
11 September 2009 to
19 October 2009
Location:
North façade
North façade
Form:
drawings
drawings
Reference number:
ARCH3142
Description:
Plan des toilettes publiques au sous-sol / James Ballantyne Contractor and Engineer, Montréal.
ARCH3142
Description:
Plan des toilettes publiques au sous-sol / James Ballantyne Contractor and Engineer, Montréal.
People:
Date:
circa 1920
circa 1920
Title:
Plans des toilettes publiques au sous-sol
Actions:
ARCH3142
Description:
Plan des toilettes publiques au sous-sol / James Ballantyne Contractor and Engineer, Montréal.
Plans des toilettes publiques au sous-sol
Actions:
ARCH3142
Description:
Plan des toilettes publiques au sous-sol / James Ballantyne Contractor and Engineer, Montréal.
Form:
drawings
drawings
Date:
circa 1920
circa 1920
People:
Form:
textual records
textual records
Title:
6310 / Rapports de chantier
6310 / Rapports de chantier
Actions:
Reference number:
ARCH266300
Description:
This group consists of site reports for the James Lyng School, in Montréal, Québec.
ARCH266300
Description:
This group consists of site reports for the James Lyng School, in Montréal, Québec.
People:
Date:
May and June 1967
May and June 1967
Title:
6310 / Rapports de chantier
Actions:
ARCH266300
Description:
This group consists of site reports for the James Lyng School, in Montréal, Québec.
6310 / Rapports de chantier
Actions:
ARCH266300
Description:
This group consists of site reports for the James Lyng School, in Montréal, Québec.
Form:
textual records
textual records
Date:
May and June 1967
May and June 1967
People:


