


31781 Results
Level of archival description:
Project
Project
Title:
Doubletake
Doubletake
Actions:
Reference number:
AP142.S2.D12
Description:
File documents an exhibition titled 'Doubletake - Collective Memory & Current Art' that was first held 20 February to 20 April 1992 at the Hayward Gallery, London, England and then held 8 January to 28 February 1993 at Kunsthalle Wien, Vienna, Austria. Material in this file was produced in 1992 and 1993. File contains photographs, design development drawings, presentation drawings, and record drawings. File also contains textual records, including correspondence and clippings.
AP142.S2.D12
Description:
File documents an exhibition titled 'Doubletake - Collective Memory & Current Art' that was first held 20 February to 20 April 1992 at the Hayward Gallery, London, England and then held 8 January to 28 February 1993 at Kunsthalle Wien, Vienna, Austria. Material in this file was produced in 1992 and 1993. File contains photographs, design development drawings, presentation drawings, and record drawings. File also contains textual records, including correspondence and clippings.
People:
Date:
1992-1993
1992-1993
Title:
Doubletake
Actions:
AP142.S2.D12
Description:
File documents an exhibition titled 'Doubletake - Collective Memory & Current Art' that was first held 20 February to 20 April 1992 at the Hayward Gallery, London, England and then held 8 January to 28 February 1993 at Kunsthalle Wien, Vienna, Austria. Material in this file was produced in 1992 and 1993. File contains photographs, design development drawings, presentation drawings, and record drawings. File also contains textual records, including correspondence and clippings.
Doubletake
Actions:
AP142.S2.D12
Description:
File documents an exhibition titled 'Doubletake - Collective Memory & Current Art' that was first held 20 February to 20 April 1992 at the Hayward Gallery, London, England and then held 8 January to 28 February 1993 at Kunsthalle Wien, Vienna, Austria. Material in this file was produced in 1992 and 1993. File contains photographs, design development drawings, presentation drawings, and record drawings. File also contains textual records, including correspondence and clippings.
Level of archival description:
File 12
File 12
Date:
1992-1993
1992-1993
People:
Level of archival description:
Project
Project
Title:
Nara Hotel
Nara Hotel
Actions:
Reference number:
AP142.S1.D206
Description:
File documents an executed project for a hotel in Nara, Japan. Material in this file was produced between 1991 and 1994. File contains conceptual drawings, design development drawings, and presentation drawings. File also contains textual records, including sketches, drawings, maps, photographs, an aerial view, correspondence, a building programme, specifications, a technical report, contracts, progress reports, project lists, layouts, a schedule of drawings, a label for drawings, legends for drawings, and notes.
AP142.S1.D206
Description:
File documents an executed project for a hotel in Nara, Japan. Material in this file was produced between 1991 and 1994. File contains conceptual drawings, design development drawings, and presentation drawings. File also contains textual records, including sketches, drawings, maps, photographs, an aerial view, correspondence, a building programme, specifications, a technical report, contracts, progress reports, project lists, layouts, a schedule of drawings, a label for drawings, legends for drawings, and notes.
People:
Date:
1991-1994
1991-1994
Title:
Nara Hotel
Actions:
AP142.S1.D206
Description:
File documents an executed project for a hotel in Nara, Japan. Material in this file was produced between 1991 and 1994. File contains conceptual drawings, design development drawings, and presentation drawings. File also contains textual records, including sketches, drawings, maps, photographs, an aerial view, correspondence, a building programme, specifications, a technical report, contracts, progress reports, project lists, layouts, a schedule of drawings, a label for drawings, legends for drawings, and notes.
Nara Hotel
Actions:
AP142.S1.D206
Description:
File documents an executed project for a hotel in Nara, Japan. Material in this file was produced between 1991 and 1994. File contains conceptual drawings, design development drawings, and presentation drawings. File also contains textual records, including sketches, drawings, maps, photographs, an aerial view, correspondence, a building programme, specifications, a technical report, contracts, progress reports, project lists, layouts, a schedule of drawings, a label for drawings, legends for drawings, and notes.
Level of archival description:
File 206
File 206
Date:
1991-1994
1991-1994
People:
Level of archival description:
Project
Project
Actions:
Reference number:
AP143.S6.D14
Description:
File documents an installation for "The American Century 1900-2000" exhibition, The Whitney Museum of American Art, New York City, New York, 1997. File contains 31 drawings, 4 prints, 4 study models, 1 box of models and 1 file of textual documents. Documentation includes copies of building sections of the Whitney Museum by Marcel Breuer & Associates Architects. The textual document file consists of sketches, template, exhibition descriptions and photographs.
AP143.S6.D14
Description:
File documents an installation for "The American Century 1900-2000" exhibition, The Whitney Museum of American Art, New York City, New York, 1997. File contains 31 drawings, 4 prints, 4 study models, 1 box of models and 1 file of textual documents. Documentation includes copies of building sections of the Whitney Museum by Marcel Breuer & Associates Architects. The textual document file consists of sketches, template, exhibition descriptions and photographs.
People:
Date:
1997
1997
Title:
Installation for the "American Century 1900-2000" exhibition
Actions:
AP143.S6.D14
Description:
File documents an installation for "The American Century 1900-2000" exhibition, The Whitney Museum of American Art, New York City, New York, 1997. File contains 31 drawings, 4 prints, 4 study models, 1 box of models and 1 file of textual documents. Documentation includes copies of building sections of the Whitney Museum by Marcel Breuer & Associates Architects. The textual document file consists of sketches, template, exhibition descriptions and photographs.
Installation for the "American Century 1900-2000" exhibition
Actions:
AP143.S6.D14
Description:
File documents an installation for "The American Century 1900-2000" exhibition, The Whitney Museum of American Art, New York City, New York, 1997. File contains 31 drawings, 4 prints, 4 study models, 1 box of models and 1 file of textual documents. Documentation includes copies of building sections of the Whitney Museum by Marcel Breuer & Associates Architects. The textual document file consists of sketches, template, exhibition descriptions and photographs.
Level of archival description:
File 14
File 14
Date:
1997
1997
People:
Form:
exhibitions
exhibitions

Description:
The New Spirit: Modern Architecture in Vancouver, 1938–1963 looks at key buildings and projects from an exhilarating epoch in Vancouver’s history through design drawings, period photographs, furniture, and decoration. In the years following the Second World War, Vancouver emerged as a city with a particularly vital and progressive architectural culture, adapting the(...)
The New Spirit: Modern Architecture in Vancouver, 1938–1963 looks at key buildings and projects from an exhilarating epoch in Vancouver’s history through design drawings, period photographs, furniture, and decoration. In the years following the Second World War, Vancouver emerged as a city with a particularly vital and progressive architectural culture, adapting the(...)
Location:
Main galleries
Main galleries
Date:
5 March 1997 to 25 May 1997
5 March 1997 to 25 May 1997
Title:
The New Spirit: Modern Architecture in Vancouver, 1938-1963
Actions:
Description:
The New Spirit: Modern Architecture in Vancouver, 1938–1963 looks at key buildings and projects from an exhilarating epoch in Vancouver’s history through design drawings, period photographs, furniture, and decoration. In the years following the Second World War, Vancouver emerged as a city with a particularly vital and progressive architectural culture, adapting the(...)
The New Spirit: Modern Architecture in Vancouver, 1938-1963
Actions:
Description:
The New Spirit: Modern Architecture in Vancouver, 1938–1963 looks at key buildings and projects from an exhilarating epoch in Vancouver’s history through design drawings, period photographs, furniture, and decoration. In the years following the Second World War, Vancouver emerged as a city with a particularly vital and progressive architectural culture, adapting the(...)
Form:
exhibitions
exhibitions
Date:
5 March 1997 to
25 May 1997
5 March 1997 to
25 May 1997
Location:
Main galleries
Main galleries
Form:
textual records
textual records
Title:
Files of reference material
Files of reference material
Actions:
Reference number:
ARCH255256
Description:
3 files of reference material - copy of E.D. Mills' book The National Exhibition Centre, a history of the building in Birmingham; Pennsylvannia Arboretum plan; photographs of presentation models of the Maryland, Des Moines, and Baltimore Convention Centers.
ARCH255256
Description:
3 files of reference material - copy of E.D. Mills' book The National Exhibition Centre, a history of the building in Birmingham; Pennsylvannia Arboretum plan; photographs of presentation models of the Maryland, Des Moines, and Baltimore Convention Centers.
People:
Date:
circa 1985
circa 1985
Title:
Files of reference material
Actions:
ARCH255256
Description:
3 files of reference material - copy of E.D. Mills' book The National Exhibition Centre, a history of the building in Birmingham; Pennsylvannia Arboretum plan; photographs of presentation models of the Maryland, Des Moines, and Baltimore Convention Centers.
Files of reference material
Actions:
ARCH255256
Description:
3 files of reference material - copy of E.D. Mills' book The National Exhibition Centre, a history of the building in Birmingham; Pennsylvannia Arboretum plan; photographs of presentation models of the Maryland, Des Moines, and Baltimore Convention Centers.
Form:
textual records
textual records
Date:
circa 1985
circa 1985
People:
Form:
drawings
drawings
Actions:
Reference number:
ARCH271698
Description:
Group consists of photographs of presentation drawings (elevations, sites plans, floor plans, perspectives and sections) for the Cultural Arts Pavilion in Newport News, Virginia. The group also includes site plans, perpsectives, floor plans, elevations and sections.
ARCH271698
Description:
Group consists of photographs of presentation drawings (elevations, sites plans, floor plans, perspectives and sections) for the Cultural Arts Pavilion in Newport News, Virginia. The group also includes site plans, perpsectives, floor plans, elevations and sections.
People:
Date:
circa 1984
circa 1984
Title:
Presentation drawings, Cultural Arts Pavilion, Newport News, Virginia
Actions:
ARCH271698
Description:
Group consists of photographs of presentation drawings (elevations, sites plans, floor plans, perspectives and sections) for the Cultural Arts Pavilion in Newport News, Virginia. The group also includes site plans, perpsectives, floor plans, elevations and sections.
Presentation drawings, Cultural Arts Pavilion, Newport News, Virginia
Actions:
ARCH271698
Description:
Group consists of photographs of presentation drawings (elevations, sites plans, floor plans, perspectives and sections) for the Cultural Arts Pavilion in Newport News, Virginia. The group also includes site plans, perpsectives, floor plans, elevations and sections.
Form:
drawings
drawings
Date:
circa 1984
circa 1984
People:
Level of archival description:
Project
Project
Title:
Guy Desbarats Residence
Guy Desbarats Residence
Actions:
Reference number:
AP109.S3.D71
Description:
File documents an executed project for a house for the architect in Montréal, Québec. Material in this file was produced between 1965 and 1967. File contains preliminary drawings, working drawings, a photograph and textual records.
AP109.S3.D71
Description:
File documents an executed project for a house for the architect in Montréal, Québec. Material in this file was produced between 1965 and 1967. File contains preliminary drawings, working drawings, a photograph and textual records.
People:
Date:
1965 - 1967
1965 - 1967
Title:
Guy Desbarats Residence
Actions:
AP109.S3.D71
Description:
File documents an executed project for a house for the architect in Montréal, Québec. Material in this file was produced between 1965 and 1967. File contains preliminary drawings, working drawings, a photograph and textual records.
Guy Desbarats Residence
Actions:
AP109.S3.D71
Description:
File documents an executed project for a house for the architect in Montréal, Québec. Material in this file was produced between 1965 and 1967. File contains preliminary drawings, working drawings, a photograph and textual records.
Level of archival description:
File 71
File 71
Date:
1965 - 1967
1965 - 1967
People:
Form:
exhibitions
exhibitions
Actions:
Description:
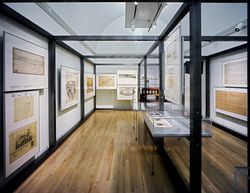
Shaping the Great City explores the role of city-building throughout the Austro-Hungarian Empire, both before and after its dissolution, and expands architectural history by bringing to the fore a rich variety of modernisms. In the years surrounding World War I, these strains of modernism both reflected and shaped the many national and multinational identities of the(...)
Shaping the Great City explores the role of city-building throughout the Austro-Hungarian Empire, both before and after its dissolution, and expands architectural history by bringing to the fore a rich variety of modernisms. In the years surrounding World War I, these strains of modernism both reflected and shaped the many national and multinational identities of the(...)
Location:
Main galleries and hall cases
Main galleries and hall cases
Date:
14 May 2000 to 15 October 2000
14 May 2000 to 15 October 2000
Title:
Shaping the Great City: Modern Architecture in Central Europe, 1890–1937
Actions:
Description:
Shaping the Great City explores the role of city-building throughout the Austro-Hungarian Empire, both before and after its dissolution, and expands architectural history by bringing to the fore a rich variety of modernisms. In the years surrounding World War I, these strains of modernism both reflected and shaped the many national and multinational identities of the(...)
Shaping the Great City: Modern Architecture in Central Europe, 1890–1937
Actions:
Description:
Shaping the Great City explores the role of city-building throughout the Austro-Hungarian Empire, both before and after its dissolution, and expands architectural history by bringing to the fore a rich variety of modernisms. In the years surrounding World War I, these strains of modernism both reflected and shaped the many national and multinational identities of the(...)
Form:
exhibitions
exhibitions
Date:
14 May 2000 to
15 October 2000
14 May 2000 to
15 October 2000
Location:
Main galleries and hall cases
Main galleries and hall cases
Form:
textual records
textual records
Title:
A Children’s Theatre
A Children’s Theatre
Actions:
Reference number:
ARCH177554
Description:
Graduate thesis project for the University of British Columbia. Includes a title page, photographs of model and presentation drawings including perspectives, plans, sections, elevations, details, showing a circular theatre in the form of a tent-like structure.
ARCH177554
Description:
Graduate thesis project for the University of British Columbia. Includes a title page, photographs of model and presentation drawings including perspectives, plans, sections, elevations, details, showing a circular theatre in the form of a tent-like structure.
People:
Subject:
architecture
architecture
Date:
1955
1955
Title:
A Children’s Theatre
Actions:
ARCH177554
Description:
Graduate thesis project for the University of British Columbia. Includes a title page, photographs of model and presentation drawings including perspectives, plans, sections, elevations, details, showing a circular theatre in the form of a tent-like structure.
A Children’s Theatre
Actions:
ARCH177554
Description:
Graduate thesis project for the University of British Columbia. Includes a title page, photographs of model and presentation drawings including perspectives, plans, sections, elevations, details, showing a circular theatre in the form of a tent-like structure.
Form:
textual records
textual records
Date:
1955
1955
People:
Subject:
architecture
architecture
Level of archival description:
Sub-series
Sub-series
Reference number:
AP207.S2.SS11
Description:
This sub-series documents the exhibition "Niki de Saint Phalle. Il Giardino dei Tarocchi", designed by Pettena and presented at the Polveriera Guzman in Orbetello, in 1997. The exhibition presented the work of French-American artist Niki de Saint Phalle and her work on the creation of the Tarot Garden (Giardino dei Tarocchi in Italian) in Pescia Fiorentina, Italy. The sub-series contains a model of the exhibition gallery and reference photographs of the Tarot Garden.
AP207.S2.SS11
Description:
This sub-series documents the exhibition "Niki de Saint Phalle. Il Giardino dei Tarocchi", designed by Pettena and presented at the Polveriera Guzman in Orbetello, in 1997. The exhibition presented the work of French-American artist Niki de Saint Phalle and her work on the creation of the Tarot Garden (Giardino dei Tarocchi in Italian) in Pescia Fiorentina, Italy. The sub-series contains a model of the exhibition gallery and reference photographs of the Tarot Garden.
People:
Date:
circa 1997
circa 1997
Title:
Niki de Saint Phalle. Il Giardino Dei Taocchi (1997)
Actions:
AP207.S2.SS11
Description:
This sub-series documents the exhibition "Niki de Saint Phalle. Il Giardino dei Tarocchi", designed by Pettena and presented at the Polveriera Guzman in Orbetello, in 1997. The exhibition presented the work of French-American artist Niki de Saint Phalle and her work on the creation of the Tarot Garden (Giardino dei Tarocchi in Italian) in Pescia Fiorentina, Italy. The sub-series contains a model of the exhibition gallery and reference photographs of the Tarot Garden.
Niki de Saint Phalle. Il Giardino Dei Taocchi (1997)
Actions:
AP207.S2.SS11
Description:
This sub-series documents the exhibition "Niki de Saint Phalle. Il Giardino dei Tarocchi", designed by Pettena and presented at the Polveriera Guzman in Orbetello, in 1997. The exhibition presented the work of French-American artist Niki de Saint Phalle and her work on the creation of the Tarot Garden (Giardino dei Tarocchi in Italian) in Pescia Fiorentina, Italy. The sub-series contains a model of the exhibition gallery and reference photographs of the Tarot Garden.
Level of archival description:
Subseries
Subseries
Date:
circa 1997
circa 1997
People:


