


20927 Results
Form:
events
events
Actions:
Description:
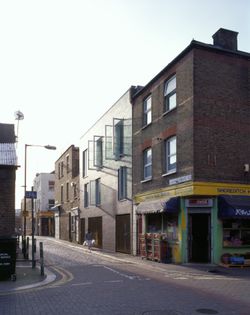
British architect Stephen Taylor speaks about his work and the CCA exhibition Some Ideas on Living in London and Tokyo by Stephen Taylor and Ryue Nishizawa (2008). The exhibition marks the first North American presentation of residential projects by Stephen Taylor and Ryue Nishizawa and reveals their distinctive solutions to the challenges of building homes in existing(...)
British architect Stephen Taylor speaks about his work and the CCA exhibition Some Ideas on Living in London and Tokyo by Stephen Taylor and Ryue Nishizawa (2008). The exhibition marks the first North American presentation of residential projects by Stephen Taylor and Ryue Nishizawa and reveals their distinctive solutions to the challenges of building homes in existing(...)
Location:
Paul Desmarais Theatre
Paul Desmarais Theatre
Date:
15 May 2008
15 May 2008
Title:
Stephen Taylor: Some Ideas on Living
Actions:
Description:
British architect Stephen Taylor speaks about his work and the CCA exhibition Some Ideas on Living in London and Tokyo by Stephen Taylor and Ryue Nishizawa (2008). The exhibition marks the first North American presentation of residential projects by Stephen Taylor and Ryue Nishizawa and reveals their distinctive solutions to the challenges of building homes in existing(...)
Stephen Taylor: Some Ideas on Living
Actions:
Description:
British architect Stephen Taylor speaks about his work and the CCA exhibition Some Ideas on Living in London and Tokyo by Stephen Taylor and Ryue Nishizawa (2008). The exhibition marks the first North American presentation of residential projects by Stephen Taylor and Ryue Nishizawa and reveals their distinctive solutions to the challenges of building homes in existing(...)
Form:
events
events
Date:
15 May 2008
15 May 2008
Location:
Paul Desmarais Theatre
Paul Desmarais Theatre
Form:
exhibitions
exhibitions

Actions:
Description:
The exhibition focuses on one of Ernest Cormier’s masterworks—the Université de Montréal, built high on the northwest slope of Mount Royal between 1928 and 1943—and situates the Montréal architect and his work in the context of international thought where European and North American cultural and architectural ideas converged. The objects in the exhibition are drawn in(...)
The exhibition focuses on one of Ernest Cormier’s masterworks—the Université de Montréal, built high on the northwest slope of Mount Royal between 1928 and 1943—and situates the Montréal architect and his work in the context of international thought where European and North American cultural and architectural ideas converged. The objects in the exhibition are drawn in(...)
Location:
Main galleries
Main galleries
Date:
2 May 1990 to 21 October 1990
2 May 1990 to 21 October 1990
Title:
Ernest Cormier and the Université de Montréal
Actions:
Description:
The exhibition focuses on one of Ernest Cormier’s masterworks—the Université de Montréal, built high on the northwest slope of Mount Royal between 1928 and 1943—and situates the Montréal architect and his work in the context of international thought where European and North American cultural and architectural ideas converged. The objects in the exhibition are drawn in(...)
Ernest Cormier and the Université de Montréal
Actions:
Description:
The exhibition focuses on one of Ernest Cormier’s masterworks—the Université de Montréal, built high on the northwest slope of Mount Royal between 1928 and 1943—and situates the Montréal architect and his work in the context of international thought where European and North American cultural and architectural ideas converged. The objects in the exhibition are drawn in(...)
Form:
exhibitions
exhibitions
Date:
2 May 1990 to
21 October 1990
2 May 1990 to
21 October 1990
Location:
Main galleries
Main galleries
Form:
textual records
Quantity:
20 file
textual records
Quantity:
20 file
Title:
Intro ANY 23
Intro ANY 23
Actions:
Reference number:
ARCH240689
Description:
Intro ANY 23 Any 23 - Lawn (American Lawn exhibition review) Any 23 - Benjamin - drafts of article by Andrew Benjamin Any 23 - De Landa - drafts of article by Manuel DeLanda ANY 23 - Greg Lynn - texts and 23 colour exhibition photos Any 23 - Peter Eisenman Any 23 - Allen - drafts of article by Stan Allen Any 23 - Massumi - drafts of article by Brian Massumi Any 23 - Somol - drafts of article by Robert Somol Any 23 - van Berkel & Bos - drafts of article by Ben van Berkel and Carolin Bos Diagram - Texts (VB & Bos) Any 23 - Kwinter - drafts of article by Sanford Kwinter Any 23 - Buci-Glucksman - drafts of article by Christine Buci-Glucksman Any 23 - Karl Chu (3 files) drafts and research material Any 23 - Rakatansky - drafts of article by Mark Rakatansky Any 23 - Weiss - drafts of review by Allen S. Weiss Any 23 - Letter from Athens Any 23 - Letter from Naples
ARCH240689
Description:
Intro ANY 23 Any 23 - Lawn (American Lawn exhibition review) Any 23 - Benjamin - drafts of article by Andrew Benjamin Any 23 - De Landa - drafts of article by Manuel DeLanda ANY 23 - Greg Lynn - texts and 23 colour exhibition photos Any 23 - Peter Eisenman Any 23 - Allen - drafts of article by Stan Allen Any 23 - Massumi - drafts of article by Brian Massumi Any 23 - Somol - drafts of article by Robert Somol Any 23 - van Berkel & Bos - drafts of article by Ben van Berkel and Carolin Bos Diagram - Texts (VB & Bos) Any 23 - Kwinter - drafts of article by Sanford Kwinter Any 23 - Buci-Glucksman - drafts of article by Christine Buci-Glucksman Any 23 - Karl Chu (3 files) drafts and research material Any 23 - Rakatansky - drafts of article by Mark Rakatansky Any 23 - Weiss - drafts of review by Allen S. Weiss Any 23 - Letter from Athens Any 23 - Letter from Naples
People:
Date:
1998
1998
Title:
Intro ANY 23
Actions:
ARCH240689
Description:
Intro ANY 23 Any 23 - Lawn (American Lawn exhibition review) Any 23 - Benjamin - drafts of article by Andrew Benjamin Any 23 - De Landa - drafts of article by Manuel DeLanda ANY 23 - Greg Lynn - texts and 23 colour exhibition photos Any 23 - Peter Eisenman Any 23 - Allen - drafts of article by Stan Allen Any 23 - Massumi - drafts of article by Brian Massumi Any 23 - Somol - drafts of article by Robert Somol Any 23 - van Berkel & Bos - drafts of article by Ben van Berkel and Carolin Bos Diagram - Texts (VB & Bos) Any 23 - Kwinter - drafts of article by Sanford Kwinter Any 23 - Buci-Glucksman - drafts of article by Christine Buci-Glucksman Any 23 - Karl Chu (3 files) drafts and research material Any 23 - Rakatansky - drafts of article by Mark Rakatansky Any 23 - Weiss - drafts of review by Allen S. Weiss Any 23 - Letter from Athens Any 23 - Letter from Naples
Intro ANY 23
Actions:
ARCH240689
Description:
Intro ANY 23 Any 23 - Lawn (American Lawn exhibition review) Any 23 - Benjamin - drafts of article by Andrew Benjamin Any 23 - De Landa - drafts of article by Manuel DeLanda ANY 23 - Greg Lynn - texts and 23 colour exhibition photos Any 23 - Peter Eisenman Any 23 - Allen - drafts of article by Stan Allen Any 23 - Massumi - drafts of article by Brian Massumi Any 23 - Somol - drafts of article by Robert Somol Any 23 - van Berkel & Bos - drafts of article by Ben van Berkel and Carolin Bos Diagram - Texts (VB & Bos) Any 23 - Kwinter - drafts of article by Sanford Kwinter Any 23 - Buci-Glucksman - drafts of article by Christine Buci-Glucksman Any 23 - Karl Chu (3 files) drafts and research material Any 23 - Rakatansky - drafts of article by Mark Rakatansky Any 23 - Weiss - drafts of review by Allen S. Weiss Any 23 - Letter from Athens Any 23 - Letter from Naples
Form:
textual records
Quantity:
20 file
textual records
Quantity:
20 file
Date:
1998
1998
People:
Level of archival description:
Sub-series
Sub-series
Reference number:
AP154.S1.1973.PR01.SS2
Description:
Sub-series AP154.S1.1973.PR01.SS2 Addition from Pasanella + Klein Stolzman + Berg (2007) contains records donated by Pasanella + Klein Stolzman + Berg in 2007. The sub-series documents interior design and renovation projects by Pasanella + Klein or Pasanella + Klein Stolzman + Berg dating from approximately 1978 to 2007. Some of the projects in this subseries have been identified by Tom Stetz as being related to Article 26 of the 1980 lease agreement between the landlord Teachers Insurance and Annuity Association of America and the tenant Joseph E. Seagram and Sons. A copy of the lease agreement is present among the textual records of this subseries. Renovation projects documented in this sub-series include interior design projects for the 5th and 6th floors, proposed modifications for the "Picasso Alley" area, and unrealized schemes for an elevator and wheelchair ramp for the plaza. There are also some original drawings for furniture designs. The sub-series also inlcudes digital files containing font typefaces for the building's display alphabet. A substantial part of the subseries is composed of documents from the 1950 and 1960s that are related to the original design and construction of the Seagram Building. These documents include twelve rolls containing approximately 500 copies of working drawings from the period 1955-1963. The original design is further documented by a 1955 outline of specifications for work and materials.
AP154.S1.1973.PR01.SS2
Description:
Sub-series AP154.S1.1973.PR01.SS2 Addition from Pasanella + Klein Stolzman + Berg (2007) contains records donated by Pasanella + Klein Stolzman + Berg in 2007. The sub-series documents interior design and renovation projects by Pasanella + Klein or Pasanella + Klein Stolzman + Berg dating from approximately 1978 to 2007. Some of the projects in this subseries have been identified by Tom Stetz as being related to Article 26 of the 1980 lease agreement between the landlord Teachers Insurance and Annuity Association of America and the tenant Joseph E. Seagram and Sons. A copy of the lease agreement is present among the textual records of this subseries. Renovation projects documented in this sub-series include interior design projects for the 5th and 6th floors, proposed modifications for the "Picasso Alley" area, and unrealized schemes for an elevator and wheelchair ramp for the plaza. There are also some original drawings for furniture designs. The sub-series also inlcudes digital files containing font typefaces for the building's display alphabet. A substantial part of the subseries is composed of documents from the 1950 and 1960s that are related to the original design and construction of the Seagram Building. These documents include twelve rolls containing approximately 500 copies of working drawings from the period 1955-1963. The original design is further documented by a 1955 outline of specifications for work and materials.
People:
Date:
1955-2007
1955-2007
Title:
Addition from Pasanella + Klein Stolzman + Berg (2007)
Actions:
AP154.S1.1973.PR01.SS2
Description:
Sub-series AP154.S1.1973.PR01.SS2 Addition from Pasanella + Klein Stolzman + Berg (2007) contains records donated by Pasanella + Klein Stolzman + Berg in 2007. The sub-series documents interior design and renovation projects by Pasanella + Klein or Pasanella + Klein Stolzman + Berg dating from approximately 1978 to 2007. Some of the projects in this subseries have been identified by Tom Stetz as being related to Article 26 of the 1980 lease agreement between the landlord Teachers Insurance and Annuity Association of America and the tenant Joseph E. Seagram and Sons. A copy of the lease agreement is present among the textual records of this subseries. Renovation projects documented in this sub-series include interior design projects for the 5th and 6th floors, proposed modifications for the "Picasso Alley" area, and unrealized schemes for an elevator and wheelchair ramp for the plaza. There are also some original drawings for furniture designs. The sub-series also inlcudes digital files containing font typefaces for the building's display alphabet. A substantial part of the subseries is composed of documents from the 1950 and 1960s that are related to the original design and construction of the Seagram Building. These documents include twelve rolls containing approximately 500 copies of working drawings from the period 1955-1963. The original design is further documented by a 1955 outline of specifications for work and materials.
Addition from Pasanella + Klein Stolzman + Berg (2007)
Actions:
AP154.S1.1973.PR01.SS2
Description:
Sub-series AP154.S1.1973.PR01.SS2 Addition from Pasanella + Klein Stolzman + Berg (2007) contains records donated by Pasanella + Klein Stolzman + Berg in 2007. The sub-series documents interior design and renovation projects by Pasanella + Klein or Pasanella + Klein Stolzman + Berg dating from approximately 1978 to 2007. Some of the projects in this subseries have been identified by Tom Stetz as being related to Article 26 of the 1980 lease agreement between the landlord Teachers Insurance and Annuity Association of America and the tenant Joseph E. Seagram and Sons. A copy of the lease agreement is present among the textual records of this subseries. Renovation projects documented in this sub-series include interior design projects for the 5th and 6th floors, proposed modifications for the "Picasso Alley" area, and unrealized schemes for an elevator and wheelchair ramp for the plaza. There are also some original drawings for furniture designs. The sub-series also inlcudes digital files containing font typefaces for the building's display alphabet. A substantial part of the subseries is composed of documents from the 1950 and 1960s that are related to the original design and construction of the Seagram Building. These documents include twelve rolls containing approximately 500 copies of working drawings from the period 1955-1963. The original design is further documented by a 1955 outline of specifications for work and materials.
Level of archival description:
Project
Project
Date:
1955-2007
1955-2007
People:
Form:
archives
Level of archival description:
Fonds
archives
Level of archival description:
Fonds
Actions:
Reference number:
AP190
Synopsis:
The Preston Scott Cohen Eyebeam project records, 2001-2016, consist of 281 digital files that document the architect’s competition entry for the Eyebeam Atelier Museum in New York City, developed in 2001. The archive includes 154 digital models in Rhinoceros, 30 digital models in STL, approximately 90 digital images, one video, and a number of Illustrator, Photoshop, PDF, and Microsoft Word files.
AP190
Synopsis:
The Preston Scott Cohen Eyebeam project records, 2001-2016, consist of 281 digital files that document the architect’s competition entry for the Eyebeam Atelier Museum in New York City, developed in 2001. The archive includes 154 digital models in Rhinoceros, 30 digital models in STL, approximately 90 digital images, one video, and a number of Illustrator, Photoshop, PDF, and Microsoft Word files.
People:
Date:
2001-2016
2001-2016
Title:
Preston Scott Cohen Eyebeam project records
Actions:
AP190
Synopsis:
The Preston Scott Cohen Eyebeam project records, 2001-2016, consist of 281 digital files that document the architect’s competition entry for the Eyebeam Atelier Museum in New York City, developed in 2001. The archive includes 154 digital models in Rhinoceros, 30 digital models in STL, approximately 90 digital images, one video, and a number of Illustrator, Photoshop, PDF, and Microsoft Word files.
Preston Scott Cohen Eyebeam project records
Actions:
AP190
Synopsis:
The Preston Scott Cohen Eyebeam project records, 2001-2016, consist of 281 digital files that document the architect’s competition entry for the Eyebeam Atelier Museum in New York City, developed in 2001. The archive includes 154 digital models in Rhinoceros, 30 digital models in STL, approximately 90 digital images, one video, and a number of Illustrator, Photoshop, PDF, and Microsoft Word files.
Form:
archives
Level of archival description:
Fonds
archives
Level of archival description:
Fonds
Date:
2001-2016
2001-2016
People:
Form:
events
events
Title:
Liquidated Architecture
Liquidated Architecture
Actions:
Description:
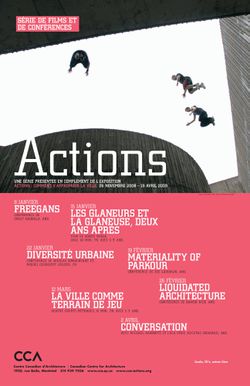
American urban planner and designer Damon Rich examines the links among politics, architecture, and history. His research analyses the evolution of the real estate market – foreclosures, mortgages, construction and zoning. He is also a collaborator of the Center for Urban Pedagogy (CUP), an organization based in Brooklyn that studies movements within cities and their(...)
American urban planner and designer Damon Rich examines the links among politics, architecture, and history. His research analyses the evolution of the real estate market – foreclosures, mortgages, construction and zoning. He is also a collaborator of the Center for Urban Pedagogy (CUP), an organization based in Brooklyn that studies movements within cities and their(...)
Location:
Paul Desmarais Theatre
Paul Desmarais Theatre
Date:
26 February 2009
26 February 2009
Title:
Liquidated Architecture
Actions:
Description:
American urban planner and designer Damon Rich examines the links among politics, architecture, and history. His research analyses the evolution of the real estate market – foreclosures, mortgages, construction and zoning. He is also a collaborator of the Center for Urban Pedagogy (CUP), an organization based in Brooklyn that studies movements within cities and their(...)
Liquidated Architecture
Actions:
Description:
American urban planner and designer Damon Rich examines the links among politics, architecture, and history. His research analyses the evolution of the real estate market – foreclosures, mortgages, construction and zoning. He is also a collaborator of the Center for Urban Pedagogy (CUP), an organization based in Brooklyn that studies movements within cities and their(...)
Form:
events
events
Date:
26 February 2009
26 February 2009
Location:
Paul Desmarais Theatre
Paul Desmarais Theatre
Form:
textual records
textual records
Title:
DDR - IAUS
DDR - IAUS
Reference number:
ARCH153471
Description:
Address of Rust Welch in The Hague, on a card Membership Campaign - The Drawing Center, submitted to The New York Community Trust; Nov. 1, 1978. Report from the Rockefeller Foundation Training Fellows in Museum Education at the Metropolitan Museum of Art 1974-75. (article on Paul J. Sachs) Description of the exhibition "Musical Manuscripts" by A. Ciniglio Ada V. Ciniglio, "Pioneers in American Museums: Paul J. Sachs", Museum News, September/October 1976, pp 48-51 & 68-71. Curriculum Vitae of Vladimir Paperny Letter from John Burgee to Gerald D. Hines Interest (about conference at the Institute); April 23, 1981. Letter to Peter Eisenman from S.L. Solomon, Harvard University, April 14, 1981. Xerox from the Postmaster about new Zip code of the IAUS Hand notes of Peter Eisenman on yellow paper (Spanish cultural affairs) Memo to Peter Wolf from Peter Eisenman: 1 September 1972 (confirmation of Wolf's nomitation as Chairman of the Board of Fellows). IAUS Alumni news report : 1 page
ARCH153471
Description:
Address of Rust Welch in The Hague, on a card Membership Campaign - The Drawing Center, submitted to The New York Community Trust; Nov. 1, 1978. Report from the Rockefeller Foundation Training Fellows in Museum Education at the Metropolitan Museum of Art 1974-75. (article on Paul J. Sachs) Description of the exhibition "Musical Manuscripts" by A. Ciniglio Ada V. Ciniglio, "Pioneers in American Museums: Paul J. Sachs", Museum News, September/October 1976, pp 48-51 & 68-71. Curriculum Vitae of Vladimir Paperny Letter from John Burgee to Gerald D. Hines Interest (about conference at the Institute); April 23, 1981. Letter to Peter Eisenman from S.L. Solomon, Harvard University, April 14, 1981. Xerox from the Postmaster about new Zip code of the IAUS Hand notes of Peter Eisenman on yellow paper (Spanish cultural affairs) Memo to Peter Wolf from Peter Eisenman: 1 September 1972 (confirmation of Wolf's nomitation as Chairman of the Board of Fellows). IAUS Alumni news report : 1 page
People:
Date:
1968-1978, 1981
1968-1978, 1981
Title:
DDR - IAUS
Actions:
ARCH153471
Description:
Address of Rust Welch in The Hague, on a card Membership Campaign - The Drawing Center, submitted to The New York Community Trust; Nov. 1, 1978. Report from the Rockefeller Foundation Training Fellows in Museum Education at the Metropolitan Museum of Art 1974-75. (article on Paul J. Sachs) Description of the exhibition "Musical Manuscripts" by A. Ciniglio Ada V. Ciniglio, "Pioneers in American Museums: Paul J. Sachs", Museum News, September/October 1976, pp 48-51 & 68-71. Curriculum Vitae of Vladimir Paperny Letter from John Burgee to Gerald D. Hines Interest (about conference at the Institute); April 23, 1981. Letter to Peter Eisenman from S.L. Solomon, Harvard University, April 14, 1981. Xerox from the Postmaster about new Zip code of the IAUS Hand notes of Peter Eisenman on yellow paper (Spanish cultural affairs) Memo to Peter Wolf from Peter Eisenman: 1 September 1972 (confirmation of Wolf's nomitation as Chairman of the Board of Fellows). IAUS Alumni news report : 1 page
DDR - IAUS
Actions:
ARCH153471
Description:
Address of Rust Welch in The Hague, on a card Membership Campaign - The Drawing Center, submitted to The New York Community Trust; Nov. 1, 1978. Report from the Rockefeller Foundation Training Fellows in Museum Education at the Metropolitan Museum of Art 1974-75. (article on Paul J. Sachs) Description of the exhibition "Musical Manuscripts" by A. Ciniglio Ada V. Ciniglio, "Pioneers in American Museums: Paul J. Sachs", Museum News, September/October 1976, pp 48-51 & 68-71. Curriculum Vitae of Vladimir Paperny Letter from John Burgee to Gerald D. Hines Interest (about conference at the Institute); April 23, 1981. Letter to Peter Eisenman from S.L. Solomon, Harvard University, April 14, 1981. Xerox from the Postmaster about new Zip code of the IAUS Hand notes of Peter Eisenman on yellow paper (Spanish cultural affairs) Memo to Peter Wolf from Peter Eisenman: 1 September 1972 (confirmation of Wolf's nomitation as Chairman of the Board of Fellows). IAUS Alumni news report : 1 page
Form:
textual records
textual records
Date:
1968-1978, 1981
1968-1978, 1981
People:
Form:
exhibitions
exhibitions
Title:
Dream Houses, Toy Homes
Dream Houses, Toy Homes
Actions:
Description:
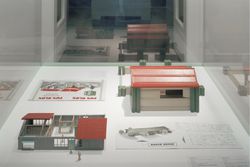
Through selections from the CCA’s collection of architectural toys and games, including 33 European and North American architectural toys dating from the early nineteenth century to 1995, Dream Houses, Toy Homes examines the notions of home, childhood, play, gender, and learning. The exhibition uncovers the potential of toys to embody images and ideas of domestic(...)
Through selections from the CCA’s collection of architectural toys and games, including 33 European and North American architectural toys dating from the early nineteenth century to 1995, Dream Houses, Toy Homes examines the notions of home, childhood, play, gender, and learning. The exhibition uncovers the potential of toys to embody images and ideas of domestic(...)
Title:
Dream Houses, Toy Homes
Actions:
Description:
Through selections from the CCA’s collection of architectural toys and games, including 33 European and North American architectural toys dating from the early nineteenth century to 1995, Dream Houses, Toy Homes examines the notions of home, childhood, play, gender, and learning. The exhibition uncovers the potential of toys to embody images and ideas of domestic(...)
Dream Houses, Toy Homes
Actions:
Description:
Through selections from the CCA’s collection of architectural toys and games, including 33 European and North American architectural toys dating from the early nineteenth century to 1995, Dream Houses, Toy Homes examines the notions of home, childhood, play, gender, and learning. The exhibition uncovers the potential of toys to embody images and ideas of domestic(...)
Form:
exhibitions
exhibitions
Date:
8 November 1995 to
31 March 1996
8 November 1995 to
31 March 1996
Form:
events
events
Actions:
Description:
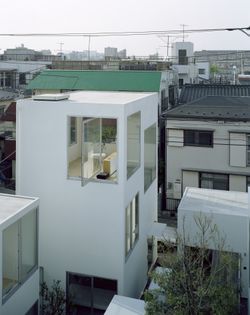
Japanese architect Ryue Nishizawa speaks about his work and the CCA exhibition Some Ideas on Living in London and Tokyo by Stephen Taylor and Ryue Nishizawa (2008). The exhibition marks the first North American presentation of residential projects by Stephen Taylor and Ryue Nishizawa and reveals their distinctive solutions to the challenges of building homes in existing(...)
Japanese architect Ryue Nishizawa speaks about his work and the CCA exhibition Some Ideas on Living in London and Tokyo by Stephen Taylor and Ryue Nishizawa (2008). The exhibition marks the first North American presentation of residential projects by Stephen Taylor and Ryue Nishizawa and reveals their distinctive solutions to the challenges of building homes in existing(...)
Location:
Paul Desmarais Theatre
Paul Desmarais Theatre
Date:
14 May 2008
14 May 2008
Title:
Ryue Nishizawa: Some Ideas on Living
Actions:
Description:
Japanese architect Ryue Nishizawa speaks about his work and the CCA exhibition Some Ideas on Living in London and Tokyo by Stephen Taylor and Ryue Nishizawa (2008). The exhibition marks the first North American presentation of residential projects by Stephen Taylor and Ryue Nishizawa and reveals their distinctive solutions to the challenges of building homes in existing(...)
Ryue Nishizawa: Some Ideas on Living
Actions:
Description:
Japanese architect Ryue Nishizawa speaks about his work and the CCA exhibition Some Ideas on Living in London and Tokyo by Stephen Taylor and Ryue Nishizawa (2008). The exhibition marks the first North American presentation of residential projects by Stephen Taylor and Ryue Nishizawa and reveals their distinctive solutions to the challenges of building homes in existing(...)
Form:
events
events
Date:
14 May 2008
14 May 2008
Location:
Paul Desmarais Theatre
Paul Desmarais Theatre
Form:
exhibitions
exhibitions
Actions:
Description:
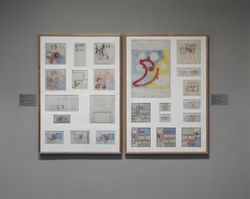
Paul Nelson (1895–1979), American architect, film set designer, painter, critic, and educator, taught and practised architecture in the United States and France for over fifty years. Nelson was a central figure in the development of functionalism in the 1930s and 1940s, which rejected the Beaux-Arts language in favour of technological and functional expression. The Filter(...)
Paul Nelson (1895–1979), American architect, film set designer, painter, critic, and educator, taught and practised architecture in the United States and France for over fifty years. Nelson was a central figure in the development of functionalism in the 1930s and 1940s, which rejected the Beaux-Arts language in favour of technological and functional expression. The Filter(...)
Location:
Main galleries
Main galleries
Date:
27 March 1991 to 26 May 1991
27 March 1991 to 26 May 1991
Title:
The Filter of Reason: The Work of Paul Nelson
Actions:
Description:
Paul Nelson (1895–1979), American architect, film set designer, painter, critic, and educator, taught and practised architecture in the United States and France for over fifty years. Nelson was a central figure in the development of functionalism in the 1930s and 1940s, which rejected the Beaux-Arts language in favour of technological and functional expression. The Filter(...)
The Filter of Reason: The Work of Paul Nelson
Actions:
Description:
Paul Nelson (1895–1979), American architect, film set designer, painter, critic, and educator, taught and practised architecture in the United States and France for over fifty years. Nelson was a central figure in the development of functionalism in the 1930s and 1940s, which rejected the Beaux-Arts language in favour of technological and functional expression. The Filter(...)
Form:
exhibitions
exhibitions
Date:
27 March 1991 to
26 May 1991
27 March 1991 to
26 May 1991
Location:
Main galleries
Main galleries


