


33582 Results
Form:
exhibitions
exhibitions
Description:
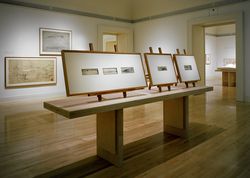
A revolutionary approach to the relationship between building and landscape, which shaped them together according to peculiarly American ideals, is the subject of Frank Lloyd Wright: Designs for an American Landscape, 1922–1932. In this exhibition, the CCA reconstructs five unbuilt, visionary projects that imagined nothing less than a new American landscape, integrating(...)
A revolutionary approach to the relationship between building and landscape, which shaped them together according to peculiarly American ideals, is the subject of Frank Lloyd Wright: Designs for an American Landscape, 1922–1932. In this exhibition, the CCA reconstructs five unbuilt, visionary projects that imagined nothing less than a new American landscape, integrating(...)
Location:
Main galleries
Main galleries
Date:
18 June 1996 to 29 September 1996
18 June 1996 to 29 September 1996
Title:
Frank Lloyd Wright: Designs for an American Landscape, 1922-1932
Actions:
Description:
A revolutionary approach to the relationship between building and landscape, which shaped them together according to peculiarly American ideals, is the subject of Frank Lloyd Wright: Designs for an American Landscape, 1922–1932. In this exhibition, the CCA reconstructs five unbuilt, visionary projects that imagined nothing less than a new American landscape, integrating(...)
Frank Lloyd Wright: Designs for an American Landscape, 1922-1932
Actions:
Description:
A revolutionary approach to the relationship between building and landscape, which shaped them together according to peculiarly American ideals, is the subject of Frank Lloyd Wright: Designs for an American Landscape, 1922–1932. In this exhibition, the CCA reconstructs five unbuilt, visionary projects that imagined nothing less than a new American landscape, integrating(...)
Form:
exhibitions
exhibitions
Date:
18 June 1996 to
29 September 1996
18 June 1996 to
29 September 1996
Location:
Main galleries
Main galleries
Form:
archives
Level of archival description:
Fonds
archives
Level of archival description:
Fonds
Title:
Roland Dumais fonds
Roland Dumais fonds
Actions:
Reference number:
AP005
Synopsis:
The Roland Dumais fonds, 1930-1975, documents architect Roland Dumais’s design and construction of over 500 built projects in Québec. In addition to documenting Dumais’s professional career (1935-1971), the fonds includes materials relating to the everyday administration of Dumais’s architectural firm (1941-1977) as well as materials pertaining to his personal life (1932-1982). Materials in this fonds consist of approximately 12 400 drawings (including reprographic copies), 126 photographic materials, 10.33 l.m. of textual records, 5 models, and 3 reels of 16 mm film.
AP005
Synopsis:
The Roland Dumais fonds, 1930-1975, documents architect Roland Dumais’s design and construction of over 500 built projects in Québec. In addition to documenting Dumais’s professional career (1935-1971), the fonds includes materials relating to the everyday administration of Dumais’s architectural firm (1941-1977) as well as materials pertaining to his personal life (1932-1982). Materials in this fonds consist of approximately 12 400 drawings (including reprographic copies), 126 photographic materials, 10.33 l.m. of textual records, 5 models, and 3 reels of 16 mm film.
People:
Date:
1930-1975
1930-1975
Title:
Roland Dumais fonds
Actions:
AP005
Synopsis:
The Roland Dumais fonds, 1930-1975, documents architect Roland Dumais’s design and construction of over 500 built projects in Québec. In addition to documenting Dumais’s professional career (1935-1971), the fonds includes materials relating to the everyday administration of Dumais’s architectural firm (1941-1977) as well as materials pertaining to his personal life (1932-1982). Materials in this fonds consist of approximately 12 400 drawings (including reprographic copies), 126 photographic materials, 10.33 l.m. of textual records, 5 models, and 3 reels of 16 mm film.
Roland Dumais fonds
Actions:
AP005
Synopsis:
The Roland Dumais fonds, 1930-1975, documents architect Roland Dumais’s design and construction of over 500 built projects in Québec. In addition to documenting Dumais’s professional career (1935-1971), the fonds includes materials relating to the everyday administration of Dumais’s architectural firm (1941-1977) as well as materials pertaining to his personal life (1932-1982). Materials in this fonds consist of approximately 12 400 drawings (including reprographic copies), 126 photographic materials, 10.33 l.m. of textual records, 5 models, and 3 reels of 16 mm film.
Form:
archives
Level of archival description:
Fonds
archives
Level of archival description:
Fonds
Date:
1930-1975
1930-1975
People:
Form:
photographs
photographs
Reference number:
PH1980:1015:329
Description:
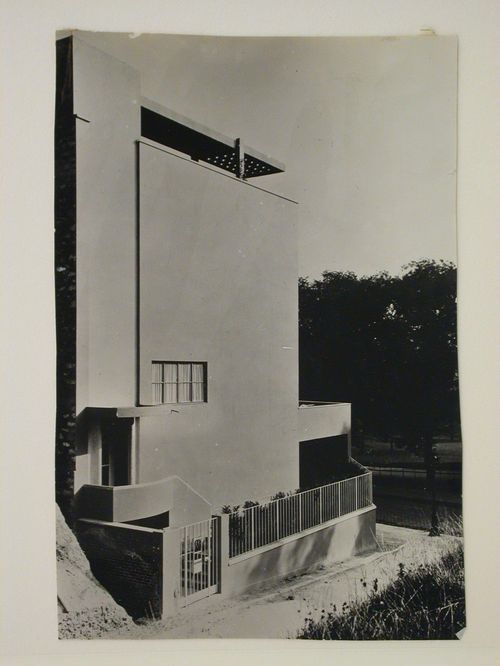
Hotel particulier built in 1926-1927 by the architect André Lurçat for the painter Walter Guggenbühl from Zurich. Located in Paris on rue Nansouty, facing parc Montsouris, it was greatly altered in 1997.
PH1980:1015:329
Description:
Hotel particulier built in 1926-1927 by the architect André Lurçat for the painter Walter Guggenbühl from Zurich. Located in Paris on rue Nansouty, facing parc Montsouris, it was greatly altered in 1997.
People:
Subject:
architecture
architecture
Date:
between 1927 and 1929
between 1927 and 1929
Title:
Hotel particulier de Monsieur Guggenbuhl à Paris. Vue d'ensemble
Actions:
PH1980:1015:329
Description:
Hotel particulier built in 1926-1927 by the architect André Lurçat for the painter Walter Guggenbühl from Zurich. Located in Paris on rue Nansouty, facing parc Montsouris, it was greatly altered in 1997.
Hotel particulier de Monsieur Guggenbuhl à Paris. Vue d'ensemble
Actions:
PH1980:1015:329
Description:
Hotel particulier built in 1926-1927 by the architect André Lurçat for the painter Walter Guggenbühl from Zurich. Located in Paris on rue Nansouty, facing parc Montsouris, it was greatly altered in 1997.
Form:
photographs
photographs
Date:
between 1927 and 1929
between 1927 and 1929
People:
Subject:
architecture
architecture
Form:
photographs
photographs
Actions:
Reference number:
ARCH273096
Description:
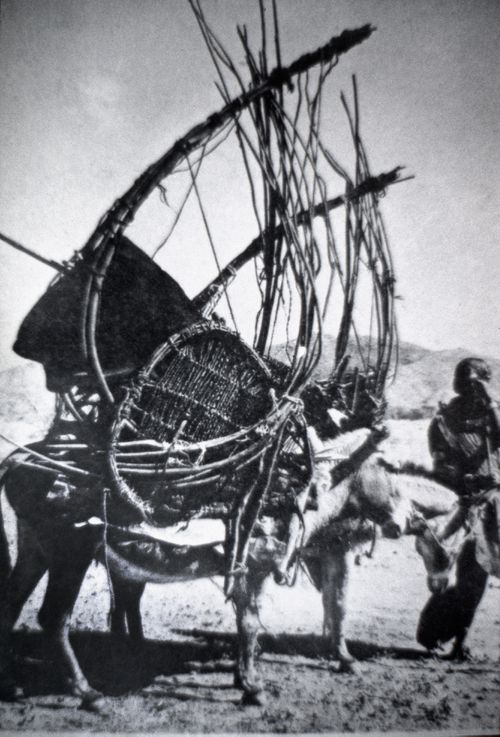
Image shows Rendille nomads in Kenya. Source may be Central Office of Information, London (same image seen in publication Architecture without architects, an introduction to nonpedigreed architecture by Rudofsky, Bernard, 1905-1988 ).
ARCH273096
Description:
Image shows Rendille nomads in Kenya. Source may be Central Office of Information, London (same image seen in publication Architecture without architects, an introduction to nonpedigreed architecture by Rudofsky, Bernard, 1905-1988 ).
People:
Date:
1978-2006
1978-2006
Title:
Slide with view of a nomadic structure hoised on a donkey, by unknown source
Actions:
ARCH273096
Description:
Image shows Rendille nomads in Kenya. Source may be Central Office of Information, London (same image seen in publication Architecture without architects, an introduction to nonpedigreed architecture by Rudofsky, Bernard, 1905-1988 ).
Slide with view of a nomadic structure hoised on a donkey, by unknown source
Actions:
ARCH273096
Description:
Image shows Rendille nomads in Kenya. Source may be Central Office of Information, London (same image seen in publication Architecture without architects, an introduction to nonpedigreed architecture by Rudofsky, Bernard, 1905-1988 ).
Form:
photographs
photographs
Date:
1978-2006
1978-2006
People:
Form:
archives
Level of archival description:
Fonds
archives
Level of archival description:
Fonds
Title:
Shoei Yoh fonds
Shoei Yoh fonds
Reference number:
AP166
Synopsis:
The Shoei Yoh fonds (1976-2014, predominant 1990-1996) documents a selection of works by the Japanese architect and designer Shoei Yoh and the firm Shoei Yoh + Architects. The selection is comprised of two projects that were featured in the CCA exhibition Archaeology of the Digital (May 7-October 27, 2013)—the Galaxy Toyama Gymnasium and the unbuilt Odawara Municipal Sports Complex --and five other projects.The fonds also includes some published material by and about Shoei Yoh.
AP166
Synopsis:
The Shoei Yoh fonds (1976-2014, predominant 1990-1996) documents a selection of works by the Japanese architect and designer Shoei Yoh and the firm Shoei Yoh + Architects. The selection is comprised of two projects that were featured in the CCA exhibition Archaeology of the Digital (May 7-October 27, 2013)—the Galaxy Toyama Gymnasium and the unbuilt Odawara Municipal Sports Complex --and five other projects.The fonds also includes some published material by and about Shoei Yoh.
People:
Date:
1976-2014, predominant 1990-1996
1976-2014, predominant 1990-1996
Title:
Shoei Yoh fonds
Actions:
AP166
Synopsis:
The Shoei Yoh fonds (1976-2014, predominant 1990-1996) documents a selection of works by the Japanese architect and designer Shoei Yoh and the firm Shoei Yoh + Architects. The selection is comprised of two projects that were featured in the CCA exhibition Archaeology of the Digital (May 7-October 27, 2013)—the Galaxy Toyama Gymnasium and the unbuilt Odawara Municipal Sports Complex --and five other projects.The fonds also includes some published material by and about Shoei Yoh.
Shoei Yoh fonds
Actions:
AP166
Synopsis:
The Shoei Yoh fonds (1976-2014, predominant 1990-1996) documents a selection of works by the Japanese architect and designer Shoei Yoh and the firm Shoei Yoh + Architects. The selection is comprised of two projects that were featured in the CCA exhibition Archaeology of the Digital (May 7-October 27, 2013)—the Galaxy Toyama Gymnasium and the unbuilt Odawara Municipal Sports Complex --and five other projects.The fonds also includes some published material by and about Shoei Yoh.
Form:
archives
Level of archival description:
Fonds
archives
Level of archival description:
Fonds
Date:
1976-2014, predominant 1990-1996
1976-2014, predominant 1990-1996
People:
Form:
photographs
photographs
Actions:
Reference number:
AP140.S2.SS7.D1.P14
Description:
portrait of architect Marlies Hentrup, view of stone cladding of the State Gallery Addition and New Chamber Theatre Competition project, and views of signed drawings by unidentified artist
AP140.S2.SS7.D1.P14
Description:
portrait of architect Marlies Hentrup, view of stone cladding of the State Gallery Addition and New Chamber Theatre Competition project, and views of signed drawings by unidentified artist
People:
Title:
Portrait of architect Marlies Hentrup, view of stone cladding, and views of drawings by unidentified artist
Actions:
AP140.S2.SS7.D1.P14
Description:
portrait of architect Marlies Hentrup, view of stone cladding of the State Gallery Addition and New Chamber Theatre Competition project, and views of signed drawings by unidentified artist
Portrait of architect Marlies Hentrup, view of stone cladding, and views of drawings by unidentified artist
Actions:
AP140.S2.SS7.D1.P14
Description:
portrait of architect Marlies Hentrup, view of stone cladding of the State Gallery Addition and New Chamber Theatre Competition project, and views of signed drawings by unidentified artist
Form:
photographs
photographs
People:
Form:
textual records
textual records
Actions:
Reference number:
ARCH186508
Description:
“St. Gabriel's Church (Renovated) / Montreal, Quebec / Architect: John Bird” Massey Medals for Architecture 1961 exhibition catalogue, Royal Architectural Institute of Canada, The Range Press, Ottawa, 1961, p. 89
ARCH186508
Description:
“St. Gabriel's Church (Renovated) / Montreal, Quebec / Architect: John Bird” Massey Medals for Architecture 1961 exhibition catalogue, Royal Architectural Institute of Canada, The Range Press, Ottawa, 1961, p. 89
People:
Date:
1961
1961
Title:
“St. Gabriel's Church (Renovated) / Montreal, Quebec / Architect: John Bird”
Actions:
ARCH186508
Description:
“St. Gabriel's Church (Renovated) / Montreal, Quebec / Architect: John Bird” Massey Medals for Architecture 1961 exhibition catalogue, Royal Architectural Institute of Canada, The Range Press, Ottawa, 1961, p. 89
“St. Gabriel's Church (Renovated) / Montreal, Quebec / Architect: John Bird”
Actions:
ARCH186508
Description:
“St. Gabriel's Church (Renovated) / Montreal, Quebec / Architect: John Bird” Massey Medals for Architecture 1961 exhibition catalogue, Royal Architectural Institute of Canada, The Range Press, Ottawa, 1961, p. 89
Form:
textual records
textual records
Date:
1961
1961
People:
Form:
textual records
textual records
Actions:
Reference number:
ARCH258498
Description:
Bulletins incluants des publications, de la correspondance et des coupures de presse relatifs à l'Association Canadienne d'urbanisme. Comprend aussi le CV d'Aldar Munnich, architecte hongrois et les textes « Urbanisme et habitation: Le problème du logement » par Aimé Cousineau et « L'Urbanisme et la loi » par Honoré Parent.
ARCH258498
Description:
Bulletins incluants des publications, de la correspondance et des coupures de presse relatifs à l'Association Canadienne d'urbanisme. Comprend aussi le CV d'Aldar Munnich, architecte hongrois et les textes « Urbanisme et habitation: Le problème du logement » par Aimé Cousineau et « L'Urbanisme et la loi » par Honoré Parent.
People:
Date:
1950-1973
1950-1973
Title:
Bulletins incluants des publications, de la correspondance et des coupures de presse de l'Association Canadienne d'urbanisme
Actions:
ARCH258498
Description:
Bulletins incluants des publications, de la correspondance et des coupures de presse relatifs à l'Association Canadienne d'urbanisme. Comprend aussi le CV d'Aldar Munnich, architecte hongrois et les textes « Urbanisme et habitation: Le problème du logement » par Aimé Cousineau et « L'Urbanisme et la loi » par Honoré Parent.
Bulletins incluants des publications, de la correspondance et des coupures de presse de l'Association Canadienne d'urbanisme
Actions:
ARCH258498
Description:
Bulletins incluants des publications, de la correspondance et des coupures de presse relatifs à l'Association Canadienne d'urbanisme. Comprend aussi le CV d'Aldar Munnich, architecte hongrois et les textes « Urbanisme et habitation: Le problème du logement » par Aimé Cousineau et « L'Urbanisme et la loi » par Honoré Parent.
Form:
textual records
textual records
Date:
1950-1973
1950-1973
People:
Form:
textual records
textual records
Actions:
Reference number:
ARCH258764
Description:
Procès-verbaux, incluant de la correspondance, des bleus pliés, des diazotypes (plan préliminaire, plan des empattements, élévation, dessins d'ingénieur), relatifs au « Chalet de sports », par Paul Lambert, architecte. Comprend aussi des dessins d'atelier du « Dépôt de livres » et « Bibliothèque Centrale ».
ARCH258764
Description:
Procès-verbaux, incluant de la correspondance, des bleus pliés, des diazotypes (plan préliminaire, plan des empattements, élévation, dessins d'ingénieur), relatifs au « Chalet de sports », par Paul Lambert, architecte. Comprend aussi des dessins d'atelier du « Dépôt de livres » et « Bibliothèque Centrale ».
People:
Date:
1952-1955
1952-1955
Title:
Procès-verbaux et correspondance
Actions:
ARCH258764
Description:
Procès-verbaux, incluant de la correspondance, des bleus pliés, des diazotypes (plan préliminaire, plan des empattements, élévation, dessins d'ingénieur), relatifs au « Chalet de sports », par Paul Lambert, architecte. Comprend aussi des dessins d'atelier du « Dépôt de livres » et « Bibliothèque Centrale ».
Procès-verbaux et correspondance
Actions:
ARCH258764
Description:
Procès-verbaux, incluant de la correspondance, des bleus pliés, des diazotypes (plan préliminaire, plan des empattements, élévation, dessins d'ingénieur), relatifs au « Chalet de sports », par Paul Lambert, architecte. Comprend aussi des dessins d'atelier du « Dépôt de livres » et « Bibliothèque Centrale ».
Form:
textual records
textual records
Date:
1952-1955
1952-1955
People:
Form:
drawings
drawings
Reference number:
ARCH260790
Description:
proposed alterations, plans, and details for the residence of Mr. and Mrs. F. M. McMahon (previously Ingledow, also known as Keevil Residence) by Rule-Wynn-&-Rule Architects (1960).
ARCH260790
Description:
proposed alterations, plans, and details for the residence of Mr. and Mrs. F. M. McMahon (previously Ingledow, also known as Keevil Residence) by Rule-Wynn-&-Rule Architects (1960).
People:
Date:
circa 1947-2002
circa 1947-2002
Title:
Proposed alterations, plans, and details
Actions:
ARCH260790
Description:
proposed alterations, plans, and details for the residence of Mr. and Mrs. F. M. McMahon (previously Ingledow, also known as Keevil Residence) by Rule-Wynn-&-Rule Architects (1960).
Proposed alterations, plans, and details
Actions:
ARCH260790
Description:
proposed alterations, plans, and details for the residence of Mr. and Mrs. F. M. McMahon (previously Ingledow, also known as Keevil Residence) by Rule-Wynn-&-Rule Architects (1960).
Form:
drawings
drawings
Date:
circa 1947-2002
circa 1947-2002
People:


