


31969 Results
Level of archival description:
Project
Project
Actions:
Reference number:
CI007.S1.1952.PR01
Description:
This project series contains a photograph of Mies van der Rohe and his team working on the competition model for Manheim Theatre competition design in 1952. The material in this series was produced between 1952 and 1953.
CI007.S1.1952.PR01
Description:
This project series contains a photograph of Mies van der Rohe and his team working on the competition model for Manheim Theatre competition design in 1952. The material in this series was produced between 1952 and 1953.
People:
Date:
1952-1953
1952-1953
Title:
Nationaltheater Manheim Wettberb [Manheim Theatre Competition], Manheim, Germany (1952-1953)
Actions:
CI007.S1.1952.PR01
Description:
This project series contains a photograph of Mies van der Rohe and his team working on the competition model for Manheim Theatre competition design in 1952. The material in this series was produced between 1952 and 1953.
Nationaltheater Manheim Wettberb [Manheim Theatre Competition], Manheim, Germany (1952-1953)
Actions:
CI007.S1.1952.PR01
Description:
This project series contains a photograph of Mies van der Rohe and his team working on the competition model for Manheim Theatre competition design in 1952. The material in this series was produced between 1952 and 1953.
Level of archival description:
project
project
Date:
1952-1953
1952-1953
People:
Form:
exhibitions
exhibitions
Actions:
Description:
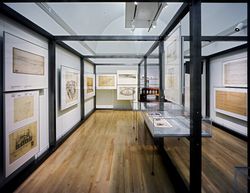
Shaping the Great City explores the role of city-building throughout the Austro-Hungarian Empire, both before and after its dissolution, and expands architectural history by bringing to the fore a rich variety of modernisms. In the years surrounding World War I, these strains of modernism both reflected and shaped the many national and multinational identities of the(...)
Shaping the Great City explores the role of city-building throughout the Austro-Hungarian Empire, both before and after its dissolution, and expands architectural history by bringing to the fore a rich variety of modernisms. In the years surrounding World War I, these strains of modernism both reflected and shaped the many national and multinational identities of the(...)
Location:
Main galleries and hall cases
Main galleries and hall cases
Date:
14 May 2000 to 15 October 2000
14 May 2000 to 15 October 2000
Title:
Shaping the Great City: Modern Architecture in Central Europe, 1890–1937
Actions:
Description:
Shaping the Great City explores the role of city-building throughout the Austro-Hungarian Empire, both before and after its dissolution, and expands architectural history by bringing to the fore a rich variety of modernisms. In the years surrounding World War I, these strains of modernism both reflected and shaped the many national and multinational identities of the(...)
Shaping the Great City: Modern Architecture in Central Europe, 1890–1937
Actions:
Description:
Shaping the Great City explores the role of city-building throughout the Austro-Hungarian Empire, both before and after its dissolution, and expands architectural history by bringing to the fore a rich variety of modernisms. In the years surrounding World War I, these strains of modernism both reflected and shaped the many national and multinational identities of the(...)
Form:
exhibitions
exhibitions
Date:
14 May 2000 to
15 October 2000
14 May 2000 to
15 October 2000
Location:
Main galleries and hall cases
Main galleries and hall cases
Level of archival description:
Series
Series
Title:
Professional records
Professional records
Actions:
Reference number:
AP037.S3
Description:
This series includes various material pertaining to Maxwell Levinson activities as architect and city planning consultant. It contains business correspondence, drawings, photographs and documentation related to the "Tyrocrete system" prefabricated house and a manuscript booklet on "Tyrolock system and temporary schools". It also contains drawings of architectural projects designed by Maxwell Levinson. The documents within this series are arranged by project. The series consists of 1 box of documents (BOX 37-11) and 2 rigid folders.
AP037.S3
Description:
This series includes various material pertaining to Maxwell Levinson activities as architect and city planning consultant. It contains business correspondence, drawings, photographs and documentation related to the "Tyrocrete system" prefabricated house and a manuscript booklet on "Tyrolock system and temporary schools". It also contains drawings of architectural projects designed by Maxwell Levinson. The documents within this series are arranged by project. The series consists of 1 box of documents (BOX 37-11) and 2 rigid folders.
People:
Date:
1946-1963
1946-1963
Title:
Professional records
Actions:
AP037.S3
Description:
This series includes various material pertaining to Maxwell Levinson activities as architect and city planning consultant. It contains business correspondence, drawings, photographs and documentation related to the "Tyrocrete system" prefabricated house and a manuscript booklet on "Tyrolock system and temporary schools". It also contains drawings of architectural projects designed by Maxwell Levinson. The documents within this series are arranged by project. The series consists of 1 box of documents (BOX 37-11) and 2 rigid folders.
Professional records
Actions:
AP037.S3
Description:
This series includes various material pertaining to Maxwell Levinson activities as architect and city planning consultant. It contains business correspondence, drawings, photographs and documentation related to the "Tyrocrete system" prefabricated house and a manuscript booklet on "Tyrolock system and temporary schools". It also contains drawings of architectural projects designed by Maxwell Levinson. The documents within this series are arranged by project. The series consists of 1 box of documents (BOX 37-11) and 2 rigid folders.
Level of archival description:
Series 3
Series 3
Date:
1946-1963
1946-1963
People:
Level of archival description:
Sub-series
Sub-series
Title:
Studies and Work in Rome
Studies and Work in Rome
Actions:
Reference number:
AP032.S1.SS3.D2
Description:
Student papers from Goldsmith's studies at the University of Rome (1953-1955), including notes, lectures, drawings, photographs and material on projects by Goldsmith in collaboration with other students and on his own. Photographic glass plate negatives of Goldsmith's un-built projects in Rome, particularily the competition enteries for the Garabaldi Bridge and a circular sports complex (1954-1955). Also includes some film negatives showing house plans, scenic views, and Garabaldi Bridge project.
AP032.S1.SS3.D2
Description:
Student papers from Goldsmith's studies at the University of Rome (1953-1955), including notes, lectures, drawings, photographs and material on projects by Goldsmith in collaboration with other students and on his own. Photographic glass plate negatives of Goldsmith's un-built projects in Rome, particularily the competition enteries for the Garabaldi Bridge and a circular sports complex (1954-1955). Also includes some film negatives showing house plans, scenic views, and Garabaldi Bridge project.
People:
Date:
1953-1955
1953-1955
Title:
Studies and Work in Rome
Actions:
AP032.S1.SS3.D2
Description:
Student papers from Goldsmith's studies at the University of Rome (1953-1955), including notes, lectures, drawings, photographs and material on projects by Goldsmith in collaboration with other students and on his own. Photographic glass plate negatives of Goldsmith's un-built projects in Rome, particularily the competition enteries for the Garabaldi Bridge and a circular sports complex (1954-1955). Also includes some film negatives showing house plans, scenic views, and Garabaldi Bridge project.
Studies and Work in Rome
Actions:
AP032.S1.SS3.D2
Description:
Student papers from Goldsmith's studies at the University of Rome (1953-1955), including notes, lectures, drawings, photographs and material on projects by Goldsmith in collaboration with other students and on his own. Photographic glass plate negatives of Goldsmith's un-built projects in Rome, particularily the competition enteries for the Garabaldi Bridge and a circular sports complex (1954-1955). Also includes some film negatives showing house plans, scenic views, and Garabaldi Bridge project.
Level of archival description:
File 2
File 2
Date:
1953-1955
1953-1955
People:
Form:
archives
Level of archival description:
Fonds
archives
Level of archival description:
Fonds
Title:
Pierre Jeanneret fonds
Pierre Jeanneret fonds
Reference number:
AP156
Synopsis:
Le Fonds Pierre Jeanneret documente la pratique professionnelle et la vie personnelle de l'architect Pierre Jeanneret de ses études et ses projets professionels en Europe à ses projets architecturaux à Chandigarh, en Inde. Les documents du Fonds consistent en des photographies, des dessins et des documents textuels relatifs à plus de 100 projets, principalement son travail pour le projet de la nouvelle ville de Chandigarh, en Inde, en 1951 à 1965. *** The Pierre Jeanneret fonds documents the professional practice and the personal life of architect Pierre Jeanneret from student and professional work in Europe to architectural projects in Chandigarh, India. The documents in the fonds consist of photographs, drawings and textual records relating to over 100 projects, predominantly his work for the project of the new city of Chandigarh, in India, in 1951 to 1965.
AP156
Synopsis:
Le Fonds Pierre Jeanneret documente la pratique professionnelle et la vie personnelle de l'architect Pierre Jeanneret de ses études et ses projets professionels en Europe à ses projets architecturaux à Chandigarh, en Inde. Les documents du Fonds consistent en des photographies, des dessins et des documents textuels relatifs à plus de 100 projets, principalement son travail pour le projet de la nouvelle ville de Chandigarh, en Inde, en 1951 à 1965. *** The Pierre Jeanneret fonds documents the professional practice and the personal life of architect Pierre Jeanneret from student and professional work in Europe to architectural projects in Chandigarh, India. The documents in the fonds consist of photographs, drawings and textual records relating to over 100 projects, predominantly his work for the project of the new city of Chandigarh, in India, in 1951 to 1965.
People:
Date:
1870s-2011
1870s-2011
Title:
Pierre Jeanneret fonds
Actions:
AP156
Synopsis:
Le Fonds Pierre Jeanneret documente la pratique professionnelle et la vie personnelle de l'architect Pierre Jeanneret de ses études et ses projets professionels en Europe à ses projets architecturaux à Chandigarh, en Inde. Les documents du Fonds consistent en des photographies, des dessins et des documents textuels relatifs à plus de 100 projets, principalement son travail pour le projet de la nouvelle ville de Chandigarh, en Inde, en 1951 à 1965. *** The Pierre Jeanneret fonds documents the professional practice and the personal life of architect Pierre Jeanneret from student and professional work in Europe to architectural projects in Chandigarh, India. The documents in the fonds consist of photographs, drawings and textual records relating to over 100 projects, predominantly his work for the project of the new city of Chandigarh, in India, in 1951 to 1965.
Pierre Jeanneret fonds
Actions:
AP156
Synopsis:
Le Fonds Pierre Jeanneret documente la pratique professionnelle et la vie personnelle de l'architect Pierre Jeanneret de ses études et ses projets professionels en Europe à ses projets architecturaux à Chandigarh, en Inde. Les documents du Fonds consistent en des photographies, des dessins et des documents textuels relatifs à plus de 100 projets, principalement son travail pour le projet de la nouvelle ville de Chandigarh, en Inde, en 1951 à 1965. *** The Pierre Jeanneret fonds documents the professional practice and the personal life of architect Pierre Jeanneret from student and professional work in Europe to architectural projects in Chandigarh, India. The documents in the fonds consist of photographs, drawings and textual records relating to over 100 projects, predominantly his work for the project of the new city of Chandigarh, in India, in 1951 to 1965.
Form:
archives
Level of archival description:
Fonds
archives
Level of archival description:
Fonds
Date:
1870s-2011
1870s-2011
People:
Form:
photographs
photographs
Actions:
Reference number:
PH1984:0977:614
Description:
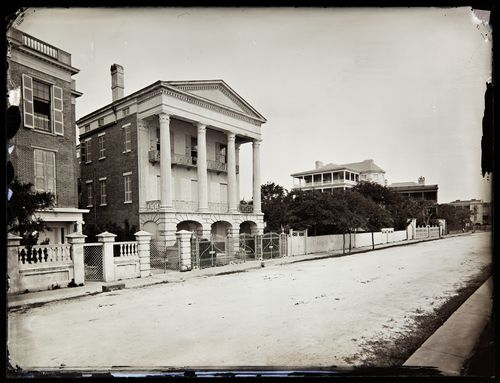
The photographs shows the house before the 1886 Charleston earthquake, in which the giant portico was demolished, leaving only its base. The photograph shows the house with the Tower of the Winds portico intact, featuring four Corinthian Capitals modelled after the Tower of the Winds, a time keeping tower, in Athens Greece. After the earthquake, the columns were buried in the back yard.
PH1984:0977:614
Description:
The photographs shows the house before the 1886 Charleston earthquake, in which the giant portico was demolished, leaving only its base. The photograph shows the house with the Tower of the Winds portico intact, featuring four Corinthian Capitals modelled after the Tower of the Winds, a time keeping tower, in Athens Greece. After the earthquake, the columns were buried in the back yard.
People:
Date:
ca. 1860-1886
ca. 1860-1886
Title:
View of the William Ravenel house, 13 East Battery, Charleston, South Carolina, United States of America
Actions:
PH1984:0977:614
Description:
The photographs shows the house before the 1886 Charleston earthquake, in which the giant portico was demolished, leaving only its base. The photograph shows the house with the Tower of the Winds portico intact, featuring four Corinthian Capitals modelled after the Tower of the Winds, a time keeping tower, in Athens Greece. After the earthquake, the columns were buried in the back yard.
View of the William Ravenel house, 13 East Battery, Charleston, South Carolina, United States of America
Actions:
PH1984:0977:614
Description:
The photographs shows the house before the 1886 Charleston earthquake, in which the giant portico was demolished, leaving only its base. The photograph shows the house with the Tower of the Winds portico intact, featuring four Corinthian Capitals modelled after the Tower of the Winds, a time keeping tower, in Athens Greece. After the earthquake, the columns were buried in the back yard.
Form:
photographs
photographs
Date:
ca. 1860-1886
ca. 1860-1886
People:
Form:
archives
Level of archival description:
Collection
archives
Level of archival description:
Collection
Title:
Futurecasting collection
Futurecasting collection
Actions:
Reference number:
CD048
Synopsis:
This collection documents the activities of the “Futurecasting: Indigenous-led Architecture and Design in the Arctic” group formed by Jenni Hakovirta, Naomi Ratte, Nicole Luke, Magnus Antaris Tuolja, Andrea McIntosh, Robyn Adams, Berit Kristine Andersen Guvsám, Laila Susanna Kuhmunen, Johanna Minde, and Reanna Merasty. It contains materials related to the planning of seminars and workshops, and the creative process and projects created by its participants on the idea of home in 2022-2023 that were later presented in the Canadian Centre for Architecture’s exhibition and related publication “ᐊᖏᕐᕋᒧᑦ / Ruovttu Guvlui / Towards home” (2022-2023).
CD048
Synopsis:
This collection documents the activities of the “Futurecasting: Indigenous-led Architecture and Design in the Arctic” group formed by Jenni Hakovirta, Naomi Ratte, Nicole Luke, Magnus Antaris Tuolja, Andrea McIntosh, Robyn Adams, Berit Kristine Andersen Guvsám, Laila Susanna Kuhmunen, Johanna Minde, and Reanna Merasty. It contains materials related to the planning of seminars and workshops, and the creative process and projects created by its participants on the idea of home in 2022-2023 that were later presented in the Canadian Centre for Architecture’s exhibition and related publication “ᐊᖏᕐᕋᒧᑦ / Ruovttu Guvlui / Towards home” (2022-2023).
People:
Date:
2008-2023
2008-2023
Title:
Futurecasting collection
Actions:
CD048
Synopsis:
This collection documents the activities of the “Futurecasting: Indigenous-led Architecture and Design in the Arctic” group formed by Jenni Hakovirta, Naomi Ratte, Nicole Luke, Magnus Antaris Tuolja, Andrea McIntosh, Robyn Adams, Berit Kristine Andersen Guvsám, Laila Susanna Kuhmunen, Johanna Minde, and Reanna Merasty. It contains materials related to the planning of seminars and workshops, and the creative process and projects created by its participants on the idea of home in 2022-2023 that were later presented in the Canadian Centre for Architecture’s exhibition and related publication “ᐊᖏᕐᕋᒧᑦ / Ruovttu Guvlui / Towards home” (2022-2023).
Futurecasting collection
Actions:
CD048
Synopsis:
This collection documents the activities of the “Futurecasting: Indigenous-led Architecture and Design in the Arctic” group formed by Jenni Hakovirta, Naomi Ratte, Nicole Luke, Magnus Antaris Tuolja, Andrea McIntosh, Robyn Adams, Berit Kristine Andersen Guvsám, Laila Susanna Kuhmunen, Johanna Minde, and Reanna Merasty. It contains materials related to the planning of seminars and workshops, and the creative process and projects created by its participants on the idea of home in 2022-2023 that were later presented in the Canadian Centre for Architecture’s exhibition and related publication “ᐊᖏᕐᕋᒧᑦ / Ruovttu Guvlui / Towards home” (2022-2023).
Form:
archives
Level of archival description:
Collection
archives
Level of archival description:
Collection
Date:
2008-2023
2008-2023
People:
Form:
archives
Level of archival description:
Fonds
archives
Level of archival description:
Fonds
Title:
Shoei Yoh fonds
Shoei Yoh fonds
Reference number:
AP166
Synopsis:
The Shoei Yoh fonds (1976-2014, predominant 1990-1996) documents a selection of works by the Japanese architect and designer Shoei Yoh and the firm Shoei Yoh + Architects. The selection is comprised of two projects that were featured in the CCA exhibition Archaeology of the Digital (May 7-October 27, 2013)—the Galaxy Toyama Gymnasium and the unbuilt Odawara Municipal Sports Complex --and five other projects.The fonds also includes some published material by and about Shoei Yoh.
AP166
Synopsis:
The Shoei Yoh fonds (1976-2014, predominant 1990-1996) documents a selection of works by the Japanese architect and designer Shoei Yoh and the firm Shoei Yoh + Architects. The selection is comprised of two projects that were featured in the CCA exhibition Archaeology of the Digital (May 7-October 27, 2013)—the Galaxy Toyama Gymnasium and the unbuilt Odawara Municipal Sports Complex --and five other projects.The fonds also includes some published material by and about Shoei Yoh.
People:
Date:
1976-2014, predominant 1990-1996
1976-2014, predominant 1990-1996
Title:
Shoei Yoh fonds
Actions:
AP166
Synopsis:
The Shoei Yoh fonds (1976-2014, predominant 1990-1996) documents a selection of works by the Japanese architect and designer Shoei Yoh and the firm Shoei Yoh + Architects. The selection is comprised of two projects that were featured in the CCA exhibition Archaeology of the Digital (May 7-October 27, 2013)—the Galaxy Toyama Gymnasium and the unbuilt Odawara Municipal Sports Complex --and five other projects.The fonds also includes some published material by and about Shoei Yoh.
Shoei Yoh fonds
Actions:
AP166
Synopsis:
The Shoei Yoh fonds (1976-2014, predominant 1990-1996) documents a selection of works by the Japanese architect and designer Shoei Yoh and the firm Shoei Yoh + Architects. The selection is comprised of two projects that were featured in the CCA exhibition Archaeology of the Digital (May 7-October 27, 2013)—the Galaxy Toyama Gymnasium and the unbuilt Odawara Municipal Sports Complex --and five other projects.The fonds also includes some published material by and about Shoei Yoh.
Form:
archives
Level of archival description:
Fonds
archives
Level of archival description:
Fonds
Date:
1976-2014, predominant 1990-1996
1976-2014, predominant 1990-1996
People:
Level of archival description:
Project
Project
Reference number:
AP140.S1.SS1.D10
Description:
File documents an unidentified project for a group of low-rise and high-rise buildings with courtyards, in an unknown location. Material in this file was probably produced between 1948 and 1952. File contains a photograph of a model.
AP140.S1.SS1.D10
Description:
File documents an unidentified project for a group of low-rise and high-rise buildings with courtyards, in an unknown location. Material in this file was probably produced between 1948 and 1952. File contains a photograph of a model.
People:
Date:
circa 1948-1952
circa 1948-1952
Title:
Unidentified Buildings with Courtyards
Actions:
AP140.S1.SS1.D10
Description:
File documents an unidentified project for a group of low-rise and high-rise buildings with courtyards, in an unknown location. Material in this file was probably produced between 1948 and 1952. File contains a photograph of a model.
Unidentified Buildings with Courtyards
Actions:
AP140.S1.SS1.D10
Description:
File documents an unidentified project for a group of low-rise and high-rise buildings with courtyards, in an unknown location. Material in this file was probably produced between 1948 and 1952. File contains a photograph of a model.
Level of archival description:
File 10
File 10
Date:
circa 1948-1952
circa 1948-1952
People:
Form:
textual records
textual records
Actions:
Reference number:
DR2012:0012:078:018
Description:
Assorted documents in French, including photographs of "Une histoire... scénerisation", correspondence, and drafts related to the 03.23.03 event in Montreal. Includes a copy of the event catalogue. Original folder inscribed in graphite: MONTREAL / 03/23/03 MARCH /77
DR2012:0012:078:018
Description:
Assorted documents in French, including photographs of "Une histoire... scénerisation", correspondence, and drafts related to the 03.23.03 event in Montreal. Includes a copy of the event catalogue. Original folder inscribed in graphite: MONTREAL / 03/23/03 MARCH /77
People:
Date:
1977
1977
Title:
Installation views of Une histoire... scénerisation" and documentation related to the Première rencontres internationales d'art contemporain of Montréal in 1977
Actions:
DR2012:0012:078:018
Description:
Assorted documents in French, including photographs of "Une histoire... scénerisation", correspondence, and drafts related to the 03.23.03 event in Montreal. Includes a copy of the event catalogue. Original folder inscribed in graphite: MONTREAL / 03/23/03 MARCH /77
Installation views of Une histoire... scénerisation" and documentation related to the Première rencontres internationales d'art contemporain of Montréal in 1977
Actions:
DR2012:0012:078:018
Description:
Assorted documents in French, including photographs of "Une histoire... scénerisation", correspondence, and drafts related to the 03.23.03 event in Montreal. Includes a copy of the event catalogue. Original folder inscribed in graphite: MONTREAL / 03/23/03 MARCH /77
Form:
textual records
textual records
Date:
1977
1977
People:


