


18243 Results
Form:
photographs
photographs
Actions:
Reference number:
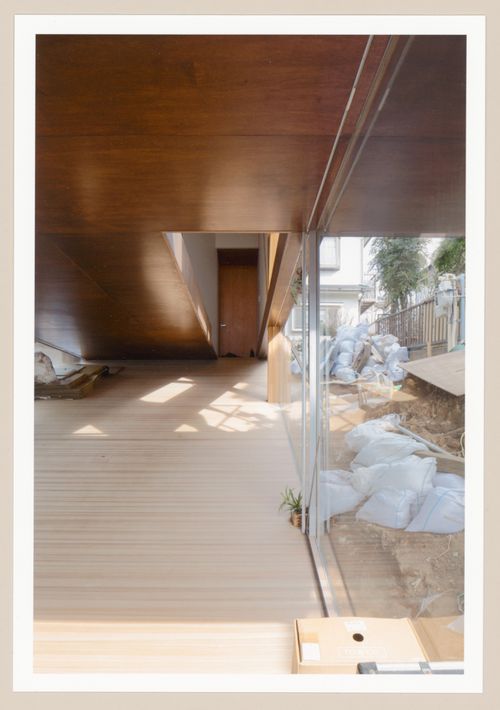
PH2017:0072
Description:
Commissioned by the Canadian Centre for Architecture, Montréal, for "Besides, History: Go Hasegawa, Kersten Geers, David Van Severen," 2017
PH2017:0072
Description:
Commissioned by the Canadian Centre for Architecture, Montréal, for "Besides, History: Go Hasegawa, Kersten Geers, David Van Severen," 2017
People:
Date:
2017
2017
Title:
House on a slope (Go Hasegawa & Associates, 2016-2017), Kawasaki, Japan
Actions:
PH2017:0072
Description:
Commissioned by the Canadian Centre for Architecture, Montréal, for "Besides, History: Go Hasegawa, Kersten Geers, David Van Severen," 2017
House on a slope (Go Hasegawa & Associates, 2016-2017), Kawasaki, Japan
Actions:
PH2017:0072
Description:
Commissioned by the Canadian Centre for Architecture, Montréal, for "Besides, History: Go Hasegawa, Kersten Geers, David Van Severen," 2017
Form:
photographs
photographs
Date:
2017
2017
People:
Form:
photographs
photographs
Actions:
Reference number:
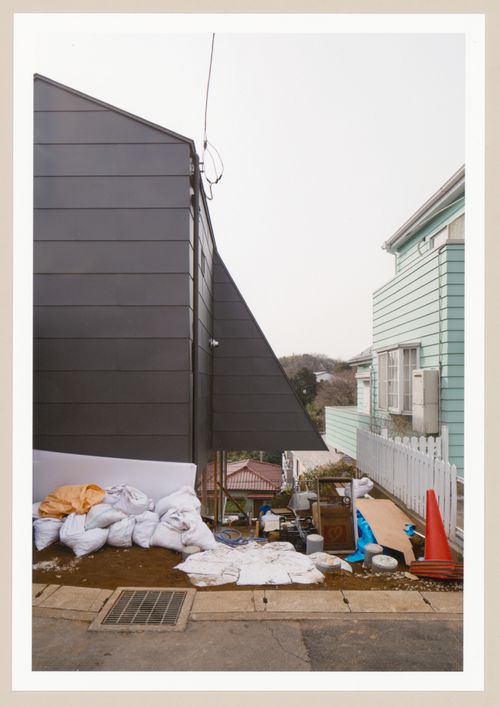
PH2017:0073
Description:
Commissioned by the Canadian Centre for Architecture, Montréal, for "Besides, History: Go Hasegawa, Kersten Geers, David Van Severen," 2017
PH2017:0073
Description:
Commissioned by the Canadian Centre for Architecture, Montréal, for "Besides, History: Go Hasegawa, Kersten Geers, David Van Severen," 2017
People:
Date:
2017
2017
Title:
House on a slope (Go Hasegawa & Associates, 2016-2017), Kawasaki, Japan
Actions:
PH2017:0073
Description:
Commissioned by the Canadian Centre for Architecture, Montréal, for "Besides, History: Go Hasegawa, Kersten Geers, David Van Severen," 2017
House on a slope (Go Hasegawa & Associates, 2016-2017), Kawasaki, Japan
Actions:
PH2017:0073
Description:
Commissioned by the Canadian Centre for Architecture, Montréal, for "Besides, History: Go Hasegawa, Kersten Geers, David Van Severen," 2017
Form:
photographs
photographs
Date:
2017
2017
People:
Form:
photographs
photographs
Actions:
Reference number:
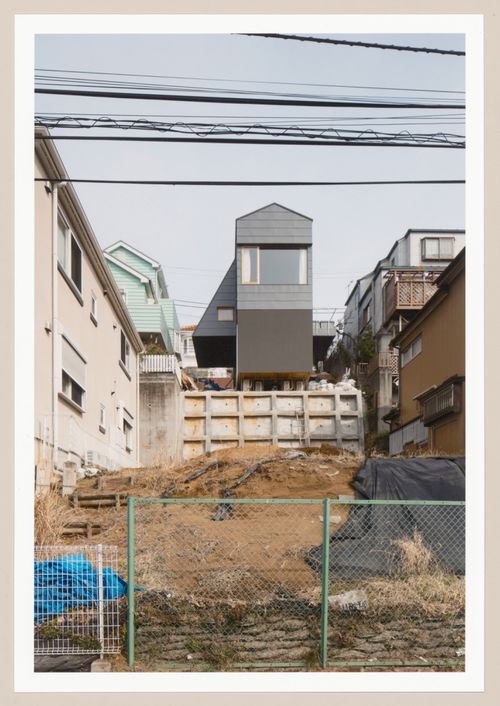
PH2017:0074
Description:
Commissioned by the Canadian Centre for Architecture, Montréal, for "Besides, History: Go Hasegawa, Kersten Geers, David Van Severen," 2017
PH2017:0074
Description:
Commissioned by the Canadian Centre for Architecture, Montréal, for "Besides, History: Go Hasegawa, Kersten Geers, David Van Severen," 2017
People:
Date:
2017
2017
Title:
House on a slope (Go Hasegawa & Associates, 2016-2017), Kawasaki, Japan
Actions:
PH2017:0074
Description:
Commissioned by the Canadian Centre for Architecture, Montréal, for "Besides, History: Go Hasegawa, Kersten Geers, David Van Severen," 2017
House on a slope (Go Hasegawa & Associates, 2016-2017), Kawasaki, Japan
Actions:
PH2017:0074
Description:
Commissioned by the Canadian Centre for Architecture, Montréal, for "Besides, History: Go Hasegawa, Kersten Geers, David Van Severen," 2017
Form:
photographs
photographs
Date:
2017
2017
People:
Form:
textual records
textual records
Actions:
Reference number:
ARCH257579
Description:
« Monsieur Cormier, Professeur d'Architecture à l'école Polytechnique de Montréal est nommé Officier de l'Instruction publique ».
ARCH257579
Description:
« Monsieur Cormier, Professeur d'Architecture à l'école Polytechnique de Montréal est nommé Officier de l'Instruction publique ».
People:
Date:
circa 1920
circa 1920
Title:
Certificat du Ministère de l'instruction publique et des beaux-arts
Actions:
ARCH257579
Description:
« Monsieur Cormier, Professeur d'Architecture à l'école Polytechnique de Montréal est nommé Officier de l'Instruction publique ».
Certificat du Ministère de l'instruction publique et des beaux-arts
Actions:
ARCH257579
Description:
« Monsieur Cormier, Professeur d'Architecture à l'école Polytechnique de Montréal est nommé Officier de l'Instruction publique ».
Form:
textual records
textual records
Date:
circa 1920
circa 1920
People:
Form:
research
research
Title:
Visiting Scholars 2013
Visiting Scholars 2013
Actions:
Description:
Pierre Chabard, École nationale supérieure darchitecture de la ville et des territoires – ENSAVT, Marne-la-Vallée, France Topic: L’architecture en expositions. Contribution à une sociohistoire de la médiation architecturale. Les cas du CCA (Montréal) et du CCI (Paris) Jorge Manuel Simão Alvez Correia, Universidade do Minho, Guimarães, Portugal Topic: Late 19th-century(...)
Pierre Chabard, École nationale supérieure darchitecture de la ville et des territoires – ENSAVT, Marne-la-Vallée, France Topic: L’architecture en expositions. Contribution à une sociohistoire de la médiation architecturale. Les cas du CCA (Montréal) et du CCI (Paris) Jorge Manuel Simão Alvez Correia, Universidade do Minho, Guimarães, Portugal Topic: Late 19th-century(...)
Date:
29 April 2013 to 15 August 2013
29 April 2013 to 15 August 2013
Title:
Visiting Scholars 2013
Actions:
Description:
Pierre Chabard, École nationale supérieure darchitecture de la ville et des territoires – ENSAVT, Marne-la-Vallée, France Topic: L’architecture en expositions. Contribution à une sociohistoire de la médiation architecturale. Les cas du CCA (Montréal) et du CCI (Paris) Jorge Manuel Simão Alvez Correia, Universidade do Minho, Guimarães, Portugal Topic: Late 19th-century(...)
Visiting Scholars 2013
Actions:
Description:
Pierre Chabard, École nationale supérieure darchitecture de la ville et des territoires – ENSAVT, Marne-la-Vallée, France Topic: L’architecture en expositions. Contribution à une sociohistoire de la médiation architecturale. Les cas du CCA (Montréal) et du CCI (Paris) Jorge Manuel Simão Alvez Correia, Universidade do Minho, Guimarães, Portugal Topic: Late 19th-century(...)
Form:
research
research
Date:
29 April 2013 to
15 August 2013
29 April 2013 to
15 August 2013
Level of archival description:
Project
Project
Title:
Rooftop gardens
Rooftop gardens
Reference number:
AP149.S1.1976.PR01
Description:
File related to the project of the Minimum Cost Housing Group about rooftop gardens at the McGill University Settlement Community Centre in the St-Louis district of Montréal, in 1976, and the related publication "Rooftop Wastelands". The material in this file was produced between 1974 and 1976. The file contains textual records, including dummies for the publication, photographs of the rooftop gardens, reprographic copies of plans for the rooftop gardens and copies of the publication "Rooftop Wastelands". The file also includes printing plates.
AP149.S1.1976.PR01
Description:
File related to the project of the Minimum Cost Housing Group about rooftop gardens at the McGill University Settlement Community Centre in the St-Louis district of Montréal, in 1976, and the related publication "Rooftop Wastelands". The material in this file was produced between 1974 and 1976. The file contains textual records, including dummies for the publication, photographs of the rooftop gardens, reprographic copies of plans for the rooftop gardens and copies of the publication "Rooftop Wastelands". The file also includes printing plates.
People:
Date:
between 1974 and 1976
between 1974 and 1976
Title:
Rooftop gardens
Actions:
AP149.S1.1976.PR01
Description:
File related to the project of the Minimum Cost Housing Group about rooftop gardens at the McGill University Settlement Community Centre in the St-Louis district of Montréal, in 1976, and the related publication "Rooftop Wastelands". The material in this file was produced between 1974 and 1976. The file contains textual records, including dummies for the publication, photographs of the rooftop gardens, reprographic copies of plans for the rooftop gardens and copies of the publication "Rooftop Wastelands". The file also includes printing plates.
Rooftop gardens
Actions:
AP149.S1.1976.PR01
Description:
File related to the project of the Minimum Cost Housing Group about rooftop gardens at the McGill University Settlement Community Centre in the St-Louis district of Montréal, in 1976, and the related publication "Rooftop Wastelands". The material in this file was produced between 1974 and 1976. The file contains textual records, including dummies for the publication, photographs of the rooftop gardens, reprographic copies of plans for the rooftop gardens and copies of the publication "Rooftop Wastelands". The file also includes printing plates.
Level of archival description:
Project
Project
Date:
between 1974 and 1976
between 1974 and 1976
People:
Form:
textual records
Quantity:
15 textual record(s)
textual records
Quantity:
15 textual record(s)
Actions:
Reference number:
ARCH267145
Description:
This group consists of telegrams sent and received concerning the James Lyng School, in Montréal, Québec.
ARCH267145
Description:
This group consists of telegrams sent and received concerning the James Lyng School, in Montréal, Québec.
People:
Date:
1966-1967
1966-1967
Title:
6310 / 1.7 / Télégramme (envoyés et reçus) / École secondaire James Lyng
Actions:
ARCH267145
Description:
This group consists of telegrams sent and received concerning the James Lyng School, in Montréal, Québec.
6310 / 1.7 / Télégramme (envoyés et reçus) / École secondaire James Lyng
Actions:
ARCH267145
Description:
This group consists of telegrams sent and received concerning the James Lyng School, in Montréal, Québec.
Form:
textual records
Quantity:
15 textual record(s)
textual records
Quantity:
15 textual record(s)
Date:
1966-1967
1966-1967
People:
Form:
drawings
drawings
Title:
Plans du site
Plans du site
Actions:
Reference number:
ARCH277066
Description:
Comprend le Plan du site et lignes de contour de l'Université de Montréal par Paul A. Béique.
ARCH277066
Description:
Comprend le Plan du site et lignes de contour de l'Université de Montréal par Paul A. Béique.
People:
Date:
1924 - 1947
1924 - 1947
Title:
Plans du site
Actions:
ARCH277066
Description:
Comprend le Plan du site et lignes de contour de l'Université de Montréal par Paul A. Béique.
Plans du site
Actions:
ARCH277066
Description:
Comprend le Plan du site et lignes de contour de l'Université de Montréal par Paul A. Béique.
Form:
drawings
drawings
Date:
1924 - 1947
1924 - 1947
People:
Form:
photographs
photographs
Reference number:
DR2012:0012:089:003
Description:
Ring binder containing slides of photographs taken at the following exhibitions of Melvin Charney's work from 1970 to 2000: - Art Gallery of Ontario, Toronto, 1978 (22 slides, including 3 duplicates); - 49th Parallel, New York City, 1984 (3 slides); - Galerie René Blouin, Montréal, 1990 (13 slides of the installation "In flight... Selavy"); - Musée des beaux-arts, Montréal, 1983 (11 slides of the installation "Pliny on my mind"); - Canadian Centre for Architecture, Montréal 1991 (76 slides of the series "Parables and other allegories", including 31 duplicates); - Sable-Castelli Gallery, Toronto, 2001 (20 slides, including 17 duplicates); - Musée des arts contemporain, Montréal, 2002 (70 slides, including 35 duplicates); - Galerie René Blouin, Montréal, 2002 (13 slides). Binder labelled: MC EXHIBITIONS / 1970-2000
DR2012:0012:089:003
Description:
Ring binder containing slides of photographs taken at the following exhibitions of Melvin Charney's work from 1970 to 2000: - Art Gallery of Ontario, Toronto, 1978 (22 slides, including 3 duplicates); - 49th Parallel, New York City, 1984 (3 slides); - Galerie René Blouin, Montréal, 1990 (13 slides of the installation "In flight... Selavy"); - Musée des beaux-arts, Montréal, 1983 (11 slides of the installation "Pliny on my mind"); - Canadian Centre for Architecture, Montréal 1991 (76 slides of the series "Parables and other allegories", including 31 duplicates); - Sable-Castelli Gallery, Toronto, 2001 (20 slides, including 17 duplicates); - Musée des arts contemporain, Montréal, 2002 (70 slides, including 35 duplicates); - Galerie René Blouin, Montréal, 2002 (13 slides). Binder labelled: MC EXHIBITIONS / 1970-2000
People:
Date:
1978-2002
1978-2002
Title:
Photographs of Melvin Charney's exhibitions
Actions:
DR2012:0012:089:003
Description:
Ring binder containing slides of photographs taken at the following exhibitions of Melvin Charney's work from 1970 to 2000: - Art Gallery of Ontario, Toronto, 1978 (22 slides, including 3 duplicates); - 49th Parallel, New York City, 1984 (3 slides); - Galerie René Blouin, Montréal, 1990 (13 slides of the installation "In flight... Selavy"); - Musée des beaux-arts, Montréal, 1983 (11 slides of the installation "Pliny on my mind"); - Canadian Centre for Architecture, Montréal 1991 (76 slides of the series "Parables and other allegories", including 31 duplicates); - Sable-Castelli Gallery, Toronto, 2001 (20 slides, including 17 duplicates); - Musée des arts contemporain, Montréal, 2002 (70 slides, including 35 duplicates); - Galerie René Blouin, Montréal, 2002 (13 slides). Binder labelled: MC EXHIBITIONS / 1970-2000
Photographs of Melvin Charney's exhibitions
Actions:
DR2012:0012:089:003
Description:
Ring binder containing slides of photographs taken at the following exhibitions of Melvin Charney's work from 1970 to 2000: - Art Gallery of Ontario, Toronto, 1978 (22 slides, including 3 duplicates); - 49th Parallel, New York City, 1984 (3 slides); - Galerie René Blouin, Montréal, 1990 (13 slides of the installation "In flight... Selavy"); - Musée des beaux-arts, Montréal, 1983 (11 slides of the installation "Pliny on my mind"); - Canadian Centre for Architecture, Montréal 1991 (76 slides of the series "Parables and other allegories", including 31 duplicates); - Sable-Castelli Gallery, Toronto, 2001 (20 slides, including 17 duplicates); - Musée des arts contemporain, Montréal, 2002 (70 slides, including 35 duplicates); - Galerie René Blouin, Montréal, 2002 (13 slides). Binder labelled: MC EXHIBITIONS / 1970-2000
Form:
photographs
photographs
Date:
1978-2002
1978-2002
People:
Form:
exhibitions
exhibitions
Description:
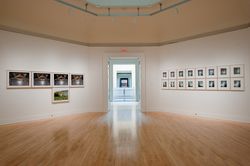
This exhibition features Italian photographer Guido Guidis photographs of the Brion family mausoleum in Italy, considered to be architect Carlo Scarpa’s masterpiece. The artist’s 54 colour photographs reveal the beauty of the funerary complex, its clean architectural lines, and the poetic nature of Scarpa’s work. By concentrating on particular architectural features,(...)
This exhibition features Italian photographer Guido Guidis photographs of the Brion family mausoleum in Italy, considered to be architect Carlo Scarpa’s masterpiece. The artist’s 54 colour photographs reveal the beauty of the funerary complex, its clean architectural lines, and the poetic nature of Scarpa’s work. By concentrating on particular architectural features,(...)
Location:
Octagonal gallery
Octagonal gallery
Date:
11 September 2009 to 10 January 2010
11 September 2009 to 10 January 2010
Title:
Carlo Scarpa's Tomba Brion: Photographs by Guido Guidi, 1997-2007
Actions:
Description:
This exhibition features Italian photographer Guido Guidis photographs of the Brion family mausoleum in Italy, considered to be architect Carlo Scarpa’s masterpiece. The artist’s 54 colour photographs reveal the beauty of the funerary complex, its clean architectural lines, and the poetic nature of Scarpa’s work. By concentrating on particular architectural features,(...)
Carlo Scarpa's Tomba Brion: Photographs by Guido Guidi, 1997-2007
Actions:
Description:
This exhibition features Italian photographer Guido Guidis photographs of the Brion family mausoleum in Italy, considered to be architect Carlo Scarpa’s masterpiece. The artist’s 54 colour photographs reveal the beauty of the funerary complex, its clean architectural lines, and the poetic nature of Scarpa’s work. By concentrating on particular architectural features,(...)
Form:
exhibitions
exhibitions
Date:
11 September 2009 to
10 January 2010
11 September 2009 to
10 January 2010
Location:
Octagonal gallery
Octagonal gallery


