


9428 Results
Form:
photographs
photographs
Actions:
Reference number:
AP178.S1.1986.PR06.013
Description:
Original file title: Concurso - Amplicao do Casino e Restaurante Winkler - Salzgurg Siza's office numbered photographs in this file R-ACRW010, R-ACRW023 and R-ACRW024
AP178.S1.1986.PR06.013
Description:
Original file title: Concurso - Amplicao do Casino e Restaurante Winkler - Salzgurg Siza's office numbered photographs in this file R-ACRW010, R-ACRW023 and R-ACRW024
People:
Date:
ca. 1986
ca. 1986
Title:
Negatives of the area, Ampliação do Casino e Restaurante Winkler, Salzburg
Actions:
AP178.S1.1986.PR06.013
Description:
Original file title: Concurso - Amplicao do Casino e Restaurante Winkler - Salzgurg Siza's office numbered photographs in this file R-ACRW010, R-ACRW023 and R-ACRW024
Negatives of the area, Ampliação do Casino e Restaurante Winkler, Salzburg
Actions:
AP178.S1.1986.PR06.013
Description:
Original file title: Concurso - Amplicao do Casino e Restaurante Winkler - Salzgurg Siza's office numbered photographs in this file R-ACRW010, R-ACRW023 and R-ACRW024
Form:
photographs
photographs
Date:
ca. 1986
ca. 1986
People:
Level of archival description:
Project
Project
Actions:
Reference number:
AP143.S4.D85
Description:
File documents the executed project for the Groningen Music-Video Pavilion, Groningen, Netherlands. Material in the file was produced between 1988 and 1990. File includes conceptual drawings, design development drawings, photographic materials, publication drawings, reference drawings, textual records, a model, and a CD-R. Drawings consist primarily of design development drawings from sketches to "definite" project drawings. Textual records include project description, budget, memos, correspondence, consulting architects, financial records, trade catalogues, blueprints, and six slides.
AP143.S4.D85
Description:
File documents the executed project for the Groningen Music-Video Pavilion, Groningen, Netherlands. Material in the file was produced between 1988 and 1990. File includes conceptual drawings, design development drawings, photographic materials, publication drawings, reference drawings, textual records, a model, and a CD-R. Drawings consist primarily of design development drawings from sketches to "definite" project drawings. Textual records include project description, budget, memos, correspondence, consulting architects, financial records, trade catalogues, blueprints, and six slides.
People:
Date:
1989-1990
1989-1990
Title:
Groningen Music-Video Pavilion
Actions:
AP143.S4.D85
Description:
File documents the executed project for the Groningen Music-Video Pavilion, Groningen, Netherlands. Material in the file was produced between 1988 and 1990. File includes conceptual drawings, design development drawings, photographic materials, publication drawings, reference drawings, textual records, a model, and a CD-R. Drawings consist primarily of design development drawings from sketches to "definite" project drawings. Textual records include project description, budget, memos, correspondence, consulting architects, financial records, trade catalogues, blueprints, and six slides.
Groningen Music-Video Pavilion
Actions:
AP143.S4.D85
Description:
File documents the executed project for the Groningen Music-Video Pavilion, Groningen, Netherlands. Material in the file was produced between 1988 and 1990. File includes conceptual drawings, design development drawings, photographic materials, publication drawings, reference drawings, textual records, a model, and a CD-R. Drawings consist primarily of design development drawings from sketches to "definite" project drawings. Textual records include project description, budget, memos, correspondence, consulting architects, financial records, trade catalogues, blueprints, and six slides.
Level of archival description:
File 85
File 85
Date:
1989-1990
1989-1990
People:
Form:
drawings
drawings
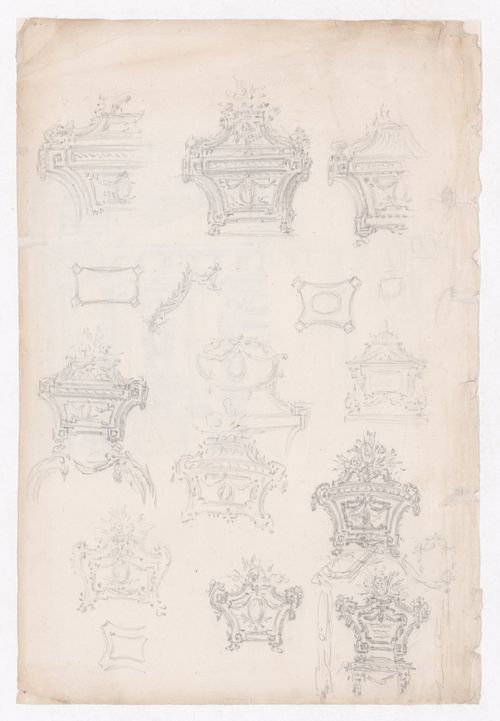
Actions:
Reference number:
DR2007:0059
Description:
(dessin R/V)
DR2007:0059
Description:
(dessin R/V)
People:
Date:
milieu du XVIIIème siècle
milieu du XVIIIème siècle
Title:
Feuille de croquis avec urnes (recto), élévation partielle d'une façade (verso)
Actions:
DR2007:0059
Description:
(dessin R/V)
Feuille de croquis avec urnes (recto), élévation partielle d'une façade (verso)
Actions:
DR2007:0059
Description:
(dessin R/V)
Form:
drawings
drawings
Date:
milieu du XVIIIème siècle
milieu du XVIIIème siècle
People:
Form:
drawings
drawings
Actions:
Reference number:
AP154.S1.1973.PR01.SS2.042.4
Description:
Copies of drawings for the restaurant (unnumbered floor plan and a partial copy of this same plan, R-1/R-2, R-4, R-8, R-3X ). Drawings include floor plans, details of special lighting fixtures and a.c. grilles, elevations-sections of bar-grille, bar, and lower lobby, and cellar lighting plan.
AP154.S1.1973.PR01.SS2.042.4
Description:
Copies of drawings for the restaurant (unnumbered floor plan and a partial copy of this same plan, R-1/R-2, R-4, R-8, R-3X ). Drawings include floor plans, details of special lighting fixtures and a.c. grilles, elevations-sections of bar-grille, bar, and lower lobby, and cellar lighting plan.
People:
Date:
1958-1959
1958-1959
Title:
Restaurant drawings (Seagram Building, 375 Park Avenue, New York, N.Y. ) (folder 4 of 5)
Actions:
AP154.S1.1973.PR01.SS2.042.4
Description:
Copies of drawings for the restaurant (unnumbered floor plan and a partial copy of this same plan, R-1/R-2, R-4, R-8, R-3X ). Drawings include floor plans, details of special lighting fixtures and a.c. grilles, elevations-sections of bar-grille, bar, and lower lobby, and cellar lighting plan.
Restaurant drawings (Seagram Building, 375 Park Avenue, New York, N.Y. ) (folder 4 of 5)
Actions:
AP154.S1.1973.PR01.SS2.042.4
Description:
Copies of drawings for the restaurant (unnumbered floor plan and a partial copy of this same plan, R-1/R-2, R-4, R-8, R-3X ). Drawings include floor plans, details of special lighting fixtures and a.c. grilles, elevations-sections of bar-grille, bar, and lower lobby, and cellar lighting plan.
Form:
drawings
drawings
Date:
1958-1959
1958-1959
People:
Form:
photographs
photographs
Actions:
Reference number:
AP178.S1.1988.PR05.005
Description:
Original file title: Casa Guardiola - P. De Santa Maria - © Teresa Siza - Negativos April 2012 Siza's office numbered photographs R-CG006-R-CG007, R-CG010, CG011-CG015
AP178.S1.1988.PR05.005
Description:
Original file title: Casa Guardiola - P. De Santa Maria - © Teresa Siza - Negativos April 2012 Siza's office numbered photographs R-CG006-R-CG007, R-CG010, CG011-CG015
People:
Date:
August 2012
August 2012
Title:
Negatives of models, Casa Guardiola, Puerto de Santa Maria
Actions:
AP178.S1.1988.PR05.005
Description:
Original file title: Casa Guardiola - P. De Santa Maria - © Teresa Siza - Negativos April 2012 Siza's office numbered photographs R-CG006-R-CG007, R-CG010, CG011-CG015
Negatives of models, Casa Guardiola, Puerto de Santa Maria
Actions:
AP178.S1.1988.PR05.005
Description:
Original file title: Casa Guardiola - P. De Santa Maria - © Teresa Siza - Negativos April 2012 Siza's office numbered photographs R-CG006-R-CG007, R-CG010, CG011-CG015
Form:
photographs
photographs
Date:
August 2012
August 2012
People:
Form:
drawings
Quantity:
3 File
drawings
Quantity:
3 File
Title:
Contract drawings
Contract drawings
Actions:
Reference number:
ARCH259633
Description:
3 bound sets of contract drawings - Spadina Expressway, Wembley Road to Viewmount Avenue, excavation, bridges, local roads (contract R-15 68); William R. Allen Expressway, Eglinton Avenue West, bridge-station structure (contracts R-9-69 and R-19-71)
ARCH259633
Description:
3 bound sets of contract drawings - Spadina Expressway, Wembley Road to Viewmount Avenue, excavation, bridges, local roads (contract R-15 68); William R. Allen Expressway, Eglinton Avenue West, bridge-station structure (contracts R-9-69 and R-19-71)
People:
Date:
circa 1947-2002
circa 1947-2002
Title:
Contract drawings
Actions:
ARCH259633
Description:
3 bound sets of contract drawings - Spadina Expressway, Wembley Road to Viewmount Avenue, excavation, bridges, local roads (contract R-15 68); William R. Allen Expressway, Eglinton Avenue West, bridge-station structure (contracts R-9-69 and R-19-71)
Contract drawings
Actions:
ARCH259633
Description:
3 bound sets of contract drawings - Spadina Expressway, Wembley Road to Viewmount Avenue, excavation, bridges, local roads (contract R-15 68); William R. Allen Expressway, Eglinton Avenue West, bridge-station structure (contracts R-9-69 and R-19-71)
Form:
drawings
Quantity:
3 File
drawings
Quantity:
3 File
Date:
circa 1947-2002
circa 1947-2002
People:
Form:
photographs
photographs
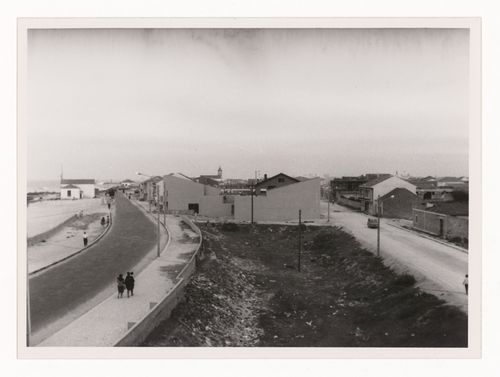
Actions:
Reference number:
ARCH288622
Description:
photo number: R-CHC059
ARCH288622
Description:
photo number: R-CHC059
People:
Date:
circa 1970
circa 1970
Title:
Photograph of Conjunto Habitacional em Caxinas, Vila Cova - Vila do Conde
Actions:
ARCH288622
Description:
photo number: R-CHC059
Photograph of Conjunto Habitacional em Caxinas, Vila Cova - Vila do Conde
Actions:
ARCH288622
Description:
photo number: R-CHC059
Form:
photographs
photographs
Date:
circa 1970
circa 1970
People:
Form:
photographs
photographs
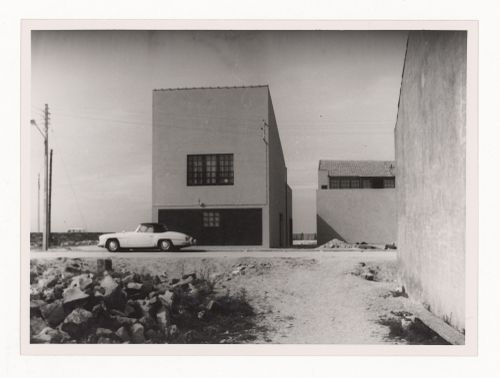
Actions:
Reference number:
ARCH288635
Description:
photo number: R-CHC034
ARCH288635
Description:
photo number: R-CHC034
People:
Date:
circa 1970
circa 1970
Title:
Photograph of Conjunto Habitacional em Caxinas, Vila Cova - Vila do Conde
Actions:
ARCH288635
Description:
photo number: R-CHC034
Photograph of Conjunto Habitacional em Caxinas, Vila Cova - Vila do Conde
Actions:
ARCH288635
Description:
photo number: R-CHC034
Form:
photographs
photographs
Date:
circa 1970
circa 1970
People:
Form:
archives
Level of archival description:
Fonds
archives
Level of archival description:
Fonds
Title:
Robert Duchesnay fonds
Robert Duchesnay fonds
Actions:
Reference number:
AP115
Synopsis:
Le Fonds Robert Duchesnay consiste en une série de photographies montrant les divers structure (principalement des dômes géodésiques) conçus ou influencée par R. Buckminster Fuller. Les photographies, prises par l'artiste et photographe montréalais Robert Duchesnay, ont été créées entre 1985 et 1992.
AP115
Synopsis:
Le Fonds Robert Duchesnay consiste en une série de photographies montrant les divers structure (principalement des dômes géodésiques) conçus ou influencée par R. Buckminster Fuller. Les photographies, prises par l'artiste et photographe montréalais Robert Duchesnay, ont été créées entre 1985 et 1992.
People:
Date:
1985-1992
1985-1992
Title:
Robert Duchesnay fonds
Actions:
AP115
Synopsis:
Le Fonds Robert Duchesnay consiste en une série de photographies montrant les divers structure (principalement des dômes géodésiques) conçus ou influencée par R. Buckminster Fuller. Les photographies, prises par l'artiste et photographe montréalais Robert Duchesnay, ont été créées entre 1985 et 1992.
Robert Duchesnay fonds
Actions:
AP115
Synopsis:
Le Fonds Robert Duchesnay consiste en une série de photographies montrant les divers structure (principalement des dômes géodésiques) conçus ou influencée par R. Buckminster Fuller. Les photographies, prises par l'artiste et photographe montréalais Robert Duchesnay, ont été créées entre 1985 et 1992.
Form:
archives
Level of archival description:
Fonds
archives
Level of archival description:
Fonds
Date:
1985-1992
1985-1992
People:
Form:
photographs
photographs
Actions:
Reference number:
AP178.S1.1972.PR01.007
Description:
Original file title : Casa Marques Pinto Siza's office numbered photographs in this file R-CMP002 and R-CMP003
AP178.S1.1972.PR01.007
Description:
Original file title : Casa Marques Pinto Siza's office numbered photographs in this file R-CMP002 and R-CMP003
People:
Date:
1972-1974
1972-1974
Title:
Slides of model and drawings, Casa Marques Pinto, Porto
Actions:
AP178.S1.1972.PR01.007
Description:
Original file title : Casa Marques Pinto Siza's office numbered photographs in this file R-CMP002 and R-CMP003
Slides of model and drawings, Casa Marques Pinto, Porto
Actions:
AP178.S1.1972.PR01.007
Description:
Original file title : Casa Marques Pinto Siza's office numbered photographs in this file R-CMP002 and R-CMP003
Form:
photographs
photographs
Date:
1972-1974
1972-1974
People:


