


18246 Results
Form:
photographs
photographs
Title:
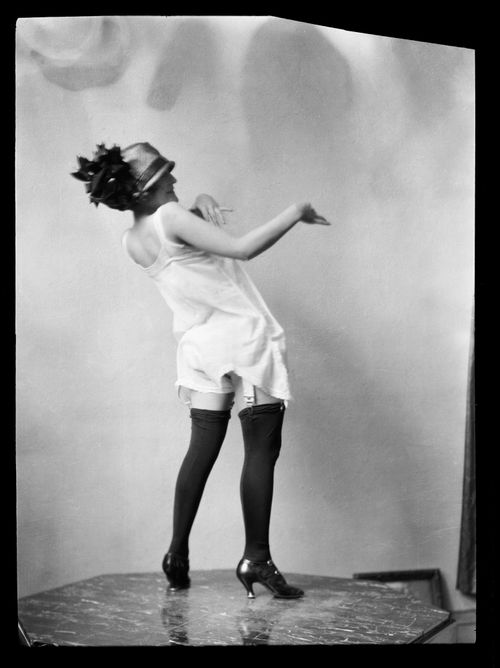
Portrait de Clorinthe Perron
Portrait de Clorinthe Perron
Actions:
Reference number:
ARCH282715
Description:
La photographie aurait possiblement été prise soit au studio ou à la maison d'Ernest Cormier, Montréal. Le modèle serait Clorinthe Perron. Une recherche plus approfondie est nécessaire.
ARCH282715
Description:
La photographie aurait possiblement été prise soit au studio ou à la maison d'Ernest Cormier, Montréal. Le modèle serait Clorinthe Perron. Une recherche plus approfondie est nécessaire.
People:
Date:
entre 1922 et 1940
entre 1922 et 1940
Title:
Portrait de Clorinthe Perron
Actions:
ARCH282715
Description:
La photographie aurait possiblement été prise soit au studio ou à la maison d'Ernest Cormier, Montréal. Le modèle serait Clorinthe Perron. Une recherche plus approfondie est nécessaire.
Portrait de Clorinthe Perron
Actions:
ARCH282715
Description:
La photographie aurait possiblement été prise soit au studio ou à la maison d'Ernest Cormier, Montréal. Le modèle serait Clorinthe Perron. Une recherche plus approfondie est nécessaire.
Form:
photographs
photographs
Date:
entre 1922 et 1940
entre 1922 et 1940
People:
Form:
photographs
photographs
Title:
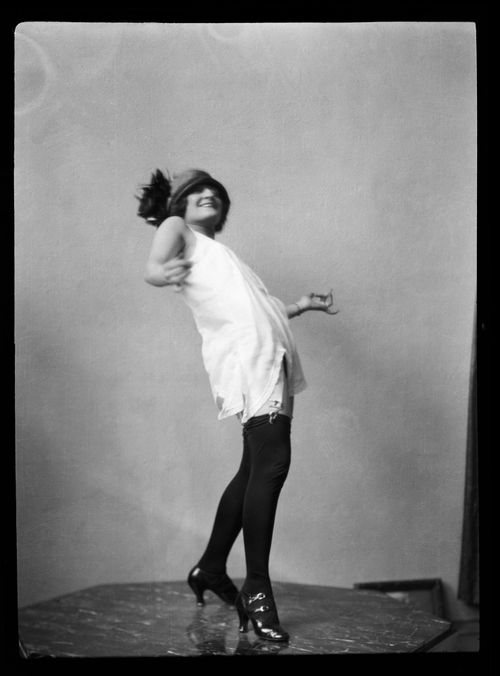
Portrait de Clorinthe Perron
Portrait de Clorinthe Perron
Actions:
Reference number:
ARCH282728
Description:
La photographie aurait possiblement été prise soit au studio ou à la maison d'Ernest Cormier, Montréal. Le modèle serait Clorinthe Perron. Une recherche plus approfondie est nécessaire.
ARCH282728
Description:
La photographie aurait possiblement été prise soit au studio ou à la maison d'Ernest Cormier, Montréal. Le modèle serait Clorinthe Perron. Une recherche plus approfondie est nécessaire.
People:
Date:
entre 1922 et 1940
entre 1922 et 1940
Title:
Portrait de Clorinthe Perron
Actions:
ARCH282728
Description:
La photographie aurait possiblement été prise soit au studio ou à la maison d'Ernest Cormier, Montréal. Le modèle serait Clorinthe Perron. Une recherche plus approfondie est nécessaire.
Portrait de Clorinthe Perron
Actions:
ARCH282728
Description:
La photographie aurait possiblement été prise soit au studio ou à la maison d'Ernest Cormier, Montréal. Le modèle serait Clorinthe Perron. Une recherche plus approfondie est nécessaire.
Form:
photographs
photographs
Date:
entre 1922 et 1940
entre 1922 et 1940
People:
Form:
photographs
photographs
Title:
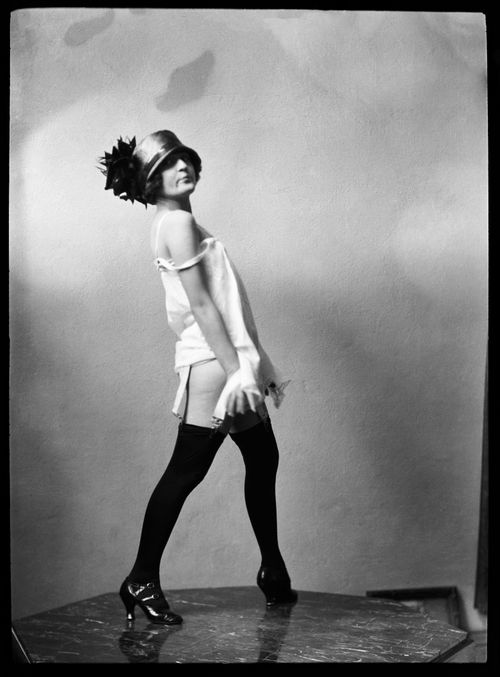
Portrait de Clorinthe Perron
Portrait de Clorinthe Perron
Actions:
Reference number:
ARCH282729
Description:
La photographie aurait possiblement été prise soit au studio ou à la maison d'Ernest Cormier, Montréal. Le modèle serait Clorinthe Perron. Une recherche plus approfondie est nécessaire.
ARCH282729
Description:
La photographie aurait possiblement été prise soit au studio ou à la maison d'Ernest Cormier, Montréal. Le modèle serait Clorinthe Perron. Une recherche plus approfondie est nécessaire.
People:
Date:
entre 1922 et 1940
entre 1922 et 1940
Title:
Portrait de Clorinthe Perron
Actions:
ARCH282729
Description:
La photographie aurait possiblement été prise soit au studio ou à la maison d'Ernest Cormier, Montréal. Le modèle serait Clorinthe Perron. Une recherche plus approfondie est nécessaire.
Portrait de Clorinthe Perron
Actions:
ARCH282729
Description:
La photographie aurait possiblement été prise soit au studio ou à la maison d'Ernest Cormier, Montréal. Le modèle serait Clorinthe Perron. Une recherche plus approfondie est nécessaire.
Form:
photographs
photographs
Date:
entre 1922 et 1940
entre 1922 et 1940
People:
Form:
photographs
photographs
Actions:
Reference number:
ARCH282848
Description:
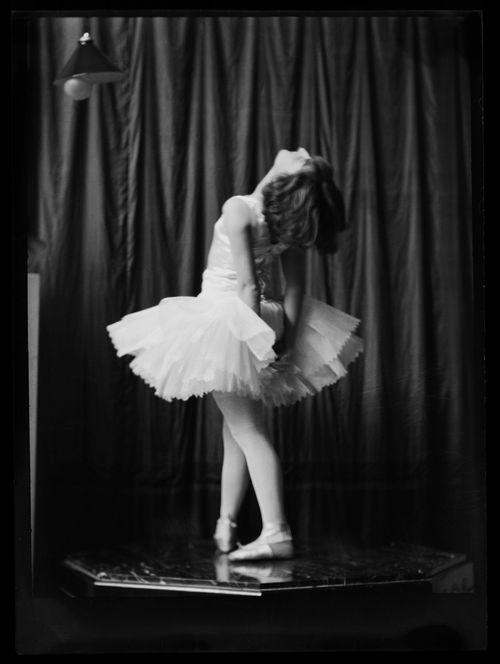
La photographie aurait possiblement été prise soit au studio ou à la maison d'Ernest Cormier, Montréal. Le modèle serait Clorinthe Perron. Une recherche plus approfondie est nécessaire.
ARCH282848
Description:
La photographie aurait possiblement été prise soit au studio ou à la maison d'Ernest Cormier, Montréal. Le modèle serait Clorinthe Perron. Une recherche plus approfondie est nécessaire.
People:
Date:
entre 1922 et 1940
entre 1922 et 1940
Title:
Portrait d'une femme en tutu, possiblement Clorinthe Perron
Actions:
ARCH282848
Description:
La photographie aurait possiblement été prise soit au studio ou à la maison d'Ernest Cormier, Montréal. Le modèle serait Clorinthe Perron. Une recherche plus approfondie est nécessaire.
Portrait d'une femme en tutu, possiblement Clorinthe Perron
Actions:
ARCH282848
Description:
La photographie aurait possiblement été prise soit au studio ou à la maison d'Ernest Cormier, Montréal. Le modèle serait Clorinthe Perron. Une recherche plus approfondie est nécessaire.
Form:
photographs
photographs
Date:
entre 1922 et 1940
entre 1922 et 1940
People:
Form:
photographs
photographs
Actions:
Reference number:
ARCH282851
Description:
La photographie aurait possiblement été prise soit au studio ou à la maison d'Ernest Cormier, Montréal. Le modèle serait Clorinthe Perron. Une recherche plus approfondie est nécessaire.
ARCH282851
Description:
La photographie aurait possiblement été prise soit au studio ou à la maison d'Ernest Cormier, Montréal. Le modèle serait Clorinthe Perron. Une recherche plus approfondie est nécessaire.
People:
Date:
entre 1922 et 1940
entre 1922 et 1940
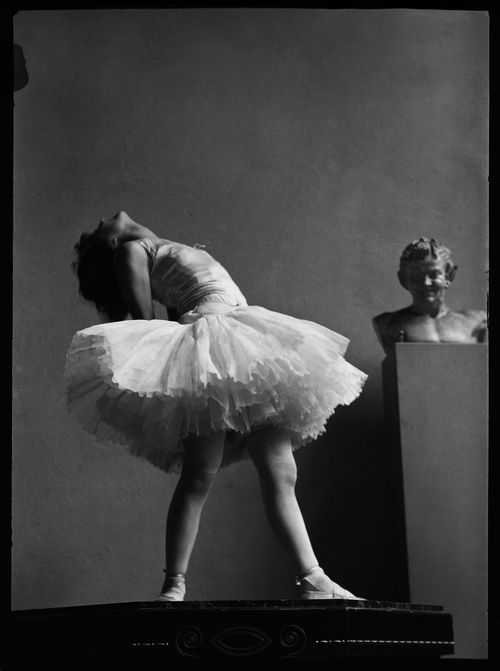
Title:
Portrait de Clorinthe Perron en tutu
Actions:
ARCH282851
Description:
La photographie aurait possiblement été prise soit au studio ou à la maison d'Ernest Cormier, Montréal. Le modèle serait Clorinthe Perron. Une recherche plus approfondie est nécessaire.
Portrait de Clorinthe Perron en tutu
Actions:
ARCH282851
Description:
La photographie aurait possiblement été prise soit au studio ou à la maison d'Ernest Cormier, Montréal. Le modèle serait Clorinthe Perron. Une recherche plus approfondie est nécessaire.
Form:
photographs
photographs
Date:
entre 1922 et 1940
entre 1922 et 1940
People:
Form:
exhibitions
exhibitions
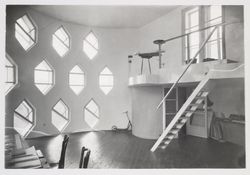
Title:
Starting From... Windows
Starting From... Windows
Actions:
Description:
A window can be a void, an aperture, or a glass surface. Existing at the boundary between interior and exterior, windows admit light and air and frame views. The idea of the window, combined with advances in glass as a building material, became central to architectural experimentation during the modern period. This selection from the CCA collection presents a range of(...)
A window can be a void, an aperture, or a glass surface. Existing at the boundary between interior and exterior, windows admit light and air and frame views. The idea of the window, combined with advances in glass as a building material, became central to architectural experimentation during the modern period. This selection from the CCA collection presents a range of(...)
Location:
Hall cases
Hall cases
Date:
17 June 2010 to 27 September 2010
17 June 2010 to 27 September 2010
Title:
Starting From... Windows
Actions:
Description:
A window can be a void, an aperture, or a glass surface. Existing at the boundary between interior and exterior, windows admit light and air and frame views. The idea of the window, combined with advances in glass as a building material, became central to architectural experimentation during the modern period. This selection from the CCA collection presents a range of(...)
Starting From... Windows
Actions:
Description:
A window can be a void, an aperture, or a glass surface. Existing at the boundary between interior and exterior, windows admit light and air and frame views. The idea of the window, combined with advances in glass as a building material, became central to architectural experimentation during the modern period. This selection from the CCA collection presents a range of(...)
Form:
exhibitions
exhibitions
Date:
17 June 2010 to
27 September 2010
17 June 2010 to
27 September 2010
Location:
Hall cases
Hall cases
Level of archival description:
Project
Project
Title:
Beaver Hall Square Reclaimed
Beaver Hall Square Reclaimed
Actions:
Reference number:
AP027.S1.D62
Description:
Proposed reinstatement of the old Beaver Hall Square in Montréal, which had been truncated by the widening of boulevard René-Lévesques and no longer had visual identity as a result of other roadworks. Simple and inexpensive plan to reclaim 6,000 feet of asphalt presently used for cars, by planting trees and flowers and widening the sidewalks.
AP027.S1.D62
Description:
Proposed reinstatement of the old Beaver Hall Square in Montréal, which had been truncated by the widening of boulevard René-Lévesques and no longer had visual identity as a result of other roadworks. Simple and inexpensive plan to reclaim 6,000 feet of asphalt presently used for cars, by planting trees and flowers and widening the sidewalks.
People:
Subject:
urban planning
urban planning
Date:
1973-1974
1973-1974
Title:
Beaver Hall Square Reclaimed
Actions:
AP027.S1.D62
Description:
Proposed reinstatement of the old Beaver Hall Square in Montréal, which had been truncated by the widening of boulevard René-Lévesques and no longer had visual identity as a result of other roadworks. Simple and inexpensive plan to reclaim 6,000 feet of asphalt presently used for cars, by planting trees and flowers and widening the sidewalks.
Beaver Hall Square Reclaimed
Actions:
AP027.S1.D62
Description:
Proposed reinstatement of the old Beaver Hall Square in Montréal, which had been truncated by the widening of boulevard René-Lévesques and no longer had visual identity as a result of other roadworks. Simple and inexpensive plan to reclaim 6,000 feet of asphalt presently used for cars, by planting trees and flowers and widening the sidewalks.
Level of archival description:
File 62
File 62
Date:
1973-1974
1973-1974
People:
Subject:
urban planning
urban planning
Form:
textual records
textual records
Actions:
Reference number:
DR2012:0012:065:003
Description:
Portfolio containing newspaper clippings in English (predominant) and French, including references to the following projects: - Montréal, plus ou moins?; - Central Mortgage and Housing Corporation report.
DR2012:0012:065:003
Description:
Portfolio containing newspaper clippings in English (predominant) and French, including references to the following projects: - Montréal, plus ou moins?; - Central Mortgage and Housing Corporation report.
People:
Date:
1972-1973, 2010-2012
1972-1973, 2010-2012
Title:
Portfolio of newspapaper clippings
Actions:
DR2012:0012:065:003
Description:
Portfolio containing newspaper clippings in English (predominant) and French, including references to the following projects: - Montréal, plus ou moins?; - Central Mortgage and Housing Corporation report.
Portfolio of newspapaper clippings
Actions:
DR2012:0012:065:003
Description:
Portfolio containing newspaper clippings in English (predominant) and French, including references to the following projects: - Montréal, plus ou moins?; - Central Mortgage and Housing Corporation report.
Form:
textual records
textual records
Date:
1972-1973, 2010-2012
1972-1973, 2010-2012
People:
Form:
textual records
textual records
Reference number:
ARCH267032
Description:
This group consists of specifications and a report for the Austrian Trade Delegation concerning the Kindergarten of the City of Vienna at Expo 67, in Montréal, Québec.
ARCH267032
Description:
This group consists of specifications and a report for the Austrian Trade Delegation concerning the Kindergarten of the City of Vienna at Expo 67, in Montréal, Québec.
People:
Date:
1966-1967
1966-1967
Title:
Kindergarten / Specification data | Sketches
Actions:
ARCH267032
Description:
This group consists of specifications and a report for the Austrian Trade Delegation concerning the Kindergarten of the City of Vienna at Expo 67, in Montréal, Québec.
Kindergarten / Specification data | Sketches
Actions:
ARCH267032
Description:
This group consists of specifications and a report for the Austrian Trade Delegation concerning the Kindergarten of the City of Vienna at Expo 67, in Montréal, Québec.
Form:
textual records
textual records
Date:
1966-1967
1966-1967
People:
Form:
textual records
textual records
Title:
6236 / Procès-verbaux
6236 / Procès-verbaux
Actions:
Reference number:
ARCH266264
Description:
This group consists of minutes of meetings and related documents, including plans, for the Mont-Royal Metro Station in Montréal, Québec. There are also inspection reports.
ARCH266264
Description:
This group consists of minutes of meetings and related documents, including plans, for the Mont-Royal Metro Station in Montréal, Québec. There are also inspection reports.
People:
Date:
1962-1967
1962-1967
Title:
6236 / Procès-verbaux
Actions:
ARCH266264
Description:
This group consists of minutes of meetings and related documents, including plans, for the Mont-Royal Metro Station in Montréal, Québec. There are also inspection reports.
6236 / Procès-verbaux
Actions:
ARCH266264
Description:
This group consists of minutes of meetings and related documents, including plans, for the Mont-Royal Metro Station in Montréal, Québec. There are also inspection reports.
Form:
textual records
textual records
Date:
1962-1967
1962-1967
People:


