


26739 Results
Form:
photographs
photographs
Reference number:
PH2025:0003:041
Description:
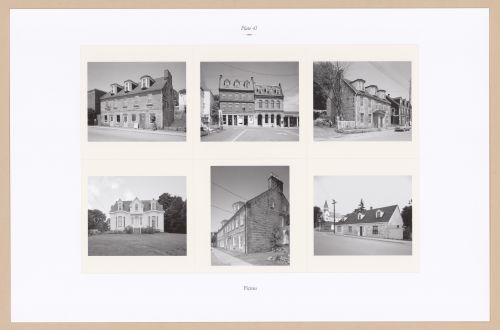
Sheet contains six images of structures around Pictou. Depictedn are the Water Street Stone Building, Stalker Building and the Old Pictou Bank, the Church Street Stone Building, the Patterson House, Robson-Dawson House and the Coleraine Street Stone House.
PH2025:0003:041
Description:
Sheet contains six images of structures around Pictou. Depictedn are the Water Street Stone Building, Stalker Building and the Old Pictou Bank, the Church Street Stone Building, the Patterson House, Robson-Dawson House and the Coleraine Street Stone House.
People:
Date:
1984-1994 (printed 2020)
1984-1994 (printed 2020)
Title:
Plate 41: Pictou, from the portfolio, A Nova Scotia Archive
Actions:
PH2025:0003:041
Description:
Sheet contains six images of structures around Pictou. Depictedn are the Water Street Stone Building, Stalker Building and the Old Pictou Bank, the Church Street Stone Building, the Patterson House, Robson-Dawson House and the Coleraine Street Stone House.
Plate 41: Pictou, from the portfolio, A Nova Scotia Archive
Actions:
PH2025:0003:041
Description:
Sheet contains six images of structures around Pictou. Depictedn are the Water Street Stone Building, Stalker Building and the Old Pictou Bank, the Church Street Stone Building, the Patterson House, Robson-Dawson House and the Coleraine Street Stone House.
Form:
photographs
photographs
Date:
1984-1994 (printed 2020)
1984-1994 (printed 2020)
People:
Form:
photographs
photographs
Reference number:
PH2025:0003:056
Description:
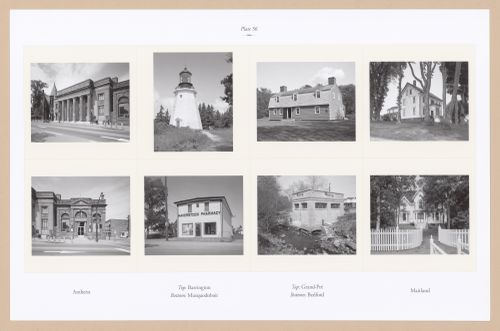
Sheet includes eight images of structures and architectural details in Nova Scotia. Depicted are the Dominion Public Building in Amherst, a lighthouse in Barrington, the Jeremiah and Mary Calkin House in Grand Pré, the Lawrence House in Maitland, the Old Amherst Police Station, Haverstock Pharmacy in Musquodoboit, Moir`s Power House in Bedford, and Springhurst House in Maitland.
PH2025:0003:056
Description:
Sheet includes eight images of structures and architectural details in Nova Scotia. Depicted are the Dominion Public Building in Amherst, a lighthouse in Barrington, the Jeremiah and Mary Calkin House in Grand Pré, the Lawrence House in Maitland, the Old Amherst Police Station, Haverstock Pharmacy in Musquodoboit, Moir`s Power House in Bedford, and Springhurst House in Maitland.
People:
Date:
1984-1994 (printed 2020)
1984-1994 (printed 2020)
Title:
Plate 56: Misc (2 of 5), from the portfolio, A Nova Scotia Archive
Actions:
PH2025:0003:056
Description:
Sheet includes eight images of structures and architectural details in Nova Scotia. Depicted are the Dominion Public Building in Amherst, a lighthouse in Barrington, the Jeremiah and Mary Calkin House in Grand Pré, the Lawrence House in Maitland, the Old Amherst Police Station, Haverstock Pharmacy in Musquodoboit, Moir`s Power House in Bedford, and Springhurst House in Maitland.
Plate 56: Misc (2 of 5), from the portfolio, A Nova Scotia Archive
Actions:
PH2025:0003:056
Description:
Sheet includes eight images of structures and architectural details in Nova Scotia. Depicted are the Dominion Public Building in Amherst, a lighthouse in Barrington, the Jeremiah and Mary Calkin House in Grand Pré, the Lawrence House in Maitland, the Old Amherst Police Station, Haverstock Pharmacy in Musquodoboit, Moir`s Power House in Bedford, and Springhurst House in Maitland.
Form:
photographs
photographs
Date:
1984-1994 (printed 2020)
1984-1994 (printed 2020)
People:
Form:
photographs
Quantity:
4 photograph(s)
photographs
Quantity:
4 photograph(s)
Actions:
Reference number:
ARCH269577
Description:
Group consists of photographs of government houses in Chandigarh, India, including a photographs of a low income group of houses (House Type 14-D) in sector 19 and photographs of clerk's houses (House type 12-JE) in sector 20.
ARCH269577
Description:
Group consists of photographs of government houses in Chandigarh, India, including a photographs of a low income group of houses (House Type 14-D) in sector 19 and photographs of clerk's houses (House type 12-JE) in sector 20.
People:
Date:
between 1955 and 1963
between 1955 and 1963
Title:
Photographs of government housing in Chandigarh, India
Actions:
ARCH269577
Description:
Group consists of photographs of government houses in Chandigarh, India, including a photographs of a low income group of houses (House Type 14-D) in sector 19 and photographs of clerk's houses (House type 12-JE) in sector 20.
Photographs of government housing in Chandigarh, India
Actions:
ARCH269577
Description:
Group consists of photographs of government houses in Chandigarh, India, including a photographs of a low income group of houses (House Type 14-D) in sector 19 and photographs of clerk's houses (House type 12-JE) in sector 20.
Form:
photographs
Quantity:
4 photograph(s)
photographs
Quantity:
4 photograph(s)
Date:
between 1955 and 1963
between 1955 and 1963
People:
Form:
photographs
Quantity:
121 slide(s)
photographs
Quantity:
121 slide(s)
Actions:
Reference number:
ARCH218257
Description:
including Farnsworth house and bridge in flood
ARCH218257
Description:
including Farnsworth house and bridge in flood
People:
Title:
Architects: Mies van der Rohe
Actions:
ARCH218257
Description:
including Farnsworth house and bridge in flood
Architects: Mies van der Rohe
Actions:
ARCH218257
Description:
including Farnsworth house and bridge in flood
Form:
photographs
Quantity:
121 slide(s)
photographs
Quantity:
121 slide(s)
People:
Level of archival description:
Series
Series
Reference number:
AP119.S1
Description:
The series contains drawings for Peter Yeadon's architectural narrative for the Prix de Rome entitled "Karl: An Architerctural Narrative." In total eleven sets of digital prints were made, each set contains eighteen sheets. Canadian Centre for Architecture received the third of these eleven sets, which is included in this series. The narrative depicts the experience of a Canadian emigrant becoming a Roman citizen. The drawings represent the following titles: City; Fabric House; Columbarium; Horizon House; House City; Depth House; Colosseum for Vanishing Curiosities; City Gate; Teatro de Tevere; Neptune House; Bath; and Bricolage House. Each drawing is signed by the architect. Also included, are four sketchbooks for 'Karl: An Architerctural Narrative', two print proofs for Bricolage House, and project documentation. The documentation explains each of the titles in the narrative, Yeadon's curriculum vitae, and leaflets for the exhibition "Karl: an architectural narrative" held at the Art Gallery of Windsor, Ontario from August 2001 to January 2002.
AP119.S1
Description:
The series contains drawings for Peter Yeadon's architectural narrative for the Prix de Rome entitled "Karl: An Architerctural Narrative." In total eleven sets of digital prints were made, each set contains eighteen sheets. Canadian Centre for Architecture received the third of these eleven sets, which is included in this series. The narrative depicts the experience of a Canadian emigrant becoming a Roman citizen. The drawings represent the following titles: City; Fabric House; Columbarium; Horizon House; House City; Depth House; Colosseum for Vanishing Curiosities; City Gate; Teatro de Tevere; Neptune House; Bath; and Bricolage House. Each drawing is signed by the architect. Also included, are four sketchbooks for 'Karl: An Architerctural Narrative', two print proofs for Bricolage House, and project documentation. The documentation explains each of the titles in the narrative, Yeadon's curriculum vitae, and leaflets for the exhibition "Karl: an architectural narrative" held at the Art Gallery of Windsor, Ontario from August 2001 to January 2002.
People:
Date:
1998-2002
1998-2002
Title:
Karl: An Architectural Narrative (2000-2002)
Actions:
AP119.S1
Description:
The series contains drawings for Peter Yeadon's architectural narrative for the Prix de Rome entitled "Karl: An Architerctural Narrative." In total eleven sets of digital prints were made, each set contains eighteen sheets. Canadian Centre for Architecture received the third of these eleven sets, which is included in this series. The narrative depicts the experience of a Canadian emigrant becoming a Roman citizen. The drawings represent the following titles: City; Fabric House; Columbarium; Horizon House; House City; Depth House; Colosseum for Vanishing Curiosities; City Gate; Teatro de Tevere; Neptune House; Bath; and Bricolage House. Each drawing is signed by the architect. Also included, are four sketchbooks for 'Karl: An Architerctural Narrative', two print proofs for Bricolage House, and project documentation. The documentation explains each of the titles in the narrative, Yeadon's curriculum vitae, and leaflets for the exhibition "Karl: an architectural narrative" held at the Art Gallery of Windsor, Ontario from August 2001 to January 2002.
Karl: An Architectural Narrative (2000-2002)
Actions:
AP119.S1
Description:
The series contains drawings for Peter Yeadon's architectural narrative for the Prix de Rome entitled "Karl: An Architerctural Narrative." In total eleven sets of digital prints were made, each set contains eighteen sheets. Canadian Centre for Architecture received the third of these eleven sets, which is included in this series. The narrative depicts the experience of a Canadian emigrant becoming a Roman citizen. The drawings represent the following titles: City; Fabric House; Columbarium; Horizon House; House City; Depth House; Colosseum for Vanishing Curiosities; City Gate; Teatro de Tevere; Neptune House; Bath; and Bricolage House. Each drawing is signed by the architect. Also included, are four sketchbooks for 'Karl: An Architerctural Narrative', two print proofs for Bricolage House, and project documentation. The documentation explains each of the titles in the narrative, Yeadon's curriculum vitae, and leaflets for the exhibition "Karl: an architectural narrative" held at the Art Gallery of Windsor, Ontario from August 2001 to January 2002.
Level of archival description:
Series
Series
Date:
1998-2002
1998-2002
People:
Form:
drawings
drawings
Actions:
Reference number:
ARCH260480
Description:
floor plans, reference drawings for Del Webb House (Richard Leitch / Sam Kiyotok, architects, 1953), Theodora Garbutt House (Paul Robinson Hunter, architect, 1973)
ARCH260480
Description:
floor plans, reference drawings for Del Webb House (Richard Leitch / Sam Kiyotok, architects, 1953), Theodora Garbutt House (Paul Robinson Hunter, architect, 1973)
People:
Date:
circa 1947-2002
circa 1947-2002
Title:
Floor plans, reference drawings
Actions:
ARCH260480
Description:
floor plans, reference drawings for Del Webb House (Richard Leitch / Sam Kiyotok, architects, 1953), Theodora Garbutt House (Paul Robinson Hunter, architect, 1973)
Floor plans, reference drawings
Actions:
ARCH260480
Description:
floor plans, reference drawings for Del Webb House (Richard Leitch / Sam Kiyotok, architects, 1953), Theodora Garbutt House (Paul Robinson Hunter, architect, 1973)
Form:
drawings
drawings
Date:
circa 1947-2002
circa 1947-2002
People:
Form:
photographs
photographs
Reference number:
PH2025:0003:028
Description:
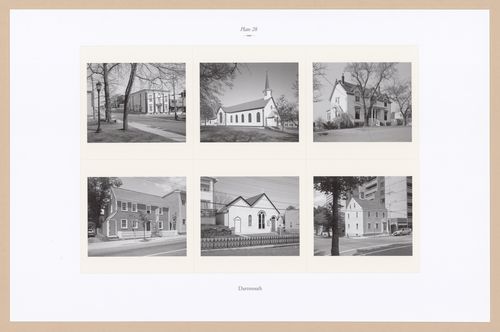
Sheet includes six images of structures and streetscapes in Dartmouth, Halifax. Depicted are the Masonic Hall, the Aglican Church on Wentworth Street, the Evergreen House Heritage Museum, the Quaker Whaler House, the Victoria Road Baptist Church, and the Greenwood House on King Street.
PH2025:0003:028
Description:
Sheet includes six images of structures and streetscapes in Dartmouth, Halifax. Depicted are the Masonic Hall, the Aglican Church on Wentworth Street, the Evergreen House Heritage Museum, the Quaker Whaler House, the Victoria Road Baptist Church, and the Greenwood House on King Street.
People:
Date:
1984-1994 (printed 2020)
1984-1994 (printed 2020)
Title:
Plate 28: Dartmouth, from the portfolio, A Nova Scotia Archive
Actions:
PH2025:0003:028
Description:
Sheet includes six images of structures and streetscapes in Dartmouth, Halifax. Depicted are the Masonic Hall, the Aglican Church on Wentworth Street, the Evergreen House Heritage Museum, the Quaker Whaler House, the Victoria Road Baptist Church, and the Greenwood House on King Street.
Plate 28: Dartmouth, from the portfolio, A Nova Scotia Archive
Actions:
PH2025:0003:028
Description:
Sheet includes six images of structures and streetscapes in Dartmouth, Halifax. Depicted are the Masonic Hall, the Aglican Church on Wentworth Street, the Evergreen House Heritage Museum, the Quaker Whaler House, the Victoria Road Baptist Church, and the Greenwood House on King Street.
Form:
photographs
photographs
Date:
1984-1994 (printed 2020)
1984-1994 (printed 2020)
People:
Level of archival description:
Project
Project
Actions:
Reference number:
AP027.S1.D22
Description:
Alterations to tourist accommodation. Brae Manor was a historic house, in the village of Knowlton, which was about to be demolished, when purchased by the van Ginkels in 1962. The main three-storey house was constructed in 1863. A lower wing was added later. Originally "the Doctor's house", it was the headquarters of the Brae Manor Playhouse in the 1930's to early 50's (?). The wing was separated from the main house to become Brae Lodge, which was sold to Mr. and Mrs. Fricker.
AP027.S1.D22
Description:
Alterations to tourist accommodation. Brae Manor was a historic house, in the village of Knowlton, which was about to be demolished, when purchased by the van Ginkels in 1962. The main three-storey house was constructed in 1863. A lower wing was added later. Originally "the Doctor's house", it was the headquarters of the Brae Manor Playhouse in the 1930's to early 50's (?). The wing was separated from the main house to become Brae Lodge, which was sold to Mr. and Mrs. Fricker.
People:
Subject:
architecture
architecture
Date:
1963
1963
Title:
Brae Manor and Brae Lodge, Knowlton (now Lac-Brome), Québec
Actions:
AP027.S1.D22
Description:
Alterations to tourist accommodation. Brae Manor was a historic house, in the village of Knowlton, which was about to be demolished, when purchased by the van Ginkels in 1962. The main three-storey house was constructed in 1863. A lower wing was added later. Originally "the Doctor's house", it was the headquarters of the Brae Manor Playhouse in the 1930's to early 50's (?). The wing was separated from the main house to become Brae Lodge, which was sold to Mr. and Mrs. Fricker.
Brae Manor and Brae Lodge, Knowlton (now Lac-Brome), Québec
Actions:
AP027.S1.D22
Description:
Alterations to tourist accommodation. Brae Manor was a historic house, in the village of Knowlton, which was about to be demolished, when purchased by the van Ginkels in 1962. The main three-storey house was constructed in 1863. A lower wing was added later. Originally "the Doctor's house", it was the headquarters of the Brae Manor Playhouse in the 1930's to early 50's (?). The wing was separated from the main house to become Brae Lodge, which was sold to Mr. and Mrs. Fricker.
Level of archival description:
File 22
File 22
Date:
1963
1963
People:
Subject:
architecture
architecture
Form:
photographs
Quantity:
83 slide(s)
photographs
Quantity:
83 slide(s)
Actions:
Reference number:
ARCH218251
Description:
including Mexico City, Barragan stables and house
ARCH218251
Description:
including Mexico City, Barragan stables and house
People:
Title:
Architects miscellaneous: Barragan
Actions:
ARCH218251
Description:
including Mexico City, Barragan stables and house
Architects miscellaneous: Barragan
Actions:
ARCH218251
Description:
including Mexico City, Barragan stables and house
Form:
photographs
Quantity:
83 slide(s)
photographs
Quantity:
83 slide(s)
People:
Form:
photographs
photographs
Reference number:
PH2025:0003:040
Description:
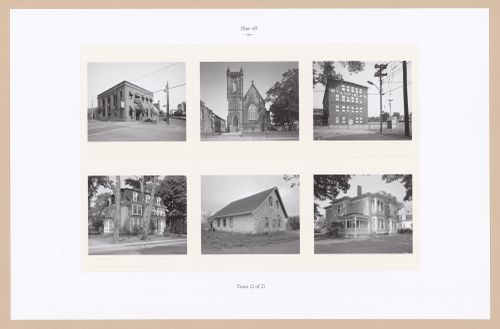
Sheet contains six images of structures in Truro. Depicted are the Old Bank Building on Prince and Inglis Street, St. John's Anglican Church on Church Street, Stanfield's Limited, the Captain Edward and Tammie Archibald House, the Waddell House and Prince Street House.
PH2025:0003:040
Description:
Sheet contains six images of structures in Truro. Depicted are the Old Bank Building on Prince and Inglis Street, St. John's Anglican Church on Church Street, Stanfield's Limited, the Captain Edward and Tammie Archibald House, the Waddell House and Prince Street House.
People:
Date:
1984-1994 (printed 2020)
1984-1994 (printed 2020)
Title:
Plate 40: Truro (2 of 2), from the portfolio, A Nova Scotia Archive
Actions:
PH2025:0003:040
Description:
Sheet contains six images of structures in Truro. Depicted are the Old Bank Building on Prince and Inglis Street, St. John's Anglican Church on Church Street, Stanfield's Limited, the Captain Edward and Tammie Archibald House, the Waddell House and Prince Street House.
Plate 40: Truro (2 of 2), from the portfolio, A Nova Scotia Archive
Actions:
PH2025:0003:040
Description:
Sheet contains six images of structures in Truro. Depicted are the Old Bank Building on Prince and Inglis Street, St. John's Anglican Church on Church Street, Stanfield's Limited, the Captain Edward and Tammie Archibald House, the Waddell House and Prince Street House.
Form:
photographs
photographs
Date:
1984-1994 (printed 2020)
1984-1994 (printed 2020)
People:


