


18246 Results
Form:
textual records
textual records
Title:
Documentation Expo 67
Documentation Expo 67
Actions:
Reference number:
ARCH258609
Description:
Carte, publication « Montréal 67 », étude sur les matériaux, systèmes et techniques de construction, un folio avec correspondance au sujet d'exposition, cartes postales, coupures de presse, coupures de revue, bulletins et publications divers.
ARCH258609
Description:
Carte, publication « Montréal 67 », étude sur les matériaux, systèmes et techniques de construction, un folio avec correspondance au sujet d'exposition, cartes postales, coupures de presse, coupures de revue, bulletins et publications divers.
People:
Date:
1967
1967
Title:
Documentation Expo 67
Actions:
ARCH258609
Description:
Carte, publication « Montréal 67 », étude sur les matériaux, systèmes et techniques de construction, un folio avec correspondance au sujet d'exposition, cartes postales, coupures de presse, coupures de revue, bulletins et publications divers.
Documentation Expo 67
Actions:
ARCH258609
Description:
Carte, publication « Montréal 67 », étude sur les matériaux, systèmes et techniques de construction, un folio avec correspondance au sujet d'exposition, cartes postales, coupures de presse, coupures de revue, bulletins et publications divers.
Form:
textual records
textual records
Date:
1967
1967
People:
Level of archival description:
Series
Series
Title:
Exhibitions
Exhibitions
Reference number:
AP041.S3
Description:
This series documents exhibitions curated by Melvin Charney from 1965 to 2012, mainly in Canada, such as in Montréal, but also in the United States, in Belgium and in France. The series also documents many group exhibitions to which Melvin Charney participated, such as various edition of the Venice Biennale. This series includes correspondence, notes, proposals, photographic documentation showing the installations, promotional materials of the exhibitions and materials related to the publication of exhibition catalogues.
AP041.S3
Description:
This series documents exhibitions curated by Melvin Charney from 1965 to 2012, mainly in Canada, such as in Montréal, but also in the United States, in Belgium and in France. The series also documents many group exhibitions to which Melvin Charney participated, such as various edition of the Venice Biennale. This series includes correspondence, notes, proposals, photographic documentation showing the installations, promotional materials of the exhibitions and materials related to the publication of exhibition catalogues.
People:
Date:
1965-2012
1965-2012
Title:
Exhibitions
Actions:
AP041.S3
Description:
This series documents exhibitions curated by Melvin Charney from 1965 to 2012, mainly in Canada, such as in Montréal, but also in the United States, in Belgium and in France. The series also documents many group exhibitions to which Melvin Charney participated, such as various edition of the Venice Biennale. This series includes correspondence, notes, proposals, photographic documentation showing the installations, promotional materials of the exhibitions and materials related to the publication of exhibition catalogues.
Exhibitions
Actions:
AP041.S3
Description:
This series documents exhibitions curated by Melvin Charney from 1965 to 2012, mainly in Canada, such as in Montréal, but also in the United States, in Belgium and in France. The series also documents many group exhibitions to which Melvin Charney participated, such as various edition of the Venice Biennale. This series includes correspondence, notes, proposals, photographic documentation showing the installations, promotional materials of the exhibitions and materials related to the publication of exhibition catalogues.
Level of archival description:
Series
Series
Date:
1965-2012
1965-2012
People:
Level of archival description:
Project
Project
Title:
Place Bonaventure
Place Bonaventure
Reference number:
AP137.D22
Description:
File documents a large multi-functional complex comprised of exhibition and convention halls, international trade centre, shopping concourses, offices, merchandise mart, and a 400-room hotel with rooftop gardens. Mostly constructed of concrete, the building is connected to an underground pedestrian network and the Place Bonaventure metro station in Montréal, Québec. File contains design development drawings, working drawings, shop drawings, consultant drawings, reference drawings, and presentation panels.
AP137.D22
Description:
File documents a large multi-functional complex comprised of exhibition and convention halls, international trade centre, shopping concourses, offices, merchandise mart, and a 400-room hotel with rooftop gardens. Mostly constructed of concrete, the building is connected to an underground pedestrian network and the Place Bonaventure metro station in Montréal, Québec. File contains design development drawings, working drawings, shop drawings, consultant drawings, reference drawings, and presentation panels.
People:
Date:
1964-1969
1964-1969
Title:
Place Bonaventure
Actions:
AP137.D22
Description:
File documents a large multi-functional complex comprised of exhibition and convention halls, international trade centre, shopping concourses, offices, merchandise mart, and a 400-room hotel with rooftop gardens. Mostly constructed of concrete, the building is connected to an underground pedestrian network and the Place Bonaventure metro station in Montréal, Québec. File contains design development drawings, working drawings, shop drawings, consultant drawings, reference drawings, and presentation panels.
Place Bonaventure
Actions:
AP137.D22
Description:
File documents a large multi-functional complex comprised of exhibition and convention halls, international trade centre, shopping concourses, offices, merchandise mart, and a 400-room hotel with rooftop gardens. Mostly constructed of concrete, the building is connected to an underground pedestrian network and the Place Bonaventure metro station in Montréal, Québec. File contains design development drawings, working drawings, shop drawings, consultant drawings, reference drawings, and presentation panels.
Level of archival description:
File 22
File 22
Date:
1964-1969
1964-1969
People:
Form:
research
research
Actions:
Description:
TD Bank Group-CCA Collection Research Grant Recipients: Negin Djavaherian (McGill University); Izabel Amaral (Université de Montréal); Geoffrey Carr (University of British Columbia); Jason Crow (McGill University); Claudette Lauzon (McGill University); Elena Napolitano (University of Toronto); Victoria Sheridan (University of Toronto); Gyewon Kim (McGill(...)
TD Bank Group-CCA Collection Research Grant Recipients: Negin Djavaherian (McGill University); Izabel Amaral (Université de Montréal); Geoffrey Carr (University of British Columbia); Jason Crow (McGill University); Claudette Lauzon (McGill University); Elena Napolitano (University of Toronto); Victoria Sheridan (University of Toronto); Gyewon Kim (McGill(...)
Date:
April 2008 to September 2008
April 2008 to September 2008
Title:
Doctoral Students Program 2008
Actions:
Description:
TD Bank Group-CCA Collection Research Grant Recipients: Negin Djavaherian (McGill University); Izabel Amaral (Université de Montréal); Geoffrey Carr (University of British Columbia); Jason Crow (McGill University); Claudette Lauzon (McGill University); Elena Napolitano (University of Toronto); Victoria Sheridan (University of Toronto); Gyewon Kim (McGill(...)
Doctoral Students Program 2008
Actions:
Description:
TD Bank Group-CCA Collection Research Grant Recipients: Negin Djavaherian (McGill University); Izabel Amaral (Université de Montréal); Geoffrey Carr (University of British Columbia); Jason Crow (McGill University); Claudette Lauzon (McGill University); Elena Napolitano (University of Toronto); Victoria Sheridan (University of Toronto); Gyewon Kim (McGill(...)
Form:
research
research
Date:
April 2008 to
September 2008
April 2008 to
September 2008
Form:
exhibitions
exhibitions
Title:
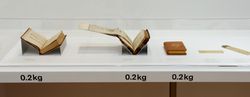
125 Kilos of Books
125 Kilos of Books
Actions:
Description:
125 Kilos of Books presents a selection of printed architectural works from the CCA collection dating from the fifteenth century to the present in order to provoke thought about what seems, at first sight, the most banal fact of any book: its size. With dimensions ranging from 10 centimetres to 1 metre, the works are explored through such themes as Buildings are Bigger(...)
125 Kilos of Books presents a selection of printed architectural works from the CCA collection dating from the fifteenth century to the present in order to provoke thought about what seems, at first sight, the most banal fact of any book: its size. With dimensions ranging from 10 centimetres to 1 metre, the works are explored through such themes as Buildings are Bigger(...)
Location:
Octagonal gallery
Octagonal gallery
Date:
23 March 2006 to 30 April 2006
23 March 2006 to 30 April 2006
Title:
125 Kilos of Books
Actions:
Description:
125 Kilos of Books presents a selection of printed architectural works from the CCA collection dating from the fifteenth century to the present in order to provoke thought about what seems, at first sight, the most banal fact of any book: its size. With dimensions ranging from 10 centimetres to 1 metre, the works are explored through such themes as Buildings are Bigger(...)
125 Kilos of Books
Actions:
Description:
125 Kilos of Books presents a selection of printed architectural works from the CCA collection dating from the fifteenth century to the present in order to provoke thought about what seems, at first sight, the most banal fact of any book: its size. With dimensions ranging from 10 centimetres to 1 metre, the works are explored through such themes as Buildings are Bigger(...)
Form:
exhibitions
exhibitions
Date:
23 March 2006 to
30 April 2006
23 March 2006 to
30 April 2006
Location:
Octagonal gallery
Octagonal gallery
Form:
textual records
textual records
Actions:
Reference number:
ARCH254137
Description:
copy of report submitted to van Ginkel Associates by Montreal Engineering Company, Limited.
ARCH254137
Description:
copy of report submitted to van Ginkel Associates by Montreal Engineering Company, Limited.
People:
Date:
1969
1969
Title:
Proposed Town Site at Mount Wright
Actions:
ARCH254137
Description:
copy of report submitted to van Ginkel Associates by Montreal Engineering Company, Limited.
Proposed Town Site at Mount Wright
Actions:
ARCH254137
Description:
copy of report submitted to van Ginkel Associates by Montreal Engineering Company, Limited.
Form:
textual records
textual records
Date:
1969
1969
People:
Actions:
Reference number:
ARCH262049
Description:
Produced by: City of Montreal Directed by: Suzanne Guinard Technical director: Pierre Desmarchais
ARCH262049
Description:
Produced by: City of Montreal Directed by: Suzanne Guinard Technical director: Pierre Desmarchais
People:
Date:
circa 1968
circa 1968
Title:
Recording entitled "The Sound of Man and His World"
Actions:
ARCH262049
Description:
Produced by: City of Montreal Directed by: Suzanne Guinard Technical director: Pierre Desmarchais
Recording entitled "The Sound of Man and His World"
Actions:
ARCH262049
Description:
Produced by: City of Montreal Directed by: Suzanne Guinard Technical director: Pierre Desmarchais
Date:
circa 1968
circa 1968
People:
Form:
textual records
textual records
Title:
Rapports et imprimés divers
Rapports et imprimés divers
Actions:
Reference number:
ARCH258577
Description:
« Climatic Summaries for Selected Meteorological Stations », « Canadian Limestones for Building Purposes », « McGill Foundations for Business Decisions », « Essai de méthode pour établir la répartition des dépenses d'expropriation dans une cité », carte de Montréal.
ARCH258577
Description:
« Climatic Summaries for Selected Meteorological Stations », « Canadian Limestones for Building Purposes », « McGill Foundations for Business Decisions », « Essai de méthode pour établir la répartition des dépenses d'expropriation dans une cité », carte de Montréal.
People:
Date:
1948-1977
1948-1977
Title:
Rapports et imprimés divers
Actions:
ARCH258577
Description:
« Climatic Summaries for Selected Meteorological Stations », « Canadian Limestones for Building Purposes », « McGill Foundations for Business Decisions », « Essai de méthode pour établir la répartition des dépenses d'expropriation dans une cité », carte de Montréal.
Rapports et imprimés divers
Actions:
ARCH258577
Description:
« Climatic Summaries for Selected Meteorological Stations », « Canadian Limestones for Building Purposes », « McGill Foundations for Business Decisions », « Essai de méthode pour établir la répartition des dépenses d'expropriation dans une cité », carte de Montréal.
Form:
textual records
textual records
Date:
1948-1977
1948-1977
People:
Form:
drawings
drawings
Actions:
Reference number:
ARCH266112
Description:
Designed and presented by M. Lionel Rudberg, Rudberg Management Limitée.
ARCH266112
Description:
Designed and presented by M. Lionel Rudberg, Rudberg Management Limitée.
People:
Title:
Projet Avenue de la Confédération: fusion du centre de la ville et de la Pointe-St-Charles
Actions:
ARCH266112
Description:
Designed and presented by M. Lionel Rudberg, Rudberg Management Limitée.
Projet Avenue de la Confédération: fusion du centre de la ville et de la Pointe-St-Charles
Actions:
ARCH266112
Description:
Designed and presented by M. Lionel Rudberg, Rudberg Management Limitée.
Form:
drawings
drawings
People:
Actions:
Reference number:
ARCH258154
Description:
Portefeuille en cuir brun paraphés « E.C. »avec 6 cartes : carte d'assurance maladie, carte de numéro d'assurance sociale, carte de santé et bien-être social, preuve d'admissibilité médicaments, carte d'hôpital de Montréal.
ARCH258154
Description:
Portefeuille en cuir brun paraphés « E.C. »avec 6 cartes : carte d'assurance maladie, carte de numéro d'assurance sociale, carte de santé et bien-être social, preuve d'admissibilité médicaments, carte d'hôpital de Montréal.
People:
Title:
Portefeuille d'Ernest Cormier
Actions:
ARCH258154
Description:
Portefeuille en cuir brun paraphés « E.C. »avec 6 cartes : carte d'assurance maladie, carte de numéro d'assurance sociale, carte de santé et bien-être social, preuve d'admissibilité médicaments, carte d'hôpital de Montréal.
Portefeuille d'Ernest Cormier
Actions:
ARCH258154
Description:
Portefeuille en cuir brun paraphés « E.C. »avec 6 cartes : carte d'assurance maladie, carte de numéro d'assurance sociale, carte de santé et bien-être social, preuve d'admissibilité médicaments, carte d'hôpital de Montréal.
People:


