


18246 Results
Form:
textual records
Quantity:
12 textual record(s)
textual records
Quantity:
12 textual record(s)
Actions:
Reference number:
ARCH267196
Description:
This group consists of reports, correspondence with the Imperial Tobacco Company administration, and related documents concerning the approbation of plans and designs for the Imperial Tobacco Company of Canada building, in Montréal, Québec.
ARCH267196
Description:
This group consists of reports, correspondence with the Imperial Tobacco Company administration, and related documents concerning the approbation of plans and designs for the Imperial Tobacco Company of Canada building, in Montréal, Québec.
People:
Date:
January and February 1969
January and February 1969
Title:
Reports, correspondence with the Imperial Tobacco Company administration
Actions:
ARCH267196
Description:
This group consists of reports, correspondence with the Imperial Tobacco Company administration, and related documents concerning the approbation of plans and designs for the Imperial Tobacco Company of Canada building, in Montréal, Québec.
Reports, correspondence with the Imperial Tobacco Company administration
Actions:
ARCH267196
Description:
This group consists of reports, correspondence with the Imperial Tobacco Company administration, and related documents concerning the approbation of plans and designs for the Imperial Tobacco Company of Canada building, in Montréal, Québec.
Form:
textual records
Quantity:
12 textual record(s)
textual records
Quantity:
12 textual record(s)
Date:
January and February 1969
January and February 1969
People:
Form:
exhibitions
exhibitions
Actions:
Description:
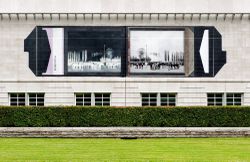
Created on the occasion of the Mois de la Photo à Montréal 2009, Canadian photographer Robert Burley’s Photographic Proof is a large-scale photographic installation on the north facade of the CCA. The mural reproduces a processed Polaroid photograph, symmetrically juxtaposing the negative and positive versions of the same image, and shows an unidentified crowd observing(...)
Created on the occasion of the Mois de la Photo à Montréal 2009, Canadian photographer Robert Burley’s Photographic Proof is a large-scale photographic installation on the north facade of the CCA. The mural reproduces a processed Polaroid photograph, symmetrically juxtaposing the negative and positive versions of the same image, and shows an unidentified crowd observing(...)
Location:
North façade
North façade
Date:
11 September 2009 to 19 October 2009
11 September 2009 to 19 October 2009
Title:
Robert Burley: Photographic Proof
Actions:
Description:
Created on the occasion of the Mois de la Photo à Montréal 2009, Canadian photographer Robert Burley’s Photographic Proof is a large-scale photographic installation on the north facade of the CCA. The mural reproduces a processed Polaroid photograph, symmetrically juxtaposing the negative and positive versions of the same image, and shows an unidentified crowd observing(...)
Robert Burley: Photographic Proof
Actions:
Description:
Created on the occasion of the Mois de la Photo à Montréal 2009, Canadian photographer Robert Burley’s Photographic Proof is a large-scale photographic installation on the north facade of the CCA. The mural reproduces a processed Polaroid photograph, symmetrically juxtaposing the negative and positive versions of the same image, and shows an unidentified crowd observing(...)
Form:
exhibitions
exhibitions
Date:
11 September 2009 to
19 October 2009
11 September 2009 to
19 October 2009
Location:
North façade
North façade
Form:
drawings
drawings
Actions:
Reference number:
ARCH3407
Description:
Chauffage et ventilation : copies des plans d'étages et de la toiture / McDougall, Pease and Friedman, ingénieurs-conseils, Montréal, approuvées par Cyrille-F. Delage, surintendant, Département de l'instruction publique (dessins 13 à 18).
ARCH3407
Description:
Chauffage et ventilation : copies des plans d'étages et de la toiture / McDougall, Pease and Friedman, ingénieurs-conseils, Montréal, approuvées par Cyrille-F. Delage, surintendant, Département de l'instruction publique (dessins 13 à 18).
People:
Date:
1922
1922
Title:
Plans de chauffage et ventilation
Actions:
ARCH3407
Description:
Chauffage et ventilation : copies des plans d'étages et de la toiture / McDougall, Pease and Friedman, ingénieurs-conseils, Montréal, approuvées par Cyrille-F. Delage, surintendant, Département de l'instruction publique (dessins 13 à 18).
Plans de chauffage et ventilation
Actions:
ARCH3407
Description:
Chauffage et ventilation : copies des plans d'étages et de la toiture / McDougall, Pease and Friedman, ingénieurs-conseils, Montréal, approuvées par Cyrille-F. Delage, surintendant, Département de l'instruction publique (dessins 13 à 18).
Form:
drawings
drawings
Date:
1922
1922
People:
Form:
textual records
textual records
Title:
Correspondance
Correspondance
Actions:
Reference number:
ARCH283578
Description:
Parmi les sujets et les correspondants: Admission, Société des Ingénieurs civils de France, 1913; nomination, bourse d'étude Jarvis, 1914; expédition des effets personnels au Canada, 1918; oncle J. A. Cormier, Rochester, N.Y., 1918; Cabinet de l'assistant sous-ministre, 1918; Reginald Bloomfield, London, Angleterre, 1918; The Arts Club, Montréal, 1918; L'Association des architectes de la province de Québec, 1919; J.O. Marchand, 1919; Palais de justice de Montréal, 1920; Garrision Club, 1920; Audet et Charbonneau architectes, 1920.
ARCH283578
Description:
Parmi les sujets et les correspondants: Admission, Société des Ingénieurs civils de France, 1913; nomination, bourse d'étude Jarvis, 1914; expédition des effets personnels au Canada, 1918; oncle J. A. Cormier, Rochester, N.Y., 1918; Cabinet de l'assistant sous-ministre, 1918; Reginald Bloomfield, London, Angleterre, 1918; The Arts Club, Montréal, 1918; L'Association des architectes de la province de Québec, 1919; J.O. Marchand, 1919; Palais de justice de Montréal, 1920; Garrision Club, 1920; Audet et Charbonneau architectes, 1920.
People:
Date:
1913-1920
1913-1920
Title:
Correspondance
Actions:
ARCH283578
Description:
Parmi les sujets et les correspondants: Admission, Société des Ingénieurs civils de France, 1913; nomination, bourse d'étude Jarvis, 1914; expédition des effets personnels au Canada, 1918; oncle J. A. Cormier, Rochester, N.Y., 1918; Cabinet de l'assistant sous-ministre, 1918; Reginald Bloomfield, London, Angleterre, 1918; The Arts Club, Montréal, 1918; L'Association des architectes de la province de Québec, 1919; J.O. Marchand, 1919; Palais de justice de Montréal, 1920; Garrision Club, 1920; Audet et Charbonneau architectes, 1920.
Correspondance
Actions:
ARCH283578
Description:
Parmi les sujets et les correspondants: Admission, Société des Ingénieurs civils de France, 1913; nomination, bourse d'étude Jarvis, 1914; expédition des effets personnels au Canada, 1918; oncle J. A. Cormier, Rochester, N.Y., 1918; Cabinet de l'assistant sous-ministre, 1918; Reginald Bloomfield, London, Angleterre, 1918; The Arts Club, Montréal, 1918; L'Association des architectes de la province de Québec, 1919; J.O. Marchand, 1919; Palais de justice de Montréal, 1920; Garrision Club, 1920; Audet et Charbonneau architectes, 1920.
Form:
textual records
textual records
Date:
1913-1920
1913-1920
People:
Form:
photographs
Quantity:
15 photograph(s)
photographs
Quantity:
15 photograph(s)
Actions:
Reference number:
PH2014:0004
Description:
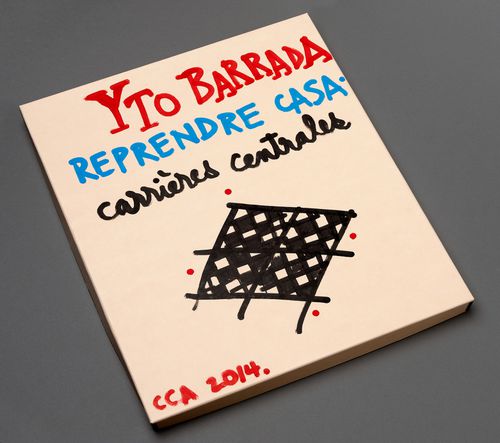
Group consists of a box, handpainted by the artist, containing 15 colour photographic prints of modern urban planning and architecture in Casablanca, Morocco. Commissioned by the Canadian Centre for Architecture, Montréal, for "Casablanca/Chandigarh," 2013-2014.
PH2014:0004
Description:
Group consists of a box, handpainted by the artist, containing 15 colour photographic prints of modern urban planning and architecture in Casablanca, Morocco. Commissioned by the Canadian Centre for Architecture, Montréal, for "Casablanca/Chandigarh," 2013-2014.
People:
Date:
August 2013
August 2013
Title:
Box for Reprendre Casa, Carrieres Centrales, Casablanca
Actions:
PH2014:0004
Description:
Group consists of a box, handpainted by the artist, containing 15 colour photographic prints of modern urban planning and architecture in Casablanca, Morocco. Commissioned by the Canadian Centre for Architecture, Montréal, for "Casablanca/Chandigarh," 2013-2014.
Box for Reprendre Casa, Carrieres Centrales, Casablanca
Actions:
PH2014:0004
Description:
Group consists of a box, handpainted by the artist, containing 15 colour photographic prints of modern urban planning and architecture in Casablanca, Morocco. Commissioned by the Canadian Centre for Architecture, Montréal, for "Casablanca/Chandigarh," 2013-2014.
Form:
photographs
Quantity:
15 photograph(s)
photographs
Quantity:
15 photograph(s)
Date:
August 2013
August 2013
People:
Form:
photographs
Quantity:
2 File
photographs
Quantity:
2 File
Actions:
Reference number:
ARCH50490
Description:
01P-01: b/w (18,3 x 23,7 cm); full view of the house. Photographer; S.J. Hayward, Montreal. 01P-02: b/w (18,3 x 23,8 cm); partial view of the house. Photographer; S.J. Hayward, Montreal.
ARCH50490
Description:
01P-01: b/w (18,3 x 23,7 cm); full view of the house. Photographer; S.J. Hayward, Montreal. 01P-02: b/w (18,3 x 23,8 cm); partial view of the house. Photographer; S.J. Hayward, Montreal.
People:
Title:
Partial and full view of the house
Actions:
ARCH50490
Description:
01P-01: b/w (18,3 x 23,7 cm); full view of the house. Photographer; S.J. Hayward, Montreal. 01P-02: b/w (18,3 x 23,8 cm); partial view of the house. Photographer; S.J. Hayward, Montreal.
Partial and full view of the house
Actions:
ARCH50490
Description:
01P-01: b/w (18,3 x 23,7 cm); full view of the house. Photographer; S.J. Hayward, Montreal. 01P-02: b/w (18,3 x 23,8 cm); partial view of the house. Photographer; S.J. Hayward, Montreal.
Form:
photographs
Quantity:
2 File
photographs
Quantity:
2 File
People:
Form:
exhibitions
exhibitions
Actions:
Description:
The terms contemplation, solitude, exile, leisure, rest, retreat, reverse, and solitude—and their antonyms action, court, world, worldliness and society—constitute a recurring chain of ideas in seventeenth-century fictional and biographical literature. From Society to Solitude combines history, literature, and architecture, focusing on the theme of the retreat and its(...)
The terms contemplation, solitude, exile, leisure, rest, retreat, reverse, and solitude—and their antonyms action, court, world, worldliness and society—constitute a recurring chain of ideas in seventeenth-century fictional and biographical literature. From Society to Solitude combines history, literature, and architecture, focusing on the theme of the retreat and its(...)
Location:
Hall cases
Hall cases
Date:
12 October 1994 to 15 January 1995
12 October 1994 to 15 January 1995
Title:
From Society to Solitude: Public and Private Space in Seventeenth-Century France
Actions:
Description:
The terms contemplation, solitude, exile, leisure, rest, retreat, reverse, and solitude—and their antonyms action, court, world, worldliness and society—constitute a recurring chain of ideas in seventeenth-century fictional and biographical literature. From Society to Solitude combines history, literature, and architecture, focusing on the theme of the retreat and its(...)
From Society to Solitude: Public and Private Space in Seventeenth-Century France
Actions:
Description:
The terms contemplation, solitude, exile, leisure, rest, retreat, reverse, and solitude—and their antonyms action, court, world, worldliness and society—constitute a recurring chain of ideas in seventeenth-century fictional and biographical literature. From Society to Solitude combines history, literature, and architecture, focusing on the theme of the retreat and its(...)
Form:
exhibitions
exhibitions
Date:
12 October 1994 to
15 January 1995
12 October 1994 to
15 January 1995
Location:
Hall cases
Hall cases
Level of archival description:
Project
Project
Title:
Santana Jeans Parasuco
Santana Jeans Parasuco
Actions:
Reference number:
AP066.S2.D30
Description:
Le dossier documente l'Étude préliminaire pour le siège social de Santana Jeans Parasuco, situé au coin du boul. de l'Acadie et de la rue Louvain, à Montréal, Québec. Le programme consiste en un restaurant au rez-de-chaussée, des bureaux à l'étage reliés par une passerelle à l'entrepôt à l'arrière du bâtiment. Le dossier contient des dessins, des reprographies, des documents textuels et une maquette.
AP066.S2.D30
Description:
Le dossier documente l'Étude préliminaire pour le siège social de Santana Jeans Parasuco, situé au coin du boul. de l'Acadie et de la rue Louvain, à Montréal, Québec. Le programme consiste en un restaurant au rez-de-chaussée, des bureaux à l'étage reliés par une passerelle à l'entrepôt à l'arrière du bâtiment. Le dossier contient des dessins, des reprographies, des documents textuels et une maquette.
People:
Date:
1992
1992
Title:
Santana Jeans Parasuco
Actions:
AP066.S2.D30
Description:
Le dossier documente l'Étude préliminaire pour le siège social de Santana Jeans Parasuco, situé au coin du boul. de l'Acadie et de la rue Louvain, à Montréal, Québec. Le programme consiste en un restaurant au rez-de-chaussée, des bureaux à l'étage reliés par une passerelle à l'entrepôt à l'arrière du bâtiment. Le dossier contient des dessins, des reprographies, des documents textuels et une maquette.
Santana Jeans Parasuco
Actions:
AP066.S2.D30
Description:
Le dossier documente l'Étude préliminaire pour le siège social de Santana Jeans Parasuco, situé au coin du boul. de l'Acadie et de la rue Louvain, à Montréal, Québec. Le programme consiste en un restaurant au rez-de-chaussée, des bureaux à l'étage reliés par une passerelle à l'entrepôt à l'arrière du bâtiment. Le dossier contient des dessins, des reprographies, des documents textuels et une maquette.
Level of archival description:
Projet
Projet
Date:
1992
1992
People:
Form:
textual records
textual records
Actions:
Reference number:
ARCH267020
Description:
This group consists of instructions to bidders, a standard form of agreement between the contractor and the owner, specifications and addenda for the Kindergarten of the City of Vienna at Expo 67, in Montréal, Québec.
ARCH267020
Description:
This group consists of instructions to bidders, a standard form of agreement between the contractor and the owner, specifications and addenda for the Kindergarten of the City of Vienna at Expo 67, in Montréal, Québec.
People:
Date:
1966-1967
1966-1967
Title:
6605 / Kindergarten of the City of Vienna / Addenda
Actions:
ARCH267020
Description:
This group consists of instructions to bidders, a standard form of agreement between the contractor and the owner, specifications and addenda for the Kindergarten of the City of Vienna at Expo 67, in Montréal, Québec.
6605 / Kindergarten of the City of Vienna / Addenda
Actions:
ARCH267020
Description:
This group consists of instructions to bidders, a standard form of agreement between the contractor and the owner, specifications and addenda for the Kindergarten of the City of Vienna at Expo 67, in Montréal, Québec.
Form:
textual records
textual records
Date:
1966-1967
1966-1967
People:
Form:
photographs
photographs
Reference number:
AP149.S3.SS1.095
Description:
Contains mostly slides of India and various travels including in Paris. Also includes photographs of drawings and plans, possibly related to Montréal (such as historical photogrpahs and plans). Group separated in three folders.
AP149.S3.SS1.095
Description:
Contains mostly slides of India and various travels including in Paris. Also includes photographs of drawings and plans, possibly related to Montréal (such as historical photogrpahs and plans). Group separated in three folders.
People:
Date:
1970-1990
1970-1990
Title:
Photographs of various travels by Vikram Bhatt
Actions:
AP149.S3.SS1.095
Description:
Contains mostly slides of India and various travels including in Paris. Also includes photographs of drawings and plans, possibly related to Montréal (such as historical photogrpahs and plans). Group separated in three folders.
Photographs of various travels by Vikram Bhatt
Actions:
AP149.S3.SS1.095
Description:
Contains mostly slides of India and various travels including in Paris. Also includes photographs of drawings and plans, possibly related to Montréal (such as historical photogrpahs and plans). Group separated in three folders.
Form:
photographs
photographs
Date:
1970-1990
1970-1990
People:


