


18213 Results
Form:
textual records
textual records
Title:
Papers and Presentations
Papers and Presentations
Actions:
Reference number:
ARCH186991
Description:
L'école d'architecture du paysage de la Faculté de l'Aménagement de Montréal - talk, correspondence to Prof. Luc Noppen, École d'architecture, Université Laval, Québec (1994)
ARCH186991
Description:
L'école d'architecture du paysage de la Faculté de l'Aménagement de Montréal - talk, correspondence to Prof. Luc Noppen, École d'architecture, Université Laval, Québec (1994)
People:
Date:
1994
1994
Title:
Papers and Presentations
Actions:
ARCH186991
Description:
L'école d'architecture du paysage de la Faculté de l'Aménagement de Montréal - talk, correspondence to Prof. Luc Noppen, École d'architecture, Université Laval, Québec (1994)
Papers and Presentations
Actions:
ARCH186991
Description:
L'école d'architecture du paysage de la Faculté de l'Aménagement de Montréal - talk, correspondence to Prof. Luc Noppen, École d'architecture, Université Laval, Québec (1994)
Form:
textual records
textual records
Date:
1994
1994
People:
Form:
drawings
Quantity:
4 reprographic copy(ies)
drawings
Quantity:
4 reprographic copy(ies)
Title:
PCM Design / Verrière
PCM Design / Verrière
Actions:
Reference number:
ARCH267597
Description:
This group consists of notes and plans (a site plan, sections, details and elevations) for the atrium window of the Palais des Congrès de Montréal.
ARCH267597
Description:
This group consists of notes and plans (a site plan, sections, details and elevations) for the atrium window of the Palais des Congrès de Montréal.
People:
Title:
PCM Design / Verrière
Actions:
ARCH267597
Description:
This group consists of notes and plans (a site plan, sections, details and elevations) for the atrium window of the Palais des Congrès de Montréal.
PCM Design / Verrière
Actions:
ARCH267597
Description:
This group consists of notes and plans (a site plan, sections, details and elevations) for the atrium window of the Palais des Congrès de Montréal.
Form:
drawings
Quantity:
4 reprographic copy(ies)
drawings
Quantity:
4 reprographic copy(ies)
People:
Form:
textual records
textual records
Actions:
Reference number:
ARCH267607
Description:
This group consists of memorandums, correspondence and related documents about the furnishings for the Palais des Congrès de Montréal. There is also a floor plan.
ARCH267607
Description:
This group consists of memorandums, correspondence and related documents about the furnishings for the Palais des Congrès de Montréal. There is also a floor plan.
People:
Date:
1978-1981
1978-1981
Title:
Mémoires variés / PLLL Ameublements / Acc. touristique
Actions:
ARCH267607
Description:
This group consists of memorandums, correspondence and related documents about the furnishings for the Palais des Congrès de Montréal. There is also a floor plan.
Mémoires variés / PLLL Ameublements / Acc. touristique
Actions:
ARCH267607
Description:
This group consists of memorandums, correspondence and related documents about the furnishings for the Palais des Congrès de Montréal. There is also a floor plan.
Form:
textual records
textual records
Date:
1978-1981
1978-1981
People:
Form:
textual records, photographs
textual records, photographs
Actions:
Reference number:
DR2012:0012:085:004
Description:
File containing documents in French, including 2 colour slides, correspondence, notes, photocopies from « Trois: revue d'écriture et d'érudition » (vol. 6, nos. 2-3), and a program related to the exhibition "Corriger les lieux, après la photographie de voyage" at the Maison de la culture Frontenac in Montreal. Original folder inscribed in graphite: DAZIBAO: CORRIGER LES LIEUX AVRIL, 1991
DR2012:0012:085:004
Description:
File containing documents in French, including 2 colour slides, correspondence, notes, photocopies from « Trois: revue d'écriture et d'érudition » (vol. 6, nos. 2-3), and a program related to the exhibition "Corriger les lieux, après la photographie de voyage" at the Maison de la culture Frontenac in Montreal. Original folder inscribed in graphite: DAZIBAO: CORRIGER LES LIEUX AVRIL, 1991
People:
Date:
1990-1991
1990-1991
Title:
Photographs, correspondence, notes, and a program related to the exhibition "Corriger les lieux, après la photographie de voyage"
Actions:
DR2012:0012:085:004
Description:
File containing documents in French, including 2 colour slides, correspondence, notes, photocopies from « Trois: revue d'écriture et d'érudition » (vol. 6, nos. 2-3), and a program related to the exhibition "Corriger les lieux, après la photographie de voyage" at the Maison de la culture Frontenac in Montreal. Original folder inscribed in graphite: DAZIBAO: CORRIGER LES LIEUX AVRIL, 1991
Photographs, correspondence, notes, and a program related to the exhibition "Corriger les lieux, après la photographie de voyage"
Actions:
DR2012:0012:085:004
Description:
File containing documents in French, including 2 colour slides, correspondence, notes, photocopies from « Trois: revue d'écriture et d'érudition » (vol. 6, nos. 2-3), and a program related to the exhibition "Corriger les lieux, après la photographie de voyage" at the Maison de la culture Frontenac in Montreal. Original folder inscribed in graphite: DAZIBAO: CORRIGER LES LIEUX AVRIL, 1991
Form:
textual records, photographs
textual records, photographs
Date:
1990-1991
1990-1991
People:
Form:
drawings
Quantity:
19 reprographic copy(ies)
drawings
Quantity:
19 reprographic copy(ies)
Actions:
Reference number:
ARCH267208
Description:
This group consists of a site plan, sections, details, floor plans and elevations for the Imperial Tobacco Company of Canada Building in Montréal, Québec.
ARCH267208
Description:
This group consists of a site plan, sections, details, floor plans and elevations for the Imperial Tobacco Company of Canada Building in Montréal, Québec.
People:
Title:
Imperial Tobacco Company / Clients information + dwgs
Actions:
ARCH267208
Description:
This group consists of a site plan, sections, details, floor plans and elevations for the Imperial Tobacco Company of Canada Building in Montréal, Québec.
Imperial Tobacco Company / Clients information + dwgs
Actions:
ARCH267208
Description:
This group consists of a site plan, sections, details, floor plans and elevations for the Imperial Tobacco Company of Canada Building in Montréal, Québec.
Form:
drawings
Quantity:
19 reprographic copy(ies)
drawings
Quantity:
19 reprographic copy(ies)
People:
Form:
graphic materials
graphic materials
Title:
Reciprocity, Patkau +16
Reciprocity, Patkau +16
Actions:
Reference number:
ARCH262287
Description:
Catalogue d'exposition: Reciprocity, Patkau +16 = Réciprocité, Patkau +16 = Reciprocitá, Patkau +16. [Montréal] : Centre canadien d'architecture/Canadian Centre for Architecture, c1996. 27 p. : ill., port. ; 44 cm
ARCH262287
Description:
Catalogue d'exposition: Reciprocity, Patkau +16 = Réciprocité, Patkau +16 = Reciprocitá, Patkau +16. [Montréal] : Centre canadien d'architecture/Canadian Centre for Architecture, c1996. 27 p. : ill., port. ; 44 cm
People:
Date:
1996
1996
Title:
Reciprocity, Patkau +16
Actions:
ARCH262287
Description:
Catalogue d'exposition: Reciprocity, Patkau +16 = Réciprocité, Patkau +16 = Reciprocitá, Patkau +16. [Montréal] : Centre canadien d'architecture/Canadian Centre for Architecture, c1996. 27 p. : ill., port. ; 44 cm
Reciprocity, Patkau +16
Actions:
ARCH262287
Description:
Catalogue d'exposition: Reciprocity, Patkau +16 = Réciprocité, Patkau +16 = Reciprocitá, Patkau +16. [Montréal] : Centre canadien d'architecture/Canadian Centre for Architecture, c1996. 27 p. : ill., port. ; 44 cm
Form:
graphic materials
graphic materials
Date:
1996
1996
People:
Form:
textual records
textual records
Actions:
Reference number:
ARCH267590
Description:
This group consists of minutes of meetings, memorandums and correspondence with the Ministère des Travaux Publics du Québec about the Palais des Congrès de Montréal
ARCH267590
Description:
This group consists of minutes of meetings, memorandums and correspondence with the Ministère des Travaux Publics du Québec about the Palais des Congrès de Montréal
People:
Date:
1982
1982
Title:
Minutes of meetings, memorandums and correspondence with the Ministère des Travaux Publics
Actions:
ARCH267590
Description:
This group consists of minutes of meetings, memorandums and correspondence with the Ministère des Travaux Publics du Québec about the Palais des Congrès de Montréal
Minutes of meetings, memorandums and correspondence with the Ministère des Travaux Publics
Actions:
ARCH267590
Description:
This group consists of minutes of meetings, memorandums and correspondence with the Ministère des Travaux Publics du Québec about the Palais des Congrès de Montréal
Form:
textual records
textual records
Date:
1982
1982
People:
Form:
textual records
textual records
Actions:
Reference number:
ARCH255599
Description:
16 files and photographs pertaining to Francisco Limited contract furniture and Francisco Imported Furniture Limited - catalogues, Whitney and Guggenheim museum essay, Macmillan Bloedel Interiors publication with furniture plans and photographs; photographs and proofs of Mr. Kripacz and Mrs. Tremblay's apartment; Montreal showroom; slides of Leme Palace Hotel, office and bedroom furniture, Mr. Zalszupini's house, sofas and chairs
ARCH255599
Description:
16 files and photographs pertaining to Francisco Limited contract furniture and Francisco Imported Furniture Limited - catalogues, Whitney and Guggenheim museum essay, Macmillan Bloedel Interiors publication with furniture plans and photographs; photographs and proofs of Mr. Kripacz and Mrs. Tremblay's apartment; Montreal showroom; slides of Leme Palace Hotel, office and bedroom furniture, Mr. Zalszupini's house, sofas and chairs
People:
Date:
1968, 1972, 1974
1968, 1972, 1974
Title:
Files and photographs pertaining to Francisco Limited contract furniture and Francisco Imported Furniture Limited
Actions:
ARCH255599
Description:
16 files and photographs pertaining to Francisco Limited contract furniture and Francisco Imported Furniture Limited - catalogues, Whitney and Guggenheim museum essay, Macmillan Bloedel Interiors publication with furniture plans and photographs; photographs and proofs of Mr. Kripacz and Mrs. Tremblay's apartment; Montreal showroom; slides of Leme Palace Hotel, office and bedroom furniture, Mr. Zalszupini's house, sofas and chairs
Files and photographs pertaining to Francisco Limited contract furniture and Francisco Imported Furniture Limited
Actions:
ARCH255599
Description:
16 files and photographs pertaining to Francisco Limited contract furniture and Francisco Imported Furniture Limited - catalogues, Whitney and Guggenheim museum essay, Macmillan Bloedel Interiors publication with furniture plans and photographs; photographs and proofs of Mr. Kripacz and Mrs. Tremblay's apartment; Montreal showroom; slides of Leme Palace Hotel, office and bedroom furniture, Mr. Zalszupini's house, sofas and chairs
Form:
textual records
textual records
Date:
1968, 1972, 1974
1968, 1972, 1974
People:
Form:
drawings
drawings
Actions:
Reference number:
ARCH186232
Description:
sketch floor plans of rectory, plan of St. Patrick parish, proposed plans for modifications to St. Patrick's property, survey map of central Montréal
ARCH186232
Description:
sketch floor plans of rectory, plan of St. Patrick parish, proposed plans for modifications to St. Patrick's property, survey map of central Montréal
People:
Title:
Sketch floor plans of rectory, plan of St. Patrick parish
Actions:
ARCH186232
Description:
sketch floor plans of rectory, plan of St. Patrick parish, proposed plans for modifications to St. Patrick's property, survey map of central Montréal
Sketch floor plans of rectory, plan of St. Patrick parish
Actions:
ARCH186232
Description:
sketch floor plans of rectory, plan of St. Patrick parish, proposed plans for modifications to St. Patrick's property, survey map of central Montréal
Form:
drawings
drawings
People:
Form:
exhibitions
exhibitions
Description:
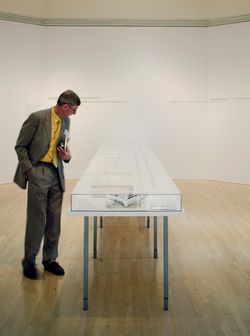
Learning from… Ruscha and Venturi Scott Brown, 1962–1977 examines the relationship between the seminal illustrated books by artist Edward Ruscha and architects Robert Venturi and Denise Scott Brown that deal with the architecture and urbanism of the everyday in Los Angeles and Las Vegas during the 1960s and 1970s. Ruscha’s Every Building on the Sunset Strip and Venturi(...)
Learning from… Ruscha and Venturi Scott Brown, 1962–1977 examines the relationship between the seminal illustrated books by artist Edward Ruscha and architects Robert Venturi and Denise Scott Brown that deal with the architecture and urbanism of the everyday in Los Angeles and Las Vegas during the 1960s and 1970s. Ruscha’s Every Building on the Sunset Strip and Venturi(...)
Location:
Octagonal gallery
Octagonal gallery
Date:
31 March 2004 to 30 May 2004
31 March 2004 to 30 May 2004
Title:
Learning from… Ruscha and Venturi Scott Brown, 1962–1977
Actions:
Description:
Learning from… Ruscha and Venturi Scott Brown, 1962–1977 examines the relationship between the seminal illustrated books by artist Edward Ruscha and architects Robert Venturi and Denise Scott Brown that deal with the architecture and urbanism of the everyday in Los Angeles and Las Vegas during the 1960s and 1970s. Ruscha’s Every Building on the Sunset Strip and Venturi(...)
Learning from… Ruscha and Venturi Scott Brown, 1962–1977
Actions:
Description:
Learning from… Ruscha and Venturi Scott Brown, 1962–1977 examines the relationship between the seminal illustrated books by artist Edward Ruscha and architects Robert Venturi and Denise Scott Brown that deal with the architecture and urbanism of the everyday in Los Angeles and Las Vegas during the 1960s and 1970s. Ruscha’s Every Building on the Sunset Strip and Venturi(...)
Form:
exhibitions
exhibitions
Date:
31 March 2004 to
30 May 2004
31 March 2004 to
30 May 2004
Location:
Octagonal gallery
Octagonal gallery


