


18246 Results
Form:
textual records
textual records
Title:
Esterhazy - A New Image
Esterhazy - A New Image
Actions:
Reference number:
ARCH253552
Description:
Esterhazy - A New Image. A Study of its Regional Context. Van Ginkel Associates, Montreal, May 1966
ARCH253552
Description:
Esterhazy - A New Image. A Study of its Regional Context. Van Ginkel Associates, Montreal, May 1966
People:
Date:
1966
1966
Title:
Esterhazy - A New Image
Actions:
ARCH253552
Description:
Esterhazy - A New Image. A Study of its Regional Context. Van Ginkel Associates, Montreal, May 1966
Esterhazy - A New Image
Actions:
ARCH253552
Description:
Esterhazy - A New Image. A Study of its Regional Context. Van Ginkel Associates, Montreal, May 1966
Form:
textual records
textual records
Date:
1966
1966
People:
Form:
photographs
photographs
Actions:
Reference number:
DR2012:0012:111:004
Description:
Rehoused photographs of the following: - A model of the Faubourg St-Laurent area of Montreal (5 gelatin silver prints); - Faubourg St-Laurent area of Montreal (20 gelatin silver prints). Some photographs inscribed on verso in black ink: URBANISME, with a five-digit number.
DR2012:0012:111:004
Description:
Rehoused photographs of the following: - A model of the Faubourg St-Laurent area of Montreal (5 gelatin silver prints); - Faubourg St-Laurent area of Montreal (20 gelatin silver prints). Some photographs inscribed on verso in black ink: URBANISME, with a five-digit number.
People:
Date:
1985
1985
Title:
Reference photographs and photographs of a model, Faubourg St-Laurent
Actions:
DR2012:0012:111:004
Description:
Rehoused photographs of the following: - A model of the Faubourg St-Laurent area of Montreal (5 gelatin silver prints); - Faubourg St-Laurent area of Montreal (20 gelatin silver prints). Some photographs inscribed on verso in black ink: URBANISME, with a five-digit number.
Reference photographs and photographs of a model, Faubourg St-Laurent
Actions:
DR2012:0012:111:004
Description:
Rehoused photographs of the following: - A model of the Faubourg St-Laurent area of Montreal (5 gelatin silver prints); - Faubourg St-Laurent area of Montreal (20 gelatin silver prints). Some photographs inscribed on verso in black ink: URBANISME, with a five-digit number.
Form:
photographs
photographs
Date:
1985
1985
People:
Reference number:
DR2001:0050:007
Synopsis:
Le Fonds Église Saint-Joachim de la Pointe-Claire comprend des dessins par divers architectes, tels que Victor Bourgeau, Napoléon Beauchamp et S. Brais. Le fonds comprend 8 dessins, 5 photocopies et 1 tube à dessins. Les documents ont été produits entre 1868 et 1929.
DR2001:0050:007
Synopsis:
Le Fonds Église Saint-Joachim de la Pointe-Claire comprend des dessins par divers architectes, tels que Victor Bourgeau, Napoléon Beauchamp et S. Brais. Le fonds comprend 8 dessins, 5 photocopies et 1 tube à dessins. Les documents ont été produits entre 1868 et 1929.
People:
Date:
février 1929
février 1929
Title:
Eglise de Pointe-Claire, P. Q., Réparations et additions
Actions:
DR2001:0050:007
Synopsis:
Le Fonds Église Saint-Joachim de la Pointe-Claire comprend des dessins par divers architectes, tels que Victor Bourgeau, Napoléon Beauchamp et S. Brais. Le fonds comprend 8 dessins, 5 photocopies et 1 tube à dessins. Les documents ont été produits entre 1868 et 1929.
Eglise de Pointe-Claire, P. Q., Réparations et additions
Actions:
DR2001:0050:007
Synopsis:
Le Fonds Église Saint-Joachim de la Pointe-Claire comprend des dessins par divers architectes, tels que Victor Bourgeau, Napoléon Beauchamp et S. Brais. Le fonds comprend 8 dessins, 5 photocopies et 1 tube à dessins. Les documents ont été produits entre 1868 et 1929.
Date:
février 1929
février 1929
People:
Reference number:
DR2001:0050:008
Synopsis:
Le Fonds Église Saint-Joachim de la Pointe-Claire comprend des dessins par divers architectes, tels que Victor Bourgeau, Napoléon Beauchamp et S. Brais. Le fonds comprend 8 dessins, 5 photocopies et 1 tube à dessins. Les documents ont été produits entre 1868 et 1929.
DR2001:0050:008
Synopsis:
Le Fonds Église Saint-Joachim de la Pointe-Claire comprend des dessins par divers architectes, tels que Victor Bourgeau, Napoléon Beauchamp et S. Brais. Le fonds comprend 8 dessins, 5 photocopies et 1 tube à dessins. Les documents ont été produits entre 1868 et 1929.
People:
Date:
février 1929
février 1929
Title:
Eglise de Pointe-Claire, P. Q., Réparations et additions
Actions:
DR2001:0050:008
Synopsis:
Le Fonds Église Saint-Joachim de la Pointe-Claire comprend des dessins par divers architectes, tels que Victor Bourgeau, Napoléon Beauchamp et S. Brais. Le fonds comprend 8 dessins, 5 photocopies et 1 tube à dessins. Les documents ont été produits entre 1868 et 1929.
Eglise de Pointe-Claire, P. Q., Réparations et additions
Actions:
DR2001:0050:008
Synopsis:
Le Fonds Église Saint-Joachim de la Pointe-Claire comprend des dessins par divers architectes, tels que Victor Bourgeau, Napoléon Beauchamp et S. Brais. Le fonds comprend 8 dessins, 5 photocopies et 1 tube à dessins. Les documents ont été produits entre 1868 et 1929.
Date:
février 1929
février 1929
People:
Form:
textual records
textual records
Actions:
Reference number:
DR2012:0015:022:009
Description:
File containing documents in English, including press clippings related to the following projects: - CCA garden; - Montréal: plus ou moins?; - Corridart; - Canadian tribute to human rights; - Parables and other allegories: the work of Melvin Charney, 1975-1990.
DR2012:0015:022:009
Description:
File containing documents in English, including press clippings related to the following projects: - CCA garden; - Montréal: plus ou moins?; - Corridart; - Canadian tribute to human rights; - Parables and other allegories: the work of Melvin Charney, 1975-1990.
People:
Date:
between 1962 and 1991
between 1962 and 1991
Title:
Press clippings related to Melvin Charney's projects
Actions:
DR2012:0015:022:009
Description:
File containing documents in English, including press clippings related to the following projects: - CCA garden; - Montréal: plus ou moins?; - Corridart; - Canadian tribute to human rights; - Parables and other allegories: the work of Melvin Charney, 1975-1990.
Press clippings related to Melvin Charney's projects
Actions:
DR2012:0015:022:009
Description:
File containing documents in English, including press clippings related to the following projects: - CCA garden; - Montréal: plus ou moins?; - Corridart; - Canadian tribute to human rights; - Parables and other allegories: the work of Melvin Charney, 1975-1990.
Form:
textual records
textual records
Date:
between 1962 and 1991
between 1962 and 1991
People:
Form:
exhibitions
exhibitions
Actions:
Description:
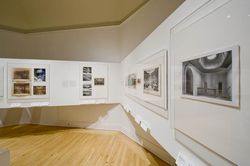
Toplight: Roof Transparencies from 1760 to 1960 traces the evolution of skylights from their origins at the end of the eighteenth century, when this type of fenestration was first explored in Paris’s new Halle au blé (1763–1782), to James Stirling’s History Faculty Building, University of Cambridge (1963–1968). The exhibition is organized around a series of case studies(...)
Toplight: Roof Transparencies from 1760 to 1960 traces the evolution of skylights from their origins at the end of the eighteenth century, when this type of fenestration was first explored in Paris’s new Halle au blé (1763–1782), to James Stirling’s History Faculty Building, University of Cambridge (1963–1968). The exhibition is organized around a series of case studies(...)
Location:
Octagonal gallery
Octagonal gallery
Date:
23 October 2008 to 15 February 2009
23 October 2008 to 15 February 2009
Title:
Toplight: Roof Transparencies from 1760 to 1960
Actions:
Description:
Toplight: Roof Transparencies from 1760 to 1960 traces the evolution of skylights from their origins at the end of the eighteenth century, when this type of fenestration was first explored in Paris’s new Halle au blé (1763–1782), to James Stirling’s History Faculty Building, University of Cambridge (1963–1968). The exhibition is organized around a series of case studies(...)
Toplight: Roof Transparencies from 1760 to 1960
Actions:
Description:
Toplight: Roof Transparencies from 1760 to 1960 traces the evolution of skylights from their origins at the end of the eighteenth century, when this type of fenestration was first explored in Paris’s new Halle au blé (1763–1782), to James Stirling’s History Faculty Building, University of Cambridge (1963–1968). The exhibition is organized around a series of case studies(...)
Form:
exhibitions
exhibitions
Date:
23 October 2008 to
15 February 2009
23 October 2008 to
15 February 2009
Location:
Octagonal gallery
Octagonal gallery
Form:
drawings
drawings
Actions:
Reference number:
ARCH3379
Description:
Plan d'ensemble, plans d'étages et de la toiture, coupes du bâtiment, élévations extérieures (dessins 1 à 12). Chauffage et ventilation : plans d'étages et de la toiture / McDougall, Pease and Friedman, ingénieurs-conseils, Montréal (dessins 13 à 18).
ARCH3379
Description:
Plan d'ensemble, plans d'étages et de la toiture, coupes du bâtiment, élévations extérieures (dessins 1 à 12). Chauffage et ventilation : plans d'étages et de la toiture / McDougall, Pease and Friedman, ingénieurs-conseils, Montréal (dessins 13 à 18).
People:
Date:
1922-1923
1922-1923
Title:
Plan d'ensemble, plans d'étages et de la toiture, coupes, et élévations extérieures
Actions:
ARCH3379
Description:
Plan d'ensemble, plans d'étages et de la toiture, coupes du bâtiment, élévations extérieures (dessins 1 à 12). Chauffage et ventilation : plans d'étages et de la toiture / McDougall, Pease and Friedman, ingénieurs-conseils, Montréal (dessins 13 à 18).
Plan d'ensemble, plans d'étages et de la toiture, coupes, et élévations extérieures
Actions:
ARCH3379
Description:
Plan d'ensemble, plans d'étages et de la toiture, coupes du bâtiment, élévations extérieures (dessins 1 à 12). Chauffage et ventilation : plans d'étages et de la toiture / McDougall, Pease and Friedman, ingénieurs-conseils, Montréal (dessins 13 à 18).
Form:
drawings
drawings
Date:
1922-1923
1922-1923
People:
Form:
photographs
Quantity:
2 File
photographs
Quantity:
2 File
Actions:
Reference number:
ARCH24622
Description:
63P-1: b/w (18.3 x 23.7 cm); Mount Royal Hotel, Peel St. facade. Photographer; S.J. Hayward, Montreal 63P-2: b/w (18.5 x 24 cm); Mount Royal Hotel, Peel St. facade and south elevation. Photographer; Rice Studio, Montreal
ARCH24622
Description:
63P-1: b/w (18.3 x 23.7 cm); Mount Royal Hotel, Peel St. facade. Photographer; S.J. Hayward, Montreal 63P-2: b/w (18.5 x 24 cm); Mount Royal Hotel, Peel St. facade and south elevation. Photographer; Rice Studio, Montreal
People:
Title:
Mount Royal Hotel, Peel St. facade and south elevation
Actions:
ARCH24622
Description:
63P-1: b/w (18.3 x 23.7 cm); Mount Royal Hotel, Peel St. facade. Photographer; S.J. Hayward, Montreal 63P-2: b/w (18.5 x 24 cm); Mount Royal Hotel, Peel St. facade and south elevation. Photographer; Rice Studio, Montreal
Mount Royal Hotel, Peel St. facade and south elevation
Actions:
ARCH24622
Description:
63P-1: b/w (18.3 x 23.7 cm); Mount Royal Hotel, Peel St. facade. Photographer; S.J. Hayward, Montreal 63P-2: b/w (18.5 x 24 cm); Mount Royal Hotel, Peel St. facade and south elevation. Photographer; Rice Studio, Montreal
Form:
photographs
Quantity:
2 File
photographs
Quantity:
2 File
People:
Form:
textual records
textual records
Actions:
Reference number:
ARCH267986
Description:
This group consists of a preliminary report booklet, memorandums, notes, correspondence with the client and related documents concerning the project for the Maurice-Duplessis Shopping Centre in Rivière-des-Prairies, Montréal, Québec. There is also a site plan.
ARCH267986
Description:
This group consists of a preliminary report booklet, memorandums, notes, correspondence with the client and related documents concerning the project for the Maurice-Duplessis Shopping Centre in Rivière-des-Prairies, Montréal, Québec. There is also a site plan.
People:
Date:
1972-1973
1972-1973
Title:
Maurice Duplessis Shopping Centre / Rivière-des-Prairies / 7303 / Correspondence with client
Actions:
ARCH267986
Description:
This group consists of a preliminary report booklet, memorandums, notes, correspondence with the client and related documents concerning the project for the Maurice-Duplessis Shopping Centre in Rivière-des-Prairies, Montréal, Québec. There is also a site plan.
Maurice Duplessis Shopping Centre / Rivière-des-Prairies / 7303 / Correspondence with client
Actions:
ARCH267986
Description:
This group consists of a preliminary report booklet, memorandums, notes, correspondence with the client and related documents concerning the project for the Maurice-Duplessis Shopping Centre in Rivière-des-Prairies, Montréal, Québec. There is also a site plan.
Form:
textual records
textual records
Date:
1972-1973
1972-1973
People:
Form:
drawings
drawings
Actions:
Reference number:
DR2012:0012:047:034
Description:
Includes studies, sketches and plans for the installation of a sculpture at the Musée d'art contemporain de Montréal, a project titled Parabole No. 9,1992. The roll is labelled "Parabole No. 9, 1992, MACM Plan d'installation et dessins études".
DR2012:0012:047:034
Description:
Includes studies, sketches and plans for the installation of a sculpture at the Musée d'art contemporain de Montréal, a project titled Parabole No. 9,1992. The roll is labelled "Parabole No. 9, 1992, MACM Plan d'installation et dessins études".
People:
Date:
1992
1992
Title:
Studies, sketches and plans for the installation of a sculpture
Actions:
DR2012:0012:047:034
Description:
Includes studies, sketches and plans for the installation of a sculpture at the Musée d'art contemporain de Montréal, a project titled Parabole No. 9,1992. The roll is labelled "Parabole No. 9, 1992, MACM Plan d'installation et dessins études".
Studies, sketches and plans for the installation of a sculpture
Actions:
DR2012:0012:047:034
Description:
Includes studies, sketches and plans for the installation of a sculpture at the Musée d'art contemporain de Montréal, a project titled Parabole No. 9,1992. The roll is labelled "Parabole No. 9, 1992, MACM Plan d'installation et dessins études".
Form:
drawings
drawings
Date:
1992
1992
People:


