


4374 Results
Form:
photographs
photographs
Actions:
Reference number:
ARCH269374
Description:
Contains photographic materials on projects by Abalos & Herreros: - Madrid Sur, AP164.S1.1991.D3 (71 slides, 13 colour reversal films: aerial views, model, plans, etc.); - Puerto Málaga, AP164.S1.1992.D1 (113 slides, 4 colour reversal films: aerial views, model, collages, etc.); - Centro cívico y comercial, Majadahonda, AP164.S1.1992.D3 (22 slides: plans, model and perspectives).
ARCH269374
Description:
Contains photographic materials on projects by Abalos & Herreros: - Madrid Sur, AP164.S1.1991.D3 (71 slides, 13 colour reversal films: aerial views, model, plans, etc.); - Puerto Málaga, AP164.S1.1992.D1 (113 slides, 4 colour reversal films: aerial views, model, collages, etc.); - Centro cívico y comercial, Majadahonda, AP164.S1.1992.D3 (22 slides: plans, model and perspectives).
People:
Date:
1991-1993
1991-1993
Title:
Ring binder with photographic materials related to three projects by Abalos & Herrero
Actions:
ARCH269374
Description:
Contains photographic materials on projects by Abalos & Herreros: - Madrid Sur, AP164.S1.1991.D3 (71 slides, 13 colour reversal films: aerial views, model, plans, etc.); - Puerto Málaga, AP164.S1.1992.D1 (113 slides, 4 colour reversal films: aerial views, model, collages, etc.); - Centro cívico y comercial, Majadahonda, AP164.S1.1992.D3 (22 slides: plans, model and perspectives).
Ring binder with photographic materials related to three projects by Abalos & Herrero
Actions:
ARCH269374
Description:
Contains photographic materials on projects by Abalos & Herreros: - Madrid Sur, AP164.S1.1991.D3 (71 slides, 13 colour reversal films: aerial views, model, plans, etc.); - Puerto Málaga, AP164.S1.1992.D1 (113 slides, 4 colour reversal films: aerial views, model, collages, etc.); - Centro cívico y comercial, Majadahonda, AP164.S1.1992.D3 (22 slides: plans, model and perspectives).
Form:
photographs
photographs
Date:
1991-1993
1991-1993
People:
Form:
drawings, textual records, photographs
drawings, textual records, photographs
Reference number:
AP148.S1.1970.PR01.001.1
Description:
Original folder title: Modena tesi, with "immagini film" noted on the inside. Folder contains various sketches and notes, many of which are numbered, as well as the thesis text Poli and Gherardi submitted to Professor Savioli for their degree at the University of Florence in 1970. A draft of the text is also included. Photographs are also included, which appear to be of a model. The original folder, with a piece of wood along the edge, has been retained. Most of the notes and sketches appear to be in Poli's handwriting, except for a few pages which may be in Gherardi's handwriting.
AP148.S1.1970.PR01.001.1
Description:
Original folder title: Modena tesi, with "immagini film" noted on the inside. Folder contains various sketches and notes, many of which are numbered, as well as the thesis text Poli and Gherardi submitted to Professor Savioli for their degree at the University of Florence in 1970. A draft of the text is also included. Photographs are also included, which appear to be of a model. The original folder, with a piece of wood along the edge, has been retained. Most of the notes and sketches appear to be in Poli's handwriting, except for a few pages which may be in Gherardi's handwriting.
People:
Date:
1969-1970
1969-1970
Title:
Degree thesis text and sketches, Competition for urban park, Modena (Folder 1 of 3)
Actions:
AP148.S1.1970.PR01.001.1
Description:
Original folder title: Modena tesi, with "immagini film" noted on the inside. Folder contains various sketches and notes, many of which are numbered, as well as the thesis text Poli and Gherardi submitted to Professor Savioli for their degree at the University of Florence in 1970. A draft of the text is also included. Photographs are also included, which appear to be of a model. The original folder, with a piece of wood along the edge, has been retained. Most of the notes and sketches appear to be in Poli's handwriting, except for a few pages which may be in Gherardi's handwriting.
Degree thesis text and sketches, Competition for urban park, Modena (Folder 1 of 3)
Actions:
AP148.S1.1970.PR01.001.1
Description:
Original folder title: Modena tesi, with "immagini film" noted on the inside. Folder contains various sketches and notes, many of which are numbered, as well as the thesis text Poli and Gherardi submitted to Professor Savioli for their degree at the University of Florence in 1970. A draft of the text is also included. Photographs are also included, which appear to be of a model. The original folder, with a piece of wood along the edge, has been retained. Most of the notes and sketches appear to be in Poli's handwriting, except for a few pages which may be in Gherardi's handwriting.
Form:
drawings, textual records, photographs
drawings, textual records, photographs
Date:
1969-1970
1969-1970
People:
Form:
exhibitions
exhibitions
Actions:
Description:
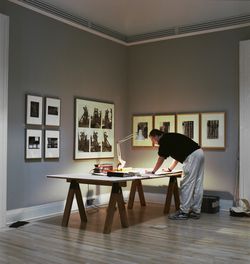
Architecture and Its Image examines the complex relationships between drawings, photographs, prints, and other architectural representations and the buildings, landscapes, and cities they represent. The exhibition assembles images dating from the early sixteenth century to the late twentieth century from Tokyo and Rome to Mississauga and Montreal and includes maps, books,(...)
Architecture and Its Image examines the complex relationships between drawings, photographs, prints, and other architectural representations and the buildings, landscapes, and cities they represent. The exhibition assembles images dating from the early sixteenth century to the late twentieth century from Tokyo and Rome to Mississauga and Montreal and includes maps, books,(...)
Date:
7 May 1989 to 7 August 1989
7 May 1989 to 7 August 1989
Title:
Architecture and Its Image
Actions:
Description:
Architecture and Its Image examines the complex relationships between drawings, photographs, prints, and other architectural representations and the buildings, landscapes, and cities they represent. The exhibition assembles images dating from the early sixteenth century to the late twentieth century from Tokyo and Rome to Mississauga and Montreal and includes maps, books,(...)
Architecture and Its Image
Actions:
Description:
Architecture and Its Image examines the complex relationships between drawings, photographs, prints, and other architectural representations and the buildings, landscapes, and cities they represent. The exhibition assembles images dating from the early sixteenth century to the late twentieth century from Tokyo and Rome to Mississauga and Montreal and includes maps, books,(...)
Form:
exhibitions
exhibitions
Date:
7 May 1989 to
7 August 1989
7 May 1989 to
7 August 1989
Level of archival description:
Project
Project
Title:
Castelli House
Castelli House
Reference number:
AP143.S4.D26
Description:
This project series documents an unexecuted project for Castelli House, also known as House El Even Odd, designed for the exhibition "Houses for Sale" displayed at the Leo Castelli Gallery in New York, and later at the James Corcoran Gallery in Los Angeles, United States. Material in this file was produced in 1980. There are few drawings by Eisenman for this house; he is most concerned with publication layouts in twelve of the drawings (DR1994:0140:001-012). An original transformation diagram documents the triple axonometric transformation of the "el" (DR1994:0140:051, published in Archer, 24-25). Two texts by Eisenman concerning House El Even Odd explain his intentions (published in Archer, 18-19). These texts, currently grouped with the material for Fin d'Ou T Hou S (DR1994:0141:250-252), are positive prints of the KC5 negative DR1994:0140:079. Fragments of models for House El Even Odd are also included in this project series; finished versions of the models are part of the CCA can be found in file DR1987:0857 and DR1987:0858. Note that model DR1994:0140:080 is in pieces and could not be measured. File contains conceptual drawings, design development drawings, presentation drawings, models, photographic material, and textual records. Conceptual drawings include plans and axonometrics - many graphite or black felt-tip pen on wove paper and some coloured felt-tip pen on tracing paper; and reprographic copies - one photocopy one wove paper. Design development drawings include plans, sections, and elevations - some graphite and/or black felt-tip pen on yellow trace. Presentation drawings include plans, sections, elevations, perspectives, and axonometrics - many pen and black ink and translucent adhesive coloured film on mylar and some pen and black ink on tracing vellum; reprographic copies - mostly blueline prints on wove paper; and one photomechanical print - on wove paper. Notes include notes and an invoice - one pen and black ink on wove paper and one graphite on ruled paper.
AP143.S4.D26
Description:
This project series documents an unexecuted project for Castelli House, also known as House El Even Odd, designed for the exhibition "Houses for Sale" displayed at the Leo Castelli Gallery in New York, and later at the James Corcoran Gallery in Los Angeles, United States. Material in this file was produced in 1980. There are few drawings by Eisenman for this house; he is most concerned with publication layouts in twelve of the drawings (DR1994:0140:001-012). An original transformation diagram documents the triple axonometric transformation of the "el" (DR1994:0140:051, published in Archer, 24-25). Two texts by Eisenman concerning House El Even Odd explain his intentions (published in Archer, 18-19). These texts, currently grouped with the material for Fin d'Ou T Hou S (DR1994:0141:250-252), are positive prints of the KC5 negative DR1994:0140:079. Fragments of models for House El Even Odd are also included in this project series; finished versions of the models are part of the CCA can be found in file DR1987:0857 and DR1987:0858. Note that model DR1994:0140:080 is in pieces and could not be measured. File contains conceptual drawings, design development drawings, presentation drawings, models, photographic material, and textual records. Conceptual drawings include plans and axonometrics - many graphite or black felt-tip pen on wove paper and some coloured felt-tip pen on tracing paper; and reprographic copies - one photocopy one wove paper. Design development drawings include plans, sections, and elevations - some graphite and/or black felt-tip pen on yellow trace. Presentation drawings include plans, sections, elevations, perspectives, and axonometrics - many pen and black ink and translucent adhesive coloured film on mylar and some pen and black ink on tracing vellum; reprographic copies - mostly blueline prints on wove paper; and one photomechanical print - on wove paper. Notes include notes and an invoice - one pen and black ink on wove paper and one graphite on ruled paper.
People:
Date:
1980
1980
Title:
Castelli House
Actions:
AP143.S4.D26
Description:
This project series documents an unexecuted project for Castelli House, also known as House El Even Odd, designed for the exhibition "Houses for Sale" displayed at the Leo Castelli Gallery in New York, and later at the James Corcoran Gallery in Los Angeles, United States. Material in this file was produced in 1980. There are few drawings by Eisenman for this house; he is most concerned with publication layouts in twelve of the drawings (DR1994:0140:001-012). An original transformation diagram documents the triple axonometric transformation of the "el" (DR1994:0140:051, published in Archer, 24-25). Two texts by Eisenman concerning House El Even Odd explain his intentions (published in Archer, 18-19). These texts, currently grouped with the material for Fin d'Ou T Hou S (DR1994:0141:250-252), are positive prints of the KC5 negative DR1994:0140:079. Fragments of models for House El Even Odd are also included in this project series; finished versions of the models are part of the CCA can be found in file DR1987:0857 and DR1987:0858. Note that model DR1994:0140:080 is in pieces and could not be measured. File contains conceptual drawings, design development drawings, presentation drawings, models, photographic material, and textual records. Conceptual drawings include plans and axonometrics - many graphite or black felt-tip pen on wove paper and some coloured felt-tip pen on tracing paper; and reprographic copies - one photocopy one wove paper. Design development drawings include plans, sections, and elevations - some graphite and/or black felt-tip pen on yellow trace. Presentation drawings include plans, sections, elevations, perspectives, and axonometrics - many pen and black ink and translucent adhesive coloured film on mylar and some pen and black ink on tracing vellum; reprographic copies - mostly blueline prints on wove paper; and one photomechanical print - on wove paper. Notes include notes and an invoice - one pen and black ink on wove paper and one graphite on ruled paper.
Castelli House
Actions:
AP143.S4.D26
Description:
This project series documents an unexecuted project for Castelli House, also known as House El Even Odd, designed for the exhibition "Houses for Sale" displayed at the Leo Castelli Gallery in New York, and later at the James Corcoran Gallery in Los Angeles, United States. Material in this file was produced in 1980. There are few drawings by Eisenman for this house; he is most concerned with publication layouts in twelve of the drawings (DR1994:0140:001-012). An original transformation diagram documents the triple axonometric transformation of the "el" (DR1994:0140:051, published in Archer, 24-25). Two texts by Eisenman concerning House El Even Odd explain his intentions (published in Archer, 18-19). These texts, currently grouped with the material for Fin d'Ou T Hou S (DR1994:0141:250-252), are positive prints of the KC5 negative DR1994:0140:079. Fragments of models for House El Even Odd are also included in this project series; finished versions of the models are part of the CCA can be found in file DR1987:0857 and DR1987:0858. Note that model DR1994:0140:080 is in pieces and could not be measured. File contains conceptual drawings, design development drawings, presentation drawings, models, photographic material, and textual records. Conceptual drawings include plans and axonometrics - many graphite or black felt-tip pen on wove paper and some coloured felt-tip pen on tracing paper; and reprographic copies - one photocopy one wove paper. Design development drawings include plans, sections, and elevations - some graphite and/or black felt-tip pen on yellow trace. Presentation drawings include plans, sections, elevations, perspectives, and axonometrics - many pen and black ink and translucent adhesive coloured film on mylar and some pen and black ink on tracing vellum; reprographic copies - mostly blueline prints on wove paper; and one photomechanical print - on wove paper. Notes include notes and an invoice - one pen and black ink on wove paper and one graphite on ruled paper.
Level of archival description:
File 26
File 26
Date:
1980
1980
People:
Form:
photographs
photographs
Reference number:
ARCH273506
Description:
Labelled "AE photographs for publication." File contains photographic materials and textual records used for public relations and marketing purposes (i.e. articles, films, television programs).
ARCH273506
Description:
Labelled "AE photographs for publication." File contains photographic materials and textual records used for public relations and marketing purposes (i.e. articles, films, television programs).
People:
Title:
Arthur Erickson photographs for promotion
Actions:
ARCH273506
Description:
Labelled "AE photographs for publication." File contains photographic materials and textual records used for public relations and marketing purposes (i.e. articles, films, television programs).
Arthur Erickson photographs for promotion
Actions:
ARCH273506
Description:
Labelled "AE photographs for publication." File contains photographic materials and textual records used for public relations and marketing purposes (i.e. articles, films, television programs).
Form:
photographs
photographs
People:
Form:
textual records
textual records
Actions:
Reference number:
ARCH211223
Description:
Rapports, bulletins, formulaire de pré-inscription, liste de films sur l'architecture, horaire de la 56e Assemblée annuelle de l'Institut Royal d'architecture du Canada et le magazine "Maintenant".
ARCH211223
Description:
Rapports, bulletins, formulaire de pré-inscription, liste de films sur l'architecture, horaire de la 56e Assemblée annuelle de l'Institut Royal d'architecture du Canada et le magazine "Maintenant".
People:
Title:
Rapports, bulletins, formulaire de pré-inscription
Actions:
ARCH211223
Description:
Rapports, bulletins, formulaire de pré-inscription, liste de films sur l'architecture, horaire de la 56e Assemblée annuelle de l'Institut Royal d'architecture du Canada et le magazine "Maintenant".
Rapports, bulletins, formulaire de pré-inscription
Actions:
ARCH211223
Description:
Rapports, bulletins, formulaire de pré-inscription, liste de films sur l'architecture, horaire de la 56e Assemblée annuelle de l'Institut Royal d'architecture du Canada et le magazine "Maintenant".
Form:
textual records
textual records
People:
Form:
drawings
drawings
Actions:
Reference number:
CD041.S3.009
Description:
Original file entitled: "La Cité, presentation dwgs, films, E.V. Arch., O" Also includes a medical floor plan and street level plan for the retail promenade.
CD041.S3.009
Description:
Original file entitled: "La Cité, presentation dwgs, films, E.V. Arch., O" Also includes a medical floor plan and street level plan for the retail promenade.
People:
Date:
1974-1975, 1987
1974-1975, 1987
Title:
Infrastructure and site plans, La Cité, Montréal, Québec
Actions:
CD041.S3.009
Description:
Original file entitled: "La Cité, presentation dwgs, films, E.V. Arch., O" Also includes a medical floor plan and street level plan for the retail promenade.
Infrastructure and site plans, La Cité, Montréal, Québec
Actions:
CD041.S3.009
Description:
Original file entitled: "La Cité, presentation dwgs, films, E.V. Arch., O" Also includes a medical floor plan and street level plan for the retail promenade.
Form:
drawings
drawings
Date:
1974-1975, 1987
1974-1975, 1987
People:
Form:
photographs
photographs
Actions:
Reference number:
PH1988:0444:016
Description:
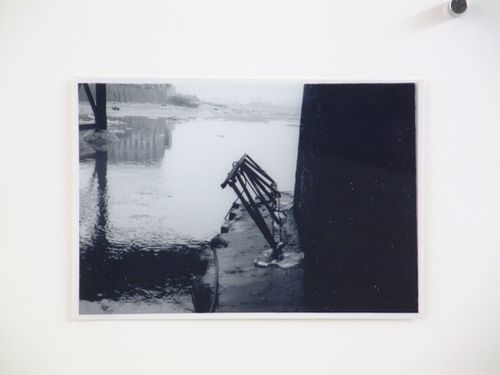
An "Ilford Films" enveloppe is stored with photograph. It is stamped with "S. H. BATH / PHOTOGRAPHIC SPECIALIST / DEALER IN CAMERA AND CINE EQUIPMENT / 6. THE STRAND, BARNSTAPLE / TELEPHONE 3941"
PH1988:0444:016
Description:
An "Ilford Films" enveloppe is stored with photograph. It is stamped with "S. H. BATH / PHOTOGRAPHIC SPECIALIST / DEALER IN CAMERA AND CINE EQUIPMENT / 6. THE STRAND, BARNSTAPLE / TELEPHONE 3941"
People:
Date:
ca. 1960
ca. 1960
Title:
View of steel beams below bridge arch
Actions:
PH1988:0444:016
Description:
An "Ilford Films" enveloppe is stored with photograph. It is stamped with "S. H. BATH / PHOTOGRAPHIC SPECIALIST / DEALER IN CAMERA AND CINE EQUIPMENT / 6. THE STRAND, BARNSTAPLE / TELEPHONE 3941"
View of steel beams below bridge arch
Actions:
PH1988:0444:016
Description:
An "Ilford Films" enveloppe is stored with photograph. It is stamped with "S. H. BATH / PHOTOGRAPHIC SPECIALIST / DEALER IN CAMERA AND CINE EQUIPMENT / 6. THE STRAND, BARNSTAPLE / TELEPHONE 3941"
Form:
photographs
photographs
Date:
ca. 1960
ca. 1960
People:
Form:
events
events
Actions:
Description:
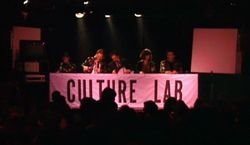
Brian Boigon ran Culture Lab at the back of a rock club in Toronto from 1991 to 1994. Participants from architecture, art, film, video, music, comedy, science and fashion were asked to push their discipline through their assigned thematic field out into the wilds of unknown propagation. Boigon’s talk addresses the temporal and social ramifications that led up and into the(...)
Brian Boigon ran Culture Lab at the back of a rock club in Toronto from 1991 to 1994. Participants from architecture, art, film, video, music, comedy, science and fashion were asked to push their discipline through their assigned thematic field out into the wilds of unknown propagation. Boigon’s talk addresses the temporal and social ramifications that led up and into the(...)
Location:
Paul-Desmarais Theatre
Paul-Desmarais Theatre
Date:
31 March 2016
31 March 2016
Title:
Fucking with Interoperability: Culture Lab 1991–94
Actions:
Description:
Brian Boigon ran Culture Lab at the back of a rock club in Toronto from 1991 to 1994. Participants from architecture, art, film, video, music, comedy, science and fashion were asked to push their discipline through their assigned thematic field out into the wilds of unknown propagation. Boigon’s talk addresses the temporal and social ramifications that led up and into the(...)
Fucking with Interoperability: Culture Lab 1991–94
Actions:
Description:
Brian Boigon ran Culture Lab at the back of a rock club in Toronto from 1991 to 1994. Participants from architecture, art, film, video, music, comedy, science and fashion were asked to push their discipline through their assigned thematic field out into the wilds of unknown propagation. Boigon’s talk addresses the temporal and social ramifications that led up and into the(...)
Form:
events
events
Date:
31 March 2016
31 March 2016
Location:
Paul-Desmarais Theatre
Paul-Desmarais Theatre
Form:
photographs
Quantity:
29 file
photographs
Quantity:
29 file
Actions:
Reference number:
ARCH242865
Description:
Images for various articles - listed by author, content, or magazine theme: Diana Agrest Barcelona Karen Bermann Biosphere Jennifer Bloomer Blow-Up (film) Cynthia Davidson - Portraits (of) Durham Crout Diller & Scofidio Dionysus (statue) Disney Duany, Plater-Zyberk (Seaside architecture) Earth Electrotecture Images Feminine Images Huis Ten Bosch Katsura Palace - Japanese Architecture Jeffrey Kipnis - Shirdel (Bahram) , Zago (Andrew), Kipnis - Scottish National Museum Los Angeles Riots Lightness Images Mall of America Mount Fuji Napoleon III - De Morny - Second Republic France Science Photos (Kwinteresque) Telephone Twin Peaks (TV show) War Writing Illustrations (Scott) Wolf Images - Any 14
ARCH242865
Description:
Images for various articles - listed by author, content, or magazine theme: Diana Agrest Barcelona Karen Bermann Biosphere Jennifer Bloomer Blow-Up (film) Cynthia Davidson - Portraits (of) Durham Crout Diller & Scofidio Dionysus (statue) Disney Duany, Plater-Zyberk (Seaside architecture) Earth Electrotecture Images Feminine Images Huis Ten Bosch Katsura Palace - Japanese Architecture Jeffrey Kipnis - Shirdel (Bahram) , Zago (Andrew), Kipnis - Scottish National Museum Los Angeles Riots Lightness Images Mall of America Mount Fuji Napoleon III - De Morny - Second Republic France Science Photos (Kwinteresque) Telephone Twin Peaks (TV show) War Writing Illustrations (Scott) Wolf Images - Any 14
People:
Date:
assembled 1990-2001?
assembled 1990-2001?
Title:
Images for various articles - listed by author, content, or magazine theme
Actions:
ARCH242865
Description:
Images for various articles - listed by author, content, or magazine theme: Diana Agrest Barcelona Karen Bermann Biosphere Jennifer Bloomer Blow-Up (film) Cynthia Davidson - Portraits (of) Durham Crout Diller & Scofidio Dionysus (statue) Disney Duany, Plater-Zyberk (Seaside architecture) Earth Electrotecture Images Feminine Images Huis Ten Bosch Katsura Palace - Japanese Architecture Jeffrey Kipnis - Shirdel (Bahram) , Zago (Andrew), Kipnis - Scottish National Museum Los Angeles Riots Lightness Images Mall of America Mount Fuji Napoleon III - De Morny - Second Republic France Science Photos (Kwinteresque) Telephone Twin Peaks (TV show) War Writing Illustrations (Scott) Wolf Images - Any 14
Images for various articles - listed by author, content, or magazine theme
Actions:
ARCH242865
Description:
Images for various articles - listed by author, content, or magazine theme: Diana Agrest Barcelona Karen Bermann Biosphere Jennifer Bloomer Blow-Up (film) Cynthia Davidson - Portraits (of) Durham Crout Diller & Scofidio Dionysus (statue) Disney Duany, Plater-Zyberk (Seaside architecture) Earth Electrotecture Images Feminine Images Huis Ten Bosch Katsura Palace - Japanese Architecture Jeffrey Kipnis - Shirdel (Bahram) , Zago (Andrew), Kipnis - Scottish National Museum Los Angeles Riots Lightness Images Mall of America Mount Fuji Napoleon III - De Morny - Second Republic France Science Photos (Kwinteresque) Telephone Twin Peaks (TV show) War Writing Illustrations (Scott) Wolf Images - Any 14
Form:
photographs
Quantity:
29 file
photographs
Quantity:
29 file
Date:
assembled 1990-2001?
assembled 1990-2001?
People:


