


119189 Results
Form:
textual records
textual records
Actions:
Reference number:
DR2012:0015:024:008
Description:
File containing documents in English (predominant) and Italian, including notes, posters, reference materials, and the following articles: - The green metacity: heterotopias of illusion and the metacity, by Shane Grahame; - Notes on hardware as architecture: of grain silos, computer circuits and orbiting machines, by Melvin Charney. Original folder inscribed in graphite: NOTES ON HARDWARE AS ARCHITECTURE 1969
DR2012:0015:024:008
Description:
File containing documents in English (predominant) and Italian, including notes, posters, reference materials, and the following articles: - The green metacity: heterotopias of illusion and the metacity, by Shane Grahame; - Notes on hardware as architecture: of grain silos, computer circuits and orbiting machines, by Melvin Charney. Original folder inscribed in graphite: NOTES ON HARDWARE AS ARCHITECTURE 1969
People:
Date:
1964-1969
1964-1969
Title:
Notes, ephemera, and reference materials related to articles on hardware as architecture
Actions:
DR2012:0015:024:008
Description:
File containing documents in English (predominant) and Italian, including notes, posters, reference materials, and the following articles: - The green metacity: heterotopias of illusion and the metacity, by Shane Grahame; - Notes on hardware as architecture: of grain silos, computer circuits and orbiting machines, by Melvin Charney. Original folder inscribed in graphite: NOTES ON HARDWARE AS ARCHITECTURE 1969
Notes, ephemera, and reference materials related to articles on hardware as architecture
Actions:
DR2012:0015:024:008
Description:
File containing documents in English (predominant) and Italian, including notes, posters, reference materials, and the following articles: - The green metacity: heterotopias of illusion and the metacity, by Shane Grahame; - Notes on hardware as architecture: of grain silos, computer circuits and orbiting machines, by Melvin Charney. Original folder inscribed in graphite: NOTES ON HARDWARE AS ARCHITECTURE 1969
Form:
textual records
textual records
Date:
1964-1969
1964-1969
People:
Form:
drawings
Quantity:
3 conceptual drawing(s)
drawings
Quantity:
3 conceptual drawing(s)
Actions:
Reference number:
DR1998:0129:017:001-003
Description:
sketches
DR1998:0129:017:001-003
Description:
sketches
People:
Subject:
architecture
architecture
Date:
1991
1991
Title:
Soundings: Lecture Hall & Seminar Rooms for the Introduction of Architecture
Actions:
DR1998:0129:017:001-003
Description:
sketches
Soundings: Lecture Hall & Seminar Rooms for the Introduction of Architecture
Actions:
DR1998:0129:017:001-003
Description:
sketches
Form:
drawings
Quantity:
3 conceptual drawing(s)
drawings
Quantity:
3 conceptual drawing(s)
Date:
1991
1991
People:
Subject:
architecture
architecture
Form:
textual records
textual records
Actions:
Reference number:
AP058.S1.SS1.093
Description:
Published by the Association of Collegiate Schools of Architecture.
AP058.S1.SS1.093
Description:
Published by the Association of Collegiate Schools of Architecture.
People:
Date:
1980
1980
Title:
Eyes which see: five video and film projects by schools of architecture
Actions:
AP058.S1.SS1.093
Description:
Published by the Association of Collegiate Schools of Architecture.
Eyes which see: five video and film projects by schools of architecture
Actions:
AP058.S1.SS1.093
Description:
Published by the Association of Collegiate Schools of Architecture.
Form:
textual records
textual records
Date:
1980
1980
People:
Level of archival description:
Project
Project
Actions:
Reference number:
AP207.S1.2014.PR04
Description:
The project series documents the performance "La Mia Idea Di Architettura" held at Base, Spazio per l'arte in Florence, in 2014. The performance consists of a lecture given by Pettena, standing in a window frame, speaking to people passing in the street. "To illustrate his idea of architecture, Pettena chose to address not only experts in the field but also a random audience, passers-by on the street as he spoke." [1] The lecture was held in the context of an exhibition on Radical Tools, the Florentine group of the ‘radical’ movement architects and artists. Each protagonist of the group were invited to present a lecture. The project series contains photographs of the performance. Source: [1] Gianni Pettena website, https://www.giannipettena.it/italiano/opere-1/perf-my-idea-2014/ (last accessed 28 January 2020)
AP207.S1.2014.PR04
Description:
The project series documents the performance "La Mia Idea Di Architettura" held at Base, Spazio per l'arte in Florence, in 2014. The performance consists of a lecture given by Pettena, standing in a window frame, speaking to people passing in the street. "To illustrate his idea of architecture, Pettena chose to address not only experts in the field but also a random audience, passers-by on the street as he spoke." [1] The lecture was held in the context of an exhibition on Radical Tools, the Florentine group of the ‘radical’ movement architects and artists. Each protagonist of the group were invited to present a lecture. The project series contains photographs of the performance. Source: [1] Gianni Pettena website, https://www.giannipettena.it/italiano/opere-1/perf-my-idea-2014/ (last accessed 28 January 2020)
People:
Date:
circa 2014
circa 2014
Title:
La Mia Idea Di Architettura [My Idea of Architecture] (2014)
Actions:
AP207.S1.2014.PR04
Description:
The project series documents the performance "La Mia Idea Di Architettura" held at Base, Spazio per l'arte in Florence, in 2014. The performance consists of a lecture given by Pettena, standing in a window frame, speaking to people passing in the street. "To illustrate his idea of architecture, Pettena chose to address not only experts in the field but also a random audience, passers-by on the street as he spoke." [1] The lecture was held in the context of an exhibition on Radical Tools, the Florentine group of the ‘radical’ movement architects and artists. Each protagonist of the group were invited to present a lecture. The project series contains photographs of the performance. Source: [1] Gianni Pettena website, https://www.giannipettena.it/italiano/opere-1/perf-my-idea-2014/ (last accessed 28 January 2020)
La Mia Idea Di Architettura [My Idea of Architecture] (2014)
Actions:
AP207.S1.2014.PR04
Description:
The project series documents the performance "La Mia Idea Di Architettura" held at Base, Spazio per l'arte in Florence, in 2014. The performance consists of a lecture given by Pettena, standing in a window frame, speaking to people passing in the street. "To illustrate his idea of architecture, Pettena chose to address not only experts in the field but also a random audience, passers-by on the street as he spoke." [1] The lecture was held in the context of an exhibition on Radical Tools, the Florentine group of the ‘radical’ movement architects and artists. Each protagonist of the group were invited to present a lecture. The project series contains photographs of the performance. Source: [1] Gianni Pettena website, https://www.giannipettena.it/italiano/opere-1/perf-my-idea-2014/ (last accessed 28 January 2020)
Level of archival description:
Project
Project
Date:
circa 2014
circa 2014
People:
Form:
textual records
textual records
Actions:
Reference number:
DR2006:0147
Description:
Miscellaneous (1971-1990) Symposium Architektur 1990-2000, Frankfurt am Main (1990); Architecture Canada Newsmagazine (1971); Hevac Exposium (1972) booklet; Poster (r.c.) CP lecture 1969
DR2006:0147
Description:
Miscellaneous (1971-1990) Symposium Architektur 1990-2000, Frankfurt am Main (1990); Architecture Canada Newsmagazine (1971); Hevac Exposium (1972) booklet; Poster (r.c.) CP lecture 1969
People:
Date:
1971-1990
1971-1990
Title:
Symposium Architektur, Frankfurt am Main, Architecture Canada Newsmagazine, Hevac Exposium
Actions:
DR2006:0147
Description:
Miscellaneous (1971-1990) Symposium Architektur 1990-2000, Frankfurt am Main (1990); Architecture Canada Newsmagazine (1971); Hevac Exposium (1972) booklet; Poster (r.c.) CP lecture 1969
Symposium Architektur, Frankfurt am Main, Architecture Canada Newsmagazine, Hevac Exposium
Actions:
DR2006:0147
Description:
Miscellaneous (1971-1990) Symposium Architektur 1990-2000, Frankfurt am Main (1990); Architecture Canada Newsmagazine (1971); Hevac Exposium (1972) booklet; Poster (r.c.) CP lecture 1969
Form:
textual records
textual records
Date:
1971-1990
1971-1990
People:
Form:
books
books
Actions:
Reference number:
ARCH268073
Description:
Compilation of statistics and general information concerning Chandigarh, India, illustrated visually using maps and plans of the city by Sector.
ARCH268073
Description:
Compilation of statistics and general information concerning Chandigarh, India, illustrated visually using maps and plans of the city by Sector.
People:
Date:
n.d.
n.d.
Title:
Book of statistics relating to Chandigarh, India, by the Chandigarh College of Architecture
Actions:
ARCH268073
Description:
Compilation of statistics and general information concerning Chandigarh, India, illustrated visually using maps and plans of the city by Sector.
Book of statistics relating to Chandigarh, India, by the Chandigarh College of Architecture
Actions:
ARCH268073
Description:
Compilation of statistics and general information concerning Chandigarh, India, illustrated visually using maps and plans of the city by Sector.
Form:
books
books
Date:
n.d.
n.d.
People:
Level of archival description:
Project
Project
Actions:
Reference number:
AP075.S1.1956.PR01
Description:
This project series documents Cornelia Hahn Oberlander's project for a site improvement for the School of Architecture at University of British Columbia, in Vancouver, British Columbia. Oberlander worked on this project in 1956 with her husband Peter Oberlander as site planner. The project consisted in adding trees, concrete flower pots and new planting beds. The project series contains only a design development drawings showing the proposed site improvements.
AP075.S1.1956.PR01
Description:
This project series documents Cornelia Hahn Oberlander's project for a site improvement for the School of Architecture at University of British Columbia, in Vancouver, British Columbia. Oberlander worked on this project in 1956 with her husband Peter Oberlander as site planner. The project consisted in adding trees, concrete flower pots and new planting beds. The project series contains only a design development drawings showing the proposed site improvements.
People:
Date:
1956
1956
Title:
School of Architecture, University of British Columbia, Vancouver, British Columbia (1956)
Actions:
AP075.S1.1956.PR01
Description:
This project series documents Cornelia Hahn Oberlander's project for a site improvement for the School of Architecture at University of British Columbia, in Vancouver, British Columbia. Oberlander worked on this project in 1956 with her husband Peter Oberlander as site planner. The project consisted in adding trees, concrete flower pots and new planting beds. The project series contains only a design development drawings showing the proposed site improvements.
School of Architecture, University of British Columbia, Vancouver, British Columbia (1956)
Actions:
AP075.S1.1956.PR01
Description:
This project series documents Cornelia Hahn Oberlander's project for a site improvement for the School of Architecture at University of British Columbia, in Vancouver, British Columbia. Oberlander worked on this project in 1956 with her husband Peter Oberlander as site planner. The project consisted in adding trees, concrete flower pots and new planting beds. The project series contains only a design development drawings showing the proposed site improvements.
Level of archival description:
Project
Project
Date:
1956
1956
People:
Form:
books
books
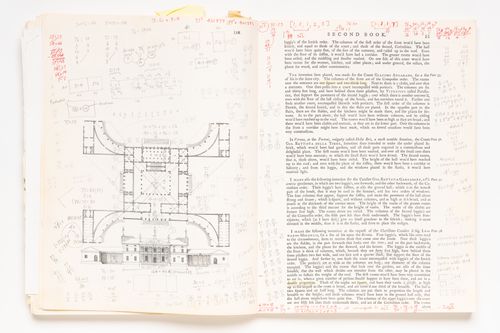
Actions:
Reference number:
ARCH289734
ARCH289734
People:
Date:
1965
1965
Form:
books
books
Date:
1965
1965
People:
Form:
textual records
textual records
Actions:
Reference number:
AP197.S1.SS4.027
AP197.S1.SS4.027
People:
Date:
2014-2015
2014-2015
Title:
Drafts of the fifth edition of Modern architecture: a critical history
Actions:
AP197.S1.SS4.027
Drafts of the fifth edition of Modern architecture: a critical history
Actions:
AP197.S1.SS4.027
Form:
textual records
textual records
Date:
2014-2015
2014-2015
People:
Form:
textual records
textual records
Actions:
Reference number:
AP197.S1.SS4.028
AP197.S1.SS4.028
People:
Date:
circa 2014-2016
circa 2014-2016
Title:
Drafts of the fifth edition of Modern architecture: a critical history
Actions:
AP197.S1.SS4.028
Drafts of the fifth edition of Modern architecture: a critical history
Actions:
AP197.S1.SS4.028
Form:
textual records
textual records
Date:
circa 2014-2016
circa 2014-2016
People:


