


18213 Results
Form:
drawings
drawings
Actions:
Reference number:
DR2012:0012:046:031
Description:
Includes one bound booklet of plans, elevations and details relating to the CCA garden, Montréal, Québec, and one loose plan concerning the planting of the garden.
DR2012:0012:046:031
Description:
Includes one bound booklet of plans, elevations and details relating to the CCA garden, Montréal, Québec, and one loose plan concerning the planting of the garden.
People:
Date:
1987-1989
1987-1989
Title:
One bound booklet of plans, elevations and details relating to the CCA garden
Actions:
DR2012:0012:046:031
Description:
Includes one bound booklet of plans, elevations and details relating to the CCA garden, Montréal, Québec, and one loose plan concerning the planting of the garden.
One bound booklet of plans, elevations and details relating to the CCA garden
Actions:
DR2012:0012:046:031
Description:
Includes one bound booklet of plans, elevations and details relating to the CCA garden, Montréal, Québec, and one loose plan concerning the planting of the garden.
Form:
drawings
drawings
Date:
1987-1989
1987-1989
People:
Form:
exhibitions
exhibitions
Actions:
Description:
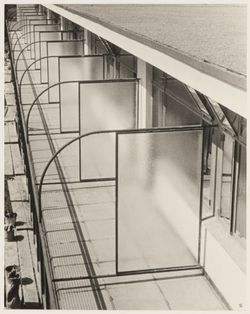
In 1929, Ilse Bing bought a Leica camera and started a photographic career that took her from Frankfurt to New York via Paris. While still in Frankfurt, she was commissioned by architect and urban planner Mart Stam to undertake a photographic survey of the modern buildings that were being erected in the city, including the Henry and Emma Budge-Heim H-block building. Built(...)
In 1929, Ilse Bing bought a Leica camera and started a photographic career that took her from Frankfurt to New York via Paris. While still in Frankfurt, she was commissioned by architect and urban planner Mart Stam to undertake a photographic survey of the modern buildings that were being erected in the city, including the Henry and Emma Budge-Heim H-block building. Built(...)
Location:
Hall cases
Hall cases
Date:
5 September 2013 to 5 December 2013
5 September 2013 to 5 December 2013
Title:
H-BLOCK: Social Housing – Ilse Bing
Actions:
Description:
In 1929, Ilse Bing bought a Leica camera and started a photographic career that took her from Frankfurt to New York via Paris. While still in Frankfurt, she was commissioned by architect and urban planner Mart Stam to undertake a photographic survey of the modern buildings that were being erected in the city, including the Henry and Emma Budge-Heim H-block building. Built(...)
H-BLOCK: Social Housing – Ilse Bing
Actions:
Description:
In 1929, Ilse Bing bought a Leica camera and started a photographic career that took her from Frankfurt to New York via Paris. While still in Frankfurt, she was commissioned by architect and urban planner Mart Stam to undertake a photographic survey of the modern buildings that were being erected in the city, including the Henry and Emma Budge-Heim H-block building. Built(...)
Form:
exhibitions
exhibitions
Date:
5 September 2013 to
5 December 2013
5 September 2013 to
5 December 2013
Location:
Hall cases
Hall cases
Form:
exhibitions
exhibitions
Actions:
Description:
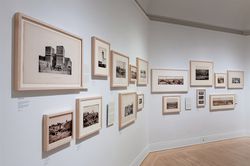
By the latter half of the nineteenth century, several pioneer photographers had travelled to the Middle East and North Africa, bringing back to Europe and North America images that captured the idea of the exotic. Whether in search of Nile temples, the Holy Land or Berber costumes; whether amateurs or pilgrims; whether part of scientific missions or commercial ventures,(...)
By the latter half of the nineteenth century, several pioneer photographers had travelled to the Middle East and North Africa, bringing back to Europe and North America images that captured the idea of the exotic. Whether in search of Nile temples, the Holy Land or Berber costumes; whether amateurs or pilgrims; whether part of scientific missions or commercial ventures,(...)
Location:
Octagonal gallery
Octagonal gallery
Date:
30 January 2014 to 25 May 2014
30 January 2014 to 25 May 2014
Title:
Photographing the Arab City in the Nineteenth Century
Actions:
Description:
By the latter half of the nineteenth century, several pioneer photographers had travelled to the Middle East and North Africa, bringing back to Europe and North America images that captured the idea of the exotic. Whether in search of Nile temples, the Holy Land or Berber costumes; whether amateurs or pilgrims; whether part of scientific missions or commercial ventures,(...)
Photographing the Arab City in the Nineteenth Century
Actions:
Description:
By the latter half of the nineteenth century, several pioneer photographers had travelled to the Middle East and North Africa, bringing back to Europe and North America images that captured the idea of the exotic. Whether in search of Nile temples, the Holy Land or Berber costumes; whether amateurs or pilgrims; whether part of scientific missions or commercial ventures,(...)
Form:
exhibitions
exhibitions
Date:
30 January 2014 to
25 May 2014
30 January 2014 to
25 May 2014
Location:
Octagonal gallery
Octagonal gallery
Form:
drawings
drawings
Title:
Détails système de chauffage
Détails système de chauffage
Actions:
Reference number:
ARCH3144
Description:
Détails du système de chauffage à l'huile-réservoirs, pompes, connections et chaudières / The Goldie and McCulloch Co., Galt, Ontario (avec James Ballantyne Contractor and Engineer, Montréal).
ARCH3144
Description:
Détails du système de chauffage à l'huile-réservoirs, pompes, connections et chaudières / The Goldie and McCulloch Co., Galt, Ontario (avec James Ballantyne Contractor and Engineer, Montréal).
People:
Date:
circa 1920
circa 1920
Title:
Détails système de chauffage
Actions:
ARCH3144
Description:
Détails du système de chauffage à l'huile-réservoirs, pompes, connections et chaudières / The Goldie and McCulloch Co., Galt, Ontario (avec James Ballantyne Contractor and Engineer, Montréal).
Détails système de chauffage
Actions:
ARCH3144
Description:
Détails du système de chauffage à l'huile-réservoirs, pompes, connections et chaudières / The Goldie and McCulloch Co., Galt, Ontario (avec James Ballantyne Contractor and Engineer, Montréal).
Form:
drawings
drawings
Date:
circa 1920
circa 1920
People:
Form:
photographs
photographs
Actions:
Reference number:
AP149.S4.SS2.005
Description:
Group consists of slides predominantly of housing in various regions and cities in America, including in Artics, in Montréal, in the United States, in Mexico and in Medellin.
AP149.S4.SS2.005
Description:
Group consists of slides predominantly of housing in various regions and cities in America, including in Artics, in Montréal, in the United States, in Mexico and in Medellin.
People:
Date:
1970s
1970s
Title:
Housing installation visual material for lectures
Actions:
AP149.S4.SS2.005
Description:
Group consists of slides predominantly of housing in various regions and cities in America, including in Artics, in Montréal, in the United States, in Mexico and in Medellin.
Housing installation visual material for lectures
Actions:
AP149.S4.SS2.005
Description:
Group consists of slides predominantly of housing in various regions and cities in America, including in Artics, in Montréal, in the United States, in Mexico and in Medellin.
Form:
photographs
photographs
Date:
1970s
1970s
People:
Form:
textual records
textual records
Reference number:
ARCH259394
Description:
Reçus de l'assurance, des honoraires, et des contrats de « transport et cession de créances » relatifs au Cour Suprême, à l'Université de Montréal, à l'Église St-Louis-de-France.
ARCH259394
Description:
Reçus de l'assurance, des honoraires, et des contrats de « transport et cession de créances » relatifs au Cour Suprême, à l'Université de Montréal, à l'Église St-Louis-de-France.
People:
Date:
1933-1939
1933-1939
Title:
Reçus de la Banque Provinciale du Canada
Actions:
ARCH259394
Description:
Reçus de l'assurance, des honoraires, et des contrats de « transport et cession de créances » relatifs au Cour Suprême, à l'Université de Montréal, à l'Église St-Louis-de-France.
Reçus de la Banque Provinciale du Canada
Actions:
ARCH259394
Description:
Reçus de l'assurance, des honoraires, et des contrats de « transport et cession de créances » relatifs au Cour Suprême, à l'Université de Montréal, à l'Église St-Louis-de-France.
Form:
textual records
textual records
Date:
1933-1939
1933-1939
People:
Form:
exhibitions
exhibitions
Actions:
Description:
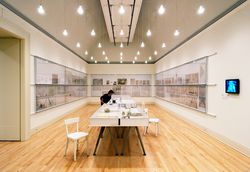
Starting from diverse premises and points of view, Cedric Price, Aldo Rossi, James Stirling, and Gordon Matta-Clark each engaged in a radical rethinking of the status, history, and purpose of architecture. out of the box: price rossi stirling + matta-clark brings the ideas of these four pivotal figures of the 1970s into dialogue through a group of archives that recently(...)
Starting from diverse premises and points of view, Cedric Price, Aldo Rossi, James Stirling, and Gordon Matta-Clark each engaged in a radical rethinking of the status, history, and purpose of architecture. out of the box: price rossi stirling + matta-clark brings the ideas of these four pivotal figures of the 1970s into dialogue through a group of archives that recently(...)
Location:
Main galleries
Main galleries
Date:
23 October 2003 to 6 September 2004
23 October 2003 to 6 September 2004
Title:
out of the box: price rossi stirling + matta-clark
Actions:
Description:
Starting from diverse premises and points of view, Cedric Price, Aldo Rossi, James Stirling, and Gordon Matta-Clark each engaged in a radical rethinking of the status, history, and purpose of architecture. out of the box: price rossi stirling + matta-clark brings the ideas of these four pivotal figures of the 1970s into dialogue through a group of archives that recently(...)
out of the box: price rossi stirling + matta-clark
Actions:
Description:
Starting from diverse premises and points of view, Cedric Price, Aldo Rossi, James Stirling, and Gordon Matta-Clark each engaged in a radical rethinking of the status, history, and purpose of architecture. out of the box: price rossi stirling + matta-clark brings the ideas of these four pivotal figures of the 1970s into dialogue through a group of archives that recently(...)
Form:
exhibitions
exhibitions
Date:
23 October 2003 to
6 September 2004
23 October 2003 to
6 September 2004
Location:
Main galleries
Main galleries
Form:
drawings, textual records
drawings, textual records
Actions:
Reference number:
ARCH173485
Description:
9 feuillets: Dossier de Ghislain Bélanger (étudiant membre de l'atelier) relatif à son inscription à l'université de Montréal : correspondance, relevé de notes, extrait d'un projet d'étudiant
ARCH173485
Description:
9 feuillets: Dossier de Ghislain Bélanger (étudiant membre de l'atelier) relatif à son inscription à l'université de Montréal : correspondance, relevé de notes, extrait d'un projet d'étudiant
People:
Date:
1985
1985
Title:
Dossier de Ghislain Bélanger et croquis pour un projet non défini
Actions:
ARCH173485
Description:
9 feuillets: Dossier de Ghislain Bélanger (étudiant membre de l'atelier) relatif à son inscription à l'université de Montréal : correspondance, relevé de notes, extrait d'un projet d'étudiant
Dossier de Ghislain Bélanger et croquis pour un projet non défini
Actions:
ARCH173485
Description:
9 feuillets: Dossier de Ghislain Bélanger (étudiant membre de l'atelier) relatif à son inscription à l'université de Montréal : correspondance, relevé de notes, extrait d'un projet d'étudiant
Form:
drawings, textual records
drawings, textual records
Date:
1985
1985
People:
Form:
textual records
Quantity:
13 textual record(s)
textual records
Quantity:
13 textual record(s)
Title:
CCM Design / Métro
CCM Design / Métro
Actions:
Reference number:
ARCH267600
Description:
This group consists of memorandums, minutes of meetings and notes about the metro station for the Palais des Congrès de Montréal. There are also plans (sections and elevations).
ARCH267600
Description:
This group consists of memorandums, minutes of meetings and notes about the metro station for the Palais des Congrès de Montréal. There are also plans (sections and elevations).
People:
Title:
CCM Design / Métro
Actions:
ARCH267600
Description:
This group consists of memorandums, minutes of meetings and notes about the metro station for the Palais des Congrès de Montréal. There are also plans (sections and elevations).
CCM Design / Métro
Actions:
ARCH267600
Description:
This group consists of memorandums, minutes of meetings and notes about the metro station for the Palais des Congrès de Montréal. There are also plans (sections and elevations).
Form:
textual records
Quantity:
13 textual record(s)
textual records
Quantity:
13 textual record(s)
People:
Form:
drawings
drawings
Title:
Croquis de détails
Croquis de détails
Actions:
Reference number:
ARCH5642
Description:
Croquis de la porte du tabernacle pour l'église Sainte-Marguerite-Marie, Montréal (projet #, dessin sans numéro). Copie annotées : détails des bancs de la nef (sans numéro, 354).
ARCH5642
Description:
Croquis de la porte du tabernacle pour l'église Sainte-Marguerite-Marie, Montréal (projet #, dessin sans numéro). Copie annotées : détails des bancs de la nef (sans numéro, 354).
People:
Date:
1925
1925
Title:
Croquis de détails
Actions:
ARCH5642
Description:
Croquis de la porte du tabernacle pour l'église Sainte-Marguerite-Marie, Montréal (projet #, dessin sans numéro). Copie annotées : détails des bancs de la nef (sans numéro, 354).
Croquis de détails
Actions:
ARCH5642
Description:
Croquis de la porte du tabernacle pour l'église Sainte-Marguerite-Marie, Montréal (projet #, dessin sans numéro). Copie annotées : détails des bancs de la nef (sans numéro, 354).
Form:
drawings
drawings
Date:
1925
1925
People:


