


26739 Results
Form:
drawings
drawings
Actions:
Reference number:
AP206.S1.1982.PR26.002
Description:
This file documents an unidentified project of a two storey house, likely dating from sometime in the 1980s or 1990s.
AP206.S1.1982.PR26.002
Description:
This file documents an unidentified project of a two storey house, likely dating from sometime in the 1980s or 1990s.
People:
Date:
circa 1980s-1990s
circa 1980s-1990s
Title:
Unidentified residence floor plans
Actions:
AP206.S1.1982.PR26.002
Description:
This file documents an unidentified project of a two storey house, likely dating from sometime in the 1980s or 1990s.
Unidentified residence floor plans
Actions:
AP206.S1.1982.PR26.002
Description:
This file documents an unidentified project of a two storey house, likely dating from sometime in the 1980s or 1990s.
Form:
drawings
drawings
Date:
circa 1980s-1990s
circa 1980s-1990s
People:
Form:
drawings
drawings
Actions:
Reference number:
AP206.S1.1982.PR26.003
Description:
This file documents an unidentified project of a two storey house, likely dating from sometime in the 1980s or 1990s.
AP206.S1.1982.PR26.003
Description:
This file documents an unidentified project of a two storey house, likely dating from sometime in the 1980s or 1990s.
People:
Date:
circa 1980s-1990s
circa 1980s-1990s
Title:
Unidentified residence plans, elevations and section
Actions:
AP206.S1.1982.PR26.003
Description:
This file documents an unidentified project of a two storey house, likely dating from sometime in the 1980s or 1990s.
Unidentified residence plans, elevations and section
Actions:
AP206.S1.1982.PR26.003
Description:
This file documents an unidentified project of a two storey house, likely dating from sometime in the 1980s or 1990s.
Form:
drawings
drawings
Date:
circa 1980s-1990s
circa 1980s-1990s
People:
Form:
drawings
drawings
Title:
Sketchbook 72: Ovar
Sketchbook 72: Ovar
Reference number:
AP178.S2.1980.008
Description:
This sketchbook includes notes and sketches for the Avelino Duarte house in Ovar, Portugal. It also contains sketches of people.
AP178.S2.1980.008
Description:
This sketchbook includes notes and sketches for the Avelino Duarte house in Ovar, Portugal. It also contains sketches of people.
People:
Date:
December 1980
December 1980
Title:
Sketchbook 72: Ovar
Actions:
AP178.S2.1980.008
Description:
This sketchbook includes notes and sketches for the Avelino Duarte house in Ovar, Portugal. It also contains sketches of people.
Sketchbook 72: Ovar
Actions:
AP178.S2.1980.008
Description:
This sketchbook includes notes and sketches for the Avelino Duarte house in Ovar, Portugal. It also contains sketches of people.
Form:
drawings
drawings
Date:
December 1980
December 1980
People:
Form:
drawings
drawings
Title:
Sketchbook 93: Ovar
Sketchbook 93: Ovar
Reference number:
AP178.S2.1981.009
Description:
This sketchbook includes notes and sketches for the Avelino Duarte house in Ovar, Portugal. It also contains sketches of people.
AP178.S2.1981.009
Description:
This sketchbook includes notes and sketches for the Avelino Duarte house in Ovar, Portugal. It also contains sketches of people.
People:
Date:
October 1981
October 1981
Title:
Sketchbook 93: Ovar
Actions:
AP178.S2.1981.009
Description:
This sketchbook includes notes and sketches for the Avelino Duarte house in Ovar, Portugal. It also contains sketches of people.
Sketchbook 93: Ovar
Actions:
AP178.S2.1981.009
Description:
This sketchbook includes notes and sketches for the Avelino Duarte house in Ovar, Portugal. It also contains sketches of people.
Form:
drawings
drawings
Date:
October 1981
October 1981
People:
Form:
drawings
drawings
Reference number:
AP178.S2.1982.002
Description:
This sketchbook includes sketches for the Avelino Duarte house in Ovar, Portugal. It also contain notes and sketches of people.
AP178.S2.1982.002
Description:
This sketchbook includes sketches for the Avelino Duarte house in Ovar, Portugal. It also contain notes and sketches of people.
People:
Date:
April 1982
April 1982
Title:
Sketchbook 107: Over - Santiago
Actions:
AP178.S2.1982.002
Description:
This sketchbook includes sketches for the Avelino Duarte house in Ovar, Portugal. It also contain notes and sketches of people.
Sketchbook 107: Over - Santiago
Actions:
AP178.S2.1982.002
Description:
This sketchbook includes sketches for the Avelino Duarte house in Ovar, Portugal. It also contain notes and sketches of people.
Form:
drawings
drawings
Date:
April 1982
April 1982
People:
Level of archival description:
Project
Project
Actions:
Reference number:
AP109.S3.D37
Description:
File documents a project for house alterations and additions in Longueuil, Québec. Material in this file was produced in 1957. File contains preliminary drawings, working drawings and textual records.
AP109.S3.D37
Description:
File documents a project for house alterations and additions in Longueuil, Québec. Material in this file was produced in 1957. File contains preliminary drawings, working drawings and textual records.
People:
Date:
1957
1957
Title:
Pothier Ferland Residence - Alterations and Additions
Actions:
AP109.S3.D37
Description:
File documents a project for house alterations and additions in Longueuil, Québec. Material in this file was produced in 1957. File contains preliminary drawings, working drawings and textual records.
Pothier Ferland Residence - Alterations and Additions
Actions:
AP109.S3.D37
Description:
File documents a project for house alterations and additions in Longueuil, Québec. Material in this file was produced in 1957. File contains preliminary drawings, working drawings and textual records.
Level of archival description:
File 37
File 37
Date:
1957
1957
People:
Level of archival description:
Project
Project
Title:
Gene C.B. Cave Residence
Gene C.B. Cave Residence
Actions:
Reference number:
AP109.S3.D62
Description:
File documents a project for a house in Bromont, Québec. Material in this file was produced between 1962 and 1963. File contains preliminary drawings, working drawings and textual records.
AP109.S3.D62
Description:
File documents a project for a house in Bromont, Québec. Material in this file was produced between 1962 and 1963. File contains preliminary drawings, working drawings and textual records.
People:
Date:
1962 - 1963
1962 - 1963
Title:
Gene C.B. Cave Residence
Actions:
AP109.S3.D62
Description:
File documents a project for a house in Bromont, Québec. Material in this file was produced between 1962 and 1963. File contains preliminary drawings, working drawings and textual records.
Gene C.B. Cave Residence
Actions:
AP109.S3.D62
Description:
File documents a project for a house in Bromont, Québec. Material in this file was produced between 1962 and 1963. File contains preliminary drawings, working drawings and textual records.
Level of archival description:
File 62
File 62
Date:
1962 - 1963
1962 - 1963
People:
Level of archival description:
Project
Project
Title:
Cottage for Irwin Wilson
Cottage for Irwin Wilson
Actions:
Reference number:
AP013.S1.D185
Description:
File documents an executed (?) project for a detached house in Hampstead, Québec. Material in this file was produced in 1935. File contains index cards, a survey drawing, and working drawings.
AP013.S1.D185
Description:
File documents an executed (?) project for a detached house in Hampstead, Québec. Material in this file was produced in 1935. File contains index cards, a survey drawing, and working drawings.
People:
Date:
1935
1935
Title:
Cottage for Irwin Wilson
Actions:
AP013.S1.D185
Description:
File documents an executed (?) project for a detached house in Hampstead, Québec. Material in this file was produced in 1935. File contains index cards, a survey drawing, and working drawings.
Cottage for Irwin Wilson
Actions:
AP013.S1.D185
Description:
File documents an executed (?) project for a detached house in Hampstead, Québec. Material in this file was produced in 1935. File contains index cards, a survey drawing, and working drawings.
Level of archival description:
Project
Project
Date:
1935
1935
People:
Form:
drawings
drawings
Actions:
Reference number:
AP140.S2.SS1.D72.P30
Description:
Floor plans, elevations and sections of existing buildings and for the Mansion House Square Scheme by Armstrong Smith Baron Partnership
AP140.S2.SS1.D72.P30
Description:
Floor plans, elevations and sections of existing buildings and for the Mansion House Square Scheme by Armstrong Smith Baron Partnership
People:
Date:
circa 1982-1998
circa 1982-1998
Title:
Floor plans, elevations and sections, No. 1 Poultry, London, United Kingdom
Actions:
AP140.S2.SS1.D72.P30
Description:
Floor plans, elevations and sections of existing buildings and for the Mansion House Square Scheme by Armstrong Smith Baron Partnership
Floor plans, elevations and sections, No. 1 Poultry, London, United Kingdom
Actions:
AP140.S2.SS1.D72.P30
Description:
Floor plans, elevations and sections of existing buildings and for the Mansion House Square Scheme by Armstrong Smith Baron Partnership
Form:
drawings
drawings
Date:
circa 1982-1998
circa 1982-1998
People:
Form:
articles
articles
Title:
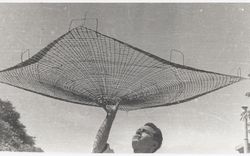
Domestic Monument
Domestic Monument
Actions:
Mauricio Pezo and Sofia von Ellrichshausen reflect on the Amancio Williams archive
Title:
Domestic Monument
Mauricio Pezo and Sofia von Ellrichshausen reflect on the Amancio Williams archive
Actions:
Domestic Monument
Mauricio Pezo and Sofia von Ellrichshausen reflect on the Amancio Williams archive
Actions:


