


119251 Results
Form:
drawings, textual records
drawings, textual records
Actions:
Reference number:
ARCH104417
Description:
correspondence related to architectural work, sales program and publicity, 8 drawings and maps of the property prepared by Maxwell Levinson Associates
ARCH104417
Description:
correspondence related to architectural work, sales program and publicity, 8 drawings and maps of the property prepared by Maxwell Levinson Associates
People:
Date:
1947-1948, 1959
1947-1948, 1959
Title:
George Washington Lodge property
Actions:
ARCH104417
Description:
correspondence related to architectural work, sales program and publicity, 8 drawings and maps of the property prepared by Maxwell Levinson Associates
George Washington Lodge property
Actions:
ARCH104417
Description:
correspondence related to architectural work, sales program and publicity, 8 drawings and maps of the property prepared by Maxwell Levinson Associates
Form:
drawings, textual records
drawings, textual records
Date:
1947-1948, 1959
1947-1948, 1959
People:
Form:
textual records
textual records
Actions:
Reference number:
PHCON2005:0005:003
Description:
The article was intended for the journal "Architectural Research Quarterly". Accompanying the draft is a newspaper clipping and two invitations addressed to Jane Crawford.
PHCON2005:0005:003
Description:
The article was intended for the journal "Architectural Research Quarterly". Accompanying the draft is a newspaper clipping and two invitations addressed to Jane Crawford.
People:
Title:
Draft of the article "At the Estate Agent with Gordon Matta-Clark"
Actions:
PHCON2005:0005:003
Description:
The article was intended for the journal "Architectural Research Quarterly". Accompanying the draft is a newspaper clipping and two invitations addressed to Jane Crawford.
Draft of the article "At the Estate Agent with Gordon Matta-Clark"
Actions:
PHCON2005:0005:003
Description:
The article was intended for the journal "Architectural Research Quarterly". Accompanying the draft is a newspaper clipping and two invitations addressed to Jane Crawford.
Form:
textual records
textual records
People:
Form:
events
events
Actions:
Keyword(s):

Giuseppe Barberi through His Drawings, The Projects outside Rome, Sergio Pace, Visiting Scholar
Giuseppe Barberi through His Drawings, The Projects outside Rome, Sergio Pace, Visiting Scholar
Date:
11 February 2000
11 February 2000
Form:
events
events
Date:
11 February 2000
11 February 2000
Form:
textual records
textual records
Actions:
Reference number:
AP140.S2.SS1.D88.P23.1
Description:
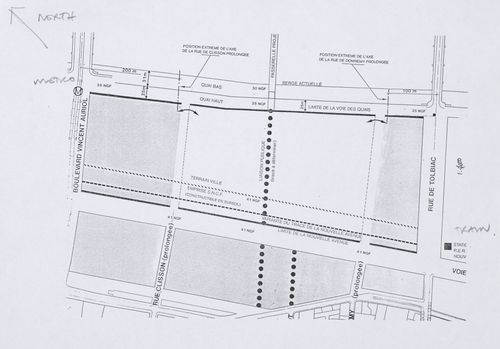
Document includes a title page, part of a document discussing the techinical provision for the competition and other documents including "Description of the Site" and "Brief for the Architectural Competition"
AP140.S2.SS1.D88.P23.1
Description:
Document includes a title page, part of a document discussing the techinical provision for the competition and other documents including "Description of the Site" and "Brief for the Architectural Competition"
People:
Date:
1989
1989
Title:
Bibliothèque de France, Paris, France: Concours International d'Idées, Rules
Actions:
AP140.S2.SS1.D88.P23.1
Description:
Document includes a title page, part of a document discussing the techinical provision for the competition and other documents including "Description of the Site" and "Brief for the Architectural Competition"
Bibliothèque de France, Paris, France: Concours International d'Idées, Rules
Actions:
AP140.S2.SS1.D88.P23.1
Description:
Document includes a title page, part of a document discussing the techinical provision for the competition and other documents including "Description of the Site" and "Brief for the Architectural Competition"
Form:
textual records
textual records
Date:
1989
1989
People:
Form:
exhibitions
exhibitions
Actions:
Description:
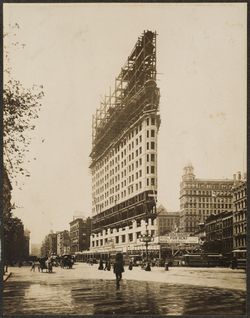
Architects of the Image: Photography in the Heroic Age of Construction explores the relationships between camera images and the making of large-scale architectural and engineering structures that stirred public imagination in the first hundred years of photography. The exhibition is predicated on the notion of the photographer as architect, an analogy that suggests(...)
Architects of the Image: Photography in the Heroic Age of Construction explores the relationships between camera images and the making of large-scale architectural and engineering structures that stirred public imagination in the first hundred years of photography. The exhibition is predicated on the notion of the photographer as architect, an analogy that suggests(...)
Date:
11 October 1995 to 4 February 1996
11 October 1995 to 4 February 1996
Title:
Architects of the Image: Photography in the Heroic Age of Construction
Actions:
Description:
Architects of the Image: Photography in the Heroic Age of Construction explores the relationships between camera images and the making of large-scale architectural and engineering structures that stirred public imagination in the first hundred years of photography. The exhibition is predicated on the notion of the photographer as architect, an analogy that suggests(...)
Architects of the Image: Photography in the Heroic Age of Construction
Actions:
Description:
Architects of the Image: Photography in the Heroic Age of Construction explores the relationships between camera images and the making of large-scale architectural and engineering structures that stirred public imagination in the first hundred years of photography. The exhibition is predicated on the notion of the photographer as architect, an analogy that suggests(...)
Form:
exhibitions
exhibitions
Date:
11 October 1995 to
4 February 1996
11 October 1995 to
4 February 1996
Form:
textual records
textual records
Actions:
Reference number:
ARCH277029
Description:
Presentation document, "Dalian Economic Development Sone Collect City Planning & Architectural Design." Part 1: Dalian Economic Development Zone College City Master Planning; Part 2: College City Entry Plaze; Part 3: Dalian Economic Development Zone Softwave Academy Planning and Architectural Design.
ARCH277029
Description:
Presentation document, "Dalian Economic Development Sone Collect City Planning & Architectural Design." Part 1: Dalian Economic Development Zone College City Master Planning; Part 2: College City Entry Plaze; Part 3: Dalian Economic Development Zone Softwave Academy Planning and Architectural Design.
People:
Date:
ca. 2001
ca. 2001
Title:
Proposal and presentation documents
Actions:
ARCH277029
Description:
Presentation document, "Dalian Economic Development Sone Collect City Planning & Architectural Design." Part 1: Dalian Economic Development Zone College City Master Planning; Part 2: College City Entry Plaze; Part 3: Dalian Economic Development Zone Softwave Academy Planning and Architectural Design.
Proposal and presentation documents
Actions:
ARCH277029
Description:
Presentation document, "Dalian Economic Development Sone Collect City Planning & Architectural Design." Part 1: Dalian Economic Development Zone College City Master Planning; Part 2: College City Entry Plaze; Part 3: Dalian Economic Development Zone Softwave Academy Planning and Architectural Design.
Form:
textual records
textual records
Date:
ca. 2001
ca. 2001
People:
Level of archival description:
Project
Project
Reference number:
AP164.S1.1999.D10
Description:
The project series documents the competition entry for the mixed-use tower “El Mirador” in the Bay of Algeciras. The firm was invited to submit their design proposal which won second prize. The competition was organised by the Algeciras City Council. The firm identified this project as number 123. “The project attempts to express, with an architectural gesture, the beauty of the geography of Algeciras: the bay, the port, the Rock and the Straits of Gibraltar, the proximity of Ceuta and Africa, the cork-oak forests that surround the town. For this [Abalos & Herreros] propose a building that, from a single body, opens out into two towers from one great public viewing platform. This form has strategic holes giving onto the more notable topographical features, establishing a physical relationship with them, while the section is organized as a gradient of privacy that increases with height. The competition […] proposed a mixed programme in a posture parallel to the great avenue of the harbour of Algeciras. An evanescent building apparently fragile appears to let one being stimulated by the effects of the climate and the atmospheric phenomenons with an appearance changing with the function of the hours of the day or the season. Its layered section attends ascending to the different landscapes of the city: first public space, second the cities skyline and at last the 360° horizon rising above the city.” (ARCH270975) Abalos & Herreros worked with Ángel Jaramillo, Renata Sentkiewicz, Jakob Hense. Documenting this project are conceptual, design development and presentation drawings, cartographic and graphic materials, and competition records.
AP164.S1.1999.D10
Description:
The project series documents the competition entry for the mixed-use tower “El Mirador” in the Bay of Algeciras. The firm was invited to submit their design proposal which won second prize. The competition was organised by the Algeciras City Council. The firm identified this project as number 123. “The project attempts to express, with an architectural gesture, the beauty of the geography of Algeciras: the bay, the port, the Rock and the Straits of Gibraltar, the proximity of Ceuta and Africa, the cork-oak forests that surround the town. For this [Abalos & Herreros] propose a building that, from a single body, opens out into two towers from one great public viewing platform. This form has strategic holes giving onto the more notable topographical features, establishing a physical relationship with them, while the section is organized as a gradient of privacy that increases with height. The competition […] proposed a mixed programme in a posture parallel to the great avenue of the harbour of Algeciras. An evanescent building apparently fragile appears to let one being stimulated by the effects of the climate and the atmospheric phenomenons with an appearance changing with the function of the hours of the day or the season. Its layered section attends ascending to the different landscapes of the city: first public space, second the cities skyline and at last the 360° horizon rising above the city.” (ARCH270975) Abalos & Herreros worked with Ángel Jaramillo, Renata Sentkiewicz, Jakob Hense. Documenting this project are conceptual, design development and presentation drawings, cartographic and graphic materials, and competition records.
People:
Date:
circa 1999
circa 1999
Title:
El mirador: torre mixta en la Bahía de Algeciras, Spain (1999)
Actions:
AP164.S1.1999.D10
Description:
The project series documents the competition entry for the mixed-use tower “El Mirador” in the Bay of Algeciras. The firm was invited to submit their design proposal which won second prize. The competition was organised by the Algeciras City Council. The firm identified this project as number 123. “The project attempts to express, with an architectural gesture, the beauty of the geography of Algeciras: the bay, the port, the Rock and the Straits of Gibraltar, the proximity of Ceuta and Africa, the cork-oak forests that surround the town. For this [Abalos & Herreros] propose a building that, from a single body, opens out into two towers from one great public viewing platform. This form has strategic holes giving onto the more notable topographical features, establishing a physical relationship with them, while the section is organized as a gradient of privacy that increases with height. The competition […] proposed a mixed programme in a posture parallel to the great avenue of the harbour of Algeciras. An evanescent building apparently fragile appears to let one being stimulated by the effects of the climate and the atmospheric phenomenons with an appearance changing with the function of the hours of the day or the season. Its layered section attends ascending to the different landscapes of the city: first public space, second the cities skyline and at last the 360° horizon rising above the city.” (ARCH270975) Abalos & Herreros worked with Ángel Jaramillo, Renata Sentkiewicz, Jakob Hense. Documenting this project are conceptual, design development and presentation drawings, cartographic and graphic materials, and competition records.
El mirador: torre mixta en la Bahía de Algeciras, Spain (1999)
Actions:
AP164.S1.1999.D10
Description:
The project series documents the competition entry for the mixed-use tower “El Mirador” in the Bay of Algeciras. The firm was invited to submit their design proposal which won second prize. The competition was organised by the Algeciras City Council. The firm identified this project as number 123. “The project attempts to express, with an architectural gesture, the beauty of the geography of Algeciras: the bay, the port, the Rock and the Straits of Gibraltar, the proximity of Ceuta and Africa, the cork-oak forests that surround the town. For this [Abalos & Herreros] propose a building that, from a single body, opens out into two towers from one great public viewing platform. This form has strategic holes giving onto the more notable topographical features, establishing a physical relationship with them, while the section is organized as a gradient of privacy that increases with height. The competition […] proposed a mixed programme in a posture parallel to the great avenue of the harbour of Algeciras. An evanescent building apparently fragile appears to let one being stimulated by the effects of the climate and the atmospheric phenomenons with an appearance changing with the function of the hours of the day or the season. Its layered section attends ascending to the different landscapes of the city: first public space, second the cities skyline and at last the 360° horizon rising above the city.” (ARCH270975) Abalos & Herreros worked with Ángel Jaramillo, Renata Sentkiewicz, Jakob Hense. Documenting this project are conceptual, design development and presentation drawings, cartographic and graphic materials, and competition records.
Level of archival description:
Project
Project
Date:
circa 1999
circa 1999
People:
Level of archival description:
Project
Project
Reference number:
AP178.S1.1983.PR02
Description:
The project series documents the 1983 design entry for the competition of the Prinz-Albrecht-Palais Monument to Gestapo victims. While the records were held in the office’s archives this project was assigned the number 18/80. The office assigned the date 1983 for this project. This project was submitted to the International Architectural Exhibition Berlin competition (International Bauaustellung, IBA, circa 1979-1987), an urban renewal strategy for West Berlin, Germany. Siza had previously submitted four other projects to this competition: the Görtlitzer Bad swimming pool, Block 70 and 89 (Fränkelufer residential complex), Bonjour Tristesse (Block 121), and Block 11-12. He would also submit a design proposal to the IBA competition for the Kulturforum. According to the documentation from the IBA competition, entries for the memorial were to include a pedestrian walkway that cut through the memorial parallel to Schöneberger strasse leading to Kochstrasse. Entries were also to include a playground and along Stresemann strasse there was to be the addition of a two storey building and a corner building. Other requested components included a parking lot and a partial reconstruction of the Fine Arts School. Documenting the design proposal are conceptual and design development drawings, including studies, a site axonometric drawing, ground plan, site plan and north, south, and east elevations. Also included is textual documentation on the competition as well as correspondence from IBA officials such as Marion Wilbert. Photographic materials consist of slides of plans, sections and elevations.
AP178.S1.1983.PR02
Description:
The project series documents the 1983 design entry for the competition of the Prinz-Albrecht-Palais Monument to Gestapo victims. While the records were held in the office’s archives this project was assigned the number 18/80. The office assigned the date 1983 for this project. This project was submitted to the International Architectural Exhibition Berlin competition (International Bauaustellung, IBA, circa 1979-1987), an urban renewal strategy for West Berlin, Germany. Siza had previously submitted four other projects to this competition: the Görtlitzer Bad swimming pool, Block 70 and 89 (Fränkelufer residential complex), Bonjour Tristesse (Block 121), and Block 11-12. He would also submit a design proposal to the IBA competition for the Kulturforum. According to the documentation from the IBA competition, entries for the memorial were to include a pedestrian walkway that cut through the memorial parallel to Schöneberger strasse leading to Kochstrasse. Entries were also to include a playground and along Stresemann strasse there was to be the addition of a two storey building and a corner building. Other requested components included a parking lot and a partial reconstruction of the Fine Arts School. Documenting the design proposal are conceptual and design development drawings, including studies, a site axonometric drawing, ground plan, site plan and north, south, and east elevations. Also included is textual documentation on the competition as well as correspondence from IBA officials such as Marion Wilbert. Photographic materials consist of slides of plans, sections and elevations.
People:
Date:
1983-1984
1983-1984
Title:
Monumento às vítimas da Gestapo [Monument to Gestapo victims], Prinz-Albrecht-Palais, Berlin, Germany (1983)
Actions:
AP178.S1.1983.PR02
Description:
The project series documents the 1983 design entry for the competition of the Prinz-Albrecht-Palais Monument to Gestapo victims. While the records were held in the office’s archives this project was assigned the number 18/80. The office assigned the date 1983 for this project. This project was submitted to the International Architectural Exhibition Berlin competition (International Bauaustellung, IBA, circa 1979-1987), an urban renewal strategy for West Berlin, Germany. Siza had previously submitted four other projects to this competition: the Görtlitzer Bad swimming pool, Block 70 and 89 (Fränkelufer residential complex), Bonjour Tristesse (Block 121), and Block 11-12. He would also submit a design proposal to the IBA competition for the Kulturforum. According to the documentation from the IBA competition, entries for the memorial were to include a pedestrian walkway that cut through the memorial parallel to Schöneberger strasse leading to Kochstrasse. Entries were also to include a playground and along Stresemann strasse there was to be the addition of a two storey building and a corner building. Other requested components included a parking lot and a partial reconstruction of the Fine Arts School. Documenting the design proposal are conceptual and design development drawings, including studies, a site axonometric drawing, ground plan, site plan and north, south, and east elevations. Also included is textual documentation on the competition as well as correspondence from IBA officials such as Marion Wilbert. Photographic materials consist of slides of plans, sections and elevations.
Monumento às vítimas da Gestapo [Monument to Gestapo victims], Prinz-Albrecht-Palais, Berlin, Germany (1983)
Actions:
AP178.S1.1983.PR02
Description:
The project series documents the 1983 design entry for the competition of the Prinz-Albrecht-Palais Monument to Gestapo victims. While the records were held in the office’s archives this project was assigned the number 18/80. The office assigned the date 1983 for this project. This project was submitted to the International Architectural Exhibition Berlin competition (International Bauaustellung, IBA, circa 1979-1987), an urban renewal strategy for West Berlin, Germany. Siza had previously submitted four other projects to this competition: the Görtlitzer Bad swimming pool, Block 70 and 89 (Fränkelufer residential complex), Bonjour Tristesse (Block 121), and Block 11-12. He would also submit a design proposal to the IBA competition for the Kulturforum. According to the documentation from the IBA competition, entries for the memorial were to include a pedestrian walkway that cut through the memorial parallel to Schöneberger strasse leading to Kochstrasse. Entries were also to include a playground and along Stresemann strasse there was to be the addition of a two storey building and a corner building. Other requested components included a parking lot and a partial reconstruction of the Fine Arts School. Documenting the design proposal are conceptual and design development drawings, including studies, a site axonometric drawing, ground plan, site plan and north, south, and east elevations. Also included is textual documentation on the competition as well as correspondence from IBA officials such as Marion Wilbert. Photographic materials consist of slides of plans, sections and elevations.
Level of archival description:
Project
Project
Date:
1983-1984
1983-1984
People:
Level of archival description:
Project
Project
Title:
Casal das Figueiras, Setubal
Casal das Figueiras, Setubal
Actions:
Reference number:
CD034.S1.1975.PR02
Description:
This project series contains seven reproductions of drawings displayed in the exhibit to document the Casal das Figueiras neighbourhood, in Setúbal, south of Lisbon, Portugal. The exhibit text explained that: ... the Setúbal port-city experienced the political vibrations of the revolutionary year with great intensity. The Casal das Figueiras neighbourhood was designed for a fishing community living in a difficult area to build on due to its steep incline. The challenge that the project architect Gonçalo Byrne faced was to maintain the structure of single-family housing with the outhouse or courtyard, the typology that the local populations requested, while making a large urban gesture. The proposal was based on two types of housing (the square and rectangular plans). This overcame the problem of the 36 percent slope in an architecturally striking manner, while it also managed to fulfil the major requirement inherent in any SAAL operation of minimizing costs. (The SAAL Process, Housing in Portugal 1974–76) Gonçalo Byrne worked for SAAL/Lisbon and Central South with Ana Ferreira Rebocho, Berta Sá Caetano and the residents' association Casal das Figueiras, that was founded on October 30th, 1975. The project included 420 dwellings. The operation began in July 1975 , with a construction date in October 1976. This project series contains reproductions of implementation plans and design development drawings. The original drawings were produced in 1978-1979 and were reproduced in 2015 for the exhibit.
CD034.S1.1975.PR02
Description:
This project series contains seven reproductions of drawings displayed in the exhibit to document the Casal das Figueiras neighbourhood, in Setúbal, south of Lisbon, Portugal. The exhibit text explained that: ... the Setúbal port-city experienced the political vibrations of the revolutionary year with great intensity. The Casal das Figueiras neighbourhood was designed for a fishing community living in a difficult area to build on due to its steep incline. The challenge that the project architect Gonçalo Byrne faced was to maintain the structure of single-family housing with the outhouse or courtyard, the typology that the local populations requested, while making a large urban gesture. The proposal was based on two types of housing (the square and rectangular plans). This overcame the problem of the 36 percent slope in an architecturally striking manner, while it also managed to fulfil the major requirement inherent in any SAAL operation of minimizing costs. (The SAAL Process, Housing in Portugal 1974–76) Gonçalo Byrne worked for SAAL/Lisbon and Central South with Ana Ferreira Rebocho, Berta Sá Caetano and the residents' association Casal das Figueiras, that was founded on October 30th, 1975. The project included 420 dwellings. The operation began in July 1975 , with a construction date in October 1976. This project series contains reproductions of implementation plans and design development drawings. The original drawings were produced in 1978-1979 and were reproduced in 2015 for the exhibit.
People:
Date:
1978-1979
1978-1979
Title:
Casal das Figueiras, Setubal
Actions:
CD034.S1.1975.PR02
Description:
This project series contains seven reproductions of drawings displayed in the exhibit to document the Casal das Figueiras neighbourhood, in Setúbal, south of Lisbon, Portugal. The exhibit text explained that: ... the Setúbal port-city experienced the political vibrations of the revolutionary year with great intensity. The Casal das Figueiras neighbourhood was designed for a fishing community living in a difficult area to build on due to its steep incline. The challenge that the project architect Gonçalo Byrne faced was to maintain the structure of single-family housing with the outhouse or courtyard, the typology that the local populations requested, while making a large urban gesture. The proposal was based on two types of housing (the square and rectangular plans). This overcame the problem of the 36 percent slope in an architecturally striking manner, while it also managed to fulfil the major requirement inherent in any SAAL operation of minimizing costs. (The SAAL Process, Housing in Portugal 1974–76) Gonçalo Byrne worked for SAAL/Lisbon and Central South with Ana Ferreira Rebocho, Berta Sá Caetano and the residents' association Casal das Figueiras, that was founded on October 30th, 1975. The project included 420 dwellings. The operation began in July 1975 , with a construction date in October 1976. This project series contains reproductions of implementation plans and design development drawings. The original drawings were produced in 1978-1979 and were reproduced in 2015 for the exhibit.
Casal das Figueiras, Setubal
Actions:
CD034.S1.1975.PR02
Description:
This project series contains seven reproductions of drawings displayed in the exhibit to document the Casal das Figueiras neighbourhood, in Setúbal, south of Lisbon, Portugal. The exhibit text explained that: ... the Setúbal port-city experienced the political vibrations of the revolutionary year with great intensity. The Casal das Figueiras neighbourhood was designed for a fishing community living in a difficult area to build on due to its steep incline. The challenge that the project architect Gonçalo Byrne faced was to maintain the structure of single-family housing with the outhouse or courtyard, the typology that the local populations requested, while making a large urban gesture. The proposal was based on two types of housing (the square and rectangular plans). This overcame the problem of the 36 percent slope in an architecturally striking manner, while it also managed to fulfil the major requirement inherent in any SAAL operation of minimizing costs. (The SAAL Process, Housing in Portugal 1974–76) Gonçalo Byrne worked for SAAL/Lisbon and Central South with Ana Ferreira Rebocho, Berta Sá Caetano and the residents' association Casal das Figueiras, that was founded on October 30th, 1975. The project included 420 dwellings. The operation began in July 1975 , with a construction date in October 1976. This project series contains reproductions of implementation plans and design development drawings. The original drawings were produced in 1978-1979 and were reproduced in 2015 for the exhibit.
Level of archival description:
Project
Project
Date:
1978-1979
1978-1979
People:
Level of archival description:
Series
Series
Actions:
Reference number:
CD041.S3
Description:
This series documents two projects by the firm Eva Vecsei Architect. In 1973, Vecsei opened her own private practice after her departure from the Dimitri Dimakopoulos’ firm, where she worked from 1971 to 1973. In 1973, Vecsei was hired as an architect by Group Concordia Developers (GCD) to design La Cité, a high density mixed-use residential and commercial project in Milton Park, Montréal. The project was comprised of multifunctional complexes of residential units, offices, a shopping mall, and a hotel with a year-round outdoor pool. The project was realized by the architects Eva H. Vecsei and Dobush Stewart Longpré Marchand Goudreau. The project is also known as "Cité Concordia". The Place Bonaventure was also developed by GCD, where Vecsei was the head project designer from 1964 to 1967. Besides these projects Eva Vecsei Architect also designed concepts for the city centre (1976) and a mixed-use complex (1978) in Karachi, Pakistan. The bulk of the Eva Hollo Vecsei collection is arranged in this series and was produced between 1969 and 2008. Records are predominantly from 1974-1976, which correspond to the period of the La Cité project. Documenting La Cité are architectural records, such as presentation, design, and working drawings, as well as photographs, publications, slides, clippings, digital material (photographs), and a presentation document. This series also includes two clippings on the mixed-use complex in Karachi.
CD041.S3
Description:
This series documents two projects by the firm Eva Vecsei Architect. In 1973, Vecsei opened her own private practice after her departure from the Dimitri Dimakopoulos’ firm, where she worked from 1971 to 1973. In 1973, Vecsei was hired as an architect by Group Concordia Developers (GCD) to design La Cité, a high density mixed-use residential and commercial project in Milton Park, Montréal. The project was comprised of multifunctional complexes of residential units, offices, a shopping mall, and a hotel with a year-round outdoor pool. The project was realized by the architects Eva H. Vecsei and Dobush Stewart Longpré Marchand Goudreau. The project is also known as "Cité Concordia". The Place Bonaventure was also developed by GCD, where Vecsei was the head project designer from 1964 to 1967. Besides these projects Eva Vecsei Architect also designed concepts for the city centre (1976) and a mixed-use complex (1978) in Karachi, Pakistan. The bulk of the Eva Hollo Vecsei collection is arranged in this series and was produced between 1969 and 2008. Records are predominantly from 1974-1976, which correspond to the period of the La Cité project. Documenting La Cité are architectural records, such as presentation, design, and working drawings, as well as photographs, publications, slides, clippings, digital material (photographs), and a presentation document. This series also includes two clippings on the mixed-use complex in Karachi.
People:
Date:
1969-2008
1969-2008
Title:
Eva Vecsei Architect (1973-1980)
Actions:
CD041.S3
Description:
This series documents two projects by the firm Eva Vecsei Architect. In 1973, Vecsei opened her own private practice after her departure from the Dimitri Dimakopoulos’ firm, where she worked from 1971 to 1973. In 1973, Vecsei was hired as an architect by Group Concordia Developers (GCD) to design La Cité, a high density mixed-use residential and commercial project in Milton Park, Montréal. The project was comprised of multifunctional complexes of residential units, offices, a shopping mall, and a hotel with a year-round outdoor pool. The project was realized by the architects Eva H. Vecsei and Dobush Stewart Longpré Marchand Goudreau. The project is also known as "Cité Concordia". The Place Bonaventure was also developed by GCD, where Vecsei was the head project designer from 1964 to 1967. Besides these projects Eva Vecsei Architect also designed concepts for the city centre (1976) and a mixed-use complex (1978) in Karachi, Pakistan. The bulk of the Eva Hollo Vecsei collection is arranged in this series and was produced between 1969 and 2008. Records are predominantly from 1974-1976, which correspond to the period of the La Cité project. Documenting La Cité are architectural records, such as presentation, design, and working drawings, as well as photographs, publications, slides, clippings, digital material (photographs), and a presentation document. This series also includes two clippings on the mixed-use complex in Karachi.
Eva Vecsei Architect (1973-1980)
Actions:
CD041.S3
Description:
This series documents two projects by the firm Eva Vecsei Architect. In 1973, Vecsei opened her own private practice after her departure from the Dimitri Dimakopoulos’ firm, where she worked from 1971 to 1973. In 1973, Vecsei was hired as an architect by Group Concordia Developers (GCD) to design La Cité, a high density mixed-use residential and commercial project in Milton Park, Montréal. The project was comprised of multifunctional complexes of residential units, offices, a shopping mall, and a hotel with a year-round outdoor pool. The project was realized by the architects Eva H. Vecsei and Dobush Stewart Longpré Marchand Goudreau. The project is also known as "Cité Concordia". The Place Bonaventure was also developed by GCD, where Vecsei was the head project designer from 1964 to 1967. Besides these projects Eva Vecsei Architect also designed concepts for the city centre (1976) and a mixed-use complex (1978) in Karachi, Pakistan. The bulk of the Eva Hollo Vecsei collection is arranged in this series and was produced between 1969 and 2008. Records are predominantly from 1974-1976, which correspond to the period of the La Cité project. Documenting La Cité are architectural records, such as presentation, design, and working drawings, as well as photographs, publications, slides, clippings, digital material (photographs), and a presentation document. This series also includes two clippings on the mixed-use complex in Karachi.
Level of archival description:
Series
Series
Date:
1969-2008
1969-2008
People:


