


26739 Results
Form:
textual records
textual records
Reference number:
PHCON2002:0016:001:061
Description:
Text describes Matta-Clark's projects A W-Hole House (1973), Splitting (1974), Bingo (1974) and the costs involved in executing them.
PHCON2002:0016:001:061
Description:
Text describes Matta-Clark's projects A W-Hole House (1973), Splitting (1974), Bingo (1974) and the costs involved in executing them.
People:
Date:
1975
1975
Title:
Text for a publication describing building cuts
Actions:
PHCON2002:0016:001:061
Description:
Text describes Matta-Clark's projects A W-Hole House (1973), Splitting (1974), Bingo (1974) and the costs involved in executing them.
Text for a publication describing building cuts
Actions:
PHCON2002:0016:001:061
Description:
Text describes Matta-Clark's projects A W-Hole House (1973), Splitting (1974), Bingo (1974) and the costs involved in executing them.
Form:
textual records
textual records
Date:
1975
1975
People:
Level of archival description:
Project
Project
Title:
Laurentian cottage, Québec
Laurentian cottage, Québec
Actions:
Reference number:
AP004.S1.D31
Description:
Dossier consists of one textual record for a Laurentian cottage design. Textual document representing the evolution of the house with the help of plans and perspectives (indoor and outdoor). Periodical unidentified, p. 46-47.
AP004.S1.D31
Description:
Dossier consists of one textual record for a Laurentian cottage design. Textual document representing the evolution of the house with the help of plans and perspectives (indoor and outdoor). Periodical unidentified, p. 46-47.
People:
Date:
circa 1920-1930
circa 1920-1930
Title:
Laurentian cottage, Québec
Actions:
AP004.S1.D31
Description:
Dossier consists of one textual record for a Laurentian cottage design. Textual document representing the evolution of the house with the help of plans and perspectives (indoor and outdoor). Periodical unidentified, p. 46-47.
Laurentian cottage, Québec
Actions:
AP004.S1.D31
Description:
Dossier consists of one textual record for a Laurentian cottage design. Textual document representing the evolution of the house with the help of plans and perspectives (indoor and outdoor). Periodical unidentified, p. 46-47.
Level of archival description:
Project
Project
Date:
circa 1920-1930
circa 1920-1930
People:
Form:
photographs
photographs
Actions:
Reference number:
ARCH2825600
Description:
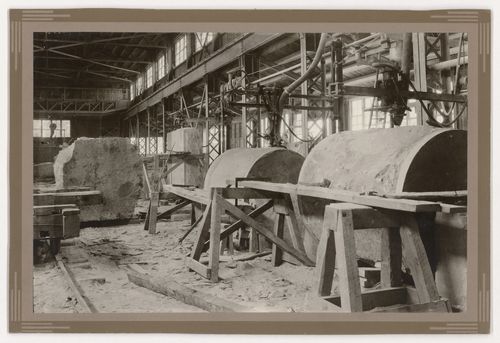
Texte sur l'étiquette montée au verso : Surfacing column sections for Montreal Court House, Shop no. 4, Beebe, Que., Stanstead Granite Quarries Co.
ARCH2825600
Description:
Texte sur l'étiquette montée au verso : Surfacing column sections for Montreal Court House, Shop no. 4, Beebe, Que., Stanstead Granite Quarries Co.
People:
Date:
entre 1921 et 1926?
entre 1921 et 1926?
Title:
Vue de l'intérieur d'un atelier de la compagnie Stanstead Granite Quarries, Beebe, Québec, où est réalisé le surfaçage des tronçons de colonnes pour l'Annexe au Palais de Justice de Montréal
Actions:
ARCH2825600
Description:
Texte sur l'étiquette montée au verso : Surfacing column sections for Montreal Court House, Shop no. 4, Beebe, Que., Stanstead Granite Quarries Co.
Vue de l'intérieur d'un atelier de la compagnie Stanstead Granite Quarries, Beebe, Québec, où est réalisé le surfaçage des tronçons de colonnes pour l'Annexe au Palais de Justice de Montréal
Actions:
ARCH2825600
Description:
Texte sur l'étiquette montée au verso : Surfacing column sections for Montreal Court House, Shop no. 4, Beebe, Que., Stanstead Granite Quarries Co.
Form:
photographs
photographs
Date:
entre 1921 et 1926?
entre 1921 et 1926?
People:
Level of archival description:
Project
Project
Title:
Residence of Mr. & Mrs. J.C. Parkin, Alterations and Additions, North York, Ontario (1959-1962)
Residence of Mr. & Mrs. J.C. Parkin, Alterations and Additions, North York, Ontario (1959-1962)
Actions:
Reference number:
AP018.S1.1959.PR01
Description:
This project series documents alterations and additions to the residence of John C. Parkin and his family in North York, Ontario from 1959-1962. The office identified the project number as 5933. The architect's family home, designed by him a few years earlier, was a one-storey, white brick faced bungalow located at 75 The Bridle Path. The home eventually became an acclaimed symbol of a modern dwelling in North America. This project consisted of alterations to the existing house, as well as additions to enlarge the home. The house included a pool and gardens, bedrooms for his children, a study, and maid's quarters, among other rooms. The house has since been demolished. The project is recorded through drawings and textual records dating from 1955-1977. The majority of drawings are originals, which include plans, elevations, and some construction drawings. The textual materials consist of correspondence, construction documentation, variation orders, contract data, tender proposals, and specifications.
AP018.S1.1959.PR01
Description:
This project series documents alterations and additions to the residence of John C. Parkin and his family in North York, Ontario from 1959-1962. The office identified the project number as 5933. The architect's family home, designed by him a few years earlier, was a one-storey, white brick faced bungalow located at 75 The Bridle Path. The home eventually became an acclaimed symbol of a modern dwelling in North America. This project consisted of alterations to the existing house, as well as additions to enlarge the home. The house included a pool and gardens, bedrooms for his children, a study, and maid's quarters, among other rooms. The house has since been demolished. The project is recorded through drawings and textual records dating from 1955-1977. The majority of drawings are originals, which include plans, elevations, and some construction drawings. The textual materials consist of correspondence, construction documentation, variation orders, contract data, tender proposals, and specifications.
People:
Date:
1955-1977
1955-1977
Title:
Residence of Mr. & Mrs. J.C. Parkin, Alterations and Additions, North York, Ontario (1959-1962)
Actions:
AP018.S1.1959.PR01
Description:
This project series documents alterations and additions to the residence of John C. Parkin and his family in North York, Ontario from 1959-1962. The office identified the project number as 5933. The architect's family home, designed by him a few years earlier, was a one-storey, white brick faced bungalow located at 75 The Bridle Path. The home eventually became an acclaimed symbol of a modern dwelling in North America. This project consisted of alterations to the existing house, as well as additions to enlarge the home. The house included a pool and gardens, bedrooms for his children, a study, and maid's quarters, among other rooms. The house has since been demolished. The project is recorded through drawings and textual records dating from 1955-1977. The majority of drawings are originals, which include plans, elevations, and some construction drawings. The textual materials consist of correspondence, construction documentation, variation orders, contract data, tender proposals, and specifications.
Residence of Mr. & Mrs. J.C. Parkin, Alterations and Additions, North York, Ontario (1959-1962)
Actions:
AP018.S1.1959.PR01
Description:
This project series documents alterations and additions to the residence of John C. Parkin and his family in North York, Ontario from 1959-1962. The office identified the project number as 5933. The architect's family home, designed by him a few years earlier, was a one-storey, white brick faced bungalow located at 75 The Bridle Path. The home eventually became an acclaimed symbol of a modern dwelling in North America. This project consisted of alterations to the existing house, as well as additions to enlarge the home. The house included a pool and gardens, bedrooms for his children, a study, and maid's quarters, among other rooms. The house has since been demolished. The project is recorded through drawings and textual records dating from 1955-1977. The majority of drawings are originals, which include plans, elevations, and some construction drawings. The textual materials consist of correspondence, construction documentation, variation orders, contract data, tender proposals, and specifications.
Level of archival description:
Project
Project
Date:
1955-1977
1955-1977
People:
Form:
drawings
drawings
Reference number:
DR1983:0553
Description:
- This site plan of Kinmel Park in 1858 shows the house, outbuildings, and grounds, with additions indicating proposed new pathways and plantings.
DR1983:0553
Description:
- This site plan of Kinmel Park in 1858 shows the house, outbuildings, and grounds, with additions indicating proposed new pathways and plantings.
People:
Subject:
architecture, landscape architecture
architecture, landscape architecture
Date:
1858
1858
Title:
Plan of Kinmel Park indicating proposed new pathways and plantings
Actions:
DR1983:0553
Description:
- This site plan of Kinmel Park in 1858 shows the house, outbuildings, and grounds, with additions indicating proposed new pathways and plantings.
Plan of Kinmel Park indicating proposed new pathways and plantings
Actions:
DR1983:0553
Description:
- This site plan of Kinmel Park in 1858 shows the house, outbuildings, and grounds, with additions indicating proposed new pathways and plantings.
Form:
drawings
drawings
Date:
1858
1858
People:
Subject:
architecture, landscape architecture
architecture, landscape architecture
Level of archival description:
Project
Project
Title:
Guy Desbarats Residence
Guy Desbarats Residence
Actions:
Reference number:
AP109.S3.D71
Description:
File documents an executed project for a house for the architect in Montréal, Québec. Material in this file was produced between 1965 and 1967. File contains preliminary drawings, working drawings, a photograph and textual records.
AP109.S3.D71
Description:
File documents an executed project for a house for the architect in Montréal, Québec. Material in this file was produced between 1965 and 1967. File contains preliminary drawings, working drawings, a photograph and textual records.
People:
Date:
1965 - 1967
1965 - 1967
Title:
Guy Desbarats Residence
Actions:
AP109.S3.D71
Description:
File documents an executed project for a house for the architect in Montréal, Québec. Material in this file was produced between 1965 and 1967. File contains preliminary drawings, working drawings, a photograph and textual records.
Guy Desbarats Residence
Actions:
AP109.S3.D71
Description:
File documents an executed project for a house for the architect in Montréal, Québec. Material in this file was produced between 1965 and 1967. File contains preliminary drawings, working drawings, a photograph and textual records.
Level of archival description:
File 71
File 71
Date:
1965 - 1967
1965 - 1967
People:
Form:
drawings
drawings
Reference number:
ARCH285090
Description:
This drawing may be related to the "Affordable House" competition arranged in 1968 by the BC Housing Corporation, an affiliate of the CMHC.
ARCH285090
Description:
This drawing may be related to the "Affordable House" competition arranged in 1968 by the BC Housing Corporation, an affiliate of the CMHC.
People:
Title:
Elevations and schematics for proposed housing
Actions:
ARCH285090
Description:
This drawing may be related to the "Affordable House" competition arranged in 1968 by the BC Housing Corporation, an affiliate of the CMHC.
Elevations and schematics for proposed housing
Actions:
ARCH285090
Description:
This drawing may be related to the "Affordable House" competition arranged in 1968 by the BC Housing Corporation, an affiliate of the CMHC.
Form:
drawings
drawings
People:
Level of archival description:
Sub-series
Sub-series
Reference number:
AP140.S2.SS6.D4
Description:
File documents the work of James Stirling as assessor for the Shinkenchiku International Residential Competition, on the theme of House for Karl Friedrich Schinkel. Material in this file was produced in 1979. File contains textual records.
AP140.S2.SS6.D4
Description:
File documents the work of James Stirling as assessor for the Shinkenchiku International Residential Competition, on the theme of House for Karl Friedrich Schinkel. Material in this file was produced in 1979. File contains textual records.
People:
Date:
1979
1979
Title:
Shinkenchiku International Residential Competition
Actions:
AP140.S2.SS6.D4
Description:
File documents the work of James Stirling as assessor for the Shinkenchiku International Residential Competition, on the theme of House for Karl Friedrich Schinkel. Material in this file was produced in 1979. File contains textual records.
Shinkenchiku International Residential Competition
Actions:
AP140.S2.SS6.D4
Description:
File documents the work of James Stirling as assessor for the Shinkenchiku International Residential Competition, on the theme of House for Karl Friedrich Schinkel. Material in this file was produced in 1979. File contains textual records.
Level of archival description:
File 4
File 4
Date:
1979
1979
People:
Level of archival description:
Project
Project
Title:
Villa San Remigio - Verbania
Villa San Remigio - Verbania
Actions:
Reference number:
AP142.S1.D246
Description:
File documents an unexecuted (?) project for the renovation of a house in Verbania, Italy. Material in this file was produced in 1993. File contains presentation drawings. File also contains textual records, including drawings and proposals.
AP142.S1.D246
Description:
File documents an unexecuted (?) project for the renovation of a house in Verbania, Italy. Material in this file was produced in 1993. File contains presentation drawings. File also contains textual records, including drawings and proposals.
People:
Date:
1993
1993
Title:
Villa San Remigio - Verbania
Actions:
AP142.S1.D246
Description:
File documents an unexecuted (?) project for the renovation of a house in Verbania, Italy. Material in this file was produced in 1993. File contains presentation drawings. File also contains textual records, including drawings and proposals.
Villa San Remigio - Verbania
Actions:
AP142.S1.D246
Description:
File documents an unexecuted (?) project for the renovation of a house in Verbania, Italy. Material in this file was produced in 1993. File contains presentation drawings. File also contains textual records, including drawings and proposals.
Level of archival description:
File 246
File 246
Date:
1993
1993
People:
Form:
drawings
drawings
Actions:
Reference number:
AP178.S2.1995.012
Description:
This sketchbook includes sketches for the restoration and extension of Stedelijk Museum, landscape drawings of Oudenburg, and of the Van Middelem-Dupont house
AP178.S2.1995.012
Description:
This sketchbook includes sketches for the restoration and extension of Stedelijk Museum, landscape drawings of Oudenburg, and of the Van Middelem-Dupont house
People:
Date:
September 1995
September 1995
Title:
Sketchbook 403: Amsterdam - Kholn - Expo - Belgica - Maastrich
Actions:
AP178.S2.1995.012
Description:
This sketchbook includes sketches for the restoration and extension of Stedelijk Museum, landscape drawings of Oudenburg, and of the Van Middelem-Dupont house
Sketchbook 403: Amsterdam - Kholn - Expo - Belgica - Maastrich
Actions:
AP178.S2.1995.012
Description:
This sketchbook includes sketches for the restoration and extension of Stedelijk Museum, landscape drawings of Oudenburg, and of the Van Middelem-Dupont house
Form:
drawings
drawings
Date:
September 1995
September 1995
People:


