


18246 Results
Form:
textual records
textual records
Reference number:
DR2012:0012:103:014
Description:
Assorted documents in English and French, including photocopies from a publication covering Melvin Charney's proposal for the Canadian pavillion for Expo 1970 in Osaka, Japan, and the exhibition Montréal en projet: dix années d'architecture urbaine. Also includes one complete copy of the July-August edition of Architecture Concept.
DR2012:0012:103:014
Description:
Assorted documents in English and French, including photocopies from a publication covering Melvin Charney's proposal for the Canadian pavillion for Expo 1970 in Osaka, Japan, and the exhibition Montréal en projet: dix années d'architecture urbaine. Also includes one complete copy of the July-August edition of Architecture Concept.
People:
Date:
1971, 1992
1971, 1992
Title:
Publication related to Melvin Charney's projects
Actions:
DR2012:0012:103:014
Description:
Assorted documents in English and French, including photocopies from a publication covering Melvin Charney's proposal for the Canadian pavillion for Expo 1970 in Osaka, Japan, and the exhibition Montréal en projet: dix années d'architecture urbaine. Also includes one complete copy of the July-August edition of Architecture Concept.
Publication related to Melvin Charney's projects
Actions:
DR2012:0012:103:014
Description:
Assorted documents in English and French, including photocopies from a publication covering Melvin Charney's proposal for the Canadian pavillion for Expo 1970 in Osaka, Japan, and the exhibition Montréal en projet: dix années d'architecture urbaine. Also includes one complete copy of the July-August edition of Architecture Concept.
Form:
textual records
textual records
Date:
1971, 1992
1971, 1992
People:
Form:
textual records
textual records
Actions:
Reference number:
ARCH267030
Description:
This group consists of correspondence with the Tower Company Ltd., and related documents concerning the Kindergarten of the City of Vienna at Expo 67, in Montreal, Québec.
ARCH267030
Description:
This group consists of correspondence with the Tower Company Ltd., and related documents concerning the Kindergarten of the City of Vienna at Expo 67, in Montreal, Québec.
People:
Date:
1967
1967
Title:
Kindergarten / Correspondence Tower
Actions:
ARCH267030
Description:
This group consists of correspondence with the Tower Company Ltd., and related documents concerning the Kindergarten of the City of Vienna at Expo 67, in Montreal, Québec.
Kindergarten / Correspondence Tower
Actions:
ARCH267030
Description:
This group consists of correspondence with the Tower Company Ltd., and related documents concerning the Kindergarten of the City of Vienna at Expo 67, in Montreal, Québec.
Form:
textual records
textual records
Date:
1967
1967
People:
Form:
exhibitions
exhibitions

Description:
The New Spirit: Modern Architecture in Vancouver, 1938–1963 looks at key buildings and projects from an exhilarating epoch in Vancouver’s history through design drawings, period photographs, furniture, and decoration. In the years following the Second World War, Vancouver emerged as a city with a particularly vital and progressive architectural culture, adapting the(...)
The New Spirit: Modern Architecture in Vancouver, 1938–1963 looks at key buildings and projects from an exhilarating epoch in Vancouver’s history through design drawings, period photographs, furniture, and decoration. In the years following the Second World War, Vancouver emerged as a city with a particularly vital and progressive architectural culture, adapting the(...)
Location:
Main galleries
Main galleries
Date:
5 March 1997 to 25 May 1997
5 March 1997 to 25 May 1997
Title:
The New Spirit: Modern Architecture in Vancouver, 1938-1963
Actions:
Description:
The New Spirit: Modern Architecture in Vancouver, 1938–1963 looks at key buildings and projects from an exhilarating epoch in Vancouver’s history through design drawings, period photographs, furniture, and decoration. In the years following the Second World War, Vancouver emerged as a city with a particularly vital and progressive architectural culture, adapting the(...)
The New Spirit: Modern Architecture in Vancouver, 1938-1963
Actions:
Description:
The New Spirit: Modern Architecture in Vancouver, 1938–1963 looks at key buildings and projects from an exhilarating epoch in Vancouver’s history through design drawings, period photographs, furniture, and decoration. In the years following the Second World War, Vancouver emerged as a city with a particularly vital and progressive architectural culture, adapting the(...)
Form:
exhibitions
exhibitions
Date:
5 March 1997 to
25 May 1997
5 March 1997 to
25 May 1997
Location:
Main galleries
Main galleries
Form:
textual records
textual records
Title:
Speeches and Articles
Speeches and Articles
Actions:
Reference number:
ARCH186977
Description:
notes, typescripts and publications - "La Faculté de l'Aménagement de l'Université de Montréal", "Présentation de Monsieur Norman McLaren", speech for the Conférence nationale de l'information sur la construction, "Thoughts on Urban Research and Development", "The Design Professions" in The Business Quarterly, "Manpower vs free-choice? est-ce réaliste?" in University Affairs
ARCH186977
Description:
notes, typescripts and publications - "La Faculté de l'Aménagement de l'Université de Montréal", "Présentation de Monsieur Norman McLaren", speech for the Conférence nationale de l'information sur la construction, "Thoughts on Urban Research and Development", "The Design Professions" in The Business Quarterly, "Manpower vs free-choice? est-ce réaliste?" in University Affairs
People:
Date:
1969 - 1974
1969 - 1974
Title:
Speeches and Articles
Actions:
ARCH186977
Description:
notes, typescripts and publications - "La Faculté de l'Aménagement de l'Université de Montréal", "Présentation de Monsieur Norman McLaren", speech for the Conférence nationale de l'information sur la construction, "Thoughts on Urban Research and Development", "The Design Professions" in The Business Quarterly, "Manpower vs free-choice? est-ce réaliste?" in University Affairs
Speeches and Articles
Actions:
ARCH186977
Description:
notes, typescripts and publications - "La Faculté de l'Aménagement de l'Université de Montréal", "Présentation de Monsieur Norman McLaren", speech for the Conférence nationale de l'information sur la construction, "Thoughts on Urban Research and Development", "The Design Professions" in The Business Quarterly, "Manpower vs free-choice? est-ce réaliste?" in University Affairs
Form:
textual records
textual records
Date:
1969 - 1974
1969 - 1974
People:
Title:
Échantillons de verre
Échantillons de verre
Actions:
Reference number:
ARCH258152
Description:
4 coffrets en bois d'échantillons de verre: Hobbs Mfg. Co. Ltd Montreal; Hobbs Glass & Plastics; British Glass Pilkington Brothers Limited, St. Helens England.
ARCH258152
Description:
4 coffrets en bois d'échantillons de verre: Hobbs Mfg. Co. Ltd Montreal; Hobbs Glass & Plastics; British Glass Pilkington Brothers Limited, St. Helens England.
People:
Title:
Échantillons de verre
Actions:
ARCH258152
Description:
4 coffrets en bois d'échantillons de verre: Hobbs Mfg. Co. Ltd Montreal; Hobbs Glass & Plastics; British Glass Pilkington Brothers Limited, St. Helens England.
Échantillons de verre
Actions:
ARCH258152
Description:
4 coffrets en bois d'échantillons de verre: Hobbs Mfg. Co. Ltd Montreal; Hobbs Glass & Plastics; British Glass Pilkington Brothers Limited, St. Helens England.
People:
Form:
textual records
textual records
![List of images for the opening sequence for Supersuperficie [Supersurface]](/img-collection/Za74D1GWmfoCp7WB1Dn_gcfI5iM=/500x362/485659.jpg)
Actions:
Reference number:
ARCH400354
Description:
List of images to show in the opening sequence including details of the human eye and ear, the Buckminster Fuller Biosphere in Montreal, and an axonometric view of New York.
ARCH400354
Description:
List of images to show in the opening sequence including details of the human eye and ear, the Buckminster Fuller Biosphere in Montreal, and an axonometric view of New York.
People:
Date:
1972
1972
Title:
List of images for the opening sequence for Supersuperficie [Supersurface]
Actions:
ARCH400354
Description:
List of images to show in the opening sequence including details of the human eye and ear, the Buckminster Fuller Biosphere in Montreal, and an axonometric view of New York.
List of images for the opening sequence for Supersuperficie [Supersurface]
Actions:
ARCH400354
Description:
List of images to show in the opening sequence including details of the human eye and ear, the Buckminster Fuller Biosphere in Montreal, and an axonometric view of New York.
Form:
textual records
textual records
Date:
1972
1972
People:
Form:
drawings
drawings
Actions:
Reference number:
ARCH5674
Description:
Détails divers, dont plusieurs empruntés à l'église Saint-Ambroise, Montréal (projet #) : détails de pierre pour l'entrée chemin Jenks Park, portes principales, appuis des fenêtres de la nef, balustrade de la tribune de l'orgue, console de l'orgue, motif pour les frises extérieures (dessins 506, 512, 530, 531, 534, 536, 537).
ARCH5674
Description:
Détails divers, dont plusieurs empruntés à l'église Saint-Ambroise, Montréal (projet #) : détails de pierre pour l'entrée chemin Jenks Park, portes principales, appuis des fenêtres de la nef, balustrade de la tribune de l'orgue, console de l'orgue, motif pour les frises extérieures (dessins 506, 512, 530, 531, 534, 536, 537).
People:
Date:
1925-1927
1925-1927
Title:
Détails divers de maçonnerie, des portes principales, des fenêtres et de l'orgue
Actions:
ARCH5674
Description:
Détails divers, dont plusieurs empruntés à l'église Saint-Ambroise, Montréal (projet #) : détails de pierre pour l'entrée chemin Jenks Park, portes principales, appuis des fenêtres de la nef, balustrade de la tribune de l'orgue, console de l'orgue, motif pour les frises extérieures (dessins 506, 512, 530, 531, 534, 536, 537).
Détails divers de maçonnerie, des portes principales, des fenêtres et de l'orgue
Actions:
ARCH5674
Description:
Détails divers, dont plusieurs empruntés à l'église Saint-Ambroise, Montréal (projet #) : détails de pierre pour l'entrée chemin Jenks Park, portes principales, appuis des fenêtres de la nef, balustrade de la tribune de l'orgue, console de l'orgue, motif pour les frises extérieures (dessins 506, 512, 530, 531, 534, 536, 537).
Form:
drawings
drawings
Date:
1925-1927
1925-1927
People:
Actions:
Reference number:
ARCH263601
Description:
La bande filmique contient une compilation des copies positives tirées à partir des négatifs originaux du fonds Ernest Cormier. Copié en Technicolor, à Montréal en 2004. B+W Print; Acetate Base; A-Wind; B-Wind; Single Perforation; Existing Splices; Opening Splices; Tramlines; 18 FPS; Debris in camera gate
ARCH263601
Description:
La bande filmique contient une compilation des copies positives tirées à partir des négatifs originaux du fonds Ernest Cormier. Copié en Technicolor, à Montréal en 2004. B+W Print; Acetate Base; A-Wind; B-Wind; Single Perforation; Existing Splices; Opening Splices; Tramlines; 18 FPS; Debris in camera gate
People:
Date:
2004-09-11
2004-09-11
Title:
16mm maître de la conservation des films du fonds Ernest Cormier
Actions:
ARCH263601
Description:
La bande filmique contient une compilation des copies positives tirées à partir des négatifs originaux du fonds Ernest Cormier. Copié en Technicolor, à Montréal en 2004. B+W Print; Acetate Base; A-Wind; B-Wind; Single Perforation; Existing Splices; Opening Splices; Tramlines; 18 FPS; Debris in camera gate
16mm maître de la conservation des films du fonds Ernest Cormier
Actions:
ARCH263601
Description:
La bande filmique contient une compilation des copies positives tirées à partir des négatifs originaux du fonds Ernest Cormier. Copié en Technicolor, à Montréal en 2004. B+W Print; Acetate Base; A-Wind; B-Wind; Single Perforation; Existing Splices; Opening Splices; Tramlines; 18 FPS; Debris in camera gate
Date:
2004-09-11
2004-09-11
People:
Form:
exhibitions
exhibitions
Actions:
Description:
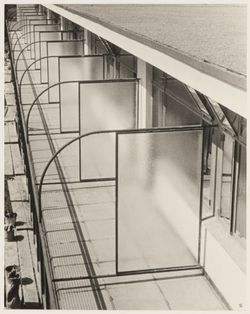
In 1929, Ilse Bing bought a Leica camera and started a photographic career that took her from Frankfurt to New York via Paris. While still in Frankfurt, she was commissioned by architect and urban planner Mart Stam to undertake a photographic survey of the modern buildings that were being erected in the city, including the Henry and Emma Budge-Heim H-block building. Built(...)
In 1929, Ilse Bing bought a Leica camera and started a photographic career that took her from Frankfurt to New York via Paris. While still in Frankfurt, she was commissioned by architect and urban planner Mart Stam to undertake a photographic survey of the modern buildings that were being erected in the city, including the Henry and Emma Budge-Heim H-block building. Built(...)
Location:
Hall cases
Hall cases
Date:
5 September 2013 to 5 December 2013
5 September 2013 to 5 December 2013
Title:
H-BLOCK: Social Housing – Ilse Bing
Actions:
Description:
In 1929, Ilse Bing bought a Leica camera and started a photographic career that took her from Frankfurt to New York via Paris. While still in Frankfurt, she was commissioned by architect and urban planner Mart Stam to undertake a photographic survey of the modern buildings that were being erected in the city, including the Henry and Emma Budge-Heim H-block building. Built(...)
H-BLOCK: Social Housing – Ilse Bing
Actions:
Description:
In 1929, Ilse Bing bought a Leica camera and started a photographic career that took her from Frankfurt to New York via Paris. While still in Frankfurt, she was commissioned by architect and urban planner Mart Stam to undertake a photographic survey of the modern buildings that were being erected in the city, including the Henry and Emma Budge-Heim H-block building. Built(...)
Form:
exhibitions
exhibitions
Date:
5 September 2013 to
5 December 2013
5 September 2013 to
5 December 2013
Location:
Hall cases
Hall cases
Form:
exhibitions
exhibitions
Actions:
Description:
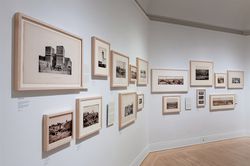
By the latter half of the nineteenth century, several pioneer photographers had travelled to the Middle East and North Africa, bringing back to Europe and North America images that captured the idea of the exotic. Whether in search of Nile temples, the Holy Land or Berber costumes; whether amateurs or pilgrims; whether part of scientific missions or commercial ventures,(...)
By the latter half of the nineteenth century, several pioneer photographers had travelled to the Middle East and North Africa, bringing back to Europe and North America images that captured the idea of the exotic. Whether in search of Nile temples, the Holy Land or Berber costumes; whether amateurs or pilgrims; whether part of scientific missions or commercial ventures,(...)
Location:
Octagonal gallery
Octagonal gallery
Date:
30 January 2014 to 25 May 2014
30 January 2014 to 25 May 2014
Title:
Photographing the Arab City in the Nineteenth Century
Actions:
Description:
By the latter half of the nineteenth century, several pioneer photographers had travelled to the Middle East and North Africa, bringing back to Europe and North America images that captured the idea of the exotic. Whether in search of Nile temples, the Holy Land or Berber costumes; whether amateurs or pilgrims; whether part of scientific missions or commercial ventures,(...)
Photographing the Arab City in the Nineteenth Century
Actions:
Description:
By the latter half of the nineteenth century, several pioneer photographers had travelled to the Middle East and North Africa, bringing back to Europe and North America images that captured the idea of the exotic. Whether in search of Nile temples, the Holy Land or Berber costumes; whether amateurs or pilgrims; whether part of scientific missions or commercial ventures,(...)
Form:
exhibitions
exhibitions
Date:
30 January 2014 to
25 May 2014
30 January 2014 to
25 May 2014
Location:
Octagonal gallery
Octagonal gallery


