


26739 Results
Form:
drawings
drawings
Actions:
Reference number:
AP046.S1.1983.PR01.458
Description:
This file includes Shaughnessy House link elevations, sections, library plans, washrooms, galleries, vaults, auditorium, reflected ceilings, wall profiles, furniture and doors.
AP046.S1.1983.PR01.458
Description:
This file includes Shaughnessy House link elevations, sections, library plans, washrooms, galleries, vaults, auditorium, reflected ceilings, wall profiles, furniture and doors.
People:
Date:
1986
1986
Title:
Record set of interior package issued to Erol Argun, Canadian Centre for Architecture, Montréal, Québec
Actions:
AP046.S1.1983.PR01.458
Description:
This file includes Shaughnessy House link elevations, sections, library plans, washrooms, galleries, vaults, auditorium, reflected ceilings, wall profiles, furniture and doors.
Record set of interior package issued to Erol Argun, Canadian Centre for Architecture, Montréal, Québec
Actions:
AP046.S1.1983.PR01.458
Description:
This file includes Shaughnessy House link elevations, sections, library plans, washrooms, galleries, vaults, auditorium, reflected ceilings, wall profiles, furniture and doors.
Form:
drawings
drawings
Date:
1986
1986
People:
Form:
photographs
photographs
Title:
Photographs of private residences and goverment housing in sector 15, 16 and 19 in Chandigarh, India
Photographs of private residences and goverment housing in sector 15, 16 and 19 in Chandigarh, India
Actions:
Reference number:
ARCH280794
Description:
Group consists of photographs of private residences and government housing in sector 15, 16 and 19 in Chandigarh, India. There is a photograph of a House Type-6 in sector 16 and photographs of Peon's Houses.
ARCH280794
Description:
Group consists of photographs of private residences and government housing in sector 15, 16 and 19 in Chandigarh, India. There is a photograph of a House Type-6 in sector 16 and photographs of Peon's Houses.
People:
Date:
1951-c.1970
1951-c.1970
Title:
Photographs of private residences and goverment housing in sector 15, 16 and 19 in Chandigarh, India
Actions:
ARCH280794
Description:
Group consists of photographs of private residences and government housing in sector 15, 16 and 19 in Chandigarh, India. There is a photograph of a House Type-6 in sector 16 and photographs of Peon's Houses.
Photographs of private residences and goverment housing in sector 15, 16 and 19 in Chandigarh, India
Actions:
ARCH280794
Description:
Group consists of photographs of private residences and government housing in sector 15, 16 and 19 in Chandigarh, India. There is a photograph of a House Type-6 in sector 16 and photographs of Peon's Houses.
Form:
photographs
photographs
Date:
1951-c.1970
1951-c.1970
People:
Form:
photographs
photographs
Reference number:
PH2025:0003:058
Description:
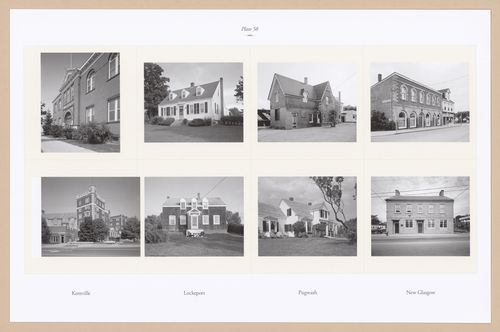
Sheet includes eight images of structures and architectural details in Nova Scotia. Depicted are the Kentville Court House, Gurden-Bill Homestead in Lockeport, Pugwash train station, George Street in New Glasgow, the Cornwallis Inn in Kentville, the William Stalker House in Lockeport, Thinker`s Lodge in Pugwash, and the Squire Fraser`s Place in New Glasgow.
PH2025:0003:058
Description:
Sheet includes eight images of structures and architectural details in Nova Scotia. Depicted are the Kentville Court House, Gurden-Bill Homestead in Lockeport, Pugwash train station, George Street in New Glasgow, the Cornwallis Inn in Kentville, the William Stalker House in Lockeport, Thinker`s Lodge in Pugwash, and the Squire Fraser`s Place in New Glasgow.
People:
Date:
1984-1994 (printed 2020)
1984-1994 (printed 2020)
Title:
Plate 58: Misc (4 of 5), from the portfolio, A Nova Scotia Archive
Actions:
PH2025:0003:058
Description:
Sheet includes eight images of structures and architectural details in Nova Scotia. Depicted are the Kentville Court House, Gurden-Bill Homestead in Lockeport, Pugwash train station, George Street in New Glasgow, the Cornwallis Inn in Kentville, the William Stalker House in Lockeport, Thinker`s Lodge in Pugwash, and the Squire Fraser`s Place in New Glasgow.
Plate 58: Misc (4 of 5), from the portfolio, A Nova Scotia Archive
Actions:
PH2025:0003:058
Description:
Sheet includes eight images of structures and architectural details in Nova Scotia. Depicted are the Kentville Court House, Gurden-Bill Homestead in Lockeport, Pugwash train station, George Street in New Glasgow, the Cornwallis Inn in Kentville, the William Stalker House in Lockeport, Thinker`s Lodge in Pugwash, and the Squire Fraser`s Place in New Glasgow.
Form:
photographs
photographs
Date:
1984-1994 (printed 2020)
1984-1994 (printed 2020)
People:
Level of archival description:
Project
Project
Actions:
Reference number:
AP164.S1.2000.D2
Description:
The project series documents the expansion and renovation of Juan Muñoz and Cristina Iglesias' house, in Torrelodones, Spain. The firm identified this project as number 126. Documenting the project are design development drawings and photographic materials.
AP164.S1.2000.D2
Description:
The project series documents the expansion and renovation of Juan Muñoz and Cristina Iglesias' house, in Torrelodones, Spain. The firm identified this project as number 126. Documenting the project are design development drawings and photographic materials.
People:
Date:
2000
2000
Title:
Torrelodones, Madrid, Spain (2000)
Actions:
AP164.S1.2000.D2
Description:
The project series documents the expansion and renovation of Juan Muñoz and Cristina Iglesias' house, in Torrelodones, Spain. The firm identified this project as number 126. Documenting the project are design development drawings and photographic materials.
Torrelodones, Madrid, Spain (2000)
Actions:
AP164.S1.2000.D2
Description:
The project series documents the expansion and renovation of Juan Muñoz and Cristina Iglesias' house, in Torrelodones, Spain. The firm identified this project as number 126. Documenting the project are design development drawings and photographic materials.
Level of archival description:
Project
Project
Date:
2000
2000
People:
Form:
photographs
photographs
Actions:
Reference number:
ARCH2825598
Description:
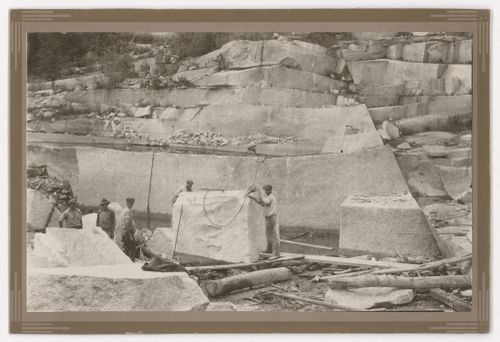
Texte sur l'étiquette montée au verso : Quarrying the large Column sections for the Montreal Court House Annex. Stanstead Granite Quarries Co. Beebe, Que.
ARCH2825598
Description:
Texte sur l'étiquette montée au verso : Quarrying the large Column sections for the Montreal Court House Annex. Stanstead Granite Quarries Co. Beebe, Que.
People:
Date:
entre 1921 et 1926?
entre 1921 et 1926?
Title:
View of the Stanstead Granite Quarries with employees extracting stone for columns of the Palais de justice (now Édifice Ernest-Cormier), Beebe, Quebec, Canada
Actions:
ARCH2825598
Description:
Texte sur l'étiquette montée au verso : Quarrying the large Column sections for the Montreal Court House Annex. Stanstead Granite Quarries Co. Beebe, Que.
View of the Stanstead Granite Quarries with employees extracting stone for columns of the Palais de justice (now Édifice Ernest-Cormier), Beebe, Quebec, Canada
Actions:
ARCH2825598
Description:
Texte sur l'étiquette montée au verso : Quarrying the large Column sections for the Montreal Court House Annex. Stanstead Granite Quarries Co. Beebe, Que.
Form:
photographs
photographs
Date:
entre 1921 et 1926?
entre 1921 et 1926?
People:
Form:
drawings
drawings
Reference number:
ARCH260505
Description:
stair plans and sections, floor plan studies, exterior elevations, foyer elevations, guard house details, consulate plans, embassy floor plans, miscellaneous details.
ARCH260505
Description:
stair plans and sections, floor plan studies, exterior elevations, foyer elevations, guard house details, consulate plans, embassy floor plans, miscellaneous details.
People:
Date:
1985
1985
Title:
Plans and sections, studies, elevations, details
Actions:
ARCH260505
Description:
stair plans and sections, floor plan studies, exterior elevations, foyer elevations, guard house details, consulate plans, embassy floor plans, miscellaneous details.
Plans and sections, studies, elevations, details
Actions:
ARCH260505
Description:
stair plans and sections, floor plan studies, exterior elevations, foyer elevations, guard house details, consulate plans, embassy floor plans, miscellaneous details.
Form:
drawings
drawings
Date:
1985
1985
People:
Form:
photographs
photographs
Actions:
Reference number:
ARCH267980
Description:
Photograph of the winners, including Victor Prus, of the First Prize in national architecture competiton for the public house competition, in London, England.
ARCH267980
Description:
Photograph of the winners, including Victor Prus, of the First Prize in national architecture competiton for the public house competition, in London, England.
People:
Date:
1951
1951
Title:
Photograph of the winners, including Victor Prus, of the First Prize in national architecture competiton
Actions:
ARCH267980
Description:
Photograph of the winners, including Victor Prus, of the First Prize in national architecture competiton for the public house competition, in London, England.
Photograph of the winners, including Victor Prus, of the First Prize in national architecture competiton
Actions:
ARCH267980
Description:
Photograph of the winners, including Victor Prus, of the First Prize in national architecture competiton for the public house competition, in London, England.
Form:
photographs
photographs
Date:
1951
1951
People:
Form:
photographs
photographs
Reference number:
ARCH268481
Description:
Contains images of drawings and views of buildings and projects, like the Scheu House and Chicago Tribune Contest, by the architect Adolf Loos.
ARCH268481
Description:
Contains images of drawings and views of buildings and projects, like the Scheu House and Chicago Tribune Contest, by the architect Adolf Loos.
People:
Title:
Images of drawings and views of buildings and projects
Actions:
ARCH268481
Description:
Contains images of drawings and views of buildings and projects, like the Scheu House and Chicago Tribune Contest, by the architect Adolf Loos.
Images of drawings and views of buildings and projects
Actions:
ARCH268481
Description:
Contains images of drawings and views of buildings and projects, like the Scheu House and Chicago Tribune Contest, by the architect Adolf Loos.
Form:
photographs
photographs
People:
Form:
photographs
photographs
Actions:
Reference number:
PH2025:0003:019
Description:
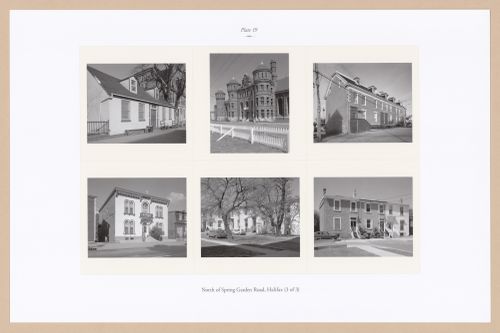
Sheet includes six images of structures and streetscapes North of Spring Garden Road, Halifax. Depicted are the Hope Cottage, The Armouries, the Brick Row Houses on Maitland Street, the John Conrad West House, and the Princess Place.
PH2025:0003:019
Description:
Sheet includes six images of structures and streetscapes North of Spring Garden Road, Halifax. Depicted are the Hope Cottage, The Armouries, the Brick Row Houses on Maitland Street, the John Conrad West House, and the Princess Place.
People:
Date:
1984-1994 (printed 2020)
1984-1994 (printed 2020)
Title:
Plate 19: North of Spring Garden Road (3 of 3), from the portfolio, A Nova Scotia Archive
Actions:
PH2025:0003:019
Description:
Sheet includes six images of structures and streetscapes North of Spring Garden Road, Halifax. Depicted are the Hope Cottage, The Armouries, the Brick Row Houses on Maitland Street, the John Conrad West House, and the Princess Place.
Plate 19: North of Spring Garden Road (3 of 3), from the portfolio, A Nova Scotia Archive
Actions:
PH2025:0003:019
Description:
Sheet includes six images of structures and streetscapes North of Spring Garden Road, Halifax. Depicted are the Hope Cottage, The Armouries, the Brick Row Houses on Maitland Street, the John Conrad West House, and the Princess Place.
Form:
photographs
photographs
Date:
1984-1994 (printed 2020)
1984-1994 (printed 2020)
People:
Level of archival description:
Project
Project
Title:
IBA
IBA
Reference number:
AP143.S4.D32
Description:
File documents the partially executed project for the Restricted International Competition "South Friedrichstadt as a Place to Live and Work," West Berlin (now Berlin), West Germany (now in Germany). Material in this file was produced between 1980 and 1988. File documents the design for one of four urban blocks in the area of the Kochstrasse and Friedrichstrasse, Berlin. The competition required the preservation of three existing structures and the construction of mixed-used buildings on vacant lots. The architect develops an overall strategy to occupy the urban block by extending the geometry of the three existing buildings onto the site (DR1991:0018:002; DR1991:0018:004-006), on which he overlays what he calls the "Mercator grid", an orthogonal grid oriented according to the compass (DR1991:0018:016). The "el structures" used by Eisenman in House X, House 11a, and the Cannaregio project reappear in plan, and later as forms emerging from the square compartments delimited by the "Mercator grid", this time developed three-dimensionally (House X, 1975-1977, DR1994:0138:001-1546; House 11a, 1978, DR1994:0139:001-303; Cannaregio project, 1978, DR1991:0017:001-094). After finalizing the urban concept, Eisenman concentrates his efforts on the planning of individual buildings, developing the massing of the building facing Kochstrasse in a series of axonometrics (DR1991:0018:088-092), sections (DR1991:0018:088) and facade studies (DR1991:0018:204-210). A series of scrolled drawings study the L-shaped elements and thin slabs with characteristically gridded surfaces found in House X (DR1991:0018:204 and DR1991:0018:209-210). File contains record drawings, conceptual drawings, design development drawings, schematic drawings, competition drawings, presentation drawings, photographic material, and textual records.
AP143.S4.D32
Description:
File documents the partially executed project for the Restricted International Competition "South Friedrichstadt as a Place to Live and Work," West Berlin (now Berlin), West Germany (now in Germany). Material in this file was produced between 1980 and 1988. File documents the design for one of four urban blocks in the area of the Kochstrasse and Friedrichstrasse, Berlin. The competition required the preservation of three existing structures and the construction of mixed-used buildings on vacant lots. The architect develops an overall strategy to occupy the urban block by extending the geometry of the three existing buildings onto the site (DR1991:0018:002; DR1991:0018:004-006), on which he overlays what he calls the "Mercator grid", an orthogonal grid oriented according to the compass (DR1991:0018:016). The "el structures" used by Eisenman in House X, House 11a, and the Cannaregio project reappear in plan, and later as forms emerging from the square compartments delimited by the "Mercator grid", this time developed three-dimensionally (House X, 1975-1977, DR1994:0138:001-1546; House 11a, 1978, DR1994:0139:001-303; Cannaregio project, 1978, DR1991:0017:001-094). After finalizing the urban concept, Eisenman concentrates his efforts on the planning of individual buildings, developing the massing of the building facing Kochstrasse in a series of axonometrics (DR1991:0018:088-092), sections (DR1991:0018:088) and facade studies (DR1991:0018:204-210). A series of scrolled drawings study the L-shaped elements and thin slabs with characteristically gridded surfaces found in House X (DR1991:0018:204 and DR1991:0018:209-210). File contains record drawings, conceptual drawings, design development drawings, schematic drawings, competition drawings, presentation drawings, photographic material, and textual records.
People:
Date:
1980-1988
1980-1988
Title:
IBA
Actions:
AP143.S4.D32
Description:
File documents the partially executed project for the Restricted International Competition "South Friedrichstadt as a Place to Live and Work," West Berlin (now Berlin), West Germany (now in Germany). Material in this file was produced between 1980 and 1988. File documents the design for one of four urban blocks in the area of the Kochstrasse and Friedrichstrasse, Berlin. The competition required the preservation of three existing structures and the construction of mixed-used buildings on vacant lots. The architect develops an overall strategy to occupy the urban block by extending the geometry of the three existing buildings onto the site (DR1991:0018:002; DR1991:0018:004-006), on which he overlays what he calls the "Mercator grid", an orthogonal grid oriented according to the compass (DR1991:0018:016). The "el structures" used by Eisenman in House X, House 11a, and the Cannaregio project reappear in plan, and later as forms emerging from the square compartments delimited by the "Mercator grid", this time developed three-dimensionally (House X, 1975-1977, DR1994:0138:001-1546; House 11a, 1978, DR1994:0139:001-303; Cannaregio project, 1978, DR1991:0017:001-094). After finalizing the urban concept, Eisenman concentrates his efforts on the planning of individual buildings, developing the massing of the building facing Kochstrasse in a series of axonometrics (DR1991:0018:088-092), sections (DR1991:0018:088) and facade studies (DR1991:0018:204-210). A series of scrolled drawings study the L-shaped elements and thin slabs with characteristically gridded surfaces found in House X (DR1991:0018:204 and DR1991:0018:209-210). File contains record drawings, conceptual drawings, design development drawings, schematic drawings, competition drawings, presentation drawings, photographic material, and textual records.
IBA
Actions:
AP143.S4.D32
Description:
File documents the partially executed project for the Restricted International Competition "South Friedrichstadt as a Place to Live and Work," West Berlin (now Berlin), West Germany (now in Germany). Material in this file was produced between 1980 and 1988. File documents the design for one of four urban blocks in the area of the Kochstrasse and Friedrichstrasse, Berlin. The competition required the preservation of three existing structures and the construction of mixed-used buildings on vacant lots. The architect develops an overall strategy to occupy the urban block by extending the geometry of the three existing buildings onto the site (DR1991:0018:002; DR1991:0018:004-006), on which he overlays what he calls the "Mercator grid", an orthogonal grid oriented according to the compass (DR1991:0018:016). The "el structures" used by Eisenman in House X, House 11a, and the Cannaregio project reappear in plan, and later as forms emerging from the square compartments delimited by the "Mercator grid", this time developed three-dimensionally (House X, 1975-1977, DR1994:0138:001-1546; House 11a, 1978, DR1994:0139:001-303; Cannaregio project, 1978, DR1991:0017:001-094). After finalizing the urban concept, Eisenman concentrates his efforts on the planning of individual buildings, developing the massing of the building facing Kochstrasse in a series of axonometrics (DR1991:0018:088-092), sections (DR1991:0018:088) and facade studies (DR1991:0018:204-210). A series of scrolled drawings study the L-shaped elements and thin slabs with characteristically gridded surfaces found in House X (DR1991:0018:204 and DR1991:0018:209-210). File contains record drawings, conceptual drawings, design development drawings, schematic drawings, competition drawings, presentation drawings, photographic material, and textual records.
Level of archival description:
File 32
File 32
Date:
1980-1988
1980-1988
People:


