


119251 Results
Form:
drawings
drawings
Title:
Working drawings
Working drawings
Actions:
Reference number:
ARCH261437
Description:
Working drawings - cover page with photo of model, architectural floor plans, plans, sections, elevations, building envelope, unit plans and details.
ARCH261437
Description:
Working drawings - cover page with photo of model, architectural floor plans, plans, sections, elevations, building envelope, unit plans and details.
People:
Date:
February 1984
February 1984
Title:
Working drawings
Actions:
ARCH261437
Description:
Working drawings - cover page with photo of model, architectural floor plans, plans, sections, elevations, building envelope, unit plans and details.
Working drawings
Actions:
ARCH261437
Description:
Working drawings - cover page with photo of model, architectural floor plans, plans, sections, elevations, building envelope, unit plans and details.
Form:
drawings
drawings
Date:
February 1984
February 1984
People:
Form:
drawings
drawings
Actions:
Reference number:
ARCH267610
Description:
This group consists of minutes of meetings of the architectural team and memorandums for the Palais des Congrès de Montréal in Montréal, Québec. There is also a site plan.
ARCH267610
Description:
This group consists of minutes of meetings of the architectural team and memorandums for the Palais des Congrès de Montréal in Montréal, Québec. There is also a site plan.
People:
Date:
1979-1980
1979-1980
Title:
Palais des Congrès de Montréal / 7803 / Procès-verbaux internes / Comité Design Review / VP
Actions:
ARCH267610
Description:
This group consists of minutes of meetings of the architectural team and memorandums for the Palais des Congrès de Montréal in Montréal, Québec. There is also a site plan.
Palais des Congrès de Montréal / 7803 / Procès-verbaux internes / Comité Design Review / VP
Actions:
ARCH267610
Description:
This group consists of minutes of meetings of the architectural team and memorandums for the Palais des Congrès de Montréal in Montréal, Québec. There is also a site plan.
Form:
drawings
drawings
Date:
1979-1980
1979-1980
People:
Form:
textual records
textual records
Actions:
Reference number:
ARCH267912
Description:
This group consists of memorandums, notes, and correspondence with architectural firms collaborating with Victor Prus in the design project for the National Gallery of Canada in Ottawa, Ontario.
ARCH267912
Description:
This group consists of memorandums, notes, and correspondence with architectural firms collaborating with Victor Prus in the design project for the National Gallery of Canada in Ottawa, Ontario.
People:
Date:
1975-1976
1975-1976
Title:
National Gallery Competition 7602 / Correspondence with Joint Venture / Memoranda 7.2
Actions:
ARCH267912
Description:
This group consists of memorandums, notes, and correspondence with architectural firms collaborating with Victor Prus in the design project for the National Gallery of Canada in Ottawa, Ontario.
National Gallery Competition 7602 / Correspondence with Joint Venture / Memoranda 7.2
Actions:
ARCH267912
Description:
This group consists of memorandums, notes, and correspondence with architectural firms collaborating with Victor Prus in the design project for the National Gallery of Canada in Ottawa, Ontario.
Form:
textual records
textual records
Date:
1975-1976
1975-1976
People:
Form:
textual records
textual records
Title:
Competitions / Various
Competitions / Various
Actions:
Reference number:
ARCH268025
Description:
This group consists of correspondence and related documents about various architectural competitions in which Victor Prus participated or for which he received invitations.
ARCH268025
Description:
This group consists of correspondence and related documents about various architectural competitions in which Victor Prus participated or for which he received invitations.
People:
Date:
1955-1956
1955-1956
Title:
Competitions / Various
Actions:
ARCH268025
Description:
This group consists of correspondence and related documents about various architectural competitions in which Victor Prus participated or for which he received invitations.
Competitions / Various
Actions:
ARCH268025
Description:
This group consists of correspondence and related documents about various architectural competitions in which Victor Prus participated or for which he received invitations.
Form:
textual records
textual records
Date:
1955-1956
1955-1956
People:
Form:
textual records
textual records
Actions:
Reference number:
AP075.S1.2008.PR02.009
Description:
Also includes a proposal for architectural and engineering services from project architect Pin/Matthews for another project in Yellowknife, used as reference by Oberlander.
AP075.S1.2008.PR02.009
Description:
Also includes a proposal for architectural and engineering services from project architect Pin/Matthews for another project in Yellowknife, used as reference by Oberlander.
People:
Date:
1999-2011
1999-2011
Title:
Correspondence with suppliers, and landscape specifications, Inuvik School, Inuvik, Northwest Territories
Actions:
AP075.S1.2008.PR02.009
Description:
Also includes a proposal for architectural and engineering services from project architect Pin/Matthews for another project in Yellowknife, used as reference by Oberlander.
Correspondence with suppliers, and landscape specifications, Inuvik School, Inuvik, Northwest Territories
Actions:
AP075.S1.2008.PR02.009
Description:
Also includes a proposal for architectural and engineering services from project architect Pin/Matthews for another project in Yellowknife, used as reference by Oberlander.
Form:
textual records
textual records
Date:
1999-2011
1999-2011
People:
Form:
drawings
drawings
Title:
Plans and tables
Plans and tables
Actions:
Reference number:
DR2012:0012:047:016
Description:
Includes plans and tables calculating "approximate gross area/scheme III" and "unit distripution" for an architectural project titled "SK8 Centroparc South".
DR2012:0012:047:016
Description:
Includes plans and tables calculating "approximate gross area/scheme III" and "unit distripution" for an architectural project titled "SK8 Centroparc South".
People:
Date:
1965
1965
Title:
Plans and tables
Actions:
DR2012:0012:047:016
Description:
Includes plans and tables calculating "approximate gross area/scheme III" and "unit distripution" for an architectural project titled "SK8 Centroparc South".
Plans and tables
Actions:
DR2012:0012:047:016
Description:
Includes plans and tables calculating "approximate gross area/scheme III" and "unit distripution" for an architectural project titled "SK8 Centroparc South".
Form:
drawings
drawings
Date:
1965
1965
People:
Form:
events
events
Title:
Learning from... London
Learning from... London
Actions:
Description:
Kieran Long presents a story about the difficulty of describing a city in all its richness. London contains stories and meanings that are alive to its citizens, but apparently too difficult to talk about, too rich, and too messy to be allowed to affect those who decide how the city changes. The deafness of developers, politicians and architects to these narratives is so(...)
Kieran Long presents a story about the difficulty of describing a city in all its richness. London contains stories and meanings that are alive to its citizens, but apparently too difficult to talk about, too rich, and too messy to be allowed to affect those who decide how the city changes. The deafness of developers, politicians and architects to these narratives is so(...)
Location:
Paul Desmarais Theater
Paul Desmarais Theater
Date:
10 March 2011 , 7pm
10 March 2011 , 7pm
Title:
Learning from... London
Actions:
Description:
Kieran Long presents a story about the difficulty of describing a city in all its richness. London contains stories and meanings that are alive to its citizens, but apparently too difficult to talk about, too rich, and too messy to be allowed to affect those who decide how the city changes. The deafness of developers, politicians and architects to these narratives is so(...)
Learning from... London
Actions:
Description:
Kieran Long presents a story about the difficulty of describing a city in all its richness. London contains stories and meanings that are alive to its citizens, but apparently too difficult to talk about, too rich, and too messy to be allowed to affect those who decide how the city changes. The deafness of developers, politicians and architects to these narratives is so(...)
Form:
events
events
Date:
10 March 2011
7pm
10 March 2011
7pm
Location:
Paul Desmarais Theater
Paul Desmarais Theater
Form:
textual records
textual records
Actions:
Reference number:
ARCH268022
Description:
This group consists of notes and preparatory documents for lectures and courses given by Victor Prus at the École d'architecture de Québec. There is also correspondence and related documents.
ARCH268022
Description:
This group consists of notes and preparatory documents for lectures and courses given by Victor Prus at the École d'architecture de Québec. There is also correspondence and related documents.
People:
Date:
1961-1968
1961-1968
Title:
École d'Architecture de Québec
Actions:
ARCH268022
Description:
This group consists of notes and preparatory documents for lectures and courses given by Victor Prus at the École d'architecture de Québec. There is also correspondence and related documents.
École d'Architecture de Québec
Actions:
ARCH268022
Description:
This group consists of notes and preparatory documents for lectures and courses given by Victor Prus at the École d'architecture de Québec. There is also correspondence and related documents.
Form:
textual records
textual records
Date:
1961-1968
1961-1968
People:
Form:
webpages
webpages
Title:
Youth Programs
Youth Programs
Actions:
Summary:
We create programs and workshops for youth ages 5 to 17. These activities introduce youth to architectural ideas while encouraging them to question traditional definitions of architecture.
Title:
Youth Programs
Actions:
Summary:
Youth Programs
Actions:
Summary:
We create programs and workshops for youth ages 5 to 17. These activities introduce youth to architectural ideas while encouraging them to question traditional definitions of architecture.
Form:
webpages
webpages
Form:
photographs
photographs
Title:
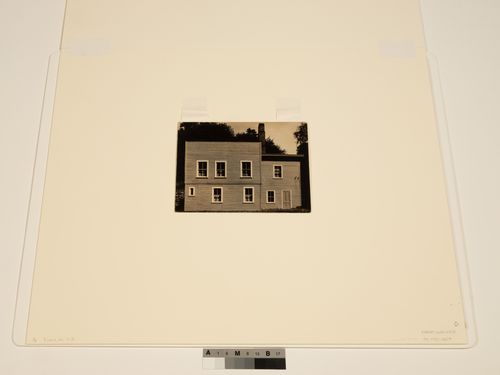
The Museum Is Not Enough: Photograph of Walker Evans' photograph, Connecticut Frame House, 1933
The Museum Is Not Enough: Photograph of Walker Evans' photograph, Connecticut Frame House, 1933
Actions:
Reference number:
PH2019:0007:020
Description:
The number of the object depicted is PH1981:0027 Commissioned by the Canadian Centre for Architecture, Montréal, for "The Museum Is Not Enough," 2018
PH2019:0007:020
Description:
The number of the object depicted is PH1981:0027 Commissioned by the Canadian Centre for Architecture, Montréal, for "The Museum Is Not Enough," 2018
People:
Date:
October 2018
October 2018
Title:
The Museum Is Not Enough: Photograph of Walker Evans' photograph, Connecticut Frame House, 1933
Actions:
PH2019:0007:020
Description:
The number of the object depicted is PH1981:0027 Commissioned by the Canadian Centre for Architecture, Montréal, for "The Museum Is Not Enough," 2018
The Museum Is Not Enough: Photograph of Walker Evans' photograph, Connecticut Frame House, 1933
Actions:
PH2019:0007:020
Description:
The number of the object depicted is PH1981:0027 Commissioned by the Canadian Centre for Architecture, Montréal, for "The Museum Is Not Enough," 2018
Form:
photographs
photographs
Date:
October 2018
October 2018
People:


