


18213 Results
Form:
photographs
Quantity:
6 photographic material(s)
photographs
Quantity:
6 photographic material(s)
Actions:
Reference number:
ARCH267248
Description:
This group consists of photographs of the model and site plans for the riverfront planning project in Longueuil, Québec. There is also a photograph of an etching that represents a scene on the St. Lawrence River and a map of the occupied territory in the area of Longueuil and Montréal.
ARCH267248
Description:
This group consists of photographs of the model and site plans for the riverfront planning project in Longueuil, Québec. There is also a photograph of an etching that represents a scene on the St. Lawrence River and a map of the occupied territory in the area of Longueuil and Montréal.
People:
Title:
Photographs of the model and site plans for the riverfront planning project in Longueuil
Actions:
ARCH267248
Description:
This group consists of photographs of the model and site plans for the riverfront planning project in Longueuil, Québec. There is also a photograph of an etching that represents a scene on the St. Lawrence River and a map of the occupied territory in the area of Longueuil and Montréal.
Photographs of the model and site plans for the riverfront planning project in Longueuil
Actions:
ARCH267248
Description:
This group consists of photographs of the model and site plans for the riverfront planning project in Longueuil, Québec. There is also a photograph of an etching that represents a scene on the St. Lawrence River and a map of the occupied territory in the area of Longueuil and Montréal.
Form:
photographs
Quantity:
6 photographic material(s)
photographs
Quantity:
6 photographic material(s)
People:
Form:
drawings, textual records
drawings, textual records
Actions:
Reference number:
ARCH167680
Description:
Accusé de réception confirmant l'inscription de Jacques Rousseau 11 pages: Réglements du concours par Léo Rosshandler "Société du Vieux-Port de Montréal; Concours pour les fontaines, 4 juin 1984" (2 exemplaires) Note : accompagné d'une lettre destinée aux participants 4 pages: "La présences du Vieux Montréal" Société du Vieux-Port de Montréal 6 dessins: Sites (4) du concours et plan de Peter Rose, architecte, pour les abords du Vieux-Port diazocopie 6 pages: "St-Lawrence on the Docks", Josette Michaud et Pierre Beaupré 3 pages: "Les gagnants du concours de fontaines" 13 pages: Texte d'intention: "Les temps impossible" par Jacques Rousseau 2 versions manuscrites 39 pages: Texte d'intention: "Les temps impossible" par Jacques Rousseau 3 versions dactylographiées 5 dessins: Esquisses mine de plomb sur papier calque 2 dessins: Esquisses crayon de couleur sur papier calque jaune Description du projet d'atelier dirigé par Jaques Rousseau Département de Design de l'environnement UQAM, automne 84-hiver 85
ARCH167680
Description:
Accusé de réception confirmant l'inscription de Jacques Rousseau 11 pages: Réglements du concours par Léo Rosshandler "Société du Vieux-Port de Montréal; Concours pour les fontaines, 4 juin 1984" (2 exemplaires) Note : accompagné d'une lettre destinée aux participants 4 pages: "La présences du Vieux Montréal" Société du Vieux-Port de Montréal 6 dessins: Sites (4) du concours et plan de Peter Rose, architecte, pour les abords du Vieux-Port diazocopie 6 pages: "St-Lawrence on the Docks", Josette Michaud et Pierre Beaupré 3 pages: "Les gagnants du concours de fontaines" 13 pages: Texte d'intention: "Les temps impossible" par Jacques Rousseau 2 versions manuscrites 39 pages: Texte d'intention: "Les temps impossible" par Jacques Rousseau 3 versions dactylographiées 5 dessins: Esquisses mine de plomb sur papier calque 2 dessins: Esquisses crayon de couleur sur papier calque jaune Description du projet d'atelier dirigé par Jaques Rousseau Département de Design de l'environnement UQAM, automne 84-hiver 85
People:
Title:
Accusé de réception confirmant l'inscription de Jacques Rousseau
Actions:
ARCH167680
Description:
Accusé de réception confirmant l'inscription de Jacques Rousseau 11 pages: Réglements du concours par Léo Rosshandler "Société du Vieux-Port de Montréal; Concours pour les fontaines, 4 juin 1984" (2 exemplaires) Note : accompagné d'une lettre destinée aux participants 4 pages: "La présences du Vieux Montréal" Société du Vieux-Port de Montréal 6 dessins: Sites (4) du concours et plan de Peter Rose, architecte, pour les abords du Vieux-Port diazocopie 6 pages: "St-Lawrence on the Docks", Josette Michaud et Pierre Beaupré 3 pages: "Les gagnants du concours de fontaines" 13 pages: Texte d'intention: "Les temps impossible" par Jacques Rousseau 2 versions manuscrites 39 pages: Texte d'intention: "Les temps impossible" par Jacques Rousseau 3 versions dactylographiées 5 dessins: Esquisses mine de plomb sur papier calque 2 dessins: Esquisses crayon de couleur sur papier calque jaune Description du projet d'atelier dirigé par Jaques Rousseau Département de Design de l'environnement UQAM, automne 84-hiver 85
Accusé de réception confirmant l'inscription de Jacques Rousseau
Actions:
ARCH167680
Description:
Accusé de réception confirmant l'inscription de Jacques Rousseau 11 pages: Réglements du concours par Léo Rosshandler "Société du Vieux-Port de Montréal; Concours pour les fontaines, 4 juin 1984" (2 exemplaires) Note : accompagné d'une lettre destinée aux participants 4 pages: "La présences du Vieux Montréal" Société du Vieux-Port de Montréal 6 dessins: Sites (4) du concours et plan de Peter Rose, architecte, pour les abords du Vieux-Port diazocopie 6 pages: "St-Lawrence on the Docks", Josette Michaud et Pierre Beaupré 3 pages: "Les gagnants du concours de fontaines" 13 pages: Texte d'intention: "Les temps impossible" par Jacques Rousseau 2 versions manuscrites 39 pages: Texte d'intention: "Les temps impossible" par Jacques Rousseau 3 versions dactylographiées 5 dessins: Esquisses mine de plomb sur papier calque 2 dessins: Esquisses crayon de couleur sur papier calque jaune Description du projet d'atelier dirigé par Jaques Rousseau Département de Design de l'environnement UQAM, automne 84-hiver 85
Form:
drawings, textual records
drawings, textual records
People:
Form:
textual records
textual records
Title:
Publications diverses
Publications diverses
Actions:
Reference number:
ARCH258359
Description:
« La Société des Architectes Diplômes par le Gouvernement », « La Revue des Vivants », « Association des architectes de la province de Québec » (chartes, règlements), « Université de Montréal » (Revue des diplômes, Comité de la Compagne de souscription, École Polytechnique listes des cours de soir, « Diplômes Polytechnique », « Revue Trimestrielle Canadienne ».
ARCH258359
Description:
« La Société des Architectes Diplômes par le Gouvernement », « La Revue des Vivants », « Association des architectes de la province de Québec » (chartes, règlements), « Université de Montréal » (Revue des diplômes, Comité de la Compagne de souscription, École Polytechnique listes des cours de soir, « Diplômes Polytechnique », « Revue Trimestrielle Canadienne ».
People:
Date:
1920-1961
1920-1961
Title:
Publications diverses
Actions:
ARCH258359
Description:
« La Société des Architectes Diplômes par le Gouvernement », « La Revue des Vivants », « Association des architectes de la province de Québec » (chartes, règlements), « Université de Montréal » (Revue des diplômes, Comité de la Compagne de souscription, École Polytechnique listes des cours de soir, « Diplômes Polytechnique », « Revue Trimestrielle Canadienne ».
Publications diverses
Actions:
ARCH258359
Description:
« La Société des Architectes Diplômes par le Gouvernement », « La Revue des Vivants », « Association des architectes de la province de Québec » (chartes, règlements), « Université de Montréal » (Revue des diplômes, Comité de la Compagne de souscription, École Polytechnique listes des cours de soir, « Diplômes Polytechnique », « Revue Trimestrielle Canadienne ».
Form:
textual records
textual records
Date:
1920-1961
1920-1961
People:
Form:
archives
Level of archival description:
Fonds
archives
Level of archival description:
Fonds
Title:
Guy Desbarats fonds
Guy Desbarats fonds
Reference number:
AP109
Synopsis:
The Fonds Guy Desbarats documents most aspects of Desbarats professional career as a teacher, critic and architect as well as personal materials relating to his time as a university student and after. The majority of the documents in the fonds consist of drawings, photographs and textual records relating to 81 architectural projects. Many commissions from the early 1950s are represented, including schools and residences designed for Abra, Balharrie & Shore in Ottawa, and various projects produced in association with Raymond Affleck. Additionally, projects by the firm Affleck, Desbarats, Dimakopoulos, Lebensold & Sise (later known as Arcop) are represented.
AP109
Synopsis:
The Fonds Guy Desbarats documents most aspects of Desbarats professional career as a teacher, critic and architect as well as personal materials relating to his time as a university student and after. The majority of the documents in the fonds consist of drawings, photographs and textual records relating to 81 architectural projects. Many commissions from the early 1950s are represented, including schools and residences designed for Abra, Balharrie & Shore in Ottawa, and various projects produced in association with Raymond Affleck. Additionally, projects by the firm Affleck, Desbarats, Dimakopoulos, Lebensold & Sise (later known as Arcop) are represented.
People:
Date:
1947 - 1998
1947 - 1998
Title:
Guy Desbarats fonds
Actions:
AP109
Synopsis:
The Fonds Guy Desbarats documents most aspects of Desbarats professional career as a teacher, critic and architect as well as personal materials relating to his time as a university student and after. The majority of the documents in the fonds consist of drawings, photographs and textual records relating to 81 architectural projects. Many commissions from the early 1950s are represented, including schools and residences designed for Abra, Balharrie & Shore in Ottawa, and various projects produced in association with Raymond Affleck. Additionally, projects by the firm Affleck, Desbarats, Dimakopoulos, Lebensold & Sise (later known as Arcop) are represented.
Guy Desbarats fonds
Actions:
AP109
Synopsis:
The Fonds Guy Desbarats documents most aspects of Desbarats professional career as a teacher, critic and architect as well as personal materials relating to his time as a university student and after. The majority of the documents in the fonds consist of drawings, photographs and textual records relating to 81 architectural projects. Many commissions from the early 1950s are represented, including schools and residences designed for Abra, Balharrie & Shore in Ottawa, and various projects produced in association with Raymond Affleck. Additionally, projects by the firm Affleck, Desbarats, Dimakopoulos, Lebensold & Sise (later known as Arcop) are represented.
Form:
archives
Level of archival description:
Fonds
archives
Level of archival description:
Fonds
Date:
1947 - 1998
1947 - 1998
People:
Form:
events
events
Title:
E pour École
E pour École
Actions:
Description:
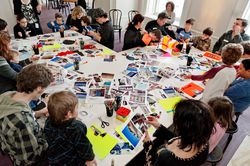
What could a school in Montréal look like? During March Break, families are invited to come and explore how the design of school spaces can create a feeling of belonging and inspire learning. Work together to build a model that translates your dreams into reality.
What could a school in Montréal look like? During March Break, families are invited to come and explore how the design of school spaces can create a feeling of belonging and inspire learning. Work together to build a model that translates your dreams into reality.
Date:
8 March 2013
8 March 2013
Title:
E pour École
Actions:
Description:
What could a school in Montréal look like? During March Break, families are invited to come and explore how the design of school spaces can create a feeling of belonging and inspire learning. Work together to build a model that translates your dreams into reality.
E pour École
Actions:
Description:
What could a school in Montréal look like? During March Break, families are invited to come and explore how the design of school spaces can create a feeling of belonging and inspire learning. Work together to build a model that translates your dreams into reality.
Form:
events
events
Date:
8 March 2013
8 March 2013
Form:
textual records
textual records
Title:
Comptabilité : projets
Comptabilité : projets
Actions:
Reference number:
ARCH259527
Description:
14 cartables et 3 liasses incluant des feuilles d'heures, des résumés de dépenses, relatifs au « Cour Suprême », au « St-Basil's Seminary », à « l'Université de Montréal » (1960-1961), au « St-Michael's College Administration Building », au « St-Michael's College », au « National Printing Bureau », au « Parc Jarry ».
ARCH259527
Description:
14 cartables et 3 liasses incluant des feuilles d'heures, des résumés de dépenses, relatifs au « Cour Suprême », au « St-Basil's Seminary », à « l'Université de Montréal » (1960-1961), au « St-Michael's College Administration Building », au « St-Michael's College », au « National Printing Bureau », au « Parc Jarry ».
People:
Date:
1941-1961
1941-1961
Title:
Comptabilité : projets
Actions:
ARCH259527
Description:
14 cartables et 3 liasses incluant des feuilles d'heures, des résumés de dépenses, relatifs au « Cour Suprême », au « St-Basil's Seminary », à « l'Université de Montréal » (1960-1961), au « St-Michael's College Administration Building », au « St-Michael's College », au « National Printing Bureau », au « Parc Jarry ».
Comptabilité : projets
Actions:
ARCH259527
Description:
14 cartables et 3 liasses incluant des feuilles d'heures, des résumés de dépenses, relatifs au « Cour Suprême », au « St-Basil's Seminary », à « l'Université de Montréal » (1960-1961), au « St-Michael's College Administration Building », au « St-Michael's College », au « National Printing Bureau », au « Parc Jarry ».
Form:
textual records
textual records
Date:
1941-1961
1941-1961
People:
Form:
drawings
drawings
Title:
Carnet de croquis
Carnet de croquis
Actions:
Reference number:
ARCH163835
Description:
- Carnet de croquis, noir - Texte "Montréal sous-terrain" - Maison Coloniale - Projet non-identifié à Matane - MBAM - Tabouret pour le bar Axis - L'Élysée - Concours Chaussegros-de-Léry - "Revue des projets des étudiants. UQAM dec. 87" - "Galerie Christianne Chassay. MAI 88" - Metro Bar - Projet Waterworks
ARCH163835
Description:
- Carnet de croquis, noir - Texte "Montréal sous-terrain" - Maison Coloniale - Projet non-identifié à Matane - MBAM - Tabouret pour le bar Axis - L'Élysée - Concours Chaussegros-de-Léry - "Revue des projets des étudiants. UQAM dec. 87" - "Galerie Christianne Chassay. MAI 88" - Metro Bar - Projet Waterworks
People:
Date:
1987-1988
1987-1988
Title:
Carnet de croquis
Actions:
ARCH163835
Description:
- Carnet de croquis, noir - Texte "Montréal sous-terrain" - Maison Coloniale - Projet non-identifié à Matane - MBAM - Tabouret pour le bar Axis - L'Élysée - Concours Chaussegros-de-Léry - "Revue des projets des étudiants. UQAM dec. 87" - "Galerie Christianne Chassay. MAI 88" - Metro Bar - Projet Waterworks
Carnet de croquis
Actions:
ARCH163835
Description:
- Carnet de croquis, noir - Texte "Montréal sous-terrain" - Maison Coloniale - Projet non-identifié à Matane - MBAM - Tabouret pour le bar Axis - L'Élysée - Concours Chaussegros-de-Léry - "Revue des projets des étudiants. UQAM dec. 87" - "Galerie Christianne Chassay. MAI 88" - Metro Bar - Projet Waterworks
Form:
drawings
drawings
Date:
1987-1988
1987-1988
People:
Form:
drawings
drawings
Reference number:
AP178.S2.1983.003
Description:
This sketchbook includes a self-portrait, sketches, and notes about the architecture of Montréal and Québec, Canada. There is also a mention of Ernest Cormier. It also contains notes about Portuguese architecture, including mentions of Raul Lino ''Casa Portuguesas''and of the University of Los Andes.
AP178.S2.1983.003
Description:
This sketchbook includes a self-portrait, sketches, and notes about the architecture of Montréal and Québec, Canada. There is also a mention of Ernest Cormier. It also contains notes about Portuguese architecture, including mentions of Raul Lino ''Casa Portuguesas''and of the University of Los Andes.
People:
Date:
June 1983
June 1983
Title:
Sketchbook 145: Texto Columbia
Actions:
AP178.S2.1983.003
Description:
This sketchbook includes a self-portrait, sketches, and notes about the architecture of Montréal and Québec, Canada. There is also a mention of Ernest Cormier. It also contains notes about Portuguese architecture, including mentions of Raul Lino ''Casa Portuguesas''and of the University of Los Andes.
Sketchbook 145: Texto Columbia
Actions:
AP178.S2.1983.003
Description:
This sketchbook includes a self-portrait, sketches, and notes about the architecture of Montréal and Québec, Canada. There is also a mention of Ernest Cormier. It also contains notes about Portuguese architecture, including mentions of Raul Lino ''Casa Portuguesas''and of the University of Los Andes.
Form:
drawings
drawings
Date:
June 1983
June 1983
People:
Form:
drawings
drawings
Actions:
Reference number:
DR2012:0012:046:007
Description:
Includes sketches, plans, sections, elevations, isometric and presentation drawings related to a variety of unidentified architectural projects. Plan titles include "Victoria Ave - P.Q.A.A.Elevation" and "Motel Type A - 6 units". The material was originally rolled within an aerial map of Montréal, found in record ARCH265531.
DR2012:0012:046:007
Description:
Includes sketches, plans, sections, elevations, isometric and presentation drawings related to a variety of unidentified architectural projects. Plan titles include "Victoria Ave - P.Q.A.A.Elevation" and "Motel Type A - 6 units". The material was originally rolled within an aerial map of Montréal, found in record ARCH265531.
People:
Date:
circa 1960-2012
circa 1960-2012
Title:
Sketches, plans, sections, elevations, isometric and presentation drawings
Actions:
DR2012:0012:046:007
Description:
Includes sketches, plans, sections, elevations, isometric and presentation drawings related to a variety of unidentified architectural projects. Plan titles include "Victoria Ave - P.Q.A.A.Elevation" and "Motel Type A - 6 units". The material was originally rolled within an aerial map of Montréal, found in record ARCH265531.
Sketches, plans, sections, elevations, isometric and presentation drawings
Actions:
DR2012:0012:046:007
Description:
Includes sketches, plans, sections, elevations, isometric and presentation drawings related to a variety of unidentified architectural projects. Plan titles include "Victoria Ave - P.Q.A.A.Elevation" and "Motel Type A - 6 units". The material was originally rolled within an aerial map of Montréal, found in record ARCH265531.
Form:
drawings
drawings
Date:
circa 1960-2012
circa 1960-2012
People:
Form:
textual records
textual records
Actions:
Reference number:
ARCH266278
Description:
This group consists of correspondence with the Ministère de l'Éducation du Québec, and related documents, about the authorization of the specifications and the bidder companies for the James Lyng School, in Montréal, Québec, including tender forms of the selected sub-contractors and a draft version of the specifications.
ARCH266278
Description:
This group consists of correspondence with the Ministère de l'Éducation du Québec, and related documents, about the authorization of the specifications and the bidder companies for the James Lyng School, in Montréal, Québec, including tender forms of the selected sub-contractors and a draft version of the specifications.
People:
Date:
1965-1966
1965-1966
Title:
Correspondence with the Ministère de l'Éducation du Québec
Actions:
ARCH266278
Description:
This group consists of correspondence with the Ministère de l'Éducation du Québec, and related documents, about the authorization of the specifications and the bidder companies for the James Lyng School, in Montréal, Québec, including tender forms of the selected sub-contractors and a draft version of the specifications.
Correspondence with the Ministère de l'Éducation du Québec
Actions:
ARCH266278
Description:
This group consists of correspondence with the Ministère de l'Éducation du Québec, and related documents, about the authorization of the specifications and the bidder companies for the James Lyng School, in Montréal, Québec, including tender forms of the selected sub-contractors and a draft version of the specifications.
Form:
textual records
textual records
Date:
1965-1966
1965-1966
People:


