


31782 Results
Form:
photographs
photographs
Actions:
Reference number:
PH2000:0551
Description:
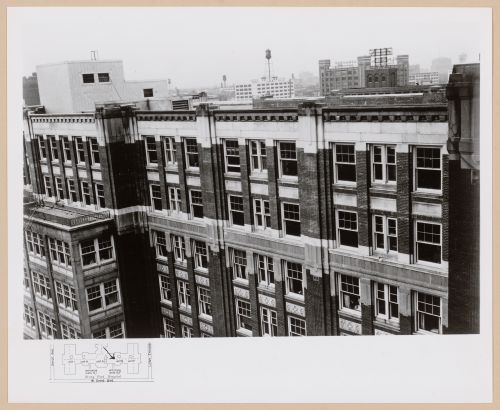
- This photograph has a small block plan in the l.l. corner indicating which portion of the hospital is pictured in this photograph.
PH2000:0551
Description:
- This photograph has a small block plan in the l.l. corner indicating which portion of the hospital is pictured in this photograph.
People:
Subject:
architecture
architecture
Date:
1915 or after
1915 or after
Title:
View of the top five floors of Henry Ford Hospital, West Grand Boulevard, Dearborn, Michigan
Actions:
PH2000:0551
Description:
- This photograph has a small block plan in the l.l. corner indicating which portion of the hospital is pictured in this photograph.
View of the top five floors of Henry Ford Hospital, West Grand Boulevard, Dearborn, Michigan
Actions:
PH2000:0551
Description:
- This photograph has a small block plan in the l.l. corner indicating which portion of the hospital is pictured in this photograph.
Form:
photographs
photographs
Date:
1915 or after
1915 or after
People:
Subject:
architecture
architecture
Form:
textual records
textual records
Title:
Chicago
Chicago
Actions:
Reference number:
ARCH216896
Description:
clippings, photograph and reports
ARCH216896
Description:
clippings, photograph and reports
People:
Form:
textual records
textual records
People:
Form:
articles
articles
Title:
Counter-Narratives of Care
Counter-Narratives of Care
Actions:
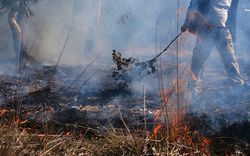
Michaela Prunotto in dialogue with Loving Country. Photo essay by Vicky Shukuroglou
Issue:
Figuring Territory
Figuring Territory
Published:
14 November 2022
14 November 2022
Title:
Counter-Narratives of Care
Michaela Prunotto in dialogue with Loving Country. Photo essay by Vicky Shukuroglou
Actions:
Counter-Narratives of Care
Michaela Prunotto in dialogue with Loving Country. Photo essay by Vicky Shukuroglou
Actions:
Issue:
Figuring Territory
Figuring Territory
Form:
drawings, textual records, photographs
drawings, textual records, photographs
Reference number:
DR1995:0252:2320-2449
Description:
annual reports, funding application documents, planning report, proposal, drawings, minutes of meeting, promotional material for Inter-Action Centre, drawings and sketches, clippings, press releases, contract documents, consultant's report, bill of approximate quantities, brochure, invitation card, fliers, pamphlets for Inter-Action Centre, regulations, photographs of site, poster, draft constitution, progress chart, and correspondence
DR1995:0252:2320-2449
Description:
annual reports, funding application documents, planning report, proposal, drawings, minutes of meeting, promotional material for Inter-Action Centre, drawings and sketches, clippings, press releases, contract documents, consultant's report, bill of approximate quantities, brochure, invitation card, fliers, pamphlets for Inter-Action Centre, regulations, photographs of site, poster, draft constitution, progress chart, and correspondence
People:
Title:
Annual reports, funding application documents, planning report
Actions:
DR1995:0252:2320-2449
Description:
annual reports, funding application documents, planning report, proposal, drawings, minutes of meeting, promotional material for Inter-Action Centre, drawings and sketches, clippings, press releases, contract documents, consultant's report, bill of approximate quantities, brochure, invitation card, fliers, pamphlets for Inter-Action Centre, regulations, photographs of site, poster, draft constitution, progress chart, and correspondence
Annual reports, funding application documents, planning report
Actions:
DR1995:0252:2320-2449
Description:
annual reports, funding application documents, planning report, proposal, drawings, minutes of meeting, promotional material for Inter-Action Centre, drawings and sketches, clippings, press releases, contract documents, consultant's report, bill of approximate quantities, brochure, invitation card, fliers, pamphlets for Inter-Action Centre, regulations, photographs of site, poster, draft constitution, progress chart, and correspondence
Form:
drawings, textual records, photographs
drawings, textual records, photographs
People:
Level of archival description:
Series
Series
Actions:
Reference number:
CD041.S1
Description:
This series documents eight projects that Eva Hollo Vecsei worked on while at the firm Affleck, Desbarats, Dimakopoulos, Lebensold & Sise Architect (Arcop). Vecsei worked for the firm from 1959 to 1971 and was made an associate in 1964. She was the designer in charge of several Massey Award winning projects such as: Saint Gerard Magella Church, Saint-Jean-sur-Richelieu, Québec (1960-1963); Place Bonaventure, Montréal, Québec (circa 1963-1969); Student Union building, McGill University, Montréal, Québec (1965); and the Life science building, Dalhousie University, Halifax, Nova Scotia (1971). This series includes documents related to the following projects: Tifereth Jerusalem Synagogue, Côte-Saint-Luc, Québec (circa 1959-1971); Saint Gerard Magella Church, Saint-Jean-sur-Richelieu, Québec (1960-1963); Centre civique Chomedey, Chomedey [now Laval], Québec (1962-1965); Place des Arts, Montréal, Québec (1963); Place Bonaventure, Montréal, Québec (circa 1963-1969); Student Union building, McGill University, Montréal, Québec (1965); and the Life science building, Dalhousie University, Halifax, Nova Scotia (1971). Collection material in this series was produced between 1959 and 2017. Documenting the series are photographs, presentation drawings, slides, publications, clippings, correspondence, and digital material (mainly photographs and versions of a filmed interview). Records are predominantly related to Place Bonaventure, a large multi-functional complex comprised of exhibition and convention halls, an international trade centre, shopping concourses, offices, and a 400-room hotel with rooftop gardens. Mostly constructed of concrete, the building is connected to an underground pedestrian network and the Place Bonaventure metro station.
CD041.S1
Description:
This series documents eight projects that Eva Hollo Vecsei worked on while at the firm Affleck, Desbarats, Dimakopoulos, Lebensold & Sise Architect (Arcop). Vecsei worked for the firm from 1959 to 1971 and was made an associate in 1964. She was the designer in charge of several Massey Award winning projects such as: Saint Gerard Magella Church, Saint-Jean-sur-Richelieu, Québec (1960-1963); Place Bonaventure, Montréal, Québec (circa 1963-1969); Student Union building, McGill University, Montréal, Québec (1965); and the Life science building, Dalhousie University, Halifax, Nova Scotia (1971). This series includes documents related to the following projects: Tifereth Jerusalem Synagogue, Côte-Saint-Luc, Québec (circa 1959-1971); Saint Gerard Magella Church, Saint-Jean-sur-Richelieu, Québec (1960-1963); Centre civique Chomedey, Chomedey [now Laval], Québec (1962-1965); Place des Arts, Montréal, Québec (1963); Place Bonaventure, Montréal, Québec (circa 1963-1969); Student Union building, McGill University, Montréal, Québec (1965); and the Life science building, Dalhousie University, Halifax, Nova Scotia (1971). Collection material in this series was produced between 1959 and 2017. Documenting the series are photographs, presentation drawings, slides, publications, clippings, correspondence, and digital material (mainly photographs and versions of a filmed interview). Records are predominantly related to Place Bonaventure, a large multi-functional complex comprised of exhibition and convention halls, an international trade centre, shopping concourses, offices, and a 400-room hotel with rooftop gardens. Mostly constructed of concrete, the building is connected to an underground pedestrian network and the Place Bonaventure metro station.
People:
Date:
1959-2017
1959-2017
Title:
Affleck, Desbarats, Dimakopoulos, Lebensold & Sise Architect (1959-1971)
Actions:
CD041.S1
Description:
This series documents eight projects that Eva Hollo Vecsei worked on while at the firm Affleck, Desbarats, Dimakopoulos, Lebensold & Sise Architect (Arcop). Vecsei worked for the firm from 1959 to 1971 and was made an associate in 1964. She was the designer in charge of several Massey Award winning projects such as: Saint Gerard Magella Church, Saint-Jean-sur-Richelieu, Québec (1960-1963); Place Bonaventure, Montréal, Québec (circa 1963-1969); Student Union building, McGill University, Montréal, Québec (1965); and the Life science building, Dalhousie University, Halifax, Nova Scotia (1971). This series includes documents related to the following projects: Tifereth Jerusalem Synagogue, Côte-Saint-Luc, Québec (circa 1959-1971); Saint Gerard Magella Church, Saint-Jean-sur-Richelieu, Québec (1960-1963); Centre civique Chomedey, Chomedey [now Laval], Québec (1962-1965); Place des Arts, Montréal, Québec (1963); Place Bonaventure, Montréal, Québec (circa 1963-1969); Student Union building, McGill University, Montréal, Québec (1965); and the Life science building, Dalhousie University, Halifax, Nova Scotia (1971). Collection material in this series was produced between 1959 and 2017. Documenting the series are photographs, presentation drawings, slides, publications, clippings, correspondence, and digital material (mainly photographs and versions of a filmed interview). Records are predominantly related to Place Bonaventure, a large multi-functional complex comprised of exhibition and convention halls, an international trade centre, shopping concourses, offices, and a 400-room hotel with rooftop gardens. Mostly constructed of concrete, the building is connected to an underground pedestrian network and the Place Bonaventure metro station.
Affleck, Desbarats, Dimakopoulos, Lebensold & Sise Architect (1959-1971)
Actions:
CD041.S1
Description:
This series documents eight projects that Eva Hollo Vecsei worked on while at the firm Affleck, Desbarats, Dimakopoulos, Lebensold & Sise Architect (Arcop). Vecsei worked for the firm from 1959 to 1971 and was made an associate in 1964. She was the designer in charge of several Massey Award winning projects such as: Saint Gerard Magella Church, Saint-Jean-sur-Richelieu, Québec (1960-1963); Place Bonaventure, Montréal, Québec (circa 1963-1969); Student Union building, McGill University, Montréal, Québec (1965); and the Life science building, Dalhousie University, Halifax, Nova Scotia (1971). This series includes documents related to the following projects: Tifereth Jerusalem Synagogue, Côte-Saint-Luc, Québec (circa 1959-1971); Saint Gerard Magella Church, Saint-Jean-sur-Richelieu, Québec (1960-1963); Centre civique Chomedey, Chomedey [now Laval], Québec (1962-1965); Place des Arts, Montréal, Québec (1963); Place Bonaventure, Montréal, Québec (circa 1963-1969); Student Union building, McGill University, Montréal, Québec (1965); and the Life science building, Dalhousie University, Halifax, Nova Scotia (1971). Collection material in this series was produced between 1959 and 2017. Documenting the series are photographs, presentation drawings, slides, publications, clippings, correspondence, and digital material (mainly photographs and versions of a filmed interview). Records are predominantly related to Place Bonaventure, a large multi-functional complex comprised of exhibition and convention halls, an international trade centre, shopping concourses, offices, and a 400-room hotel with rooftop gardens. Mostly constructed of concrete, the building is connected to an underground pedestrian network and the Place Bonaventure metro station.
Level of archival description:
Series
Series
Date:
1959-2017
1959-2017
People:
Level of archival description:
Project
Project
Title:
Max Reinhardt Haus
Max Reinhardt Haus
Reference number:
AP143.S4.D96
Description:
File documents the unexecuted project for The Max Reinhardt Haus, Berlin, Germany. Material in this file was produced in 1992. File contains conceptual drawings, design development drawings, photographic materials, presentation drawings, publication drawings, reference drawings, textual records, and study models. Textual records include proposal, agreement, site, project information, consultants, specifications, drawings, blueprints, computer drawings, Essay, transcriptions (P.E. & Heimrod), phone records, transmittals, letters, clippings, "Electronic Zoo" information, publications, drawings, site plan, brief, executive summary, Budget, consultants, correspondence, fees, preliminary system description, computer drawings, supplies list, proposal, schedule, project directory, 20 photographs, 12 transparencies, 2 slides, 3 computer disks, and 1 audio cassette.
AP143.S4.D96
Description:
File documents the unexecuted project for The Max Reinhardt Haus, Berlin, Germany. Material in this file was produced in 1992. File contains conceptual drawings, design development drawings, photographic materials, presentation drawings, publication drawings, reference drawings, textual records, and study models. Textual records include proposal, agreement, site, project information, consultants, specifications, drawings, blueprints, computer drawings, Essay, transcriptions (P.E. & Heimrod), phone records, transmittals, letters, clippings, "Electronic Zoo" information, publications, drawings, site plan, brief, executive summary, Budget, consultants, correspondence, fees, preliminary system description, computer drawings, supplies list, proposal, schedule, project directory, 20 photographs, 12 transparencies, 2 slides, 3 computer disks, and 1 audio cassette.
People:
Date:
1992
1992
Title:
Max Reinhardt Haus
Actions:
AP143.S4.D96
Description:
File documents the unexecuted project for The Max Reinhardt Haus, Berlin, Germany. Material in this file was produced in 1992. File contains conceptual drawings, design development drawings, photographic materials, presentation drawings, publication drawings, reference drawings, textual records, and study models. Textual records include proposal, agreement, site, project information, consultants, specifications, drawings, blueprints, computer drawings, Essay, transcriptions (P.E. & Heimrod), phone records, transmittals, letters, clippings, "Electronic Zoo" information, publications, drawings, site plan, brief, executive summary, Budget, consultants, correspondence, fees, preliminary system description, computer drawings, supplies list, proposal, schedule, project directory, 20 photographs, 12 transparencies, 2 slides, 3 computer disks, and 1 audio cassette.
Max Reinhardt Haus
Actions:
AP143.S4.D96
Description:
File documents the unexecuted project for The Max Reinhardt Haus, Berlin, Germany. Material in this file was produced in 1992. File contains conceptual drawings, design development drawings, photographic materials, presentation drawings, publication drawings, reference drawings, textual records, and study models. Textual records include proposal, agreement, site, project information, consultants, specifications, drawings, blueprints, computer drawings, Essay, transcriptions (P.E. & Heimrod), phone records, transmittals, letters, clippings, "Electronic Zoo" information, publications, drawings, site plan, brief, executive summary, Budget, consultants, correspondence, fees, preliminary system description, computer drawings, supplies list, proposal, schedule, project directory, 20 photographs, 12 transparencies, 2 slides, 3 computer disks, and 1 audio cassette.
Level of archival description:
File 96
File 96
Date:
1992
1992
People:
Level of archival description:
Project
Project
Actions:
Reference number:
AP207.S1.2011.PR05
Description:
The project series documents the installation "Uno Spazio Per Pierre" designed by Pettena in 2011. It was presented in Turin at the Artissima 18, in 2011. The installation consists of a metal beam structure that is shaped like house. On the inside of the structure there is a table and chairs. The layout of all the elements inside the structure is based of the golden ratio. "Designed and built for a friend, Pierre Bal Blanc, this archetypal space [...] presents the artist/curator with a ‘tabula rasa’, that is to say with endless creative possibilities.." [1] The project series contains sketches and photographs of the installation. Source: [1] Gianni Pettena website, https://www.giannipettena.it/italiano/opere-1/arch-space-for-pierre-2011/ (last accessed 23 January 2020)
AP207.S1.2011.PR05
Description:
The project series documents the installation "Uno Spazio Per Pierre" designed by Pettena in 2011. It was presented in Turin at the Artissima 18, in 2011. The installation consists of a metal beam structure that is shaped like house. On the inside of the structure there is a table and chairs. The layout of all the elements inside the structure is based of the golden ratio. "Designed and built for a friend, Pierre Bal Blanc, this archetypal space [...] presents the artist/curator with a ‘tabula rasa’, that is to say with endless creative possibilities.." [1] The project series contains sketches and photographs of the installation. Source: [1] Gianni Pettena website, https://www.giannipettena.it/italiano/opere-1/arch-space-for-pierre-2011/ (last accessed 23 January 2020)
People:
Date:
2011-2015
2011-2015
Title:
Uno Spazio Per Pierre [A Space for Pierre] (2011)
Actions:
AP207.S1.2011.PR05
Description:
The project series documents the installation "Uno Spazio Per Pierre" designed by Pettena in 2011. It was presented in Turin at the Artissima 18, in 2011. The installation consists of a metal beam structure that is shaped like house. On the inside of the structure there is a table and chairs. The layout of all the elements inside the structure is based of the golden ratio. "Designed and built for a friend, Pierre Bal Blanc, this archetypal space [...] presents the artist/curator with a ‘tabula rasa’, that is to say with endless creative possibilities.." [1] The project series contains sketches and photographs of the installation. Source: [1] Gianni Pettena website, https://www.giannipettena.it/italiano/opere-1/arch-space-for-pierre-2011/ (last accessed 23 January 2020)
Uno Spazio Per Pierre [A Space for Pierre] (2011)
Actions:
AP207.S1.2011.PR05
Description:
The project series documents the installation "Uno Spazio Per Pierre" designed by Pettena in 2011. It was presented in Turin at the Artissima 18, in 2011. The installation consists of a metal beam structure that is shaped like house. On the inside of the structure there is a table and chairs. The layout of all the elements inside the structure is based of the golden ratio. "Designed and built for a friend, Pierre Bal Blanc, this archetypal space [...] presents the artist/curator with a ‘tabula rasa’, that is to say with endless creative possibilities.." [1] The project series contains sketches and photographs of the installation. Source: [1] Gianni Pettena website, https://www.giannipettena.it/italiano/opere-1/arch-space-for-pierre-2011/ (last accessed 23 January 2020)
Level of archival description:
Project
Project
Date:
2011-2015
2011-2015
People:
Level of archival description:
Project
Project
Actions:
Reference number:
AP142.S1.D182
Description:
File documents an unexecuted project for a new Palazzo dei Congressi in Milan, Italy. This was Aldo Rossi's second proposal for a new Palazzo dei Congressi in Milan. Material in this file was produced between 1987 and 1992. File contains conceptual drawings, design development drawings, presentation drawings, a study model, presentation models, and reprographic copies of views of models. File also contains textual records, including sketches, drawings, maps, photographs, colour photocopies of views, correspondence, an architect's statement, technical reports, building programmes, specifications, standards, regulations, quantity surveys, estimates, a purchase order, calculations, a bidding announcement, a bid, trade catalogues, a technical manual, clippings, labels for drawings, lists of drawings, and notes.
AP142.S1.D182
Description:
File documents an unexecuted project for a new Palazzo dei Congressi in Milan, Italy. This was Aldo Rossi's second proposal for a new Palazzo dei Congressi in Milan. Material in this file was produced between 1987 and 1992. File contains conceptual drawings, design development drawings, presentation drawings, a study model, presentation models, and reprographic copies of views of models. File also contains textual records, including sketches, drawings, maps, photographs, colour photocopies of views, correspondence, an architect's statement, technical reports, building programmes, specifications, standards, regulations, quantity surveys, estimates, a purchase order, calculations, a bidding announcement, a bid, trade catalogues, a technical manual, clippings, labels for drawings, lists of drawings, and notes.
People:
Date:
1987-1992
1987-1992
Title:
Palazzo dei Congressi (1987-1992)
Actions:
AP142.S1.D182
Description:
File documents an unexecuted project for a new Palazzo dei Congressi in Milan, Italy. This was Aldo Rossi's second proposal for a new Palazzo dei Congressi in Milan. Material in this file was produced between 1987 and 1992. File contains conceptual drawings, design development drawings, presentation drawings, a study model, presentation models, and reprographic copies of views of models. File also contains textual records, including sketches, drawings, maps, photographs, colour photocopies of views, correspondence, an architect's statement, technical reports, building programmes, specifications, standards, regulations, quantity surveys, estimates, a purchase order, calculations, a bidding announcement, a bid, trade catalogues, a technical manual, clippings, labels for drawings, lists of drawings, and notes.
Palazzo dei Congressi (1987-1992)
Actions:
AP142.S1.D182
Description:
File documents an unexecuted project for a new Palazzo dei Congressi in Milan, Italy. This was Aldo Rossi's second proposal for a new Palazzo dei Congressi in Milan. Material in this file was produced between 1987 and 1992. File contains conceptual drawings, design development drawings, presentation drawings, a study model, presentation models, and reprographic copies of views of models. File also contains textual records, including sketches, drawings, maps, photographs, colour photocopies of views, correspondence, an architect's statement, technical reports, building programmes, specifications, standards, regulations, quantity surveys, estimates, a purchase order, calculations, a bidding announcement, a bid, trade catalogues, a technical manual, clippings, labels for drawings, lists of drawings, and notes.
Level of archival description:
File 182
File 182
Date:
1987-1992
1987-1992
People:
Level of archival description:
Sub-series
Sub-series
Title:
Office Records
Office Records
Reference number:
AP140.S2.SS10
Description:
Sub-series documents office records and events of the successive firms of Stirling and Gowan; James Stirling; James Stirling and Partner; James Stirling, Michael Wilford, and Associates; and Michael Wilford and Partners. Sub-series includes records for the London, England and Stuttgart, Germany offices. Material in this sub-series was produced between 1957 and probably 2003. Sub-series contains textual records, including personal office correspondence for James Stirling and Michael Wilford, printed materials, and clippings. Sub-series also includes posters, prints and some photographs, including several mounted for office display, mostly relating to James Stirling lectures, and to exhibitions and projects by the firm, as well as artefacts, including sculptures of James Stirling.
AP140.S2.SS10
Description:
Sub-series documents office records and events of the successive firms of Stirling and Gowan; James Stirling; James Stirling and Partner; James Stirling, Michael Wilford, and Associates; and Michael Wilford and Partners. Sub-series includes records for the London, England and Stuttgart, Germany offices. Material in this sub-series was produced between 1957 and probably 2003. Sub-series contains textual records, including personal office correspondence for James Stirling and Michael Wilford, printed materials, and clippings. Sub-series also includes posters, prints and some photographs, including several mounted for office display, mostly relating to James Stirling lectures, and to exhibitions and projects by the firm, as well as artefacts, including sculptures of James Stirling.
People:
Date:
circa 1957-2003
circa 1957-2003
Title:
Office Records
Actions:
AP140.S2.SS10
Description:
Sub-series documents office records and events of the successive firms of Stirling and Gowan; James Stirling; James Stirling and Partner; James Stirling, Michael Wilford, and Associates; and Michael Wilford and Partners. Sub-series includes records for the London, England and Stuttgart, Germany offices. Material in this sub-series was produced between 1957 and probably 2003. Sub-series contains textual records, including personal office correspondence for James Stirling and Michael Wilford, printed materials, and clippings. Sub-series also includes posters, prints and some photographs, including several mounted for office display, mostly relating to James Stirling lectures, and to exhibitions and projects by the firm, as well as artefacts, including sculptures of James Stirling.
Office Records
Actions:
AP140.S2.SS10
Description:
Sub-series documents office records and events of the successive firms of Stirling and Gowan; James Stirling; James Stirling and Partner; James Stirling, Michael Wilford, and Associates; and Michael Wilford and Partners. Sub-series includes records for the London, England and Stuttgart, Germany offices. Material in this sub-series was produced between 1957 and probably 2003. Sub-series contains textual records, including personal office correspondence for James Stirling and Michael Wilford, printed materials, and clippings. Sub-series also includes posters, prints and some photographs, including several mounted for office display, mostly relating to James Stirling lectures, and to exhibitions and projects by the firm, as well as artefacts, including sculptures of James Stirling.
Level of archival description:
Sub-Series 10
Sub-Series 10
Date:
circa 1957-2003
circa 1957-2003
People:
Level of archival description:
Project
Project
Actions:
Reference number:
AP075.S1.1995.PR03
Description:
Project series documents Cornelia Hahn Oberlander's landscape project for the Chen Residence located on Drummond Drive, in Vancouver, British Columbia. Oberlander worked on this project in 1996 with architect Arthur Erickson and architectural firm Nick Milkovich Architects, who designed the residence. The project consisted in designing a woodland garden with a paved driveway, with trees planted along, leading to a parved front yard. The project serie contains design development drawings, including a planting plan, landscape plans, grading plans and planting plans, and presentation drawings. The project is also documented through landscape specifications, correspondence, concept notes by Oberlander, plant lists, meeting notes, financial documents and photographs of the construction of the residence and the landscaping work.
AP075.S1.1995.PR03
Description:
Project series documents Cornelia Hahn Oberlander's landscape project for the Chen Residence located on Drummond Drive, in Vancouver, British Columbia. Oberlander worked on this project in 1996 with architect Arthur Erickson and architectural firm Nick Milkovich Architects, who designed the residence. The project consisted in designing a woodland garden with a paved driveway, with trees planted along, leading to a parved front yard. The project serie contains design development drawings, including a planting plan, landscape plans, grading plans and planting plans, and presentation drawings. The project is also documented through landscape specifications, correspondence, concept notes by Oberlander, plant lists, meeting notes, financial documents and photographs of the construction of the residence and the landscaping work.
People:
Date:
1995-1998
1995-1998
Title:
Chen Residence, Vancouver, British Columbia (1995-1998)
Actions:
AP075.S1.1995.PR03
Description:
Project series documents Cornelia Hahn Oberlander's landscape project for the Chen Residence located on Drummond Drive, in Vancouver, British Columbia. Oberlander worked on this project in 1996 with architect Arthur Erickson and architectural firm Nick Milkovich Architects, who designed the residence. The project consisted in designing a woodland garden with a paved driveway, with trees planted along, leading to a parved front yard. The project serie contains design development drawings, including a planting plan, landscape plans, grading plans and planting plans, and presentation drawings. The project is also documented through landscape specifications, correspondence, concept notes by Oberlander, plant lists, meeting notes, financial documents and photographs of the construction of the residence and the landscaping work.
Chen Residence, Vancouver, British Columbia (1995-1998)
Actions:
AP075.S1.1995.PR03
Description:
Project series documents Cornelia Hahn Oberlander's landscape project for the Chen Residence located on Drummond Drive, in Vancouver, British Columbia. Oberlander worked on this project in 1996 with architect Arthur Erickson and architectural firm Nick Milkovich Architects, who designed the residence. The project consisted in designing a woodland garden with a paved driveway, with trees planted along, leading to a parved front yard. The project serie contains design development drawings, including a planting plan, landscape plans, grading plans and planting plans, and presentation drawings. The project is also documented through landscape specifications, correspondence, concept notes by Oberlander, plant lists, meeting notes, financial documents and photographs of the construction of the residence and the landscaping work.
Level of archival description:
Project
Project
Date:
1995-1998
1995-1998
People:


