


18213 Results
Form:
archives
Level of archival description:
Collection
archives
Level of archival description:
Collection
Title:
Futurecasting collection
Futurecasting collection
Actions:
Reference number:
CD048
Synopsis:
This collection documents the activities of the “Futurecasting: Indigenous-led Architecture and Design in the Arctic” group formed by Jenni Hakovirta, Naomi Ratte, Nicole Luke, Magnus Antaris Tuolja, Andrea McIntosh, Robyn Adams, Berit Kristine Andersen Guvsám, Laila Susanna Kuhmunen, Johanna Minde, and Reanna Merasty. It contains materials related to the planning of seminars and workshops, and the creative process and projects created by its participants in 2022-2023 that were later presented in the Canadian Centre for Architecture’s exhibition and related publication “ᐊᖏᕐᕋᒧᑦ / Ruovttu Guvlui / Towards home” (2022-2023).
CD048
Synopsis:
This collection documents the activities of the “Futurecasting: Indigenous-led Architecture and Design in the Arctic” group formed by Jenni Hakovirta, Naomi Ratte, Nicole Luke, Magnus Antaris Tuolja, Andrea McIntosh, Robyn Adams, Berit Kristine Andersen Guvsám, Laila Susanna Kuhmunen, Johanna Minde, and Reanna Merasty. It contains materials related to the planning of seminars and workshops, and the creative process and projects created by its participants in 2022-2023 that were later presented in the Canadian Centre for Architecture’s exhibition and related publication “ᐊᖏᕐᕋᒧᑦ / Ruovttu Guvlui / Towards home” (2022-2023).
People:
Date:
2008-2023
2008-2023
Title:
Futurecasting collection
Actions:
CD048
Synopsis:
This collection documents the activities of the “Futurecasting: Indigenous-led Architecture and Design in the Arctic” group formed by Jenni Hakovirta, Naomi Ratte, Nicole Luke, Magnus Antaris Tuolja, Andrea McIntosh, Robyn Adams, Berit Kristine Andersen Guvsám, Laila Susanna Kuhmunen, Johanna Minde, and Reanna Merasty. It contains materials related to the planning of seminars and workshops, and the creative process and projects created by its participants in 2022-2023 that were later presented in the Canadian Centre for Architecture’s exhibition and related publication “ᐊᖏᕐᕋᒧᑦ / Ruovttu Guvlui / Towards home” (2022-2023).
Futurecasting collection
Actions:
CD048
Synopsis:
This collection documents the activities of the “Futurecasting: Indigenous-led Architecture and Design in the Arctic” group formed by Jenni Hakovirta, Naomi Ratte, Nicole Luke, Magnus Antaris Tuolja, Andrea McIntosh, Robyn Adams, Berit Kristine Andersen Guvsám, Laila Susanna Kuhmunen, Johanna Minde, and Reanna Merasty. It contains materials related to the planning of seminars and workshops, and the creative process and projects created by its participants in 2022-2023 that were later presented in the Canadian Centre for Architecture’s exhibition and related publication “ᐊᖏᕐᕋᒧᑦ / Ruovttu Guvlui / Towards home” (2022-2023).
Form:
archives
Level of archival description:
Collection
archives
Level of archival description:
Collection
Date:
2008-2023
2008-2023
People:
Form:
drawings
drawings
Actions:
Reference number:
ARCH8088
Description:
Copies de plans d'arpentage montrant l'emplacement du pavillon principal / Commercial Reproducing Co., Montréal. Copie : plan de l'étage E3 (dessin 00066). Copies de collages de plans d'étages de l'hôpital universitaire : Ailes A, B, C, D, E, F, G, H, I et J : étages 1 à 8.
ARCH8088
Description:
Copies de plans d'arpentage montrant l'emplacement du pavillon principal / Commercial Reproducing Co., Montréal. Copie : plan de l'étage E3 (dessin 00066). Copies de collages de plans d'étages de l'hôpital universitaire : Ailes A, B, C, D, E, F, G, H, I et J : étages 1 à 8.
People:
Date:
1924 - 1947
1924 - 1947
Title:
Copies de plans d'arpentage montrant l'emplacement du pavillon principal
Actions:
ARCH8088
Description:
Copies de plans d'arpentage montrant l'emplacement du pavillon principal / Commercial Reproducing Co., Montréal. Copie : plan de l'étage E3 (dessin 00066). Copies de collages de plans d'étages de l'hôpital universitaire : Ailes A, B, C, D, E, F, G, H, I et J : étages 1 à 8.
Copies de plans d'arpentage montrant l'emplacement du pavillon principal
Actions:
ARCH8088
Description:
Copies de plans d'arpentage montrant l'emplacement du pavillon principal / Commercial Reproducing Co., Montréal. Copie : plan de l'étage E3 (dessin 00066). Copies de collages de plans d'étages de l'hôpital universitaire : Ailes A, B, C, D, E, F, G, H, I et J : étages 1 à 8.
Form:
drawings
drawings
Date:
1924 - 1947
1924 - 1947
People:
Form:
textual records
textual records
Actions:
Reference number:
ARCH258360
Description:
Bulletins, incluant des rapports, de la correspondance, des avis de convocations, et des états financiers, relatifs aux codes et règlements divers, à la Société des architectes de Montréal, à la Société des décorateurs-ensembliers du Québec. Comprend aussi un article par Walter McQuade, « The Architects: a chance for greatness ».
ARCH258360
Description:
Bulletins, incluant des rapports, de la correspondance, des avis de convocations, et des états financiers, relatifs aux codes et règlements divers, à la Société des architectes de Montréal, à la Société des décorateurs-ensembliers du Québec. Comprend aussi un article par Walter McQuade, « The Architects: a chance for greatness ».
People:
Date:
1960-1974
1960-1974
Title:
Bulletins, rapports, correspondance et états financiers de l'Association des architectes de la province de Québec
Actions:
ARCH258360
Description:
Bulletins, incluant des rapports, de la correspondance, des avis de convocations, et des états financiers, relatifs aux codes et règlements divers, à la Société des architectes de Montréal, à la Société des décorateurs-ensembliers du Québec. Comprend aussi un article par Walter McQuade, « The Architects: a chance for greatness ».
Bulletins, rapports, correspondance et états financiers de l'Association des architectes de la province de Québec
Actions:
ARCH258360
Description:
Bulletins, incluant des rapports, de la correspondance, des avis de convocations, et des états financiers, relatifs aux codes et règlements divers, à la Société des architectes de Montréal, à la Société des décorateurs-ensembliers du Québec. Comprend aussi un article par Walter McQuade, « The Architects: a chance for greatness ».
Form:
textual records
textual records
Date:
1960-1974
1960-1974
People:
Actions:
Reference number:
ARCH2340
Description:
Film intitulé "H.H. Camp." H.H. pourraient représenter les initiales du sculpteur montréalais Henri Hébert. Les séquences dépeignent: Vue du centre-ville de Montréal et du jardin depuis la terrasse du 1418 avenue des Pins. Ernest Cormier donnant la main à une personne. Réunion d'amis sur la terrasse.
ARCH2340
Description:
Film intitulé "H.H. Camp." H.H. pourraient représenter les initiales du sculpteur montréalais Henri Hébert. Les séquences dépeignent: Vue du centre-ville de Montréal et du jardin depuis la terrasse du 1418 avenue des Pins. Ernest Cormier donnant la main à une personne. Réunion d'amis sur la terrasse.
People:
Date:
ca. 1932
ca. 1932
Title:
Négatifs originaux 16mm pour le film intitulé "H.H. Camp"
Actions:
ARCH2340
Description:
Film intitulé "H.H. Camp." H.H. pourraient représenter les initiales du sculpteur montréalais Henri Hébert. Les séquences dépeignent: Vue du centre-ville de Montréal et du jardin depuis la terrasse du 1418 avenue des Pins. Ernest Cormier donnant la main à une personne. Réunion d'amis sur la terrasse.
Négatifs originaux 16mm pour le film intitulé "H.H. Camp"
Actions:
ARCH2340
Description:
Film intitulé "H.H. Camp." H.H. pourraient représenter les initiales du sculpteur montréalais Henri Hébert. Les séquences dépeignent: Vue du centre-ville de Montréal et du jardin depuis la terrasse du 1418 avenue des Pins. Ernest Cormier donnant la main à une personne. Réunion d'amis sur la terrasse.
Date:
ca. 1932
ca. 1932
People:
Form:
archives
Level of archival description:
Fonds
archives
Level of archival description:
Fonds
Title:
Hal Ingberg fonds
Hal Ingberg fonds
Actions:
Reference number:
AP120
Synopsis:
Le fonds documente les activités professionnels de l'architecte Hal Ingberg (b. 1960). Il contient des dessins, des photographies, des esquisses, des panneaux de présentation, ainsi que des documents textuels qui comprend une sélection de projets développés ou réalisés entre 1991 et 2002.
AP120
Synopsis:
Le fonds documente les activités professionnels de l'architecte Hal Ingberg (b. 1960). Il contient des dessins, des photographies, des esquisses, des panneaux de présentation, ainsi que des documents textuels qui comprend une sélection de projets développés ou réalisés entre 1991 et 2002.
People:
Date:
1991-2002
1991-2002
Title:
Hal Ingberg fonds
Actions:
AP120
Synopsis:
Le fonds documente les activités professionnels de l'architecte Hal Ingberg (b. 1960). Il contient des dessins, des photographies, des esquisses, des panneaux de présentation, ainsi que des documents textuels qui comprend une sélection de projets développés ou réalisés entre 1991 et 2002.
Hal Ingberg fonds
Actions:
AP120
Synopsis:
Le fonds documente les activités professionnels de l'architecte Hal Ingberg (b. 1960). Il contient des dessins, des photographies, des esquisses, des panneaux de présentation, ainsi que des documents textuels qui comprend une sélection de projets développés ou réalisés entre 1991 et 2002.
Form:
archives
Level of archival description:
Fonds
archives
Level of archival description:
Fonds
Date:
1991-2002
1991-2002
People:
Form:
archives
Level of archival description:
Collection
archives
Level of archival description:
Collection
Reference number:
CD047
Synopsis:
The May Cutler collection comprises Expo'67 material assembled by May Cutler for a never-realized publication. The collection contains 862 photographic records, 32 textual records and 1 phonograph record related to Expo 67 (1963-1967). 10 additional photographs on other world's fairs, and 1 phonograph record and 1 textual record on the 1968 exhibition 'Man and His World' are also included. The documents were primarily produced between 1963 and 1967, but also include documents from 1914-1915, 1958 and 1968.
CD047
Synopsis:
The May Cutler collection comprises Expo'67 material assembled by May Cutler for a never-realized publication. The collection contains 862 photographic records, 32 textual records and 1 phonograph record related to Expo 67 (1963-1967). 10 additional photographs on other world's fairs, and 1 phonograph record and 1 textual record on the 1968 exhibition 'Man and His World' are also included. The documents were primarily produced between 1963 and 1967, but also include documents from 1914-1915, 1958 and 1968.
People:
Date:
1963-1967
1963-1967
Title:
May Cutler collection on Expo 67
Actions:
CD047
Synopsis:
The May Cutler collection comprises Expo'67 material assembled by May Cutler for a never-realized publication. The collection contains 862 photographic records, 32 textual records and 1 phonograph record related to Expo 67 (1963-1967). 10 additional photographs on other world's fairs, and 1 phonograph record and 1 textual record on the 1968 exhibition 'Man and His World' are also included. The documents were primarily produced between 1963 and 1967, but also include documents from 1914-1915, 1958 and 1968.
May Cutler collection on Expo 67
Actions:
CD047
Synopsis:
The May Cutler collection comprises Expo'67 material assembled by May Cutler for a never-realized publication. The collection contains 862 photographic records, 32 textual records and 1 phonograph record related to Expo 67 (1963-1967). 10 additional photographs on other world's fairs, and 1 phonograph record and 1 textual record on the 1968 exhibition 'Man and His World' are also included. The documents were primarily produced between 1963 and 1967, but also include documents from 1914-1915, 1958 and 1968.
Form:
archives
Level of archival description:
Collection
archives
Level of archival description:
Collection
Date:
1963-1967
1963-1967
People:
Form:
exhibitions
exhibitions
Actions:
Description:
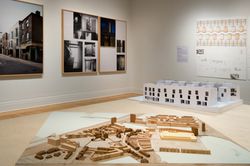
As part of the CCA’s ongoing exploration of key issues in contemporary architecture with a specific focus on urban, social, and environmental concerns, Some Ideas on Living in London and Tokyo by Stephen Taylor and Ryue Nishizawa features recent architectural projects that propose new solutions to the challenges of building homes in dense urban environments. London and(...)
As part of the CCA’s ongoing exploration of key issues in contemporary architecture with a specific focus on urban, social, and environmental concerns, Some Ideas on Living in London and Tokyo by Stephen Taylor and Ryue Nishizawa features recent architectural projects that propose new solutions to the challenges of building homes in dense urban environments. London and(...)
Location:
Main galleries
Main galleries
Date:
14 May 2008 to 26 October 2008
14 May 2008 to 26 October 2008
Title:
Some Ideas on Living in London and Tokyo by Stephen Taylor and Ryue Nishizawa
Actions:
Description:
As part of the CCA’s ongoing exploration of key issues in contemporary architecture with a specific focus on urban, social, and environmental concerns, Some Ideas on Living in London and Tokyo by Stephen Taylor and Ryue Nishizawa features recent architectural projects that propose new solutions to the challenges of building homes in dense urban environments. London and(...)
Some Ideas on Living in London and Tokyo by Stephen Taylor and Ryue Nishizawa
Actions:
Description:
As part of the CCA’s ongoing exploration of key issues in contemporary architecture with a specific focus on urban, social, and environmental concerns, Some Ideas on Living in London and Tokyo by Stephen Taylor and Ryue Nishizawa features recent architectural projects that propose new solutions to the challenges of building homes in dense urban environments. London and(...)
Form:
exhibitions
exhibitions
Date:
14 May 2008 to
26 October 2008
14 May 2008 to
26 October 2008
Location:
Main galleries
Main galleries
Level of archival description:
Project
Project
Actions:
Reference number:
AP041.S1.1969.D2
Description:
The project series documents Melvin Charney's work for the design competition for the Royal Canadian Air Force Memorial (RCAF) at the National Air Force Museum of Canada in Ottawa, Ontario. The project was identified by Charney as the MEMO Series. The competition called for the design of a building of “appropriate character” which would commemorate “the birth and growth of Canadian aviation”. The competition program was very specific, requesting a building on a predefined site, with rooms designed for specific activities. MEMO was formally submitted by Charney and consisted of 91 pages of plans, designs, photographs and instructions on 335-5136 metric graph paper. Instead of constituting a true design for a building, MEMO consists of pages of memorandums intended for the organizers of the competition. The memos describe different ideas of how to conceptualize “the birth and growth of Canadian aviation”, as a critical response to what Charney saw as a “narrowness” in the competition’s vision. Charney referred to the idea of erecting a “singular building in an isolated part of the country” and considering it a memorial as being a “restrictive if not repressive act”. Source: Montréal : Musée d’art contemporain. (1979) Melvin Charney: Oeuvres 1970-1979. (p. 14-17)
AP041.S1.1969.D2
Description:
The project series documents Melvin Charney's work for the design competition for the Royal Canadian Air Force Memorial (RCAF) at the National Air Force Museum of Canada in Ottawa, Ontario. The project was identified by Charney as the MEMO Series. The competition called for the design of a building of “appropriate character” which would commemorate “the birth and growth of Canadian aviation”. The competition program was very specific, requesting a building on a predefined site, with rooms designed for specific activities. MEMO was formally submitted by Charney and consisted of 91 pages of plans, designs, photographs and instructions on 335-5136 metric graph paper. Instead of constituting a true design for a building, MEMO consists of pages of memorandums intended for the organizers of the competition. The memos describe different ideas of how to conceptualize “the birth and growth of Canadian aviation”, as a critical response to what Charney saw as a “narrowness” in the competition’s vision. Charney referred to the idea of erecting a “singular building in an isolated part of the country” and considering it a memorial as being a “restrictive if not repressive act”. Source: Montréal : Musée d’art contemporain. (1979) Melvin Charney: Oeuvres 1970-1979. (p. 14-17)
People:
Date:
1969-1970
1969-1970
Title:
Royal Canadian Air Force Memorial Competition, Ottawa, Ontario
Actions:
AP041.S1.1969.D2
Description:
The project series documents Melvin Charney's work for the design competition for the Royal Canadian Air Force Memorial (RCAF) at the National Air Force Museum of Canada in Ottawa, Ontario. The project was identified by Charney as the MEMO Series. The competition called for the design of a building of “appropriate character” which would commemorate “the birth and growth of Canadian aviation”. The competition program was very specific, requesting a building on a predefined site, with rooms designed for specific activities. MEMO was formally submitted by Charney and consisted of 91 pages of plans, designs, photographs and instructions on 335-5136 metric graph paper. Instead of constituting a true design for a building, MEMO consists of pages of memorandums intended for the organizers of the competition. The memos describe different ideas of how to conceptualize “the birth and growth of Canadian aviation”, as a critical response to what Charney saw as a “narrowness” in the competition’s vision. Charney referred to the idea of erecting a “singular building in an isolated part of the country” and considering it a memorial as being a “restrictive if not repressive act”. Source: Montréal : Musée d’art contemporain. (1979) Melvin Charney: Oeuvres 1970-1979. (p. 14-17)
Royal Canadian Air Force Memorial Competition, Ottawa, Ontario
Actions:
AP041.S1.1969.D2
Description:
The project series documents Melvin Charney's work for the design competition for the Royal Canadian Air Force Memorial (RCAF) at the National Air Force Museum of Canada in Ottawa, Ontario. The project was identified by Charney as the MEMO Series. The competition called for the design of a building of “appropriate character” which would commemorate “the birth and growth of Canadian aviation”. The competition program was very specific, requesting a building on a predefined site, with rooms designed for specific activities. MEMO was formally submitted by Charney and consisted of 91 pages of plans, designs, photographs and instructions on 335-5136 metric graph paper. Instead of constituting a true design for a building, MEMO consists of pages of memorandums intended for the organizers of the competition. The memos describe different ideas of how to conceptualize “the birth and growth of Canadian aviation”, as a critical response to what Charney saw as a “narrowness” in the competition’s vision. Charney referred to the idea of erecting a “singular building in an isolated part of the country” and considering it a memorial as being a “restrictive if not repressive act”. Source: Montréal : Musée d’art contemporain. (1979) Melvin Charney: Oeuvres 1970-1979. (p. 14-17)
Level of archival description:
Project
Project
Date:
1969-1970
1969-1970
People:
Form:
photographs
photographs
Reference number:
ARCH284102
Description:
Inclus des photoreproductions de la Villa Madama, en Italie, ainsi que des photographies de l'Imprimerie National du Canada, de la Résidence Ernest Cormier, du Campus de l'Université de Montréal, d'un hangar pour hydravion à Pointe-aux-Trembles, et du Saint-Basil's Seminary. Contient les photographies numérotées P-6486 à P-6668.
ARCH284102
Description:
Inclus des photoreproductions de la Villa Madama, en Italie, ainsi que des photographies de l'Imprimerie National du Canada, de la Résidence Ernest Cormier, du Campus de l'Université de Montréal, d'un hangar pour hydravion à Pointe-aux-Trembles, et du Saint-Basil's Seminary. Contient les photographies numérotées P-6486 à P-6668.
People:
Date:
1900s-1950s
1900s-1950s
Title:
Photographies de divers groupes d'amis et de familles de Cormier et de divers projets de Cormier
Actions:
ARCH284102
Description:
Inclus des photoreproductions de la Villa Madama, en Italie, ainsi que des photographies de l'Imprimerie National du Canada, de la Résidence Ernest Cormier, du Campus de l'Université de Montréal, d'un hangar pour hydravion à Pointe-aux-Trembles, et du Saint-Basil's Seminary. Contient les photographies numérotées P-6486 à P-6668.
Photographies de divers groupes d'amis et de familles de Cormier et de divers projets de Cormier
Actions:
ARCH284102
Description:
Inclus des photoreproductions de la Villa Madama, en Italie, ainsi que des photographies de l'Imprimerie National du Canada, de la Résidence Ernest Cormier, du Campus de l'Université de Montréal, d'un hangar pour hydravion à Pointe-aux-Trembles, et du Saint-Basil's Seminary. Contient les photographies numérotées P-6486 à P-6668.
Form:
photographs
photographs
Date:
1900s-1950s
1900s-1950s
People:
Form:
drawings
drawings
Title:
Détails de maçonnerie
Détails de maçonnerie
Actions:
Reference number:
ARCH5938
Description:
Détails de pierre de la façade principale (dessin 2573-1) / Wallace Sandstone Quarries, Philipsburg, Québec. Détails de pierre pour les entrées / Morrison Quarry Company, Montréal. Détails de l'inscription sur la frise de la façade principale et des linteaux des entrées principales (dessins 2 à 4) / atelier non iden
ARCH5938
Description:
Détails de pierre de la façade principale (dessin 2573-1) / Wallace Sandstone Quarries, Philipsburg, Québec. Détails de pierre pour les entrées / Morrison Quarry Company, Montréal. Détails de l'inscription sur la frise de la façade principale et des linteaux des entrées principales (dessins 2 à 4) / atelier non iden
People:
Date:
circa 1930
circa 1930
Title:
Détails de maçonnerie
Actions:
ARCH5938
Description:
Détails de pierre de la façade principale (dessin 2573-1) / Wallace Sandstone Quarries, Philipsburg, Québec. Détails de pierre pour les entrées / Morrison Quarry Company, Montréal. Détails de l'inscription sur la frise de la façade principale et des linteaux des entrées principales (dessins 2 à 4) / atelier non iden
Détails de maçonnerie
Actions:
ARCH5938
Description:
Détails de pierre de la façade principale (dessin 2573-1) / Wallace Sandstone Quarries, Philipsburg, Québec. Détails de pierre pour les entrées / Morrison Quarry Company, Montréal. Détails de l'inscription sur la frise de la façade principale et des linteaux des entrées principales (dessins 2 à 4) / atelier non iden
Form:
drawings
drawings
Date:
circa 1930
circa 1930
People:


