


31970 Results
Level of archival description:
Project
Project
Reference number:
AP178.S1.1972.PR02
Description:
This project series documents the Banco Pinto & Sotto Mayor agência e clube in Lamego, Portugal. While the records were held in the office’s archives this project was assigned the number 8/70. In the past the office identified the project as number 130 A. The office assigned the dates 1972-1974 to this project. This project series combines two projects, consisting of renovations to a bank and a club in Lamego. The construction work included modifications to the pavement, ceilings and walls. Documenting the project are sketches, studies and working drawings. Photographs, negatives, contact sheets, photomontages and slides depict the project site and surrounding area as well as the construction work. Textual documentation includes project documentation and correspondence.
AP178.S1.1972.PR02
Description:
This project series documents the Banco Pinto & Sotto Mayor agência e clube in Lamego, Portugal. While the records were held in the office’s archives this project was assigned the number 8/70. In the past the office identified the project as number 130 A. The office assigned the dates 1972-1974 to this project. This project series combines two projects, consisting of renovations to a bank and a club in Lamego. The construction work included modifications to the pavement, ceilings and walls. Documenting the project are sketches, studies and working drawings. Photographs, negatives, contact sheets, photomontages and slides depict the project site and surrounding area as well as the construction work. Textual documentation includes project documentation and correspondence.
People:
Date:
1970-1980
1970-1980
Title:
Banco Pinto & Sotto Mayor, agência e clube [Pinto & Sotto Mayor bank agency and club], Lamego, Portugal (1972-1974)
Actions:
AP178.S1.1972.PR02
Description:
This project series documents the Banco Pinto & Sotto Mayor agência e clube in Lamego, Portugal. While the records were held in the office’s archives this project was assigned the number 8/70. In the past the office identified the project as number 130 A. The office assigned the dates 1972-1974 to this project. This project series combines two projects, consisting of renovations to a bank and a club in Lamego. The construction work included modifications to the pavement, ceilings and walls. Documenting the project are sketches, studies and working drawings. Photographs, negatives, contact sheets, photomontages and slides depict the project site and surrounding area as well as the construction work. Textual documentation includes project documentation and correspondence.
Banco Pinto & Sotto Mayor, agência e clube [Pinto & Sotto Mayor bank agency and club], Lamego, Portugal (1972-1974)
Actions:
AP178.S1.1972.PR02
Description:
This project series documents the Banco Pinto & Sotto Mayor agência e clube in Lamego, Portugal. While the records were held in the office’s archives this project was assigned the number 8/70. In the past the office identified the project as number 130 A. The office assigned the dates 1972-1974 to this project. This project series combines two projects, consisting of renovations to a bank and a club in Lamego. The construction work included modifications to the pavement, ceilings and walls. Documenting the project are sketches, studies and working drawings. Photographs, negatives, contact sheets, photomontages and slides depict the project site and surrounding area as well as the construction work. Textual documentation includes project documentation and correspondence.
Level of archival description:
Project
Project
Date:
1970-1980
1970-1980
People:
Level of archival description:
Sub-series
Sub-series
Reference number:
AP116.S2.SS11
Description:
Sub-series documents the planning and execution of the Anything Conference, taking place June 1-3, 2000, Guggenheim Museum, New York City, New York, the Anything Journal, published in Spetember 2001, and an accompanying exhibition, "Eavesdropping on Architecture," held 3 June - 29 July, 2000, The Urban Center, New York City, New York. Sub-series is arranged into eight files by object type. Material in sub-series was produced between 1999 and 2000. Sub-series contains correspondence with conference participants, poster, press clippings and press release, zip disk, photographs and illustrations of conference and for journal, video and audio cassettes of conference proceedings, transcripts of conference proceedings, proofs, articles, and reviews.
AP116.S2.SS11
Description:
Sub-series documents the planning and execution of the Anything Conference, taking place June 1-3, 2000, Guggenheim Museum, New York City, New York, the Anything Journal, published in Spetember 2001, and an accompanying exhibition, "Eavesdropping on Architecture," held 3 June - 29 July, 2000, The Urban Center, New York City, New York. Sub-series is arranged into eight files by object type. Material in sub-series was produced between 1999 and 2000. Sub-series contains correspondence with conference participants, poster, press clippings and press release, zip disk, photographs and illustrations of conference and for journal, video and audio cassettes of conference proceedings, transcripts of conference proceedings, proofs, articles, and reviews.
People:
Date:
1999-2001
1999-2001
Title:
Anything Conference and Journal
Actions:
AP116.S2.SS11
Description:
Sub-series documents the planning and execution of the Anything Conference, taking place June 1-3, 2000, Guggenheim Museum, New York City, New York, the Anything Journal, published in Spetember 2001, and an accompanying exhibition, "Eavesdropping on Architecture," held 3 June - 29 July, 2000, The Urban Center, New York City, New York. Sub-series is arranged into eight files by object type. Material in sub-series was produced between 1999 and 2000. Sub-series contains correspondence with conference participants, poster, press clippings and press release, zip disk, photographs and illustrations of conference and for journal, video and audio cassettes of conference proceedings, transcripts of conference proceedings, proofs, articles, and reviews.
Anything Conference and Journal
Actions:
AP116.S2.SS11
Description:
Sub-series documents the planning and execution of the Anything Conference, taking place June 1-3, 2000, Guggenheim Museum, New York City, New York, the Anything Journal, published in Spetember 2001, and an accompanying exhibition, "Eavesdropping on Architecture," held 3 June - 29 July, 2000, The Urban Center, New York City, New York. Sub-series is arranged into eight files by object type. Material in sub-series was produced between 1999 and 2000. Sub-series contains correspondence with conference participants, poster, press clippings and press release, zip disk, photographs and illustrations of conference and for journal, video and audio cassettes of conference proceedings, transcripts of conference proceedings, proofs, articles, and reviews.
Level of archival description:
Sub-series 11
Sub-series 11
Date:
1999-2001
1999-2001
People:
Level of archival description:
Project
Project
Actions:
Reference number:
AP018.S1.1985.PR01
Description:
This project series documents additions made to the office building and its cafeteria for Safeco Insurance Company of America in Mississauga, Ontario from 1985-1987. The office identified the project number as 85003. Beginning in 1973, Parkin Architects Planners began work on the construction of the Safeco office building. This project consisted of additions made to the original building and its cafeteria. The project is recorded through drawings, photographic materials and textual records dating from 1985-1987. Photographic materials include site and interior photographs. Textual records include contemplated change orders, correspondence, contract records, interoffice letters, contract specifications, financial records, site review reports, meeting reports and tender documents.
AP018.S1.1985.PR01
Description:
This project series documents additions made to the office building and its cafeteria for Safeco Insurance Company of America in Mississauga, Ontario from 1985-1987. The office identified the project number as 85003. Beginning in 1973, Parkin Architects Planners began work on the construction of the Safeco office building. This project consisted of additions made to the original building and its cafeteria. The project is recorded through drawings, photographic materials and textual records dating from 1985-1987. Photographic materials include site and interior photographs. Textual records include contemplated change orders, correspondence, contract records, interoffice letters, contract specifications, financial records, site review reports, meeting reports and tender documents.
People:
Date:
1985-1987
1985-1987
Title:
Safeco Insurance Company of Ontario, Toronto Office Building, Office and Cafeteria Additions, Mississauga, Ontario (1985-1987)
Actions:
AP018.S1.1985.PR01
Description:
This project series documents additions made to the office building and its cafeteria for Safeco Insurance Company of America in Mississauga, Ontario from 1985-1987. The office identified the project number as 85003. Beginning in 1973, Parkin Architects Planners began work on the construction of the Safeco office building. This project consisted of additions made to the original building and its cafeteria. The project is recorded through drawings, photographic materials and textual records dating from 1985-1987. Photographic materials include site and interior photographs. Textual records include contemplated change orders, correspondence, contract records, interoffice letters, contract specifications, financial records, site review reports, meeting reports and tender documents.
Safeco Insurance Company of Ontario, Toronto Office Building, Office and Cafeteria Additions, Mississauga, Ontario (1985-1987)
Actions:
AP018.S1.1985.PR01
Description:
This project series documents additions made to the office building and its cafeteria for Safeco Insurance Company of America in Mississauga, Ontario from 1985-1987. The office identified the project number as 85003. Beginning in 1973, Parkin Architects Planners began work on the construction of the Safeco office building. This project consisted of additions made to the original building and its cafeteria. The project is recorded through drawings, photographic materials and textual records dating from 1985-1987. Photographic materials include site and interior photographs. Textual records include contemplated change orders, correspondence, contract records, interoffice letters, contract specifications, financial records, site review reports, meeting reports and tender documents.
Level of archival description:
Project
Project
Date:
1985-1987
1985-1987
People:
Level of archival description:
Project
Project
Title:
Trinity Memorial Church
Trinity Memorial Church
Actions:
Reference number:
AP013.S1.D80
Description:
File documents an executed project for a church in Notre-Dame-de-Grâce, Montréal, Québec. Material in this file was produced between 1921 and 1926. File contains index cards, survey drawings, sketches, preliminary drawings, preliminary and design development drawings, working drawings, working and design development drawings, detail drawings, shop drawings, mechanical drawings, miscellaneous drawings, a photograph, and textual documents.
AP013.S1.D80
Description:
File documents an executed project for a church in Notre-Dame-de-Grâce, Montréal, Québec. Material in this file was produced between 1921 and 1926. File contains index cards, survey drawings, sketches, preliminary drawings, preliminary and design development drawings, working drawings, working and design development drawings, detail drawings, shop drawings, mechanical drawings, miscellaneous drawings, a photograph, and textual documents.
People:
Date:
1921-1926
1921-1926
Title:
Trinity Memorial Church
Actions:
AP013.S1.D80
Description:
File documents an executed project for a church in Notre-Dame-de-Grâce, Montréal, Québec. Material in this file was produced between 1921 and 1926. File contains index cards, survey drawings, sketches, preliminary drawings, preliminary and design development drawings, working drawings, working and design development drawings, detail drawings, shop drawings, mechanical drawings, miscellaneous drawings, a photograph, and textual documents.
Trinity Memorial Church
Actions:
AP013.S1.D80
Description:
File documents an executed project for a church in Notre-Dame-de-Grâce, Montréal, Québec. Material in this file was produced between 1921 and 1926. File contains index cards, survey drawings, sketches, preliminary drawings, preliminary and design development drawings, working drawings, working and design development drawings, detail drawings, shop drawings, mechanical drawings, miscellaneous drawings, a photograph, and textual documents.
Level of archival description:
Project
Project
Date:
1921-1926
1921-1926
People:
Level of archival description:
Project
Project
Actions:
Reference number:
CI007.S1.1939.PR01
Description:
This project series documents Mies van der Rohe project for the Illinois Institute of Techology in Chicago, Illinois, United States. This series includes documents related to his project for the Illinois Institute of Technology Campus Master Plan (1936-1958), and his work on various pavilion of the campus: the Boiler Plant (1945-1946), the Field House Building, Gymnasium, Natatorium (1939-1945), the Metallurgy and Chemical Engineering Building (Perlstein Hall) (1944-1947), the Minerals and Metals Research Building (1942-1943), and the Robert F. Carr Memorial Chapel of Saint Savior (1949-1952). The material in this series was produced between 1939 and 1958, with a bulk of material from 1930 to 1946. The series contains drawings and sketches by Mies van der Rohe, predominantly related to the the Metallurgy and Chemical Engineering Building (Perlstein Hall), the Field House Building, Gymnasium, Natatorium, and the Minerals and Metals Research Building, and also photographs of some of the drawings and exterior views of the Boiler Plant photographed by Hedrich-Blessing. The series also includes a few textual records of notes and calculations for the Field House Building, Gymnasium, Natatorium.
CI007.S1.1939.PR01
Description:
This project series documents Mies van der Rohe project for the Illinois Institute of Techology in Chicago, Illinois, United States. This series includes documents related to his project for the Illinois Institute of Technology Campus Master Plan (1936-1958), and his work on various pavilion of the campus: the Boiler Plant (1945-1946), the Field House Building, Gymnasium, Natatorium (1939-1945), the Metallurgy and Chemical Engineering Building (Perlstein Hall) (1944-1947), the Minerals and Metals Research Building (1942-1943), and the Robert F. Carr Memorial Chapel of Saint Savior (1949-1952). The material in this series was produced between 1939 and 1958, with a bulk of material from 1930 to 1946. The series contains drawings and sketches by Mies van der Rohe, predominantly related to the the Metallurgy and Chemical Engineering Building (Perlstein Hall), the Field House Building, Gymnasium, Natatorium, and the Minerals and Metals Research Building, and also photographs of some of the drawings and exterior views of the Boiler Plant photographed by Hedrich-Blessing. The series also includes a few textual records of notes and calculations for the Field House Building, Gymnasium, Natatorium.
People:
Date:
1936-1958
1936-1958
Title:
Illinois Institute of Technology, Chicago, Illinois, United States (1939-1958)
Actions:
CI007.S1.1939.PR01
Description:
This project series documents Mies van der Rohe project for the Illinois Institute of Techology in Chicago, Illinois, United States. This series includes documents related to his project for the Illinois Institute of Technology Campus Master Plan (1936-1958), and his work on various pavilion of the campus: the Boiler Plant (1945-1946), the Field House Building, Gymnasium, Natatorium (1939-1945), the Metallurgy and Chemical Engineering Building (Perlstein Hall) (1944-1947), the Minerals and Metals Research Building (1942-1943), and the Robert F. Carr Memorial Chapel of Saint Savior (1949-1952). The material in this series was produced between 1939 and 1958, with a bulk of material from 1930 to 1946. The series contains drawings and sketches by Mies van der Rohe, predominantly related to the the Metallurgy and Chemical Engineering Building (Perlstein Hall), the Field House Building, Gymnasium, Natatorium, and the Minerals and Metals Research Building, and also photographs of some of the drawings and exterior views of the Boiler Plant photographed by Hedrich-Blessing. The series also includes a few textual records of notes and calculations for the Field House Building, Gymnasium, Natatorium.
Illinois Institute of Technology, Chicago, Illinois, United States (1939-1958)
Actions:
CI007.S1.1939.PR01
Description:
This project series documents Mies van der Rohe project for the Illinois Institute of Techology in Chicago, Illinois, United States. This series includes documents related to his project for the Illinois Institute of Technology Campus Master Plan (1936-1958), and his work on various pavilion of the campus: the Boiler Plant (1945-1946), the Field House Building, Gymnasium, Natatorium (1939-1945), the Metallurgy and Chemical Engineering Building (Perlstein Hall) (1944-1947), the Minerals and Metals Research Building (1942-1943), and the Robert F. Carr Memorial Chapel of Saint Savior (1949-1952). The material in this series was produced between 1939 and 1958, with a bulk of material from 1930 to 1946. The series contains drawings and sketches by Mies van der Rohe, predominantly related to the the Metallurgy and Chemical Engineering Building (Perlstein Hall), the Field House Building, Gymnasium, Natatorium, and the Minerals and Metals Research Building, and also photographs of some of the drawings and exterior views of the Boiler Plant photographed by Hedrich-Blessing. The series also includes a few textual records of notes and calculations for the Field House Building, Gymnasium, Natatorium.
Level of archival description:
project
project
Date:
1936-1958
1936-1958
People:
Form:
drawings, books
drawings, books
Actions:
Reference number:
PH1990:0325:001-023
Description:
- Contemporary binding consists of a grey paper cover. There are inscriptions on the spine and cover. Endpapers and pages are of light brownish white paper. Secondary supports are of light brownish white cardboard. The book is comprised of a dedication page, a plan of the exposition, a title page, 178 pages of text and 23 photographs.
PH1990:0325:001-023
Description:
- Contemporary binding consists of a grey paper cover. There are inscriptions on the spine and cover. Endpapers and pages are of light brownish white paper. Secondary supports are of light brownish white cardboard. The book is comprised of a dedication page, a plan of the exposition, a title page, 178 pages of text and 23 photographs.
People:
Subject:
architecture, sculpture
architecture, sculpture
Date:
published 1883
published 1883
Title:
Exposition Internationale d'Art Industriel: Palais Rameau, 1882, Documents
Actions:
PH1990:0325:001-023
Description:
- Contemporary binding consists of a grey paper cover. There are inscriptions on the spine and cover. Endpapers and pages are of light brownish white paper. Secondary supports are of light brownish white cardboard. The book is comprised of a dedication page, a plan of the exposition, a title page, 178 pages of text and 23 photographs.
Exposition Internationale d'Art Industriel: Palais Rameau, 1882, Documents
Actions:
PH1990:0325:001-023
Description:
- Contemporary binding consists of a grey paper cover. There are inscriptions on the spine and cover. Endpapers and pages are of light brownish white paper. Secondary supports are of light brownish white cardboard. The book is comprised of a dedication page, a plan of the exposition, a title page, 178 pages of text and 23 photographs.
Form:
drawings, books
drawings, books
Date:
published 1883
published 1883
People:
Subject:
architecture, sculpture
architecture, sculpture
Form:
photographs
photographs
Actions:
Reference number:
PH1980:1220:074
Description:
- The photograph shows the front façade of the mosque. The photographer was facing northwest. Fergusson has misidentified this photograph. It is Mustapha Khan's Mosque.
PH1980:1220:074
Description:
- The photograph shows the front façade of the mosque. The photographer was facing northwest. Fergusson has misidentified this photograph. It is Mustapha Khan's Mosque.
People:
Subject:
architecture
architecture
Date:
March - April 1855
March - April 1855
Title:
View of the principal façade of Mustapha Khan's Mosque, Beejapore (now Bijapur), India
Actions:
PH1980:1220:074
Description:
- The photograph shows the front façade of the mosque. The photographer was facing northwest. Fergusson has misidentified this photograph. It is Mustapha Khan's Mosque.
View of the principal façade of Mustapha Khan's Mosque, Beejapore (now Bijapur), India
Actions:
PH1980:1220:074
Description:
- The photograph shows the front façade of the mosque. The photographer was facing northwest. Fergusson has misidentified this photograph. It is Mustapha Khan's Mosque.
Form:
photographs
photographs
Date:
March - April 1855
March - April 1855
People:
Subject:
architecture
architecture
Level of archival description:
Sub-series
Sub-series
Actions:
Reference number:
AP156.S2.SS7.D7
Description:
Le dossier documente les relations contractuelles entre Pierre Jeanneret et l'Office Municipal d'Habitation à Bon Marché du Puteaux. Le matériel dans ce dossier a été produit en 1947 et 1948. Le dossier contient un document textuel et une photographie. FIle documents the contractual relationship between the architect and the Office Municipal d'Habitations à Bon Marché of Puteaux. The material in this file was produced in 1947 and 1948. The file contains a textual record and a photograph.
AP156.S2.SS7.D7
Description:
Le dossier documente les relations contractuelles entre Pierre Jeanneret et l'Office Municipal d'Habitation à Bon Marché du Puteaux. Le matériel dans ce dossier a été produit en 1947 et 1948. Le dossier contient un document textuel et une photographie. FIle documents the contractual relationship between the architect and the Office Municipal d'Habitations à Bon Marché of Puteaux. The material in this file was produced in 1947 and 1948. The file contains a textual record and a photograph.
People:
Date:
1947-1948
1947-1948
Title:
Aide-mémoire relatif aux relations contractuelles entre l'architecte et l'Office Municipal d'Habitations à Bon Marché de Puteaux = Memory-aid pertaining to the contractual relationship between the architect and the Office Municipal d'Habitations à Bon Marché of Puteaux
Actions:
AP156.S2.SS7.D7
Description:
Le dossier documente les relations contractuelles entre Pierre Jeanneret et l'Office Municipal d'Habitation à Bon Marché du Puteaux. Le matériel dans ce dossier a été produit en 1947 et 1948. Le dossier contient un document textuel et une photographie. FIle documents the contractual relationship between the architect and the Office Municipal d'Habitations à Bon Marché of Puteaux. The material in this file was produced in 1947 and 1948. The file contains a textual record and a photograph.
Aide-mémoire relatif aux relations contractuelles entre l'architecte et l'Office Municipal d'Habitations à Bon Marché de Puteaux = Memory-aid pertaining to the contractual relationship between the architect and the Office Municipal d'Habitations à Bon Marché of Puteaux
Actions:
AP156.S2.SS7.D7
Description:
Le dossier documente les relations contractuelles entre Pierre Jeanneret et l'Office Municipal d'Habitation à Bon Marché du Puteaux. Le matériel dans ce dossier a été produit en 1947 et 1948. Le dossier contient un document textuel et une photographie. FIle documents the contractual relationship between the architect and the Office Municipal d'Habitations à Bon Marché of Puteaux. The material in this file was produced in 1947 and 1948. The file contains a textual record and a photograph.
Level of archival description:
Dossier 7
Dossier 7
Date:
1947-1948
1947-1948
People:
Form:
born digital, photographs
born digital, photographs
Title:
Images of O/K Apartment
Images of O/K Apartment
Actions:
Reference number:
AP185.S2.002
Description:
This directory contains a variety of still images of O/K Apartment. This includes renderings, wireframe drawings, photographs of the Apartment during and after construction, diagrams of co-citation mapping, and a floorplan. Most common file formats: Tagged Image File Format, Macintosh PICT Image, Adobe Photoshop, AppleDouble Resource Fork, Quark Xpress Data File.
AP185.S2.002
Description:
This directory contains a variety of still images of O/K Apartment. This includes renderings, wireframe drawings, photographs of the Apartment during and after construction, diagrams of co-citation mapping, and a floorplan. Most common file formats: Tagged Image File Format, Macintosh PICT Image, Adobe Photoshop, AppleDouble Resource Fork, Quark Xpress Data File.
People:
Date:
28 February 1996-2 September 1999
28 February 1996-2 September 1999
Title:
Images of O/K Apartment
Actions:
AP185.S2.002
Description:
This directory contains a variety of still images of O/K Apartment. This includes renderings, wireframe drawings, photographs of the Apartment during and after construction, diagrams of co-citation mapping, and a floorplan. Most common file formats: Tagged Image File Format, Macintosh PICT Image, Adobe Photoshop, AppleDouble Resource Fork, Quark Xpress Data File.
Images of O/K Apartment
Actions:
AP185.S2.002
Description:
This directory contains a variety of still images of O/K Apartment. This includes renderings, wireframe drawings, photographs of the Apartment during and after construction, diagrams of co-citation mapping, and a floorplan. Most common file formats: Tagged Image File Format, Macintosh PICT Image, Adobe Photoshop, AppleDouble Resource Fork, Quark Xpress Data File.
Form:
born digital, photographs
born digital, photographs
Date:
28 February 1996-2 September 1999
28 February 1996-2 September 1999
People:
Form:
articles
articles
Title:
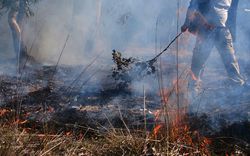
Counter-Narratives of Care
Counter-Narratives of Care
Actions:
Michaela Prunotto in dialogue with Loving Country. Photo essay by Vicky Shukuroglou
Issue:
Figuring Territory
Figuring Territory
Published:
14 November 2022
14 November 2022
Title:
Counter-Narratives of Care
Michaela Prunotto in dialogue with Loving Country. Photo essay by Vicky Shukuroglou
Actions:
Counter-Narratives of Care
Michaela Prunotto in dialogue with Loving Country. Photo essay by Vicky Shukuroglou
Actions:
Issue:
Figuring Territory
Figuring Territory


