


18246 Results
Form:
archives
Level of archival description:
Fonds
archives
Level of archival description:
Fonds
Title:
Hal Ingberg fonds
Hal Ingberg fonds
Actions:
Reference number:
AP120
Synopsis:
Le fonds documente les activités professionnels de l'architecte Hal Ingberg (b. 1960). Il contient des dessins, des photographies, des esquisses, des panneaux de présentation, ainsi que des documents textuels qui comprend une sélection de projets développés ou réalisés entre 1991 et 2002.
AP120
Synopsis:
Le fonds documente les activités professionnels de l'architecte Hal Ingberg (b. 1960). Il contient des dessins, des photographies, des esquisses, des panneaux de présentation, ainsi que des documents textuels qui comprend une sélection de projets développés ou réalisés entre 1991 et 2002.
People:
Date:
1991-2002
1991-2002
Title:
Hal Ingberg fonds
Actions:
AP120
Synopsis:
Le fonds documente les activités professionnels de l'architecte Hal Ingberg (b. 1960). Il contient des dessins, des photographies, des esquisses, des panneaux de présentation, ainsi que des documents textuels qui comprend une sélection de projets développés ou réalisés entre 1991 et 2002.
Hal Ingberg fonds
Actions:
AP120
Synopsis:
Le fonds documente les activités professionnels de l'architecte Hal Ingberg (b. 1960). Il contient des dessins, des photographies, des esquisses, des panneaux de présentation, ainsi que des documents textuels qui comprend une sélection de projets développés ou réalisés entre 1991 et 2002.
Form:
archives
Level of archival description:
Fonds
archives
Level of archival description:
Fonds
Date:
1991-2002
1991-2002
People:
Form:
archives
Level of archival description:
Collection
archives
Level of archival description:
Collection
Reference number:
CD047
Synopsis:
The May Cutler collection comprises Expo'67 material assembled by May Cutler for a never-realized publication. The collection contains 862 photographic records, 32 textual records and 1 phonograph record related to Expo 67 (1963-1967). 10 additional photographs on other world's fairs, and 1 phonograph record and 1 textual record on the 1968 exhibition 'Man and His World' are also included. The documents were primarily produced between 1963 and 1967, but also include documents from 1914-1915, 1958 and 1968.
CD047
Synopsis:
The May Cutler collection comprises Expo'67 material assembled by May Cutler for a never-realized publication. The collection contains 862 photographic records, 32 textual records and 1 phonograph record related to Expo 67 (1963-1967). 10 additional photographs on other world's fairs, and 1 phonograph record and 1 textual record on the 1968 exhibition 'Man and His World' are also included. The documents were primarily produced between 1963 and 1967, but also include documents from 1914-1915, 1958 and 1968.
People:
Date:
1963-1967
1963-1967
Title:
May Cutler collection on Expo 67
Actions:
CD047
Synopsis:
The May Cutler collection comprises Expo'67 material assembled by May Cutler for a never-realized publication. The collection contains 862 photographic records, 32 textual records and 1 phonograph record related to Expo 67 (1963-1967). 10 additional photographs on other world's fairs, and 1 phonograph record and 1 textual record on the 1968 exhibition 'Man and His World' are also included. The documents were primarily produced between 1963 and 1967, but also include documents from 1914-1915, 1958 and 1968.
May Cutler collection on Expo 67
Actions:
CD047
Synopsis:
The May Cutler collection comprises Expo'67 material assembled by May Cutler for a never-realized publication. The collection contains 862 photographic records, 32 textual records and 1 phonograph record related to Expo 67 (1963-1967). 10 additional photographs on other world's fairs, and 1 phonograph record and 1 textual record on the 1968 exhibition 'Man and His World' are also included. The documents were primarily produced between 1963 and 1967, but also include documents from 1914-1915, 1958 and 1968.
Form:
archives
Level of archival description:
Collection
archives
Level of archival description:
Collection
Date:
1963-1967
1963-1967
People:
Form:
drawings
drawings
Title:
Carnet de croquis
Carnet de croquis
Actions:
Reference number:
ARCH163839
Description:
- Carnet de croquis, noir - Croquis réalisés pendant le séjour à Rome (20 octobre 1988) - Dessins et notes relatifs à de nombreux projets montréalais, dont la Maison Coloniale et la boutique Food - "Bonne année Montréal", notes préparatoires pour un texte sur l'aménagement du Vieux-Port - Croquis préparatoires pour les dessins faisant partis des "Oeuvres du prix de Rome" (Section D) - Notes sur "le monument ultime" et "la mémoire virtuelle" - Rencontres d'atelier avec étudiants de l'UQAM (8 février 1990)
ARCH163839
Description:
- Carnet de croquis, noir - Croquis réalisés pendant le séjour à Rome (20 octobre 1988) - Dessins et notes relatifs à de nombreux projets montréalais, dont la Maison Coloniale et la boutique Food - "Bonne année Montréal", notes préparatoires pour un texte sur l'aménagement du Vieux-Port - Croquis préparatoires pour les dessins faisant partis des "Oeuvres du prix de Rome" (Section D) - Notes sur "le monument ultime" et "la mémoire virtuelle" - Rencontres d'atelier avec étudiants de l'UQAM (8 février 1990)
People:
Date:
octobre 1988-février 1990
octobre 1988-février 1990
Title:
Carnet de croquis
Actions:
ARCH163839
Description:
- Carnet de croquis, noir - Croquis réalisés pendant le séjour à Rome (20 octobre 1988) - Dessins et notes relatifs à de nombreux projets montréalais, dont la Maison Coloniale et la boutique Food - "Bonne année Montréal", notes préparatoires pour un texte sur l'aménagement du Vieux-Port - Croquis préparatoires pour les dessins faisant partis des "Oeuvres du prix de Rome" (Section D) - Notes sur "le monument ultime" et "la mémoire virtuelle" - Rencontres d'atelier avec étudiants de l'UQAM (8 février 1990)
Carnet de croquis
Actions:
ARCH163839
Description:
- Carnet de croquis, noir - Croquis réalisés pendant le séjour à Rome (20 octobre 1988) - Dessins et notes relatifs à de nombreux projets montréalais, dont la Maison Coloniale et la boutique Food - "Bonne année Montréal", notes préparatoires pour un texte sur l'aménagement du Vieux-Port - Croquis préparatoires pour les dessins faisant partis des "Oeuvres du prix de Rome" (Section D) - Notes sur "le monument ultime" et "la mémoire virtuelle" - Rencontres d'atelier avec étudiants de l'UQAM (8 février 1990)
Form:
drawings
drawings
Date:
octobre 1988-février 1990
octobre 1988-février 1990
People:
Form:
textual records
textual records
Actions:
Reference number:
ARCH257518
Description:
Documents du 1418 des Pins et l'avis du classement d'un bien culturel immobilier, incluant de la correspondance avec le maire de Montréal, des coupures de presse, des factures originaux et listes de prix des meubles à la Maison Cormier, des offres d'achat, des codes civils et des publications, incluant la « Gazette officielle du Québec: Lois et règlements: Maison Cormier ». Comprend aussi le « Mémoire d'une épuisante journée » par Clorinthe Perron, des photocopies de photos de l'École St-Arsène et l'École Anthelme-Verreau.
ARCH257518
Description:
Documents du 1418 des Pins et l'avis du classement d'un bien culturel immobilier, incluant de la correspondance avec le maire de Montréal, des coupures de presse, des factures originaux et listes de prix des meubles à la Maison Cormier, des offres d'achat, des codes civils et des publications, incluant la « Gazette officielle du Québec: Lois et règlements: Maison Cormier ». Comprend aussi le « Mémoire d'une épuisante journée » par Clorinthe Perron, des photocopies de photos de l'École St-Arsène et l'École Anthelme-Verreau.
People:
Date:
1932-1979
1932-1979
Title:
Documents concernant l'offre d'achat de 1418 ave. des Pins Ouest
Actions:
ARCH257518
Description:
Documents du 1418 des Pins et l'avis du classement d'un bien culturel immobilier, incluant de la correspondance avec le maire de Montréal, des coupures de presse, des factures originaux et listes de prix des meubles à la Maison Cormier, des offres d'achat, des codes civils et des publications, incluant la « Gazette officielle du Québec: Lois et règlements: Maison Cormier ». Comprend aussi le « Mémoire d'une épuisante journée » par Clorinthe Perron, des photocopies de photos de l'École St-Arsène et l'École Anthelme-Verreau.
Documents concernant l'offre d'achat de 1418 ave. des Pins Ouest
Actions:
ARCH257518
Description:
Documents du 1418 des Pins et l'avis du classement d'un bien culturel immobilier, incluant de la correspondance avec le maire de Montréal, des coupures de presse, des factures originaux et listes de prix des meubles à la Maison Cormier, des offres d'achat, des codes civils et des publications, incluant la « Gazette officielle du Québec: Lois et règlements: Maison Cormier ». Comprend aussi le « Mémoire d'une épuisante journée » par Clorinthe Perron, des photocopies de photos de l'École St-Arsène et l'École Anthelme-Verreau.
Form:
textual records
textual records
Date:
1932-1979
1932-1979
People:
Level of archival description:
Project
Project
Actions:
Reference number:
AP041.S1.1969.D2
Description:
The project series documents Melvin Charney's work for the design competition for the Royal Canadian Air Force Memorial (RCAF) at the National Air Force Museum of Canada in Ottawa, Ontario. The project was identified by Charney as the MEMO Series. The competition called for the design of a building of “appropriate character” which would commemorate “the birth and growth of Canadian aviation”. The competition program was very specific, requesting a building on a predefined site, with rooms designed for specific activities. MEMO was formally submitted by Charney and consisted of 91 pages of plans, designs, photographs and instructions on 335-5136 metric graph paper. Instead of constituting a true design for a building, MEMO consists of pages of memorandums intended for the organizers of the competition. The memos describe different ideas of how to conceptualize “the birth and growth of Canadian aviation”, as a critical response to what Charney saw as a “narrowness” in the competition’s vision. Charney referred to the idea of erecting a “singular building in an isolated part of the country” and considering it a memorial as being a “restrictive if not repressive act”. Source: Montréal : Musée d’art contemporain. (1979) Melvin Charney: Oeuvres 1970-1979. (p. 14-17)
AP041.S1.1969.D2
Description:
The project series documents Melvin Charney's work for the design competition for the Royal Canadian Air Force Memorial (RCAF) at the National Air Force Museum of Canada in Ottawa, Ontario. The project was identified by Charney as the MEMO Series. The competition called for the design of a building of “appropriate character” which would commemorate “the birth and growth of Canadian aviation”. The competition program was very specific, requesting a building on a predefined site, with rooms designed for specific activities. MEMO was formally submitted by Charney and consisted of 91 pages of plans, designs, photographs and instructions on 335-5136 metric graph paper. Instead of constituting a true design for a building, MEMO consists of pages of memorandums intended for the organizers of the competition. The memos describe different ideas of how to conceptualize “the birth and growth of Canadian aviation”, as a critical response to what Charney saw as a “narrowness” in the competition’s vision. Charney referred to the idea of erecting a “singular building in an isolated part of the country” and considering it a memorial as being a “restrictive if not repressive act”. Source: Montréal : Musée d’art contemporain. (1979) Melvin Charney: Oeuvres 1970-1979. (p. 14-17)
People:
Date:
1969-1970
1969-1970
Title:
Royal Canadian Air Force Memorial Competition, Ottawa, Ontario
Actions:
AP041.S1.1969.D2
Description:
The project series documents Melvin Charney's work for the design competition for the Royal Canadian Air Force Memorial (RCAF) at the National Air Force Museum of Canada in Ottawa, Ontario. The project was identified by Charney as the MEMO Series. The competition called for the design of a building of “appropriate character” which would commemorate “the birth and growth of Canadian aviation”. The competition program was very specific, requesting a building on a predefined site, with rooms designed for specific activities. MEMO was formally submitted by Charney and consisted of 91 pages of plans, designs, photographs and instructions on 335-5136 metric graph paper. Instead of constituting a true design for a building, MEMO consists of pages of memorandums intended for the organizers of the competition. The memos describe different ideas of how to conceptualize “the birth and growth of Canadian aviation”, as a critical response to what Charney saw as a “narrowness” in the competition’s vision. Charney referred to the idea of erecting a “singular building in an isolated part of the country” and considering it a memorial as being a “restrictive if not repressive act”. Source: Montréal : Musée d’art contemporain. (1979) Melvin Charney: Oeuvres 1970-1979. (p. 14-17)
Royal Canadian Air Force Memorial Competition, Ottawa, Ontario
Actions:
AP041.S1.1969.D2
Description:
The project series documents Melvin Charney's work for the design competition for the Royal Canadian Air Force Memorial (RCAF) at the National Air Force Museum of Canada in Ottawa, Ontario. The project was identified by Charney as the MEMO Series. The competition called for the design of a building of “appropriate character” which would commemorate “the birth and growth of Canadian aviation”. The competition program was very specific, requesting a building on a predefined site, with rooms designed for specific activities. MEMO was formally submitted by Charney and consisted of 91 pages of plans, designs, photographs and instructions on 335-5136 metric graph paper. Instead of constituting a true design for a building, MEMO consists of pages of memorandums intended for the organizers of the competition. The memos describe different ideas of how to conceptualize “the birth and growth of Canadian aviation”, as a critical response to what Charney saw as a “narrowness” in the competition’s vision. Charney referred to the idea of erecting a “singular building in an isolated part of the country” and considering it a memorial as being a “restrictive if not repressive act”. Source: Montréal : Musée d’art contemporain. (1979) Melvin Charney: Oeuvres 1970-1979. (p. 14-17)
Level of archival description:
Project
Project
Date:
1969-1970
1969-1970
People:
Form:
exhibitions
exhibitions
Actions:
Description:
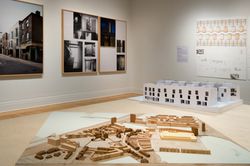
As part of the CCA’s ongoing exploration of key issues in contemporary architecture with a specific focus on urban, social, and environmental concerns, Some Ideas on Living in London and Tokyo by Stephen Taylor and Ryue Nishizawa features recent architectural projects that propose new solutions to the challenges of building homes in dense urban environments. London and(...)
As part of the CCA’s ongoing exploration of key issues in contemporary architecture with a specific focus on urban, social, and environmental concerns, Some Ideas on Living in London and Tokyo by Stephen Taylor and Ryue Nishizawa features recent architectural projects that propose new solutions to the challenges of building homes in dense urban environments. London and(...)
Location:
Main galleries
Main galleries
Date:
14 May 2008 to 26 October 2008
14 May 2008 to 26 October 2008
Title:
Some Ideas on Living in London and Tokyo by Stephen Taylor and Ryue Nishizawa
Actions:
Description:
As part of the CCA’s ongoing exploration of key issues in contemporary architecture with a specific focus on urban, social, and environmental concerns, Some Ideas on Living in London and Tokyo by Stephen Taylor and Ryue Nishizawa features recent architectural projects that propose new solutions to the challenges of building homes in dense urban environments. London and(...)
Some Ideas on Living in London and Tokyo by Stephen Taylor and Ryue Nishizawa
Actions:
Description:
As part of the CCA’s ongoing exploration of key issues in contemporary architecture with a specific focus on urban, social, and environmental concerns, Some Ideas on Living in London and Tokyo by Stephen Taylor and Ryue Nishizawa features recent architectural projects that propose new solutions to the challenges of building homes in dense urban environments. London and(...)
Form:
exhibitions
exhibitions
Date:
14 May 2008 to
26 October 2008
14 May 2008 to
26 October 2008
Location:
Main galleries
Main galleries
Form:
photographs
Quantity:
2 File
photographs
Quantity:
2 File
Actions:
Reference number:
ARCH251157
Description:
01P-01: b/w (24,3 x 19,4 cm); Credit Foncier Franco Canadien Building, main facade. Photographer, Neil Newton, Toronto and Montreal. 01P-02: b/w (24,1 x 19,2 cm); Credit Foncier Franco-Canadien Building and Toronto-Dominion Bank. Photographer, Neil Newton, Toronto.
ARCH251157
Description:
01P-01: b/w (24,3 x 19,4 cm); Credit Foncier Franco Canadien Building, main facade. Photographer, Neil Newton, Toronto and Montreal. 01P-02: b/w (24,1 x 19,2 cm); Credit Foncier Franco-Canadien Building and Toronto-Dominion Bank. Photographer, Neil Newton, Toronto.
People:
Title:
Credit Foncier Franco-Canadien Building and Toronto-Dominion Bank
Actions:
ARCH251157
Description:
01P-01: b/w (24,3 x 19,4 cm); Credit Foncier Franco Canadien Building, main facade. Photographer, Neil Newton, Toronto and Montreal. 01P-02: b/w (24,1 x 19,2 cm); Credit Foncier Franco-Canadien Building and Toronto-Dominion Bank. Photographer, Neil Newton, Toronto.
Credit Foncier Franco-Canadien Building and Toronto-Dominion Bank
Actions:
ARCH251157
Description:
01P-01: b/w (24,3 x 19,4 cm); Credit Foncier Franco Canadien Building, main facade. Photographer, Neil Newton, Toronto and Montreal. 01P-02: b/w (24,1 x 19,2 cm); Credit Foncier Franco-Canadien Building and Toronto-Dominion Bank. Photographer, Neil Newton, Toronto.
Form:
photographs
Quantity:
2 File
photographs
Quantity:
2 File
People:
Form:
textual records
textual records
Actions:
Reference number:
DR2012:0015:022:010
Description:
File containing documents in English (predominant), with French and Hebrew, including invitations, and press clippings related to the following projects and/or events: - Canadian tribute to human rights; - Corridart; - Parables and other allegories: the work of Melvin Charney, 1975-1990; - CCA garden; - Skyscraper, waterfall, brooks - a construction; - Conseil des arts & lettres du Québec; - Grand opening of the Canadian Centre for Architecture; - Montréal: plus ou moins?; - Melvin Charney: oeuvres 1970-1979; - Un dictionnaire; - Displacements: the work of artist-architect Melvin Charney.
DR2012:0015:022:010
Description:
File containing documents in English (predominant), with French and Hebrew, including invitations, and press clippings related to the following projects and/or events: - Canadian tribute to human rights; - Corridart; - Parables and other allegories: the work of Melvin Charney, 1975-1990; - CCA garden; - Skyscraper, waterfall, brooks - a construction; - Conseil des arts & lettres du Québec; - Grand opening of the Canadian Centre for Architecture; - Montréal: plus ou moins?; - Melvin Charney: oeuvres 1970-1979; - Un dictionnaire; - Displacements: the work of artist-architect Melvin Charney.
People:
Date:
between 1972 and 2000
between 1972 and 2000
Title:
Press clippings related to Melvin Charney's projects
Actions:
DR2012:0015:022:010
Description:
File containing documents in English (predominant), with French and Hebrew, including invitations, and press clippings related to the following projects and/or events: - Canadian tribute to human rights; - Corridart; - Parables and other allegories: the work of Melvin Charney, 1975-1990; - CCA garden; - Skyscraper, waterfall, brooks - a construction; - Conseil des arts & lettres du Québec; - Grand opening of the Canadian Centre for Architecture; - Montréal: plus ou moins?; - Melvin Charney: oeuvres 1970-1979; - Un dictionnaire; - Displacements: the work of artist-architect Melvin Charney.
Press clippings related to Melvin Charney's projects
Actions:
DR2012:0015:022:010
Description:
File containing documents in English (predominant), with French and Hebrew, including invitations, and press clippings related to the following projects and/or events: - Canadian tribute to human rights; - Corridart; - Parables and other allegories: the work of Melvin Charney, 1975-1990; - CCA garden; - Skyscraper, waterfall, brooks - a construction; - Conseil des arts & lettres du Québec; - Grand opening of the Canadian Centre for Architecture; - Montréal: plus ou moins?; - Melvin Charney: oeuvres 1970-1979; - Un dictionnaire; - Displacements: the work of artist-architect Melvin Charney.
Form:
textual records
textual records
Date:
between 1972 and 2000
between 1972 and 2000
People:
Form:
textual records
textual records
Actions:
Reference number:
ARCH253913
Description:
report: Jamaica Airport Developments 1970-1990. Interim Report 2. March 1972. Prepared for the Ministry of Works. Government of Jamaica. By Kates, Peat, Marwick & Co. and Montreal Engineering Company Limited. In association with Ffolkes, Harrison & Associates, Shearer & Morrison & van Ginkel Associates Limited.
ARCH253913
Description:
report: Jamaica Airport Developments 1970-1990. Interim Report 2. March 1972. Prepared for the Ministry of Works. Government of Jamaica. By Kates, Peat, Marwick & Co. and Montreal Engineering Company Limited. In association with Ffolkes, Harrison & Associates, Shearer & Morrison & van Ginkel Associates Limited.
People:
Date:
1972
1972
Title:
Jamaica Airport Developments 1970-1990, Interim Report 2
Actions:
ARCH253913
Description:
report: Jamaica Airport Developments 1970-1990. Interim Report 2. March 1972. Prepared for the Ministry of Works. Government of Jamaica. By Kates, Peat, Marwick & Co. and Montreal Engineering Company Limited. In association with Ffolkes, Harrison & Associates, Shearer & Morrison & van Ginkel Associates Limited.
Jamaica Airport Developments 1970-1990, Interim Report 2
Actions:
ARCH253913
Description:
report: Jamaica Airport Developments 1970-1990. Interim Report 2. March 1972. Prepared for the Ministry of Works. Government of Jamaica. By Kates, Peat, Marwick & Co. and Montreal Engineering Company Limited. In association with Ffolkes, Harrison & Associates, Shearer & Morrison & van Ginkel Associates Limited.
Form:
textual records
textual records
Date:
1972
1972
People:
Form:
archives
Level of archival description:
Fonds
archives
Level of archival description:
Fonds
Title:
Blaise Marchand fonds
Blaise Marchand fonds
Reference number:
AP086
Synopsis:
Le fonds comprend principalement des photographies prises lors de la période où Blaise Marchand travaillait au ministère des Travaux publics du Québec en tant que architecte en chef pour l'entretien (1945-1968), ainsi que des dessins et des documents textuels relatifs à 7 projets, tels que l'Église Saint-Joachim de Châteauguay (1927), le Bureau d'enregistrement de Cap-Santé (1938 et 1964), etc. Le fonds contient également trois publications relatives à l'urbanisme et à la conservation et la restauration du patrimoine bâti.
AP086
Synopsis:
Le fonds comprend principalement des photographies prises lors de la période où Blaise Marchand travaillait au ministère des Travaux publics du Québec en tant que architecte en chef pour l'entretien (1945-1968), ainsi que des dessins et des documents textuels relatifs à 7 projets, tels que l'Église Saint-Joachim de Châteauguay (1927), le Bureau d'enregistrement de Cap-Santé (1938 et 1964), etc. Le fonds contient également trois publications relatives à l'urbanisme et à la conservation et la restauration du patrimoine bâti.
People:
Date:
1927, 1938-1964
1927, 1938-1964
Title:
Blaise Marchand fonds
Actions:
AP086
Synopsis:
Le fonds comprend principalement des photographies prises lors de la période où Blaise Marchand travaillait au ministère des Travaux publics du Québec en tant que architecte en chef pour l'entretien (1945-1968), ainsi que des dessins et des documents textuels relatifs à 7 projets, tels que l'Église Saint-Joachim de Châteauguay (1927), le Bureau d'enregistrement de Cap-Santé (1938 et 1964), etc. Le fonds contient également trois publications relatives à l'urbanisme et à la conservation et la restauration du patrimoine bâti.
Blaise Marchand fonds
Actions:
AP086
Synopsis:
Le fonds comprend principalement des photographies prises lors de la période où Blaise Marchand travaillait au ministère des Travaux publics du Québec en tant que architecte en chef pour l'entretien (1945-1968), ainsi que des dessins et des documents textuels relatifs à 7 projets, tels que l'Église Saint-Joachim de Châteauguay (1927), le Bureau d'enregistrement de Cap-Santé (1938 et 1964), etc. Le fonds contient également trois publications relatives à l'urbanisme et à la conservation et la restauration du patrimoine bâti.
Form:
archives
Level of archival description:
Fonds
archives
Level of archival description:
Fonds
Date:
1927, 1938-1964
1927, 1938-1964
People:


