


18246 Results
Reference number:
ARCH250455
Description:
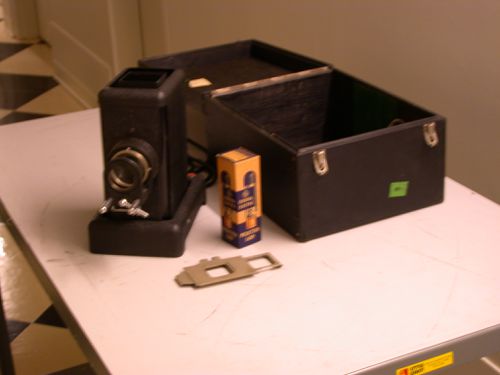
- 1 projecteur Leitz "Typ VIII S" "No 43705"; - 1 support à film; - 1 support à diapositives; - 1 lampe de projection de marque General Electric dans sa boîte; - 1 cordon rallonge électrique; - 1 carte d'affaire "ERNEST CORMIER / ARCHITECTE / ET INGENIEUR-CONSTRUCTEUR / 3675 COTE DES NEIGES / MONTREAL"; dans un boîtier noir
ARCH250455
Description:
- 1 projecteur Leitz "Typ VIII S" "No 43705"; - 1 support à film; - 1 support à diapositives; - 1 lampe de projection de marque General Electric dans sa boîte; - 1 cordon rallonge électrique; - 1 carte d'affaire "ERNEST CORMIER / ARCHITECTE / ET INGENIEUR-CONSTRUCTEUR / 3675 COTE DES NEIGES / MONTREAL"; dans un boîtier noir
People:
Title:
Projecteur et accessoires dans un boîtier
Actions:
ARCH250455
Description:
- 1 projecteur Leitz "Typ VIII S" "No 43705"; - 1 support à film; - 1 support à diapositives; - 1 lampe de projection de marque General Electric dans sa boîte; - 1 cordon rallonge électrique; - 1 carte d'affaire "ERNEST CORMIER / ARCHITECTE / ET INGENIEUR-CONSTRUCTEUR / 3675 COTE DES NEIGES / MONTREAL"; dans un boîtier noir
Projecteur et accessoires dans un boîtier
Actions:
ARCH250455
Description:
- 1 projecteur Leitz "Typ VIII S" "No 43705"; - 1 support à film; - 1 support à diapositives; - 1 lampe de projection de marque General Electric dans sa boîte; - 1 cordon rallonge électrique; - 1 carte d'affaire "ERNEST CORMIER / ARCHITECTE / ET INGENIEUR-CONSTRUCTEUR / 3675 COTE DES NEIGES / MONTREAL"; dans un boîtier noir
People:
Form:
archives
Level of archival description:
Fonds
archives
Level of archival description:
Fonds
Actions:
Reference number:
AP074
Synopsis:
The Catherine Chard Wisnicki fonds contains photographs dating from about 1947, of a house project in West Vancouver which Chard Wisnicki, the first female graduate of the McGill School of Architecture, was assistant architect. The fonds also contains a videocassette recording of an interview with Chard Wisnicki from 1995, and one textual document from 1997.
AP074
Synopsis:
The Catherine Chard Wisnicki fonds contains photographs dating from about 1947, of a house project in West Vancouver which Chard Wisnicki, the first female graduate of the McGill School of Architecture, was assistant architect. The fonds also contains a videocassette recording of an interview with Chard Wisnicki from 1995, and one textual document from 1997.
People:
Date:
[ca. 1947], 1995, 1997
[ca. 1947], 1995, 1997
Title:
Catherine Chard Wisnicki fonds
Actions:
AP074
Synopsis:
The Catherine Chard Wisnicki fonds contains photographs dating from about 1947, of a house project in West Vancouver which Chard Wisnicki, the first female graduate of the McGill School of Architecture, was assistant architect. The fonds also contains a videocassette recording of an interview with Chard Wisnicki from 1995, and one textual document from 1997.
Catherine Chard Wisnicki fonds
Actions:
AP074
Synopsis:
The Catherine Chard Wisnicki fonds contains photographs dating from about 1947, of a house project in West Vancouver which Chard Wisnicki, the first female graduate of the McGill School of Architecture, was assistant architect. The fonds also contains a videocassette recording of an interview with Chard Wisnicki from 1995, and one textual document from 1997.
Form:
archives
Level of archival description:
Fonds
archives
Level of archival description:
Fonds
Date:
[ca. 1947], 1995, 1997
[ca. 1947], 1995, 1997
People:
Form:
photographs
Quantity:
2 File
photographs
Quantity:
2 File
Actions:
Reference number:
ARCH50511
Description:
01P-01: b/w (23,1 x 16,9 cm); Addition to Griffith McConnell Home for Elderly People, presentation drawing (exterior perspective). Photographer; Arnott Rogers Batten Ltd, Montreal 01P-02: b/w (19,8 x 24,7 cm); drawing - exterior perspective of the Griffith McConnell Residence complex. Photographer unknown.
ARCH50511
Description:
01P-01: b/w (23,1 x 16,9 cm); Addition to Griffith McConnell Home for Elderly People, presentation drawing (exterior perspective). Photographer; Arnott Rogers Batten Ltd, Montreal 01P-02: b/w (19,8 x 24,7 cm); drawing - exterior perspective of the Griffith McConnell Residence complex. Photographer unknown.
People:
Title:
Addition to Griffith McConnell Home for Elderly People
Actions:
ARCH50511
Description:
01P-01: b/w (23,1 x 16,9 cm); Addition to Griffith McConnell Home for Elderly People, presentation drawing (exterior perspective). Photographer; Arnott Rogers Batten Ltd, Montreal 01P-02: b/w (19,8 x 24,7 cm); drawing - exterior perspective of the Griffith McConnell Residence complex. Photographer unknown.
Addition to Griffith McConnell Home for Elderly People
Actions:
ARCH50511
Description:
01P-01: b/w (23,1 x 16,9 cm); Addition to Griffith McConnell Home for Elderly People, presentation drawing (exterior perspective). Photographer; Arnott Rogers Batten Ltd, Montreal 01P-02: b/w (19,8 x 24,7 cm); drawing - exterior perspective of the Griffith McConnell Residence complex. Photographer unknown.
Form:
photographs
Quantity:
2 File
photographs
Quantity:
2 File
People:
Form:
drawings
drawings
Reference number:
ARCH2752
Description:
Plans de localisation; sous-sols et fondations : plans des colonnes, détails des murs de fondations extérieurs, plans des drains aux 2e et 3e sous-sols, plan des principales conduites d'eau, tableaux des tuyaux, plan et coupe du tunnel proposé liant le Palais de justice et l'annexe; détails des escaliers et des ascenseurs; élévations extérieures de la nouvelle mezzanine rues Saint-Vincent et Sainte-Thérèse; plan du 3e étage montrant l'aménagement temporaire de la Faculté de droit de l'Université de Montréal (affaire 2402).
ARCH2752
Description:
Plans de localisation; sous-sols et fondations : plans des colonnes, détails des murs de fondations extérieurs, plans des drains aux 2e et 3e sous-sols, plan des principales conduites d'eau, tableaux des tuyaux, plan et coupe du tunnel proposé liant le Palais de justice et l'annexe; détails des escaliers et des ascenseurs; élévations extérieures de la nouvelle mezzanine rues Saint-Vincent et Sainte-Thérèse; plan du 3e étage montrant l'aménagement temporaire de la Faculté de droit de l'Université de Montréal (affaire 2402).
People:
Date:
circa 1920
circa 1920
Title:
Plans d'étages, détails des murs et plans des conduites d'eau
Actions:
ARCH2752
Description:
Plans de localisation; sous-sols et fondations : plans des colonnes, détails des murs de fondations extérieurs, plans des drains aux 2e et 3e sous-sols, plan des principales conduites d'eau, tableaux des tuyaux, plan et coupe du tunnel proposé liant le Palais de justice et l'annexe; détails des escaliers et des ascenseurs; élévations extérieures de la nouvelle mezzanine rues Saint-Vincent et Sainte-Thérèse; plan du 3e étage montrant l'aménagement temporaire de la Faculté de droit de l'Université de Montréal (affaire 2402).
Plans d'étages, détails des murs et plans des conduites d'eau
Actions:
ARCH2752
Description:
Plans de localisation; sous-sols et fondations : plans des colonnes, détails des murs de fondations extérieurs, plans des drains aux 2e et 3e sous-sols, plan des principales conduites d'eau, tableaux des tuyaux, plan et coupe du tunnel proposé liant le Palais de justice et l'annexe; détails des escaliers et des ascenseurs; élévations extérieures de la nouvelle mezzanine rues Saint-Vincent et Sainte-Thérèse; plan du 3e étage montrant l'aménagement temporaire de la Faculté de droit de l'Université de Montréal (affaire 2402).
Form:
drawings
drawings
Date:
circa 1920
circa 1920
People:
Form:
drawings
drawings
Title:
Détails divers
Détails divers
Actions:
Reference number:
ARCH5616
Description:
Détails divers, dont un emprunté à l'église Saint-Ambroise, Montréal (projet #) : frises extérieures, statue et niche du campanile, plafond et panneau d'accès au toit du portique principal, élévation de l'arcade du chœur, stalles du sanctuaire, plan du mur de l'abside, autel de la chapelle des mariages, plan d'emplacement des sièges, vides dans l'épaisseur du mur de la nef pour recevoir les radiateurs, entrées de la chapelle-basse, tribune de l'orgue, mobilier de la sacristie (dessins 341 à 348, 350 à 353, 355, 356).
ARCH5616
Description:
Détails divers, dont un emprunté à l'église Saint-Ambroise, Montréal (projet #) : frises extérieures, statue et niche du campanile, plafond et panneau d'accès au toit du portique principal, élévation de l'arcade du chœur, stalles du sanctuaire, plan du mur de l'abside, autel de la chapelle des mariages, plan d'emplacement des sièges, vides dans l'épaisseur du mur de la nef pour recevoir les radiateurs, entrées de la chapelle-basse, tribune de l'orgue, mobilier de la sacristie (dessins 341 à 348, 350 à 353, 355, 356).
People:
Date:
1927
1927
Title:
Détails divers
Actions:
ARCH5616
Description:
Détails divers, dont un emprunté à l'église Saint-Ambroise, Montréal (projet #) : frises extérieures, statue et niche du campanile, plafond et panneau d'accès au toit du portique principal, élévation de l'arcade du chœur, stalles du sanctuaire, plan du mur de l'abside, autel de la chapelle des mariages, plan d'emplacement des sièges, vides dans l'épaisseur du mur de la nef pour recevoir les radiateurs, entrées de la chapelle-basse, tribune de l'orgue, mobilier de la sacristie (dessins 341 à 348, 350 à 353, 355, 356).
Détails divers
Actions:
ARCH5616
Description:
Détails divers, dont un emprunté à l'église Saint-Ambroise, Montréal (projet #) : frises extérieures, statue et niche du campanile, plafond et panneau d'accès au toit du portique principal, élévation de l'arcade du chœur, stalles du sanctuaire, plan du mur de l'abside, autel de la chapelle des mariages, plan d'emplacement des sièges, vides dans l'épaisseur du mur de la nef pour recevoir les radiateurs, entrées de la chapelle-basse, tribune de l'orgue, mobilier de la sacristie (dessins 341 à 348, 350 à 353, 355, 356).
Form:
drawings
drawings
Date:
1927
1927
People:
Form:
archives
Level of archival description:
Fonds
archives
Level of archival description:
Fonds
Title:
Pierre du Prey fonds
Pierre du Prey fonds
Actions:
Reference number:
AP133
Synopsis:
The Pierre du Prey fonds documents Pierre du Prey’s work as a researcher and writer on the history of architecture. The fonds contains documents related to his work for "The Villas of Pliny: from antiquity to posterity," published in 1994, and a catalog he produced on Ockham Park in Surrey, England. It also documents du Prey's professional activities as an architectural historian, such as his lectures or his attendance to congresses.
AP133
Synopsis:
The Pierre du Prey fonds documents Pierre du Prey’s work as a researcher and writer on the history of architecture. The fonds contains documents related to his work for "The Villas of Pliny: from antiquity to posterity," published in 1994, and a catalog he produced on Ockham Park in Surrey, England. It also documents du Prey's professional activities as an architectural historian, such as his lectures or his attendance to congresses.
People:
Date:
1967-2019
1967-2019
Title:
Pierre du Prey fonds
Actions:
AP133
Synopsis:
The Pierre du Prey fonds documents Pierre du Prey’s work as a researcher and writer on the history of architecture. The fonds contains documents related to his work for "The Villas of Pliny: from antiquity to posterity," published in 1994, and a catalog he produced on Ockham Park in Surrey, England. It also documents du Prey's professional activities as an architectural historian, such as his lectures or his attendance to congresses.
Pierre du Prey fonds
Actions:
AP133
Synopsis:
The Pierre du Prey fonds documents Pierre du Prey’s work as a researcher and writer on the history of architecture. The fonds contains documents related to his work for "The Villas of Pliny: from antiquity to posterity," published in 1994, and a catalog he produced on Ockham Park in Surrey, England. It also documents du Prey's professional activities as an architectural historian, such as his lectures or his attendance to congresses.
Form:
archives
Level of archival description:
Fonds
archives
Level of archival description:
Fonds
Date:
1967-2019
1967-2019
People:
Form:
textual records
textual records
Actions:
Reference number:
ARCH258501
Description:
Personnel et ''quérance'' du bureau: correspondance, offres de travail, lettres de recommandations par Cormier, CVs, fiches d'emploi. Administration: correspondance d'I.B.M. au sujet des machines à écrire, demande de la Bureau Fédéral de la statistique, section de l'emploi. Une chemise ''Office Practice'' avec bulletins et un catalogue de Montreal Stencil Works.
ARCH258501
Description:
Personnel et ''quérance'' du bureau: correspondance, offres de travail, lettres de recommandations par Cormier, CVs, fiches d'emploi. Administration: correspondance d'I.B.M. au sujet des machines à écrire, demande de la Bureau Fédéral de la statistique, section de l'emploi. Une chemise ''Office Practice'' avec bulletins et un catalogue de Montreal Stencil Works.
People:
Date:
1928-1968
1928-1968
Title:
Personnel et ''quérance'' du bureau
Actions:
ARCH258501
Description:
Personnel et ''quérance'' du bureau: correspondance, offres de travail, lettres de recommandations par Cormier, CVs, fiches d'emploi. Administration: correspondance d'I.B.M. au sujet des machines à écrire, demande de la Bureau Fédéral de la statistique, section de l'emploi. Une chemise ''Office Practice'' avec bulletins et un catalogue de Montreal Stencil Works.
Personnel et ''quérance'' du bureau
Actions:
ARCH258501
Description:
Personnel et ''quérance'' du bureau: correspondance, offres de travail, lettres de recommandations par Cormier, CVs, fiches d'emploi. Administration: correspondance d'I.B.M. au sujet des machines à écrire, demande de la Bureau Fédéral de la statistique, section de l'emploi. Une chemise ''Office Practice'' avec bulletins et un catalogue de Montreal Stencil Works.
Form:
textual records
textual records
Date:
1928-1968
1928-1968
People:
Form:
archives
Level of archival description:
Fonds
archives
Level of archival description:
Fonds
Title:
Zéphirin Perrault fonds
Zéphirin Perrault fonds
Actions:
Reference number:
AP107
Synopsis:
The Zéphirin Perrault fonds, 1866-1885, documents architect Zéphirin Perrault’s design of approximately ten churches in rural Québec and the St. Michael Cathedral in Toronto, Ontario. A drawing by Victor Bourgneau (1809-1888) is also included in this fonds. Materials consist of approximately 42 drawings and 5 textual documents.
AP107
Synopsis:
The Zéphirin Perrault fonds, 1866-1885, documents architect Zéphirin Perrault’s design of approximately ten churches in rural Québec and the St. Michael Cathedral in Toronto, Ontario. A drawing by Victor Bourgneau (1809-1888) is also included in this fonds. Materials consist of approximately 42 drawings and 5 textual documents.
People:
Date:
1866-1885
1866-1885
Title:
Zéphirin Perrault fonds
Actions:
AP107
Synopsis:
The Zéphirin Perrault fonds, 1866-1885, documents architect Zéphirin Perrault’s design of approximately ten churches in rural Québec and the St. Michael Cathedral in Toronto, Ontario. A drawing by Victor Bourgneau (1809-1888) is also included in this fonds. Materials consist of approximately 42 drawings and 5 textual documents.
Zéphirin Perrault fonds
Actions:
AP107
Synopsis:
The Zéphirin Perrault fonds, 1866-1885, documents architect Zéphirin Perrault’s design of approximately ten churches in rural Québec and the St. Michael Cathedral in Toronto, Ontario. A drawing by Victor Bourgneau (1809-1888) is also included in this fonds. Materials consist of approximately 42 drawings and 5 textual documents.
Form:
archives
Level of archival description:
Fonds
archives
Level of archival description:
Fonds
Date:
1866-1885
1866-1885
People:
Form:
exhibitions
exhibitions
Actions:
Description:
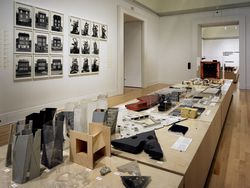
Herzog de Meuron: Archaeology of the Mind presents an exhaustive display of materials from the architects’ archive and from related collections. Referencing a natural history, the exhibition includes study models, books, photographs, toys, fossils, Chinese scholars’ rocks, and significant works of contemporary art, all of which have informed the thinking of the Swiss(...)
Herzog de Meuron: Archaeology of the Mind presents an exhaustive display of materials from the architects’ archive and from related collections. Referencing a natural history, the exhibition includes study models, books, photographs, toys, fossils, Chinese scholars’ rocks, and significant works of contemporary art, all of which have informed the thinking of the Swiss(...)
Location:
Main galleries
Main galleries
Date:
23 October 2002 to 6 April 2003
23 October 2002 to 6 April 2003
Title:
Herzog & de Meuron: Archaeology of the Mind
Actions:
Description:
Herzog de Meuron: Archaeology of the Mind presents an exhaustive display of materials from the architects’ archive and from related collections. Referencing a natural history, the exhibition includes study models, books, photographs, toys, fossils, Chinese scholars’ rocks, and significant works of contemporary art, all of which have informed the thinking of the Swiss(...)
Herzog & de Meuron: Archaeology of the Mind
Actions:
Description:
Herzog de Meuron: Archaeology of the Mind presents an exhaustive display of materials from the architects’ archive and from related collections. Referencing a natural history, the exhibition includes study models, books, photographs, toys, fossils, Chinese scholars’ rocks, and significant works of contemporary art, all of which have informed the thinking of the Swiss(...)
Form:
exhibitions
exhibitions
Date:
23 October 2002 to
6 April 2003
23 October 2002 to
6 April 2003
Location:
Main galleries
Main galleries
Form:
photographs
photographs
Actions:
Reference number:
ARCH259011
Description:
Photocopies de photos de la référence et des projets relatifs à l'Édifice Dubrulé, Garage de la Montée de Zouave, Université de Montréal, St-John the Baptist Church, Cour suprême du Canada, Grand Séminaire du Québec, Aéroport de Pointe-aux-Trembles, École St-Arsène, École Notre-Dame-de-la-Défense, St-Michael's College, St-Michael's administration building, École Anthelme Verreau, Palais des Nations Unies, Église Ste-Marguerite-Marie, Église St-Louis-de-France, Palais de Justice, École St-Henri, Hôtel Windsor.
ARCH259011
Description:
Photocopies de photos de la référence et des projets relatifs à l'Édifice Dubrulé, Garage de la Montée de Zouave, Université de Montréal, St-John the Baptist Church, Cour suprême du Canada, Grand Séminaire du Québec, Aéroport de Pointe-aux-Trembles, École St-Arsène, École Notre-Dame-de-la-Défense, St-Michael's College, St-Michael's administration building, École Anthelme Verreau, Palais des Nations Unies, Église Ste-Marguerite-Marie, Église St-Louis-de-France, Palais de Justice, École St-Henri, Hôtel Windsor.
People:
Date:
1920-1958
1920-1958
Title:
Documentation photographique relative à divers projets
Actions:
ARCH259011
Description:
Photocopies de photos de la référence et des projets relatifs à l'Édifice Dubrulé, Garage de la Montée de Zouave, Université de Montréal, St-John the Baptist Church, Cour suprême du Canada, Grand Séminaire du Québec, Aéroport de Pointe-aux-Trembles, École St-Arsène, École Notre-Dame-de-la-Défense, St-Michael's College, St-Michael's administration building, École Anthelme Verreau, Palais des Nations Unies, Église Ste-Marguerite-Marie, Église St-Louis-de-France, Palais de Justice, École St-Henri, Hôtel Windsor.
Documentation photographique relative à divers projets
Actions:
ARCH259011
Description:
Photocopies de photos de la référence et des projets relatifs à l'Édifice Dubrulé, Garage de la Montée de Zouave, Université de Montréal, St-John the Baptist Church, Cour suprême du Canada, Grand Séminaire du Québec, Aéroport de Pointe-aux-Trembles, École St-Arsène, École Notre-Dame-de-la-Défense, St-Michael's College, St-Michael's administration building, École Anthelme Verreau, Palais des Nations Unies, Église Ste-Marguerite-Marie, Église St-Louis-de-France, Palais de Justice, École St-Henri, Hôtel Windsor.
Form:
photographs
photographs
Date:
1920-1958
1920-1958
People:


