


31782 Results
Form:
photographs
photographs
Actions:
Reference number:
PH2009:0006:008
Description:
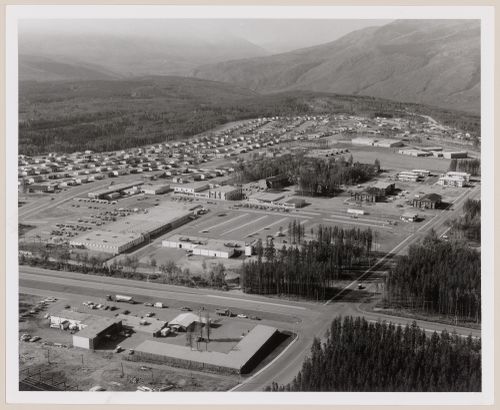
Note inscribed by photographer on verso of photograph: "(Note: city-size shopping centre)".
PH2009:0006:008
Description:
Note inscribed by photographer on verso of photograph: "(Note: city-size shopping centre)".
People:
Subject:
architecture
architecture
Date:
1957
1957
Title:
Grand Cache - "Instant Town" for Smoky River Division of McIntyre Mines Ltd, Alberta
Actions:
PH2009:0006:008
Description:
Note inscribed by photographer on verso of photograph: "(Note: city-size shopping centre)".
Grand Cache - "Instant Town" for Smoky River Division of McIntyre Mines Ltd, Alberta
Actions:
PH2009:0006:008
Description:
Note inscribed by photographer on verso of photograph: "(Note: city-size shopping centre)".
Form:
photographs
photographs
Date:
1957
1957
People:
Subject:
architecture
architecture
Form:
textual records
textual records
Actions:
Reference number:
ARCH254988
Description:
files concerning organ design, acoustics and concert hall ceiling: reprographic copies of the custom organ, organ lighting, organ enclosure, concert organ studies (postcards, photographs of organ presentation models); photos and sketches of organs, diazotype of Dordt College organ and correspondence with Casavant Frères organs; correspondence; scholarly articles on acoustics; ''A New Acoustical Faculty in Western Canada''.
ARCH254988
Description:
files concerning organ design, acoustics and concert hall ceiling: reprographic copies of the custom organ, organ lighting, organ enclosure, concert organ studies (postcards, photographs of organ presentation models); photos and sketches of organs, diazotype of Dordt College organ and correspondence with Casavant Frères organs; correspondence; scholarly articles on acoustics; ''A New Acoustical Faculty in Western Canada''.
People:
Date:
1982-1984
1982-1984
Title:
Files concerning organ design, acoustics and concert hall ceiling
Actions:
ARCH254988
Description:
files concerning organ design, acoustics and concert hall ceiling: reprographic copies of the custom organ, organ lighting, organ enclosure, concert organ studies (postcards, photographs of organ presentation models); photos and sketches of organs, diazotype of Dordt College organ and correspondence with Casavant Frères organs; correspondence; scholarly articles on acoustics; ''A New Acoustical Faculty in Western Canada''.
Files concerning organ design, acoustics and concert hall ceiling
Actions:
ARCH254988
Description:
files concerning organ design, acoustics and concert hall ceiling: reprographic copies of the custom organ, organ lighting, organ enclosure, concert organ studies (postcards, photographs of organ presentation models); photos and sketches of organs, diazotype of Dordt College organ and correspondence with Casavant Frères organs; correspondence; scholarly articles on acoustics; ''A New Acoustical Faculty in Western Canada''.
Form:
textual records
textual records
Date:
1982-1984
1982-1984
People:
Form:
drawings, textual records, photographs
drawings, textual records, photographs
Reference number:
DR1995:0263:033-033
Description:
correspondence, office memoranda, notes, minutes of meetings, meeting notes, over 100 original and reprographic copies of design development drawings, including schedules, diagrams, and tables, photographs of model, design programmes, site meeting notes, specifications, menu, clippings, progress reports, evaluations, feasibility reports and test results, order forms, invoices, organizational chart, questionnaires, estimates, contract document, and consultant reports
DR1995:0263:033-033
Description:
correspondence, office memoranda, notes, minutes of meetings, meeting notes, over 100 original and reprographic copies of design development drawings, including schedules, diagrams, and tables, photographs of model, design programmes, site meeting notes, specifications, menu, clippings, progress reports, evaluations, feasibility reports and test results, order forms, invoices, organizational chart, questionnaires, estimates, contract document, and consultant reports
People:
Title:
Correspondence, office memoranda, notes, minutes of meetings
Actions:
DR1995:0263:033-033
Description:
correspondence, office memoranda, notes, minutes of meetings, meeting notes, over 100 original and reprographic copies of design development drawings, including schedules, diagrams, and tables, photographs of model, design programmes, site meeting notes, specifications, menu, clippings, progress reports, evaluations, feasibility reports and test results, order forms, invoices, organizational chart, questionnaires, estimates, contract document, and consultant reports
Correspondence, office memoranda, notes, minutes of meetings
Actions:
DR1995:0263:033-033
Description:
correspondence, office memoranda, notes, minutes of meetings, meeting notes, over 100 original and reprographic copies of design development drawings, including schedules, diagrams, and tables, photographs of model, design programmes, site meeting notes, specifications, menu, clippings, progress reports, evaluations, feasibility reports and test results, order forms, invoices, organizational chart, questionnaires, estimates, contract document, and consultant reports
Form:
drawings, textual records, photographs
drawings, textual records, photographs
People:
Level of archival description:
Sub-series
Sub-series
Actions:
Reference number:
AP156.S6.SS4
Description:
La sous-série porte sur les dossiers personnels de Jacqueline Jeanneret, incluant des documents concernant l'Immeuble Clarté, Chandigarh, Le Corbusier et la gestion de ses oeuvres d'arts, ainsi que des dessins et des croquis attribués à Jacqueline Jeanneret. Le matériel dans cette sous-série a été produit entre les années 1960s et 1996. La sous-série comprend des documents textuels, des dessins et reprographies, dont des rouleaux, et des photographies. Sub-series documents the personal files of Jacqueline Jeanneret, including documents concerning the Immeuble Clarté, Chandigarh, Le Corbusier and the management of his work of arts, and also drawings and sketches attributed to Jacqueline Jeanneret. The material in this sub-series was produced between the 1960s and 1996. The sub-series contains textual records, drawings and reprographic copies, including rolls, and photographs.
AP156.S6.SS4
Description:
La sous-série porte sur les dossiers personnels de Jacqueline Jeanneret, incluant des documents concernant l'Immeuble Clarté, Chandigarh, Le Corbusier et la gestion de ses oeuvres d'arts, ainsi que des dessins et des croquis attribués à Jacqueline Jeanneret. Le matériel dans cette sous-série a été produit entre les années 1960s et 1996. La sous-série comprend des documents textuels, des dessins et reprographies, dont des rouleaux, et des photographies. Sub-series documents the personal files of Jacqueline Jeanneret, including documents concerning the Immeuble Clarté, Chandigarh, Le Corbusier and the management of his work of arts, and also drawings and sketches attributed to Jacqueline Jeanneret. The material in this sub-series was produced between the 1960s and 1996. The sub-series contains textual records, drawings and reprographic copies, including rolls, and photographs.
People:
Date:
1960s-1996
1960s-1996
Title:
Dossier personnels = Personal records
Actions:
AP156.S6.SS4
Description:
La sous-série porte sur les dossiers personnels de Jacqueline Jeanneret, incluant des documents concernant l'Immeuble Clarté, Chandigarh, Le Corbusier et la gestion de ses oeuvres d'arts, ainsi que des dessins et des croquis attribués à Jacqueline Jeanneret. Le matériel dans cette sous-série a été produit entre les années 1960s et 1996. La sous-série comprend des documents textuels, des dessins et reprographies, dont des rouleaux, et des photographies. Sub-series documents the personal files of Jacqueline Jeanneret, including documents concerning the Immeuble Clarté, Chandigarh, Le Corbusier and the management of his work of arts, and also drawings and sketches attributed to Jacqueline Jeanneret. The material in this sub-series was produced between the 1960s and 1996. The sub-series contains textual records, drawings and reprographic copies, including rolls, and photographs.
Dossier personnels = Personal records
Actions:
AP156.S6.SS4
Description:
La sous-série porte sur les dossiers personnels de Jacqueline Jeanneret, incluant des documents concernant l'Immeuble Clarté, Chandigarh, Le Corbusier et la gestion de ses oeuvres d'arts, ainsi que des dessins et des croquis attribués à Jacqueline Jeanneret. Le matériel dans cette sous-série a été produit entre les années 1960s et 1996. La sous-série comprend des documents textuels, des dessins et reprographies, dont des rouleaux, et des photographies. Sub-series documents the personal files of Jacqueline Jeanneret, including documents concerning the Immeuble Clarté, Chandigarh, Le Corbusier and the management of his work of arts, and also drawings and sketches attributed to Jacqueline Jeanneret. The material in this sub-series was produced between the 1960s and 1996. The sub-series contains textual records, drawings and reprographic copies, including rolls, and photographs.
Level of archival description:
Sous-série 4
Sous-série 4
Date:
1960s-1996
1960s-1996
People:
Level of archival description:
Project
Project
Reference number:
AP140.S2.SS1.D57
Description:
File documents a successful competition entry and an executed project for the Wissenschaftszentrum Berlin für Sozialforschung, a social research centre located in Berlin, Germany. An addition to unit E of the Wissenschaftszentrum Berlin für Sozialforschung was built in 1994 and 1995, according to the design by the firm of James Stirling, Michael Wilford, and Associates and based on the 1983 planning permission. Material in this file was produced between 1974 and 1993. File contains reference documents, several conceptual and design development drawings, and presentation drawings submitted for the competition or produced for publication purposes. A large number of working drawings is also present in the file. Photographic materials includes photographs of models by John Donat Photography and Udo Hesse, and of the completed building by photographers Richard Bryant, Reinhard Görner, Waltraud Krase and Klaus Lehnartz. File also contains textual records and a small study model of the research centre.
AP140.S2.SS1.D57
Description:
File documents a successful competition entry and an executed project for the Wissenschaftszentrum Berlin für Sozialforschung, a social research centre located in Berlin, Germany. An addition to unit E of the Wissenschaftszentrum Berlin für Sozialforschung was built in 1994 and 1995, according to the design by the firm of James Stirling, Michael Wilford, and Associates and based on the 1983 planning permission. Material in this file was produced between 1974 and 1993. File contains reference documents, several conceptual and design development drawings, and presentation drawings submitted for the competition or produced for publication purposes. A large number of working drawings is also present in the file. Photographic materials includes photographs of models by John Donat Photography and Udo Hesse, and of the completed building by photographers Richard Bryant, Reinhard Görner, Waltraud Krase and Klaus Lehnartz. File also contains textual records and a small study model of the research centre.
People:
Date:
1974-1993, predominant 1979-1988
1974-1993, predominant 1979-1988
Title:
Wissenschaftszentrum Berlin Competition and Construction, Berlin, Germany
Actions:
AP140.S2.SS1.D57
Description:
File documents a successful competition entry and an executed project for the Wissenschaftszentrum Berlin für Sozialforschung, a social research centre located in Berlin, Germany. An addition to unit E of the Wissenschaftszentrum Berlin für Sozialforschung was built in 1994 and 1995, according to the design by the firm of James Stirling, Michael Wilford, and Associates and based on the 1983 planning permission. Material in this file was produced between 1974 and 1993. File contains reference documents, several conceptual and design development drawings, and presentation drawings submitted for the competition or produced for publication purposes. A large number of working drawings is also present in the file. Photographic materials includes photographs of models by John Donat Photography and Udo Hesse, and of the completed building by photographers Richard Bryant, Reinhard Görner, Waltraud Krase and Klaus Lehnartz. File also contains textual records and a small study model of the research centre.
Wissenschaftszentrum Berlin Competition and Construction, Berlin, Germany
Actions:
AP140.S2.SS1.D57
Description:
File documents a successful competition entry and an executed project for the Wissenschaftszentrum Berlin für Sozialforschung, a social research centre located in Berlin, Germany. An addition to unit E of the Wissenschaftszentrum Berlin für Sozialforschung was built in 1994 and 1995, according to the design by the firm of James Stirling, Michael Wilford, and Associates and based on the 1983 planning permission. Material in this file was produced between 1974 and 1993. File contains reference documents, several conceptual and design development drawings, and presentation drawings submitted for the competition or produced for publication purposes. A large number of working drawings is also present in the file. Photographic materials includes photographs of models by John Donat Photography and Udo Hesse, and of the completed building by photographers Richard Bryant, Reinhard Görner, Waltraud Krase and Klaus Lehnartz. File also contains textual records and a small study model of the research centre.
Level of archival description:
File 57
File 57
Date:
1974-1993, predominant 1979-1988
1974-1993, predominant 1979-1988
People:
Form:
photographs
photographs
Reference number:
PH1986:0371
Description:
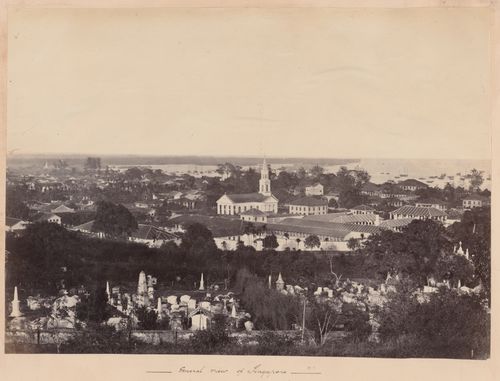
- This photograph was taken from Government Hill.
PH1986:0371
Description:
- This photograph was taken from Government Hill.
People:
Subject:
architecture
architecture
Date:
1860 or after
1860 or after
Title:
View of Singapore showing the Cathedral of the Good Shepherd
Actions:
PH1986:0371
Description:
- This photograph was taken from Government Hill.
View of Singapore showing the Cathedral of the Good Shepherd
Actions:
PH1986:0371
Description:
- This photograph was taken from Government Hill.
Form:
photographs
photographs
Date:
1860 or after
1860 or after
People:
Subject:
architecture
architecture
Form:
photographs
photographs
Actions:
Reference number:
ARCH280297
Description:
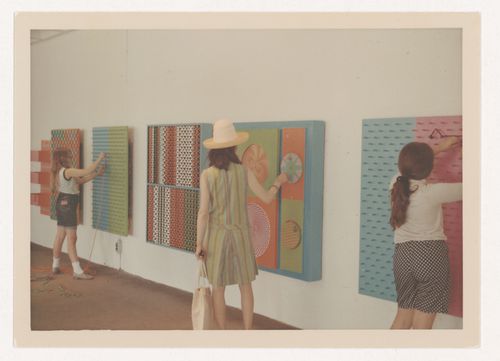
photograph of children playing with interactive panels
ARCH280297
Description:
photograph of children playing with interactive panels
People:
Date:
ca. 1967
ca. 1967
Title:
View of childen playing at Children's Creative Centre Playground, Canadian Federal Pavilion, Expo '67, Montréal, Québec
Actions:
ARCH280297
Description:
photograph of children playing with interactive panels
View of childen playing at Children's Creative Centre Playground, Canadian Federal Pavilion, Expo '67, Montréal, Québec
Actions:
ARCH280297
Description:
photograph of children playing with interactive panels
Form:
photographs
photographs
Date:
ca. 1967
ca. 1967
People:
Level of archival description:
Series
Series
Title:
Architectural projects
Architectural projects
Reference number:
AP056.S1
Description:
The Architectural Projects series, 1984-2003, records 125 architectural projects from Canada, the United States, Germany and Switzerland. These projects include university buildings and campuses, public spaces, civic buildings, offices, interior and industrial design, residences, museums, theatres and concert halls, a winery, and retail stores. The projects include built work, proposals and competition entries. Projects were identified and separated based on distinct project numbers assigned by the creating office, along with the project dates and titles when further clarification was necessary. The project numbering scheme used by the office was not consistent, but most of the numbers are four digits and begin with last two digits of the project start year. These projects are recorded primarily through drawings, but some photographs, paintings, textual records, periodicals, and models are also included in this series. The majority of drawings for each project are originals and a large part of reprographic copies have annotations. The drawings for each project typically consist of surveys, sketches, plans, sections, elevations, axonometric drawings, details, perspectives, and drawings issued for construction. Some of the drawings are mounted for presentation purposes. A large number of furnishing drawings are also included for interior design projects. Photographs in this series show finished work completed by the firm, the project models, and reproductions of drawings and paintings. The paintings in this series are mostly watercolours used for presentation. The textual records are very sparse in this series and consist of rough notes used to supplement drawings. The periodicals are magazines that highlight the completed projects. The amount of materials for each project vary greatly, with built projects having the most complete records and project proposals having the least.
AP056.S1
Description:
The Architectural Projects series, 1984-2003, records 125 architectural projects from Canada, the United States, Germany and Switzerland. These projects include university buildings and campuses, public spaces, civic buildings, offices, interior and industrial design, residences, museums, theatres and concert halls, a winery, and retail stores. The projects include built work, proposals and competition entries. Projects were identified and separated based on distinct project numbers assigned by the creating office, along with the project dates and titles when further clarification was necessary. The project numbering scheme used by the office was not consistent, but most of the numbers are four digits and begin with last two digits of the project start year. These projects are recorded primarily through drawings, but some photographs, paintings, textual records, periodicals, and models are also included in this series. The majority of drawings for each project are originals and a large part of reprographic copies have annotations. The drawings for each project typically consist of surveys, sketches, plans, sections, elevations, axonometric drawings, details, perspectives, and drawings issued for construction. Some of the drawings are mounted for presentation purposes. A large number of furnishing drawings are also included for interior design projects. Photographs in this series show finished work completed by the firm, the project models, and reproductions of drawings and paintings. The paintings in this series are mostly watercolours used for presentation. The textual records are very sparse in this series and consist of rough notes used to supplement drawings. The periodicals are magazines that highlight the completed projects. The amount of materials for each project vary greatly, with built projects having the most complete records and project proposals having the least.
People:
Date:
1984-2003
1984-2003
Title:
Architectural projects
Actions:
AP056.S1
Description:
The Architectural Projects series, 1984-2003, records 125 architectural projects from Canada, the United States, Germany and Switzerland. These projects include university buildings and campuses, public spaces, civic buildings, offices, interior and industrial design, residences, museums, theatres and concert halls, a winery, and retail stores. The projects include built work, proposals and competition entries. Projects were identified and separated based on distinct project numbers assigned by the creating office, along with the project dates and titles when further clarification was necessary. The project numbering scheme used by the office was not consistent, but most of the numbers are four digits and begin with last two digits of the project start year. These projects are recorded primarily through drawings, but some photographs, paintings, textual records, periodicals, and models are also included in this series. The majority of drawings for each project are originals and a large part of reprographic copies have annotations. The drawings for each project typically consist of surveys, sketches, plans, sections, elevations, axonometric drawings, details, perspectives, and drawings issued for construction. Some of the drawings are mounted for presentation purposes. A large number of furnishing drawings are also included for interior design projects. Photographs in this series show finished work completed by the firm, the project models, and reproductions of drawings and paintings. The paintings in this series are mostly watercolours used for presentation. The textual records are very sparse in this series and consist of rough notes used to supplement drawings. The periodicals are magazines that highlight the completed projects. The amount of materials for each project vary greatly, with built projects having the most complete records and project proposals having the least.
Architectural projects
Actions:
AP056.S1
Description:
The Architectural Projects series, 1984-2003, records 125 architectural projects from Canada, the United States, Germany and Switzerland. These projects include university buildings and campuses, public spaces, civic buildings, offices, interior and industrial design, residences, museums, theatres and concert halls, a winery, and retail stores. The projects include built work, proposals and competition entries. Projects were identified and separated based on distinct project numbers assigned by the creating office, along with the project dates and titles when further clarification was necessary. The project numbering scheme used by the office was not consistent, but most of the numbers are four digits and begin with last two digits of the project start year. These projects are recorded primarily through drawings, but some photographs, paintings, textual records, periodicals, and models are also included in this series. The majority of drawings for each project are originals and a large part of reprographic copies have annotations. The drawings for each project typically consist of surveys, sketches, plans, sections, elevations, axonometric drawings, details, perspectives, and drawings issued for construction. Some of the drawings are mounted for presentation purposes. A large number of furnishing drawings are also included for interior design projects. Photographs in this series show finished work completed by the firm, the project models, and reproductions of drawings and paintings. The paintings in this series are mostly watercolours used for presentation. The textual records are very sparse in this series and consist of rough notes used to supplement drawings. The periodicals are magazines that highlight the completed projects. The amount of materials for each project vary greatly, with built projects having the most complete records and project proposals having the least.
Level of archival description:
Series
Series
Date:
1984-2003
1984-2003
People:
Form:
articles
articles

Title:
Feelings for Space
Feelings for Space
Actions:
Laura Aparicio Llorente on Arthur Erickson's grant application to the Canada Council for the Arts
Published:
16 December 2024
16 December 2024
Title:
Feelings for Space
Laura Aparicio Llorente on Arthur Erickson's grant application to the Canada Council for the Arts
Actions:
Feelings for Space
Laura Aparicio Llorente on Arthur Erickson's grant application to the Canada Council for the Arts
Actions:
Level of archival description:
Project
Project
Reference number:
AP178.S1.1983.PR05
Description:
The project series documents the Boutique Nina in Porto, Portugal. While the records were held in the office’s archives this project was assigned the number 20/80. The office assigned the date 1983 for this project. This project consisted of a 50 square metre fashion boutique located on Rua Firmeza. The shop's focal point was a curved marble staircase that led to a balcony, visable through the shop's large windows from the street. The project is recorded through drawings, photographic materials and some textual records dating from 1983. The drawings are mostly originals and consist of sketches, plans, sections, perspectives, details and axonometric drawings. The textual records consist of invoices, correspondence, material schedules and notes, while photographs and slides show plans and the built project.
AP178.S1.1983.PR05
Description:
The project series documents the Boutique Nina in Porto, Portugal. While the records were held in the office’s archives this project was assigned the number 20/80. The office assigned the date 1983 for this project. This project consisted of a 50 square metre fashion boutique located on Rua Firmeza. The shop's focal point was a curved marble staircase that led to a balcony, visable through the shop's large windows from the street. The project is recorded through drawings, photographic materials and some textual records dating from 1983. The drawings are mostly originals and consist of sketches, plans, sections, perspectives, details and axonometric drawings. The textual records consist of invoices, correspondence, material schedules and notes, while photographs and slides show plans and the built project.
People:
Date:
1983
1983
Title:
Boutique Nina, Porto, Portugal (1983)
Actions:
AP178.S1.1983.PR05
Description:
The project series documents the Boutique Nina in Porto, Portugal. While the records were held in the office’s archives this project was assigned the number 20/80. The office assigned the date 1983 for this project. This project consisted of a 50 square metre fashion boutique located on Rua Firmeza. The shop's focal point was a curved marble staircase that led to a balcony, visable through the shop's large windows from the street. The project is recorded through drawings, photographic materials and some textual records dating from 1983. The drawings are mostly originals and consist of sketches, plans, sections, perspectives, details and axonometric drawings. The textual records consist of invoices, correspondence, material schedules and notes, while photographs and slides show plans and the built project.
Boutique Nina, Porto, Portugal (1983)
Actions:
AP178.S1.1983.PR05
Description:
The project series documents the Boutique Nina in Porto, Portugal. While the records were held in the office’s archives this project was assigned the number 20/80. The office assigned the date 1983 for this project. This project consisted of a 50 square metre fashion boutique located on Rua Firmeza. The shop's focal point was a curved marble staircase that led to a balcony, visable through the shop's large windows from the street. The project is recorded through drawings, photographic materials and some textual records dating from 1983. The drawings are mostly originals and consist of sketches, plans, sections, perspectives, details and axonometric drawings. The textual records consist of invoices, correspondence, material schedules and notes, while photographs and slides show plans and the built project.
Level of archival description:
Project
Project
Date:
1983
1983
People:


