


18213 Results
Form:
exhibitions
exhibitions
Actions:
Description:
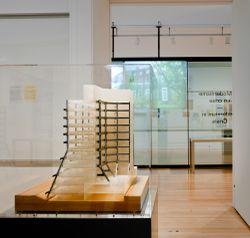
Architect James Frazer Stirling’s work has resisted characterization because of its radical shifts in influence, named by others as prewar modernism to Neoclassicism, Rationalism and Brutalism to Postmodernism. But the continuity of his thinking emerges through the quantity and variety of material in the James Stirling/Michael Wilford Archive, a tool for understanding an(...)
Architect James Frazer Stirling’s work has resisted characterization because of its radical shifts in influence, named by others as prewar modernism to Neoclassicism, Rationalism and Brutalism to Postmodernism. But the continuity of his thinking emerges through the quantity and variety of material in the James Stirling/Michael Wilford Archive, a tool for understanding an(...)
Location:
Main galleries
Main galleries
Date:
16 May 2012 to 14 October 2012
16 May 2012 to 14 October 2012
Title:
Notes from the Archive: James Frazer Stirling
Actions:
Description:
Architect James Frazer Stirling’s work has resisted characterization because of its radical shifts in influence, named by others as prewar modernism to Neoclassicism, Rationalism and Brutalism to Postmodernism. But the continuity of his thinking emerges through the quantity and variety of material in the James Stirling/Michael Wilford Archive, a tool for understanding an(...)
Notes from the Archive: James Frazer Stirling
Actions:
Description:
Architect James Frazer Stirling’s work has resisted characterization because of its radical shifts in influence, named by others as prewar modernism to Neoclassicism, Rationalism and Brutalism to Postmodernism. But the continuity of his thinking emerges through the quantity and variety of material in the James Stirling/Michael Wilford Archive, a tool for understanding an(...)
Form:
exhibitions
exhibitions
Date:
16 May 2012 to
14 October 2012
16 May 2012 to
14 October 2012
Location:
Main galleries
Main galleries
Level of archival description:
Series
Series
Actions:
Reference number:
CD041.S3
Description:
This series documents two projects by the firm Eva Vecsei Architect. In 1973, Vecsei opened her own private practice after her departure from the Dimitri Dimakopoulos’ firm, where she worked from 1971 to 1973. In 1973, Vecsei was hired as an architect by Group Concordia Developers (GCD) to design La Cité, a high density mixed-use residential and commercial project in Milton Park, Montréal. The project was comprised of multifunctional complexes of residential units, offices, a shopping mall, and a hotel with a year-round outdoor pool. The project was realized by the architects Eva H. Vecsei and Dobush Stewart Longpré Marchand Goudreau. The project is also known as "Cité Concordia". The Place Bonaventure was also developed by GCD, where Vecsei was the head project designer from 1964 to 1967. Besides these projects Eva Vecsei Architect also designed concepts for the city centre (1976) and a mixed-use complex (1978) in Karachi, Pakistan. The bulk of the Eva Hollo Vecsei collection is arranged in this series and was produced between 1969 and 2008. Records are predominantly from 1974-1976, which correspond to the period of the La Cité project. Documenting La Cité are architectural records, such as presentation, design, and working drawings, as well as photographs, publications, slides, clippings, digital material (photographs), and a presentation document. This series also includes two clippings on the mixed-use complex in Karachi.
CD041.S3
Description:
This series documents two projects by the firm Eva Vecsei Architect. In 1973, Vecsei opened her own private practice after her departure from the Dimitri Dimakopoulos’ firm, where she worked from 1971 to 1973. In 1973, Vecsei was hired as an architect by Group Concordia Developers (GCD) to design La Cité, a high density mixed-use residential and commercial project in Milton Park, Montréal. The project was comprised of multifunctional complexes of residential units, offices, a shopping mall, and a hotel with a year-round outdoor pool. The project was realized by the architects Eva H. Vecsei and Dobush Stewart Longpré Marchand Goudreau. The project is also known as "Cité Concordia". The Place Bonaventure was also developed by GCD, where Vecsei was the head project designer from 1964 to 1967. Besides these projects Eva Vecsei Architect also designed concepts for the city centre (1976) and a mixed-use complex (1978) in Karachi, Pakistan. The bulk of the Eva Hollo Vecsei collection is arranged in this series and was produced between 1969 and 2008. Records are predominantly from 1974-1976, which correspond to the period of the La Cité project. Documenting La Cité are architectural records, such as presentation, design, and working drawings, as well as photographs, publications, slides, clippings, digital material (photographs), and a presentation document. This series also includes two clippings on the mixed-use complex in Karachi.
People:
Date:
1969-2008
1969-2008
Title:
Eva Vecsei Architect (1973-1980)
Actions:
CD041.S3
Description:
This series documents two projects by the firm Eva Vecsei Architect. In 1973, Vecsei opened her own private practice after her departure from the Dimitri Dimakopoulos’ firm, where she worked from 1971 to 1973. In 1973, Vecsei was hired as an architect by Group Concordia Developers (GCD) to design La Cité, a high density mixed-use residential and commercial project in Milton Park, Montréal. The project was comprised of multifunctional complexes of residential units, offices, a shopping mall, and a hotel with a year-round outdoor pool. The project was realized by the architects Eva H. Vecsei and Dobush Stewart Longpré Marchand Goudreau. The project is also known as "Cité Concordia". The Place Bonaventure was also developed by GCD, where Vecsei was the head project designer from 1964 to 1967. Besides these projects Eva Vecsei Architect also designed concepts for the city centre (1976) and a mixed-use complex (1978) in Karachi, Pakistan. The bulk of the Eva Hollo Vecsei collection is arranged in this series and was produced between 1969 and 2008. Records are predominantly from 1974-1976, which correspond to the period of the La Cité project. Documenting La Cité are architectural records, such as presentation, design, and working drawings, as well as photographs, publications, slides, clippings, digital material (photographs), and a presentation document. This series also includes two clippings on the mixed-use complex in Karachi.
Eva Vecsei Architect (1973-1980)
Actions:
CD041.S3
Description:
This series documents two projects by the firm Eva Vecsei Architect. In 1973, Vecsei opened her own private practice after her departure from the Dimitri Dimakopoulos’ firm, where she worked from 1971 to 1973. In 1973, Vecsei was hired as an architect by Group Concordia Developers (GCD) to design La Cité, a high density mixed-use residential and commercial project in Milton Park, Montréal. The project was comprised of multifunctional complexes of residential units, offices, a shopping mall, and a hotel with a year-round outdoor pool. The project was realized by the architects Eva H. Vecsei and Dobush Stewart Longpré Marchand Goudreau. The project is also known as "Cité Concordia". The Place Bonaventure was also developed by GCD, where Vecsei was the head project designer from 1964 to 1967. Besides these projects Eva Vecsei Architect also designed concepts for the city centre (1976) and a mixed-use complex (1978) in Karachi, Pakistan. The bulk of the Eva Hollo Vecsei collection is arranged in this series and was produced between 1969 and 2008. Records are predominantly from 1974-1976, which correspond to the period of the La Cité project. Documenting La Cité are architectural records, such as presentation, design, and working drawings, as well as photographs, publications, slides, clippings, digital material (photographs), and a presentation document. This series also includes two clippings on the mixed-use complex in Karachi.
Level of archival description:
Series
Series
Date:
1969-2008
1969-2008
People:
Form:
textual records
textual records
Title:
CCM Arts - Concours
CCM Arts - Concours
Actions:
Reference number:
ARCH267570
Description:
This group consists of minutes of meetings, notes, memorandums, correspondence and related documents about the public art competition for the Palais des Congrès de Montréal. There is a blank registration form for a sculpture competition and a folder about the artwork integration program for the Palais des Congrès. The group also includes sketches and plans (details, sections, elevations and perspectives).
ARCH267570
Description:
This group consists of minutes of meetings, notes, memorandums, correspondence and related documents about the public art competition for the Palais des Congrès de Montréal. There is a blank registration form for a sculpture competition and a folder about the artwork integration program for the Palais des Congrès. The group also includes sketches and plans (details, sections, elevations and perspectives).
People:
Date:
1980-1982
1980-1982
Title:
CCM Arts - Concours
Actions:
ARCH267570
Description:
This group consists of minutes of meetings, notes, memorandums, correspondence and related documents about the public art competition for the Palais des Congrès de Montréal. There is a blank registration form for a sculpture competition and a folder about the artwork integration program for the Palais des Congrès. The group also includes sketches and plans (details, sections, elevations and perspectives).
CCM Arts - Concours
Actions:
ARCH267570
Description:
This group consists of minutes of meetings, notes, memorandums, correspondence and related documents about the public art competition for the Palais des Congrès de Montréal. There is a blank registration form for a sculpture competition and a folder about the artwork integration program for the Palais des Congrès. The group also includes sketches and plans (details, sections, elevations and perspectives).
Form:
textual records
textual records
Date:
1980-1982
1980-1982
People:
Form:
drawings
drawings
Title:
Carnet de croquis
Carnet de croquis
Actions:
Reference number:
ARCH163843
Description:
- Carnet de croquis, rouge couvert d'illustrations chinoises - Le monument commémoratif aux fêtes du 350ième Anniversaire de Montréal - Notes sur le projet de la Place Jacques-Cartier - Notes sur la figure du cercle, symbolisme des figures utilisées dans le projet - "Synthèse et pierre de touche", texte daté du 22 mai 1993 - 4 copies couleur de photographies de maquette insérées dans le cahier
ARCH163843
Description:
- Carnet de croquis, rouge couvert d'illustrations chinoises - Le monument commémoratif aux fêtes du 350ième Anniversaire de Montréal - Notes sur le projet de la Place Jacques-Cartier - Notes sur la figure du cercle, symbolisme des figures utilisées dans le projet - "Synthèse et pierre de touche", texte daté du 22 mai 1993 - 4 copies couleur de photographies de maquette insérées dans le cahier
People:
Date:
mars-mai 1993
mars-mai 1993
Title:
Carnet de croquis
Actions:
ARCH163843
Description:
- Carnet de croquis, rouge couvert d'illustrations chinoises - Le monument commémoratif aux fêtes du 350ième Anniversaire de Montréal - Notes sur le projet de la Place Jacques-Cartier - Notes sur la figure du cercle, symbolisme des figures utilisées dans le projet - "Synthèse et pierre de touche", texte daté du 22 mai 1993 - 4 copies couleur de photographies de maquette insérées dans le cahier
Carnet de croquis
Actions:
ARCH163843
Description:
- Carnet de croquis, rouge couvert d'illustrations chinoises - Le monument commémoratif aux fêtes du 350ième Anniversaire de Montréal - Notes sur le projet de la Place Jacques-Cartier - Notes sur la figure du cercle, symbolisme des figures utilisées dans le projet - "Synthèse et pierre de touche", texte daté du 22 mai 1993 - 4 copies couleur de photographies de maquette insérées dans le cahier
Form:
drawings
drawings
Date:
mars-mai 1993
mars-mai 1993
People:
Form:
drawings
drawings
Actions:
Reference number:
ARCH5645
Description:
Détails divers, dont un emprunté à l'église Saint-Ambroise, Montréal (projet #) : fenêtres de la nef, corniche du plafond de l'escalier de la tribune de la nef, linteaux et consoles au-dessus des entrées de la chapelle-basse, bases des colonnes, pilastres et autres ornements du portique principal, bandeaux en pierre sous les fenêtres du campanile (dessins 500 à 505, 507, 509, 510, 511).
ARCH5645
Description:
Détails divers, dont un emprunté à l'église Saint-Ambroise, Montréal (projet #) : fenêtres de la nef, corniche du plafond de l'escalier de la tribune de la nef, linteaux et consoles au-dessus des entrées de la chapelle-basse, bases des colonnes, pilastres et autres ornements du portique principal, bandeaux en pierre sous les fenêtres du campanile (dessins 500 à 505, 507, 509, 510, 511).
People:
Date:
1926
1926
Title:
Détails de fenêtres, pilastres, corniches et linteaux
Actions:
ARCH5645
Description:
Détails divers, dont un emprunté à l'église Saint-Ambroise, Montréal (projet #) : fenêtres de la nef, corniche du plafond de l'escalier de la tribune de la nef, linteaux et consoles au-dessus des entrées de la chapelle-basse, bases des colonnes, pilastres et autres ornements du portique principal, bandeaux en pierre sous les fenêtres du campanile (dessins 500 à 505, 507, 509, 510, 511).
Détails de fenêtres, pilastres, corniches et linteaux
Actions:
ARCH5645
Description:
Détails divers, dont un emprunté à l'église Saint-Ambroise, Montréal (projet #) : fenêtres de la nef, corniche du plafond de l'escalier de la tribune de la nef, linteaux et consoles au-dessus des entrées de la chapelle-basse, bases des colonnes, pilastres et autres ornements du portique principal, bandeaux en pierre sous les fenêtres du campanile (dessins 500 à 505, 507, 509, 510, 511).
Form:
drawings
drawings
Date:
1926
1926
People:
Form:
photographs
photographs

Actions:
Reference number:
PH2018:0005:012
Description:
Photograph by Stefano Graziani of the following work: James Stirling, Michael Wilford and Associates, study model for the east elevation, Clore Gallery, London, 1978-1986, 12.0 x 30.3 x 8.2 cm, AP140.S2.SS1.D60.SD1.P127, James Stirling / Michael Wilford Fonds, Canadian Centre for Architecture, Montréal Questioning Pictures is a 36 photograph project commissioned by Fondazione Prada, Milan. Artist Stefano Graziani investigates archival and conservation systems in a number of museums. Through photographing museum objects, Graziani, focusing on the relationship between photographs, the museum objects and the power structures at play within institutions. The museums include the Canadian Centre for Architecture (CCA) in Montréal, Canada; Sir John Soane’s Museum in London, UK; the Kunstmuseum Basel, Switzerland; Museum Insel Hombroich in Neuss, Germany; the Museo di Castelvecchio in Verona, Italy; and the Plaster Cast Gallery at Museo Canova in Possagno, Italy.
PH2018:0005:012
Description:
Photograph by Stefano Graziani of the following work: James Stirling, Michael Wilford and Associates, study model for the east elevation, Clore Gallery, London, 1978-1986, 12.0 x 30.3 x 8.2 cm, AP140.S2.SS1.D60.SD1.P127, James Stirling / Michael Wilford Fonds, Canadian Centre for Architecture, Montréal Questioning Pictures is a 36 photograph project commissioned by Fondazione Prada, Milan. Artist Stefano Graziani investigates archival and conservation systems in a number of museums. Through photographing museum objects, Graziani, focusing on the relationship between photographs, the museum objects and the power structures at play within institutions. The museums include the Canadian Centre for Architecture (CCA) in Montréal, Canada; Sir John Soane’s Museum in London, UK; the Kunstmuseum Basel, Switzerland; Museum Insel Hombroich in Neuss, Germany; the Museo di Castelvecchio in Verona, Italy; and the Plaster Cast Gallery at Museo Canova in Possagno, Italy.
People:
Date:
2017
2017
Title:
Questioning Pictures: Photograph of study model for the east elevation by James Stirling, Michael Wilford and Associates, 1978-1986
Actions:
PH2018:0005:012
Description:
Photograph by Stefano Graziani of the following work: James Stirling, Michael Wilford and Associates, study model for the east elevation, Clore Gallery, London, 1978-1986, 12.0 x 30.3 x 8.2 cm, AP140.S2.SS1.D60.SD1.P127, James Stirling / Michael Wilford Fonds, Canadian Centre for Architecture, Montréal Questioning Pictures is a 36 photograph project commissioned by Fondazione Prada, Milan. Artist Stefano Graziani investigates archival and conservation systems in a number of museums. Through photographing museum objects, Graziani, focusing on the relationship between photographs, the museum objects and the power structures at play within institutions. The museums include the Canadian Centre for Architecture (CCA) in Montréal, Canada; Sir John Soane’s Museum in London, UK; the Kunstmuseum Basel, Switzerland; Museum Insel Hombroich in Neuss, Germany; the Museo di Castelvecchio in Verona, Italy; and the Plaster Cast Gallery at Museo Canova in Possagno, Italy.
Questioning Pictures: Photograph of study model for the east elevation by James Stirling, Michael Wilford and Associates, 1978-1986
Actions:
PH2018:0005:012
Description:
Photograph by Stefano Graziani of the following work: James Stirling, Michael Wilford and Associates, study model for the east elevation, Clore Gallery, London, 1978-1986, 12.0 x 30.3 x 8.2 cm, AP140.S2.SS1.D60.SD1.P127, James Stirling / Michael Wilford Fonds, Canadian Centre for Architecture, Montréal Questioning Pictures is a 36 photograph project commissioned by Fondazione Prada, Milan. Artist Stefano Graziani investigates archival and conservation systems in a number of museums. Through photographing museum objects, Graziani, focusing on the relationship between photographs, the museum objects and the power structures at play within institutions. The museums include the Canadian Centre for Architecture (CCA) in Montréal, Canada; Sir John Soane’s Museum in London, UK; the Kunstmuseum Basel, Switzerland; Museum Insel Hombroich in Neuss, Germany; the Museo di Castelvecchio in Verona, Italy; and the Plaster Cast Gallery at Museo Canova in Possagno, Italy.
Form:
photographs
photographs
Date:
2017
2017
People:
Level of archival description:
Project
Project
Actions:
Reference number:
AP056.S1.1991.PR02
Description:
This project series documents the design of Cité Collégiale in Ottawa, Ontario from in 1991. The project number assigned by the office is unidentifiable. This project consisted of a competition entry for the first French language community college to be built in Ontario. The design proposed focused on the balance between the natural landscape of the site, located on Montreal Road at Aviation Parkway, the rigor of the study program and the relaxation of student life. Large wooded areas surrounding the campus would be preserved and four functional outdoor spaces would be created: La Place des Festivals (an esplanade), the theatre (for outdoor festivities), Le Carrefour des Étudiants (the student square), and le Foyer (next to the cafeteria). The campus also proposed la Grande Galerie, a triple-height space filled with natural light to serve as the main area where students could meet and study. Two types of school buildings were included in the proposal, consisting of a long, rectangular building for classrooms and offices, and the other, a less formal, open space with classrooms, amphitheatres, studios and laboratories. The scheme had two main entrances, with a large central tower that was visible when arriving from either direction. This was not the winning entry for the competition and the campus was eventually built by Brook, Brisbin and Baynon. The project is recorded through drawings, presentation paintings and a model dating from 1991. The drawings include site condition maps, sketches, perspectives, plans, elevations, axonometric drawings and presentation panels.
AP056.S1.1991.PR02
Description:
This project series documents the design of Cité Collégiale in Ottawa, Ontario from in 1991. The project number assigned by the office is unidentifiable. This project consisted of a competition entry for the first French language community college to be built in Ontario. The design proposed focused on the balance between the natural landscape of the site, located on Montreal Road at Aviation Parkway, the rigor of the study program and the relaxation of student life. Large wooded areas surrounding the campus would be preserved and four functional outdoor spaces would be created: La Place des Festivals (an esplanade), the theatre (for outdoor festivities), Le Carrefour des Étudiants (the student square), and le Foyer (next to the cafeteria). The campus also proposed la Grande Galerie, a triple-height space filled with natural light to serve as the main area where students could meet and study. Two types of school buildings were included in the proposal, consisting of a long, rectangular building for classrooms and offices, and the other, a less formal, open space with classrooms, amphitheatres, studios and laboratories. The scheme had two main entrances, with a large central tower that was visible when arriving from either direction. This was not the winning entry for the competition and the campus was eventually built by Brook, Brisbin and Baynon. The project is recorded through drawings, presentation paintings and a model dating from 1991. The drawings include site condition maps, sketches, perspectives, plans, elevations, axonometric drawings and presentation panels.
People:
Date:
1991
1991
Title:
Cité Collégiale Competition, Ottawa, Ontario (1991)
Actions:
AP056.S1.1991.PR02
Description:
This project series documents the design of Cité Collégiale in Ottawa, Ontario from in 1991. The project number assigned by the office is unidentifiable. This project consisted of a competition entry for the first French language community college to be built in Ontario. The design proposed focused on the balance between the natural landscape of the site, located on Montreal Road at Aviation Parkway, the rigor of the study program and the relaxation of student life. Large wooded areas surrounding the campus would be preserved and four functional outdoor spaces would be created: La Place des Festivals (an esplanade), the theatre (for outdoor festivities), Le Carrefour des Étudiants (the student square), and le Foyer (next to the cafeteria). The campus also proposed la Grande Galerie, a triple-height space filled with natural light to serve as the main area where students could meet and study. Two types of school buildings were included in the proposal, consisting of a long, rectangular building for classrooms and offices, and the other, a less formal, open space with classrooms, amphitheatres, studios and laboratories. The scheme had two main entrances, with a large central tower that was visible when arriving from either direction. This was not the winning entry for the competition and the campus was eventually built by Brook, Brisbin and Baynon. The project is recorded through drawings, presentation paintings and a model dating from 1991. The drawings include site condition maps, sketches, perspectives, plans, elevations, axonometric drawings and presentation panels.
Cité Collégiale Competition, Ottawa, Ontario (1991)
Actions:
AP056.S1.1991.PR02
Description:
This project series documents the design of Cité Collégiale in Ottawa, Ontario from in 1991. The project number assigned by the office is unidentifiable. This project consisted of a competition entry for the first French language community college to be built in Ontario. The design proposed focused on the balance between the natural landscape of the site, located on Montreal Road at Aviation Parkway, the rigor of the study program and the relaxation of student life. Large wooded areas surrounding the campus would be preserved and four functional outdoor spaces would be created: La Place des Festivals (an esplanade), the theatre (for outdoor festivities), Le Carrefour des Étudiants (the student square), and le Foyer (next to the cafeteria). The campus also proposed la Grande Galerie, a triple-height space filled with natural light to serve as the main area where students could meet and study. Two types of school buildings were included in the proposal, consisting of a long, rectangular building for classrooms and offices, and the other, a less formal, open space with classrooms, amphitheatres, studios and laboratories. The scheme had two main entrances, with a large central tower that was visible when arriving from either direction. This was not the winning entry for the competition and the campus was eventually built by Brook, Brisbin and Baynon. The project is recorded through drawings, presentation paintings and a model dating from 1991. The drawings include site condition maps, sketches, perspectives, plans, elevations, axonometric drawings and presentation panels.
Level of archival description:
Project
Project
Date:
1991
1991
People:
Form:
textual records
textual records
Actions:
Reference number:
ARCH158526
Description:
Cette chemise contient des articles de publication sur Roger D'Astous ou sur ses projets, et notamment un exemplaire de la publication Architecture-Bâtiment- Construction, vol. 15, no. 165, janvier 1960, un négatif de plans de la Résidence Fred Snyder (1963), 9 x 15,5 cm et un certificat The Montreal Construction Centre Design Award, daté du 23 juin 1958, décerné à Roger D'Astous pour le développement d'habitations du Domaine Estérel, Québec (1958). Elle contient également de la documentation sur le Village olympique, comprenant : 1 photographie noir et blanc du Village olympique. 21,5 x 31 cm 1 série de 20 reproductions photographiques en noir et blanc : détails, coupe, élévation et plans du Village olympique. 8 x 10 cm
ARCH158526
Description:
Cette chemise contient des articles de publication sur Roger D'Astous ou sur ses projets, et notamment un exemplaire de la publication Architecture-Bâtiment- Construction, vol. 15, no. 165, janvier 1960, un négatif de plans de la Résidence Fred Snyder (1963), 9 x 15,5 cm et un certificat The Montreal Construction Centre Design Award, daté du 23 juin 1958, décerné à Roger D'Astous pour le développement d'habitations du Domaine Estérel, Québec (1958). Elle contient également de la documentation sur le Village olympique, comprenant : 1 photographie noir et blanc du Village olympique. 21,5 x 31 cm 1 série de 20 reproductions photographiques en noir et blanc : détails, coupe, élévation et plans du Village olympique. 8 x 10 cm
People:
Title:
Articles de publication sur Roger D'Astous ou sur ses projets
Actions:
ARCH158526
Description:
Cette chemise contient des articles de publication sur Roger D'Astous ou sur ses projets, et notamment un exemplaire de la publication Architecture-Bâtiment- Construction, vol. 15, no. 165, janvier 1960, un négatif de plans de la Résidence Fred Snyder (1963), 9 x 15,5 cm et un certificat The Montreal Construction Centre Design Award, daté du 23 juin 1958, décerné à Roger D'Astous pour le développement d'habitations du Domaine Estérel, Québec (1958). Elle contient également de la documentation sur le Village olympique, comprenant : 1 photographie noir et blanc du Village olympique. 21,5 x 31 cm 1 série de 20 reproductions photographiques en noir et blanc : détails, coupe, élévation et plans du Village olympique. 8 x 10 cm
Articles de publication sur Roger D'Astous ou sur ses projets
Actions:
ARCH158526
Description:
Cette chemise contient des articles de publication sur Roger D'Astous ou sur ses projets, et notamment un exemplaire de la publication Architecture-Bâtiment- Construction, vol. 15, no. 165, janvier 1960, un négatif de plans de la Résidence Fred Snyder (1963), 9 x 15,5 cm et un certificat The Montreal Construction Centre Design Award, daté du 23 juin 1958, décerné à Roger D'Astous pour le développement d'habitations du Domaine Estérel, Québec (1958). Elle contient également de la documentation sur le Village olympique, comprenant : 1 photographie noir et blanc du Village olympique. 21,5 x 31 cm 1 série de 20 reproductions photographiques en noir et blanc : détails, coupe, élévation et plans du Village olympique. 8 x 10 cm
Form:
textual records
textual records
People:
Form:
photographs
photographs
Actions:
Reference number:
PH2018:0005:024
Description:
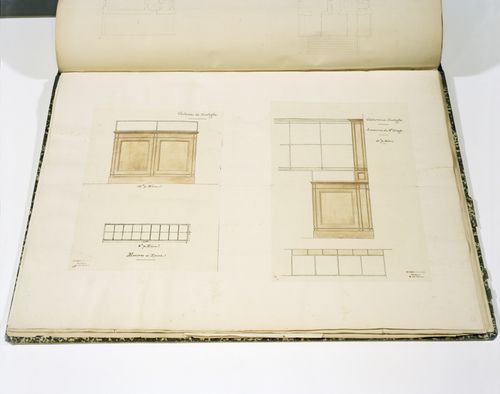
Photograph by Stefano Graziani of the following work: Charles Rohault de Fleury, design development drawings for a «Galerie de zoologie», Museum national d'historie naturelle, Paris, mid 19th century, from Album Museum national d'historie naturelle, Charles de Rohault de Fleury collection, DR1974:0002:024:001-079, Canadian Centre for Architecture, Montréal Questioning Pictures is a 36 photograph project commissioned by Fondazione Prada, Milan. Artist Stefano Graziani investigates archival and conservation systems in a number of museums. Through photographing museum objects, Graziani, focusing on the relationship between photographs, the museum objects and the power structures at play within institutions. The museums include the Canadian Centre for Architecture (CCA) in Montréal, Canada; Sir John Soane’s Museum in London, UK; the Kunstmuseum Basel, Switzerland; Museum Insel Hombroich in Neuss, Germany; the Museo di Castelvecchio in Verona, Italy; and the Plaster Cast Gallery at Museo Canova in Possagno, Italy.
PH2018:0005:024
Description:
Photograph by Stefano Graziani of the following work: Charles Rohault de Fleury, design development drawings for a «Galerie de zoologie», Museum national d'historie naturelle, Paris, mid 19th century, from Album Museum national d'historie naturelle, Charles de Rohault de Fleury collection, DR1974:0002:024:001-079, Canadian Centre for Architecture, Montréal Questioning Pictures is a 36 photograph project commissioned by Fondazione Prada, Milan. Artist Stefano Graziani investigates archival and conservation systems in a number of museums. Through photographing museum objects, Graziani, focusing on the relationship between photographs, the museum objects and the power structures at play within institutions. The museums include the Canadian Centre for Architecture (CCA) in Montréal, Canada; Sir John Soane’s Museum in London, UK; the Kunstmuseum Basel, Switzerland; Museum Insel Hombroich in Neuss, Germany; the Museo di Castelvecchio in Verona, Italy; and the Plaster Cast Gallery at Museo Canova in Possagno, Italy.
People:
Date:
2017
2017
Title:
Questioning Pictures: Photograph of design development drawings for a «Galerie de zoologie» by Charles Rohault de Fleury, mid 19th century
Actions:
PH2018:0005:024
Description:
Photograph by Stefano Graziani of the following work: Charles Rohault de Fleury, design development drawings for a «Galerie de zoologie», Museum national d'historie naturelle, Paris, mid 19th century, from Album Museum national d'historie naturelle, Charles de Rohault de Fleury collection, DR1974:0002:024:001-079, Canadian Centre for Architecture, Montréal Questioning Pictures is a 36 photograph project commissioned by Fondazione Prada, Milan. Artist Stefano Graziani investigates archival and conservation systems in a number of museums. Through photographing museum objects, Graziani, focusing on the relationship between photographs, the museum objects and the power structures at play within institutions. The museums include the Canadian Centre for Architecture (CCA) in Montréal, Canada; Sir John Soane’s Museum in London, UK; the Kunstmuseum Basel, Switzerland; Museum Insel Hombroich in Neuss, Germany; the Museo di Castelvecchio in Verona, Italy; and the Plaster Cast Gallery at Museo Canova in Possagno, Italy.
Questioning Pictures: Photograph of design development drawings for a «Galerie de zoologie» by Charles Rohault de Fleury, mid 19th century
Actions:
PH2018:0005:024
Description:
Photograph by Stefano Graziani of the following work: Charles Rohault de Fleury, design development drawings for a «Galerie de zoologie», Museum national d'historie naturelle, Paris, mid 19th century, from Album Museum national d'historie naturelle, Charles de Rohault de Fleury collection, DR1974:0002:024:001-079, Canadian Centre for Architecture, Montréal Questioning Pictures is a 36 photograph project commissioned by Fondazione Prada, Milan. Artist Stefano Graziani investigates archival and conservation systems in a number of museums. Through photographing museum objects, Graziani, focusing on the relationship between photographs, the museum objects and the power structures at play within institutions. The museums include the Canadian Centre for Architecture (CCA) in Montréal, Canada; Sir John Soane’s Museum in London, UK; the Kunstmuseum Basel, Switzerland; Museum Insel Hombroich in Neuss, Germany; the Museo di Castelvecchio in Verona, Italy; and the Plaster Cast Gallery at Museo Canova in Possagno, Italy.
Form:
photographs
photographs
Date:
2017
2017
People:
Form:
textual records
textual records
Reference number:
ARCH159007
Description:
Contient notamment : 3 épreuves argentiques à la gélatine de la maquette ; 2 brochures publicitaires de l'hôtel Château Champlain ; 1 certificat d'excellence, catégorie Prix Ro-na/Ordre des architectes du Québec 1987, accompagnée d'une lettre de la Chambre de Commerce de Montréal, 27 avril 1987 ; 1 certificat de membre de l'Association des architectes en pratique privée du Québec, 1985 ; et plusieurs coupures de presse.
ARCH159007
Description:
Contient notamment : 3 épreuves argentiques à la gélatine de la maquette ; 2 brochures publicitaires de l'hôtel Château Champlain ; 1 certificat d'excellence, catégorie Prix Ro-na/Ordre des architectes du Québec 1987, accompagnée d'une lettre de la Chambre de Commerce de Montréal, 27 avril 1987 ; 1 certificat de membre de l'Association des architectes en pratique privée du Québec, 1985 ; et plusieurs coupures de presse.
People:
Title:
Épreuves argentiques à la gélatine, brochures publicitaires,certificat d'excellence et coupures de presse.
Actions:
ARCH159007
Description:
Contient notamment : 3 épreuves argentiques à la gélatine de la maquette ; 2 brochures publicitaires de l'hôtel Château Champlain ; 1 certificat d'excellence, catégorie Prix Ro-na/Ordre des architectes du Québec 1987, accompagnée d'une lettre de la Chambre de Commerce de Montréal, 27 avril 1987 ; 1 certificat de membre de l'Association des architectes en pratique privée du Québec, 1985 ; et plusieurs coupures de presse.
Épreuves argentiques à la gélatine, brochures publicitaires,certificat d'excellence et coupures de presse.
Actions:
ARCH159007
Description:
Contient notamment : 3 épreuves argentiques à la gélatine de la maquette ; 2 brochures publicitaires de l'hôtel Château Champlain ; 1 certificat d'excellence, catégorie Prix Ro-na/Ordre des architectes du Québec 1987, accompagnée d'une lettre de la Chambre de Commerce de Montréal, 27 avril 1987 ; 1 certificat de membre de l'Association des architectes en pratique privée du Québec, 1985 ; et plusieurs coupures de presse.
Form:
textual records
textual records
People:


