


9217 Results
Form:
photographs
photographs
Actions:
Reference number:
PH2001:0214
PH2001:0214
People:
Subject:
landscape architecture, topographic
landscape architecture, topographic
Date:
1931
1931
Title:
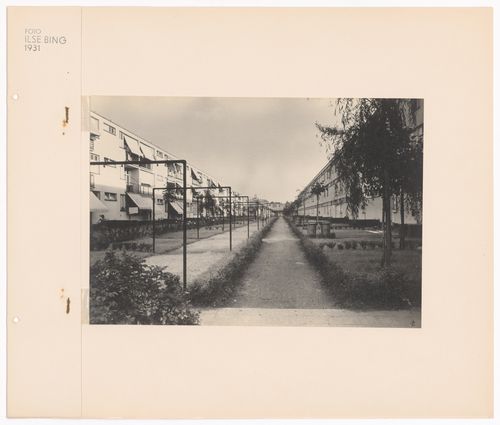
Exterior view houses and garden at Hellerhof Housing Estate, Frankfurt am Main, Germany
Actions:
PH2001:0214
Exterior view houses and garden at Hellerhof Housing Estate, Frankfurt am Main, Germany
Actions:
PH2001:0214
Form:
photographs
photographs
Date:
1931
1931
People:
Subject:
landscape architecture, topographic
landscape architecture, topographic
Form:
drawings
drawings
Actions:
Reference number:
ARCH283084
ARCH283084
People:
Date:
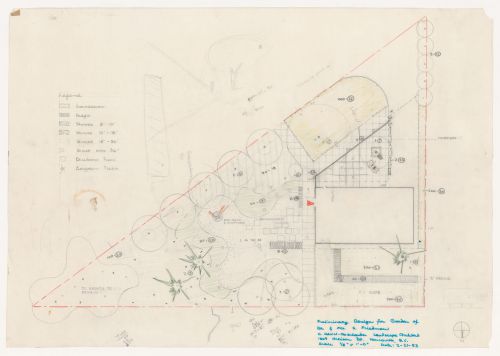
21 February 1953
21 February 1953
Form:
drawings
drawings
Date:
21 February 1953
21 February 1953
People:
Form:
drawings
drawings
Actions:
Reference number:
AP075.S1.2017.PR02.001
AP075.S1.2017.PR02.001
People:
Date:
2017
2017
Title:
Perspective views and layout plans, National Gallery of Canada Garden Court, Ottawa, Ontario
Actions:
AP075.S1.2017.PR02.001
Perspective views and layout plans, National Gallery of Canada Garden Court, Ottawa, Ontario
Actions:
AP075.S1.2017.PR02.001
Form:
drawings
drawings
Date:
2017
2017
People:
Form:
textual records
textual records
Actions:
Reference number:
AP075.S1.1989.PR01.015
AP075.S1.1989.PR01.015
People:
Date:
1993
1993
Title:
Article on Environmental Science Building and Walter Ward Garden, Trent University, Peterborough, Ontario
Actions:
AP075.S1.1989.PR01.015
Article on Environmental Science Building and Walter Ward Garden, Trent University, Peterborough, Ontario
Actions:
AP075.S1.1989.PR01.015
Form:
textual records
textual records
Date:
1993
1993
People:
Form:
drawings
drawings
Title:
Rooftop plans and sketches and notes, Braun Residence rooftop garden, Vancouver, British Columbia
Rooftop plans and sketches and notes, Braun Residence rooftop garden, Vancouver, British Columbia
Actions:
Reference number:
AP075.S1.2005.PR02.008
AP075.S1.2005.PR02.008
People:
Date:
2002
2002
Title:
Rooftop plans and sketches and notes, Braun Residence rooftop garden, Vancouver, British Columbia
Actions:
AP075.S1.2005.PR02.008
Rooftop plans and sketches and notes, Braun Residence rooftop garden, Vancouver, British Columbia
Actions:
AP075.S1.2005.PR02.008
Form:
drawings
drawings
Date:
2002
2002
People:
Form:
textual records
textual records
Actions:
Reference number:
AP075.S1.2009.PR01.007
AP075.S1.2009.PR01.007
People:
Date:
2007-2011
2007-2011
Title:
Collected documentation on sustainability in built environment, VanDusen Botanical Garden, Vancouver, British Columbia
Actions:
AP075.S1.2009.PR01.007
Collected documentation on sustainability in built environment, VanDusen Botanical Garden, Vancouver, British Columbia
Actions:
AP075.S1.2009.PR01.007
Form:
textual records
textual records
Date:
2007-2011
2007-2011
People:
Form:
textual records
textual records
Actions:
Reference number:
AP075.S1.2009.PR01.014
AP075.S1.2009.PR01.014
People:
Date:
2007
2007
Title:
Response to request for proposal from architects, VanDusen Botanical Garden, Vancouver, British Columbia
Actions:
AP075.S1.2009.PR01.014
Response to request for proposal from architects, VanDusen Botanical Garden, Vancouver, British Columbia
Actions:
AP075.S1.2009.PR01.014
Form:
textual records
textual records
Date:
2007
2007
People:
Form:
textual records
textual records
Title:
Financial documents for the King David High School Biblical Garden, Vancouver, British Columbia
Financial documents for the King David High School Biblical Garden, Vancouver, British Columbia
Actions:
Reference number:
AP075.S1.2005.PR04.003
Description:
Original folder entitled "King David Signage / Costs".
AP075.S1.2005.PR04.003
Description:
Original folder entitled "King David Signage / Costs".
People:
Date:
2004-2005
2004-2005
Title:
Financial documents for the King David High School Biblical Garden, Vancouver, British Columbia
Actions:
AP075.S1.2005.PR04.003
Description:
Original folder entitled "King David Signage / Costs".
Financial documents for the King David High School Biblical Garden, Vancouver, British Columbia
Actions:
AP075.S1.2005.PR04.003
Description:
Original folder entitled "King David Signage / Costs".
Form:
textual records
textual records
Date:
2004-2005
2004-2005
People:
Form:
drawings
Quantity:
10 File
drawings
Quantity:
10 File
Title:
Site plan, roof plan, basement plan, garden court perspectives, sections, building perspective
Site plan, roof plan, basement plan, garden court perspectives, sections, building perspective
Actions:
Reference number:
ARCH257535
ARCH257535
People:
Date:
1971
1971
Form:
drawings
Quantity:
10 File
drawings
Quantity:
10 File
Date:
1971
1971
People:
Form:
drawings
drawings
Reference number:
AP140.S1.SS2.D1.P1
Description:
Abstract collage with clippings dated 1955, ink and water-colour drawing representing a house, with waterfall and garden, Modulor figure, elevations for bookcase
AP140.S1.SS2.D1.P1
Description:
Abstract collage with clippings dated 1955, ink and water-colour drawing representing a house, with waterfall and garden, Modulor figure, elevations for bookcase
People:
Date:
circa 1955
circa 1955
Title:
Abstract collage, a drawing representing a house, with waterfall and garden, a Modulor figure, and elevations for bookcase
Actions:
AP140.S1.SS2.D1.P1
Description:
Abstract collage with clippings dated 1955, ink and water-colour drawing representing a house, with waterfall and garden, Modulor figure, elevations for bookcase
Abstract collage, a drawing representing a house, with waterfall and garden, a Modulor figure, and elevations for bookcase
Actions:
AP140.S1.SS2.D1.P1
Description:
Abstract collage with clippings dated 1955, ink and water-colour drawing representing a house, with waterfall and garden, Modulor figure, elevations for bookcase
Form:
drawings
drawings
Date:
circa 1955
circa 1955
People:


