


27080 Results
Level of archival description:
Project
Project
Title:
Toronto International Airport, Terminal Two Parking Structures, Mississauga, Ontario (1974-1975)
Toronto International Airport, Terminal Two Parking Structures, Mississauga, Ontario (1974-1975)
Actions:
Reference number:
AP018.S1.1974.PR19
Description:
This project series documents a parking structure for the Toronto International Airport in Mississauga, Ontario from 1974-1975. The office identified the project number as 7425. This project consisted of a five-level, above ground parking garage with a capacity of approximately 5000 vehicles. The parking structure was designed for Terminal Two at the airport (now known as Toronto Pearson International Airport) and would connect departing and arriving passengers from the airport to the structure via tunnels. Parkin Architect Planners were hired as the consulting architects for this project by Fenco-Barton Engineers. Fenco Barton was awarded with the Prestressed Concrete Institute Award in 1979 to for excellence in architectural and engineering design using precast and prestressed concrete. The project is recorded through drawings, photographic materials and textual records dating from 1974-1975. The drawings are mostly original sketches of the design. Photographs and negatives show research on other parking structures. The textual records consist of correspondence, conference reports, interoffice letters and project notes. Box AP018.S1.1974.PR19.009 contains an index to the textual records, which was created by the office
AP018.S1.1974.PR19
Description:
This project series documents a parking structure for the Toronto International Airport in Mississauga, Ontario from 1974-1975. The office identified the project number as 7425. This project consisted of a five-level, above ground parking garage with a capacity of approximately 5000 vehicles. The parking structure was designed for Terminal Two at the airport (now known as Toronto Pearson International Airport) and would connect departing and arriving passengers from the airport to the structure via tunnels. Parkin Architect Planners were hired as the consulting architects for this project by Fenco-Barton Engineers. Fenco Barton was awarded with the Prestressed Concrete Institute Award in 1979 to for excellence in architectural and engineering design using precast and prestressed concrete. The project is recorded through drawings, photographic materials and textual records dating from 1974-1975. The drawings are mostly original sketches of the design. Photographs and negatives show research on other parking structures. The textual records consist of correspondence, conference reports, interoffice letters and project notes. Box AP018.S1.1974.PR19.009 contains an index to the textual records, which was created by the office
People:
Date:
1974-1975
1974-1975
Title:
Toronto International Airport, Terminal Two Parking Structures, Mississauga, Ontario (1974-1975)
Actions:
AP018.S1.1974.PR19
Description:
This project series documents a parking structure for the Toronto International Airport in Mississauga, Ontario from 1974-1975. The office identified the project number as 7425. This project consisted of a five-level, above ground parking garage with a capacity of approximately 5000 vehicles. The parking structure was designed for Terminal Two at the airport (now known as Toronto Pearson International Airport) and would connect departing and arriving passengers from the airport to the structure via tunnels. Parkin Architect Planners were hired as the consulting architects for this project by Fenco-Barton Engineers. Fenco Barton was awarded with the Prestressed Concrete Institute Award in 1979 to for excellence in architectural and engineering design using precast and prestressed concrete. The project is recorded through drawings, photographic materials and textual records dating from 1974-1975. The drawings are mostly original sketches of the design. Photographs and negatives show research on other parking structures. The textual records consist of correspondence, conference reports, interoffice letters and project notes. Box AP018.S1.1974.PR19.009 contains an index to the textual records, which was created by the office
Toronto International Airport, Terminal Two Parking Structures, Mississauga, Ontario (1974-1975)
Actions:
AP018.S1.1974.PR19
Description:
This project series documents a parking structure for the Toronto International Airport in Mississauga, Ontario from 1974-1975. The office identified the project number as 7425. This project consisted of a five-level, above ground parking garage with a capacity of approximately 5000 vehicles. The parking structure was designed for Terminal Two at the airport (now known as Toronto Pearson International Airport) and would connect departing and arriving passengers from the airport to the structure via tunnels. Parkin Architect Planners were hired as the consulting architects for this project by Fenco-Barton Engineers. Fenco Barton was awarded with the Prestressed Concrete Institute Award in 1979 to for excellence in architectural and engineering design using precast and prestressed concrete. The project is recorded through drawings, photographic materials and textual records dating from 1974-1975. The drawings are mostly original sketches of the design. Photographs and negatives show research on other parking structures. The textual records consist of correspondence, conference reports, interoffice letters and project notes. Box AP018.S1.1974.PR19.009 contains an index to the textual records, which was created by the office
Level of archival description:
Project
Project
Date:
1974-1975
1974-1975
People:
Form:
textual records
textual records
Actions:
Reference number:
DR2004:0133
Description:
publications, clippings, reprints of articles, research reports, and notes on German pneumatic research labeled 72 Air Structures Research
DR2004:0133
Description:
publications, clippings, reprints of articles, research reports, and notes on German pneumatic research labeled 72 Air Structures Research
People:
Title:
Publications, clippings, reprints of articles, research reports and Air Structures Research
Actions:
DR2004:0133
Description:
publications, clippings, reprints of articles, research reports, and notes on German pneumatic research labeled 72 Air Structures Research
Publications, clippings, reprints of articles, research reports and Air Structures Research
Actions:
DR2004:0133
Description:
publications, clippings, reprints of articles, research reports, and notes on German pneumatic research labeled 72 Air Structures Research
Form:
textual records
textual records
People:
Form:
drawings
Quantity:
11 conceptual drawing(s)
drawings
Quantity:
11 conceptual drawing(s)
Reference number:
DR1995:0185:009-019
Description:
annotated sketches of structures, perspective sketches showing landscaping and new plantings, exterior perspectives of aviary, and structural and axonometric details
DR1995:0185:009-019
Description:
annotated sketches of structures, perspective sketches showing landscaping and new plantings, exterior perspectives of aviary, and structural and axonometric details
People:
Title:
Annotated sketches of structures, perspective sketches showing landscaping and new plantings
Actions:
DR1995:0185:009-019
Description:
annotated sketches of structures, perspective sketches showing landscaping and new plantings, exterior perspectives of aviary, and structural and axonometric details
Annotated sketches of structures, perspective sketches showing landscaping and new plantings
Actions:
DR1995:0185:009-019
Description:
annotated sketches of structures, perspective sketches showing landscaping and new plantings, exterior perspectives of aviary, and structural and axonometric details
Form:
drawings
Quantity:
11 conceptual drawing(s)
drawings
Quantity:
11 conceptual drawing(s)
People:
Form:
graphic materials
graphic materials
Title:
Poster for 'Air Structures', a conference by the Building Research Institute at the Antioch Campus
Poster for 'Air Structures', a conference by the Building Research Institute at the Antioch Campus
Actions:
Reference number:
DR2004:0132
Description:
poster for 'Air Structures', a conference by the Building Research Institute at the Antioch Campus, Columbia, Maryland, May 22-24 1973
DR2004:0132
Description:
poster for 'Air Structures', a conference by the Building Research Institute at the Antioch Campus, Columbia, Maryland, May 22-24 1973
People:
Title:
Poster for 'Air Structures', a conference by the Building Research Institute at the Antioch Campus
Actions:
DR2004:0132
Description:
poster for 'Air Structures', a conference by the Building Research Institute at the Antioch Campus, Columbia, Maryland, May 22-24 1973
Poster for 'Air Structures', a conference by the Building Research Institute at the Antioch Campus
Actions:
DR2004:0132
Description:
poster for 'Air Structures', a conference by the Building Research Institute at the Antioch Campus, Columbia, Maryland, May 22-24 1973
Form:
graphic materials
graphic materials
People:
Form:
textual records
textual records
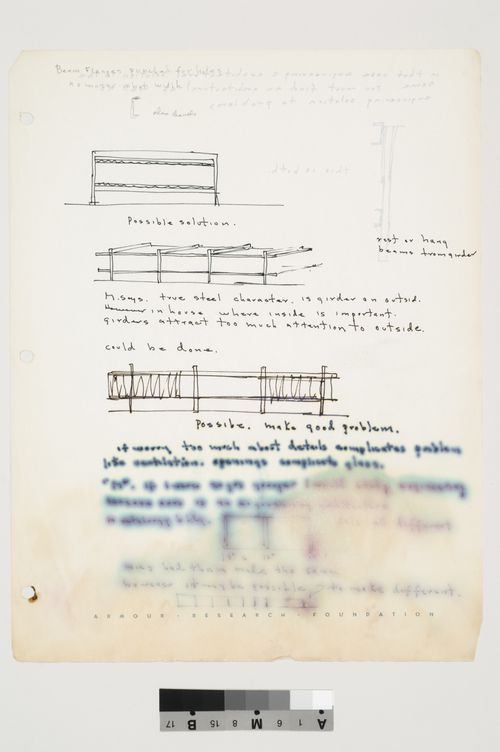
Actions:
Reference number:
ARCH252084
ARCH252084
People:
Subject:
architecture
architecture
Date:
1948 or 1949
1948 or 1949
Form:
textual records
textual records
Date:
1948 or 1949
1948 or 1949
People:
Subject:
architecture
architecture
Form:
textual records
textual records
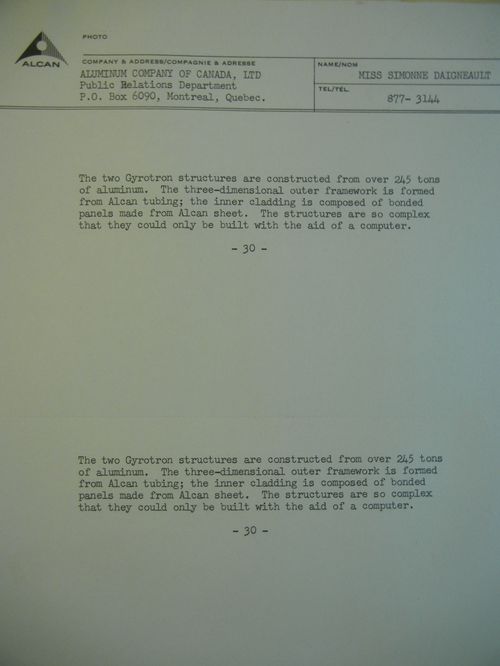
Actions:
Reference number:
ARCH260576
ARCH260576
People:
Date:
ca. 1967
ca. 1967
Form:
textual records
textual records
Date:
ca. 1967
ca. 1967
People:
Form:
photographs
photographs

Actions:
Reference number:
PH1982:0568
PH1982:0568
People:
Date:
1873
1873
Title:
General view of quay, ships, and surrounding structures, Hamburg, Germany
Actions:
PH1982:0568
General view of quay, ships, and surrounding structures, Hamburg, Germany
Actions:
PH1982:0568
Form:
photographs
photographs
Date:
1873
1873
People:
Form:
photographs
photographs
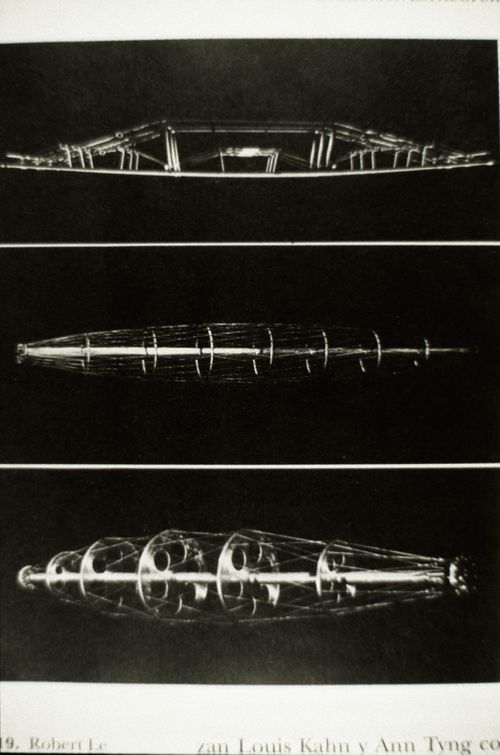
Actions:
Reference number:
ARCH273056
ARCH273056
People:
Date:
circa 1992
circa 1992
Title:
Slide with view of prototypes of spatial structures, by Robert Le Ricolais
Actions:
ARCH273056
Slide with view of prototypes of spatial structures, by Robert Le Ricolais
Actions:
ARCH273056
Form:
photographs
photographs
Date:
circa 1992
circa 1992
People:
Form:
photographs
photographs
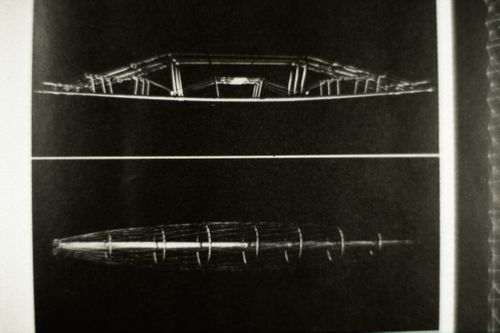
Actions:
Reference number:
ARCH273057
ARCH273057
People:
Date:
circa 1992
circa 1992
Title:
Slide with view of prototypes of spatial structures, by Robert Le Ricolais
Actions:
ARCH273057
Slide with view of prototypes of spatial structures, by Robert Le Ricolais
Actions:
ARCH273057
Form:
photographs
photographs
Date:
circa 1992
circa 1992
People:
Form:
photographs
photographs
Actions:
Reference number:
ARCH273058
ARCH273058
People:
Date:
circa 1992
circa 1992
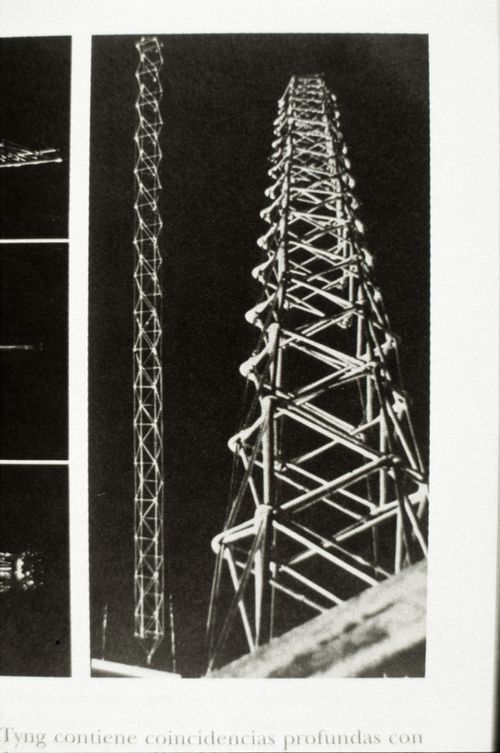
Title:
Slide with view of prototypes of spatial structures, by Robert Le Ricolais
Actions:
ARCH273058
Slide with view of prototypes of spatial structures, by Robert Le Ricolais
Actions:
ARCH273058
Form:
photographs
photographs
Date:
circa 1992
circa 1992
People:


