


26739 Results
Form:
drawings, textual records, photographs
drawings, textual records, photographs
Actions:
Reference number:
DR2004:1311
Description:
photographs, meeting notes, site plan, fire certificate, notes, office memoranda, reference drawings for work with respect to Yorkshire House, at Grosvenor Crescent, London possibly for Sir Robert McAlpine & Sons Ltd, where most of the material in this file is labelled McVance (see AP144.S2.D176)
DR2004:1311
Description:
photographs, meeting notes, site plan, fire certificate, notes, office memoranda, reference drawings for work with respect to Yorkshire House, at Grosvenor Crescent, London possibly for Sir Robert McAlpine & Sons Ltd, where most of the material in this file is labelled McVance (see AP144.S2.D176)
People:
Date:
1996-1997
1996-1997
Title:
Photographs, meeting notes, site plan, fire certificate
Actions:
DR2004:1311
Description:
photographs, meeting notes, site plan, fire certificate, notes, office memoranda, reference drawings for work with respect to Yorkshire House, at Grosvenor Crescent, London possibly for Sir Robert McAlpine & Sons Ltd, where most of the material in this file is labelled McVance (see AP144.S2.D176)
Photographs, meeting notes, site plan, fire certificate
Actions:
DR2004:1311
Description:
photographs, meeting notes, site plan, fire certificate, notes, office memoranda, reference drawings for work with respect to Yorkshire House, at Grosvenor Crescent, London possibly for Sir Robert McAlpine & Sons Ltd, where most of the material in this file is labelled McVance (see AP144.S2.D176)
Form:
drawings, textual records, photographs
drawings, textual records, photographs
Date:
1996-1997
1996-1997
People:
Level of archival description:
Project
Project
Actions:
Reference number:
AP075.S1.1999.PR05
Description:
Project series documents Cornelia Hahn Oberlander's landscape project for the garden of Linda Yorke and Gordon Forbes in Vancouver, British Columbia. Oberlander worked on this project in the second half of the 1990s. She worked with architect André Rowland who was in charge of designing an addition to the residence designed in the late 1940s by Ned Pratt from architectural firm Sharp, Thompson, Berwick and & Pratt. The project consisted in redesigning the entire yard and adding a play area for children. Oberlander included terraces next to the addition to the house, planting beds and planters. The play area included a tower house accessible by a rope bridge, a two levels playhouse with wooden porch, a slide, a fireman pole and a ladder, and a small water canal with stone edges and activated by a hand pump. The project series contains landscape sketches, design development drawings, including a landscape concept plan, details, sections and elevations for play area and play structures, and building plans used as reference. The project is also documented through correspondence, including with clients, suppliers and consultants, concept notes by Oberlander, plant lists, financial material, research material, and photographs of the landscaping. Source: Herrington, Susan. Cornelia Hahn Oberlander: Making the Modern Landscape, University of Virginia Press, 2014, 304 pages.
AP075.S1.1999.PR05
Description:
Project series documents Cornelia Hahn Oberlander's landscape project for the garden of Linda Yorke and Gordon Forbes in Vancouver, British Columbia. Oberlander worked on this project in the second half of the 1990s. She worked with architect André Rowland who was in charge of designing an addition to the residence designed in the late 1940s by Ned Pratt from architectural firm Sharp, Thompson, Berwick and & Pratt. The project consisted in redesigning the entire yard and adding a play area for children. Oberlander included terraces next to the addition to the house, planting beds and planters. The play area included a tower house accessible by a rope bridge, a two levels playhouse with wooden porch, a slide, a fireman pole and a ladder, and a small water canal with stone edges and activated by a hand pump. The project series contains landscape sketches, design development drawings, including a landscape concept plan, details, sections and elevations for play area and play structures, and building plans used as reference. The project is also documented through correspondence, including with clients, suppliers and consultants, concept notes by Oberlander, plant lists, financial material, research material, and photographs of the landscaping. Source: Herrington, Susan. Cornelia Hahn Oberlander: Making the Modern Landscape, University of Virginia Press, 2014, 304 pages.
People:
Date:
1947-2006
1947-2006
Title:
Yorke-Forbes Residence, Vancouver, British Columbia (1999)
Actions:
AP075.S1.1999.PR05
Description:
Project series documents Cornelia Hahn Oberlander's landscape project for the garden of Linda Yorke and Gordon Forbes in Vancouver, British Columbia. Oberlander worked on this project in the second half of the 1990s. She worked with architect André Rowland who was in charge of designing an addition to the residence designed in the late 1940s by Ned Pratt from architectural firm Sharp, Thompson, Berwick and & Pratt. The project consisted in redesigning the entire yard and adding a play area for children. Oberlander included terraces next to the addition to the house, planting beds and planters. The play area included a tower house accessible by a rope bridge, a two levels playhouse with wooden porch, a slide, a fireman pole and a ladder, and a small water canal with stone edges and activated by a hand pump. The project series contains landscape sketches, design development drawings, including a landscape concept plan, details, sections and elevations for play area and play structures, and building plans used as reference. The project is also documented through correspondence, including with clients, suppliers and consultants, concept notes by Oberlander, plant lists, financial material, research material, and photographs of the landscaping. Source: Herrington, Susan. Cornelia Hahn Oberlander: Making the Modern Landscape, University of Virginia Press, 2014, 304 pages.
Yorke-Forbes Residence, Vancouver, British Columbia (1999)
Actions:
AP075.S1.1999.PR05
Description:
Project series documents Cornelia Hahn Oberlander's landscape project for the garden of Linda Yorke and Gordon Forbes in Vancouver, British Columbia. Oberlander worked on this project in the second half of the 1990s. She worked with architect André Rowland who was in charge of designing an addition to the residence designed in the late 1940s by Ned Pratt from architectural firm Sharp, Thompson, Berwick and & Pratt. The project consisted in redesigning the entire yard and adding a play area for children. Oberlander included terraces next to the addition to the house, planting beds and planters. The play area included a tower house accessible by a rope bridge, a two levels playhouse with wooden porch, a slide, a fireman pole and a ladder, and a small water canal with stone edges and activated by a hand pump. The project series contains landscape sketches, design development drawings, including a landscape concept plan, details, sections and elevations for play area and play structures, and building plans used as reference. The project is also documented through correspondence, including with clients, suppliers and consultants, concept notes by Oberlander, plant lists, financial material, research material, and photographs of the landscaping. Source: Herrington, Susan. Cornelia Hahn Oberlander: Making the Modern Landscape, University of Virginia Press, 2014, 304 pages.
Level of archival description:
Project
Project
Date:
1947-2006
1947-2006
People:
Form:
photographs
photographs
Actions:
Reference number:
DR2012:0012:077:001:002
Description:
File containing magazine clippings (in French), film negatives, photographs, and slides of the following: - Le trésor de Trois-Rivières (1 colour slide); - A house in the village of Cavusin (1 gelatin silver print); - Cave exteriors and interiors (5 gelatin silver prints); - 415-419 des Récollets (1 gelatin silver print); - Montreal grain elevator (1 gelatin silver print); - Interior, Connecticut General Insurance Building (1 gelatin silver print); - Street housing of Manduria, Italy, 1960 (1 colour slide); - Maison Hector Brossard (1 gelatin silver print); - Indigenous housing destroyed (1 black-and-white slide); - Unidentified house (1 colour slide); - Unidentified street (1 gelatin silver print).
DR2012:0012:077:001:002
Description:
File containing magazine clippings (in French), film negatives, photographs, and slides of the following: - Le trésor de Trois-Rivières (1 colour slide); - A house in the village of Cavusin (1 gelatin silver print); - Cave exteriors and interiors (5 gelatin silver prints); - 415-419 des Récollets (1 gelatin silver print); - Montreal grain elevator (1 gelatin silver print); - Interior, Connecticut General Insurance Building (1 gelatin silver print); - Street housing of Manduria, Italy, 1960 (1 colour slide); - Maison Hector Brossard (1 gelatin silver print); - Indigenous housing destroyed (1 black-and-white slide); - Unidentified house (1 colour slide); - Unidentified street (1 gelatin silver print).
People:
Date:
ca. 1975
ca. 1975
Title:
Press clippings and photographic materials related to projects
Actions:
DR2012:0012:077:001:002
Description:
File containing magazine clippings (in French), film negatives, photographs, and slides of the following: - Le trésor de Trois-Rivières (1 colour slide); - A house in the village of Cavusin (1 gelatin silver print); - Cave exteriors and interiors (5 gelatin silver prints); - 415-419 des Récollets (1 gelatin silver print); - Montreal grain elevator (1 gelatin silver print); - Interior, Connecticut General Insurance Building (1 gelatin silver print); - Street housing of Manduria, Italy, 1960 (1 colour slide); - Maison Hector Brossard (1 gelatin silver print); - Indigenous housing destroyed (1 black-and-white slide); - Unidentified house (1 colour slide); - Unidentified street (1 gelatin silver print).
Press clippings and photographic materials related to projects
Actions:
DR2012:0012:077:001:002
Description:
File containing magazine clippings (in French), film negatives, photographs, and slides of the following: - Le trésor de Trois-Rivières (1 colour slide); - A house in the village of Cavusin (1 gelatin silver print); - Cave exteriors and interiors (5 gelatin silver prints); - 415-419 des Récollets (1 gelatin silver print); - Montreal grain elevator (1 gelatin silver print); - Interior, Connecticut General Insurance Building (1 gelatin silver print); - Street housing of Manduria, Italy, 1960 (1 colour slide); - Maison Hector Brossard (1 gelatin silver print); - Indigenous housing destroyed (1 black-and-white slide); - Unidentified house (1 colour slide); - Unidentified street (1 gelatin silver print).
Form:
photographs
photographs
Date:
ca. 1975
ca. 1975
People:
Level of archival description:
Project
Project
Actions:
Reference number:
AP075.S1.1952.PR03
Description:
This project series documents Cornelia Hahn Oberlander's project for the garden of Mr. & Mrs. W. A. Rahill's private residence in Feasterville, Pennsylvania. The residence is located in Bryn Gweled Homesteads, a small cooperative community in Upper Southampton Township. Oberlander worked on this project from 1952-1953. The garden design consists of a meadow area and a play area on the front lawn of the house. The play area, surrounded by trees and strubs, includes a badminton field and a vegetable patch. This project series only contains a presentation drawing for the landscape design with a plant list.
AP075.S1.1952.PR03
Description:
This project series documents Cornelia Hahn Oberlander's project for the garden of Mr. & Mrs. W. A. Rahill's private residence in Feasterville, Pennsylvania. The residence is located in Bryn Gweled Homesteads, a small cooperative community in Upper Southampton Township. Oberlander worked on this project from 1952-1953. The garden design consists of a meadow area and a play area on the front lawn of the house. The play area, surrounded by trees and strubs, includes a badminton field and a vegetable patch. This project series only contains a presentation drawing for the landscape design with a plant list.
People:
Date:
1952-1953
1952-1953
Title:
Garden of Mr. & Mrs. W. A. Rahill, Feasterville, Pennsylvania (1952-1953)
Actions:
AP075.S1.1952.PR03
Description:
This project series documents Cornelia Hahn Oberlander's project for the garden of Mr. & Mrs. W. A. Rahill's private residence in Feasterville, Pennsylvania. The residence is located in Bryn Gweled Homesteads, a small cooperative community in Upper Southampton Township. Oberlander worked on this project from 1952-1953. The garden design consists of a meadow area and a play area on the front lawn of the house. The play area, surrounded by trees and strubs, includes a badminton field and a vegetable patch. This project series only contains a presentation drawing for the landscape design with a plant list.
Garden of Mr. & Mrs. W. A. Rahill, Feasterville, Pennsylvania (1952-1953)
Actions:
AP075.S1.1952.PR03
Description:
This project series documents Cornelia Hahn Oberlander's project for the garden of Mr. & Mrs. W. A. Rahill's private residence in Feasterville, Pennsylvania. The residence is located in Bryn Gweled Homesteads, a small cooperative community in Upper Southampton Township. Oberlander worked on this project from 1952-1953. The garden design consists of a meadow area and a play area on the front lawn of the house. The play area, surrounded by trees and strubs, includes a badminton field and a vegetable patch. This project series only contains a presentation drawing for the landscape design with a plant list.
Level of archival description:
Project
Project
Date:
1952-1953
1952-1953
People:
Level of archival description:
Project
Project
Actions:
Reference number:
AP056.S1.1995.PR09
Description:
This project series documents the Forbes residence on Richmond Street West in Toronto in 1995. The office identified the project number as 9521. From the drawings, the project seems to be a proposal for a two-storey house. It also seems to investigate multiple schemes for the residence, looking at different room and building configurations. The home had a maximum height of two-storeys with a basement and was conceived to be 3607.5 square feet. The project is recorded through drawings dating from1995. The majority of the drawings are sketches, but plans, elevations, sections, perspectives and details are also included.
AP056.S1.1995.PR09
Description:
This project series documents the Forbes residence on Richmond Street West in Toronto in 1995. The office identified the project number as 9521. From the drawings, the project seems to be a proposal for a two-storey house. It also seems to investigate multiple schemes for the residence, looking at different room and building configurations. The home had a maximum height of two-storeys with a basement and was conceived to be 3607.5 square feet. The project is recorded through drawings dating from1995. The majority of the drawings are sketches, but plans, elevations, sections, perspectives and details are also included.
People:
Date:
1995
1995
Title:
Forbes Residence, Toronto (1995)
Actions:
AP056.S1.1995.PR09
Description:
This project series documents the Forbes residence on Richmond Street West in Toronto in 1995. The office identified the project number as 9521. From the drawings, the project seems to be a proposal for a two-storey house. It also seems to investigate multiple schemes for the residence, looking at different room and building configurations. The home had a maximum height of two-storeys with a basement and was conceived to be 3607.5 square feet. The project is recorded through drawings dating from1995. The majority of the drawings are sketches, but plans, elevations, sections, perspectives and details are also included.
Forbes Residence, Toronto (1995)
Actions:
AP056.S1.1995.PR09
Description:
This project series documents the Forbes residence on Richmond Street West in Toronto in 1995. The office identified the project number as 9521. From the drawings, the project seems to be a proposal for a two-storey house. It also seems to investigate multiple schemes for the residence, looking at different room and building configurations. The home had a maximum height of two-storeys with a basement and was conceived to be 3607.5 square feet. The project is recorded through drawings dating from1995. The majority of the drawings are sketches, but plans, elevations, sections, perspectives and details are also included.
Level of archival description:
Project
Project
Date:
1995
1995
People:
Form:
photographs
photographs
Actions:
Reference number:
PH2025:0003:023
Description:
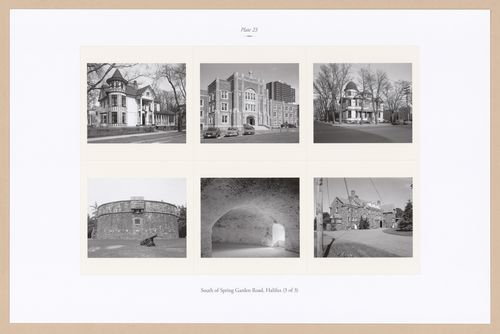
Sheet includes six images of structures, architectural details, and streetscapes south of Spring Garden Road, Halifax. Depicted are the Women`s Councel House, Saint Mary`s University, the Clarke-Harris Tower, an interior of the Prince of Wales Tower, and the former Archbishop`s Residence known as Villa Maria.
PH2025:0003:023
Description:
Sheet includes six images of structures, architectural details, and streetscapes south of Spring Garden Road, Halifax. Depicted are the Women`s Councel House, Saint Mary`s University, the Clarke-Harris Tower, an interior of the Prince of Wales Tower, and the former Archbishop`s Residence known as Villa Maria.
People:
Date:
1984-1994 (printed 2020)
1984-1994 (printed 2020)
Title:
Plate 23: South of Spring Garden Road (3 of 3), from the portfolio, A Nova Scotia Archive
Actions:
PH2025:0003:023
Description:
Sheet includes six images of structures, architectural details, and streetscapes south of Spring Garden Road, Halifax. Depicted are the Women`s Councel House, Saint Mary`s University, the Clarke-Harris Tower, an interior of the Prince of Wales Tower, and the former Archbishop`s Residence known as Villa Maria.
Plate 23: South of Spring Garden Road (3 of 3), from the portfolio, A Nova Scotia Archive
Actions:
PH2025:0003:023
Description:
Sheet includes six images of structures, architectural details, and streetscapes south of Spring Garden Road, Halifax. Depicted are the Women`s Councel House, Saint Mary`s University, the Clarke-Harris Tower, an interior of the Prince of Wales Tower, and the former Archbishop`s Residence known as Villa Maria.
Form:
photographs
photographs
Date:
1984-1994 (printed 2020)
1984-1994 (printed 2020)
People:
Form:
drawings
Quantity:
22 File
drawings
Quantity:
22 File
Reference number:
ARCH41117
Description:
Hospital screen, Torpedo and Gunnery school stairs, manhole bottom, catch basins, watermain, power line pole, retaining wall, passage entrance, plot plans for services, overflow sewer, symbol chart for grounds layout, lift handles, weeping tile layout, sketch of grades, dishwashing pantry for hospital, guard house entrance
ARCH41117
Description:
Hospital screen, Torpedo and Gunnery school stairs, manhole bottom, catch basins, watermain, power line pole, retaining wall, passage entrance, plot plans for services, overflow sewer, symbol chart for grounds layout, lift handles, weeping tile layout, sketch of grades, dishwashing pantry for hospital, guard house entrance
People:
Title:
Hospital screen, Torpedo and Gunnery school
Actions:
ARCH41117
Description:
Hospital screen, Torpedo and Gunnery school stairs, manhole bottom, catch basins, watermain, power line pole, retaining wall, passage entrance, plot plans for services, overflow sewer, symbol chart for grounds layout, lift handles, weeping tile layout, sketch of grades, dishwashing pantry for hospital, guard house entrance
Hospital screen, Torpedo and Gunnery school
Actions:
ARCH41117
Description:
Hospital screen, Torpedo and Gunnery school stairs, manhole bottom, catch basins, watermain, power line pole, retaining wall, passage entrance, plot plans for services, overflow sewer, symbol chart for grounds layout, lift handles, weeping tile layout, sketch of grades, dishwashing pantry for hospital, guard house entrance
Form:
drawings
Quantity:
22 File
drawings
Quantity:
22 File
People:
Form:
photographs
photographs
Actions:
Reference number:
PH2025:0003:017
Description:
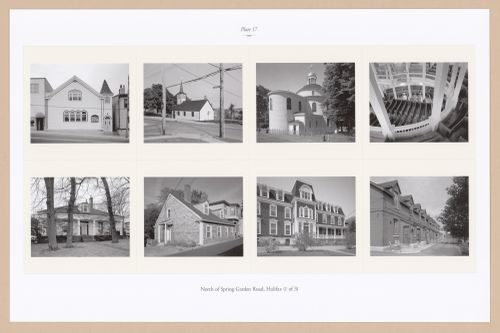
Sheet includes eight images of structures, interiors, and streetscapes North of Spring Garden Road, Halifax. Depicted are the Cornwallis Street Baptist Church, the Little Dutch Church, St. George`s Round Church, the Doric House, Atkins` Cottage, Victoria Hall, and the Churchfield Barracks, locally known as the Twelve Apostles.
PH2025:0003:017
Description:
Sheet includes eight images of structures, interiors, and streetscapes North of Spring Garden Road, Halifax. Depicted are the Cornwallis Street Baptist Church, the Little Dutch Church, St. George`s Round Church, the Doric House, Atkins` Cottage, Victoria Hall, and the Churchfield Barracks, locally known as the Twelve Apostles.
People:
Date:
1984-1994 (printed 2020)
1984-1994 (printed 2020)
Title:
Plate 17: North of Spring Garden Road (1 of 3), from the portfolio, A Nova Scotia Archive
Actions:
PH2025:0003:017
Description:
Sheet includes eight images of structures, interiors, and streetscapes North of Spring Garden Road, Halifax. Depicted are the Cornwallis Street Baptist Church, the Little Dutch Church, St. George`s Round Church, the Doric House, Atkins` Cottage, Victoria Hall, and the Churchfield Barracks, locally known as the Twelve Apostles.
Plate 17: North of Spring Garden Road (1 of 3), from the portfolio, A Nova Scotia Archive
Actions:
PH2025:0003:017
Description:
Sheet includes eight images of structures, interiors, and streetscapes North of Spring Garden Road, Halifax. Depicted are the Cornwallis Street Baptist Church, the Little Dutch Church, St. George`s Round Church, the Doric House, Atkins` Cottage, Victoria Hall, and the Churchfield Barracks, locally known as the Twelve Apostles.
Form:
photographs
photographs
Date:
1984-1994 (printed 2020)
1984-1994 (printed 2020)
People:
Form:
drawings
drawings
Actions:
Reference number:
AP178.S2.1994.004
Description:
This sketchbook includes sketches for the Van Middelem-Dupont house in Oudenbourg, Belgium, and for the Cargaleiro Foundation I headquarters (Praça de Espanha) in Lisbon. It also includes sketches of Jesus on the cross and notes in french about the Quinta da Malagueira housing estate in Évora, Portugal.
AP178.S2.1994.004
Description:
This sketchbook includes sketches for the Van Middelem-Dupont house in Oudenbourg, Belgium, and for the Cargaleiro Foundation I headquarters (Praça de Espanha) in Lisbon. It also includes sketches of Jesus on the cross and notes in french about the Quinta da Malagueira housing estate in Évora, Portugal.
People:
Date:
November 1994
November 1994
Title:
Sketchbook 380: Ostende I - Cargaleiro - C.Verde Pousada
Actions:
AP178.S2.1994.004
Description:
This sketchbook includes sketches for the Van Middelem-Dupont house in Oudenbourg, Belgium, and for the Cargaleiro Foundation I headquarters (Praça de Espanha) in Lisbon. It also includes sketches of Jesus on the cross and notes in french about the Quinta da Malagueira housing estate in Évora, Portugal.
Sketchbook 380: Ostende I - Cargaleiro - C.Verde Pousada
Actions:
AP178.S2.1994.004
Description:
This sketchbook includes sketches for the Van Middelem-Dupont house in Oudenbourg, Belgium, and for the Cargaleiro Foundation I headquarters (Praça de Espanha) in Lisbon. It also includes sketches of Jesus on the cross and notes in french about the Quinta da Malagueira housing estate in Évora, Portugal.
Form:
drawings
drawings
Date:
November 1994
November 1994
People:
Level of archival description:
Series
Series
Title:
Housings
Housings
Actions:
Reference number:
AP185.S1
Description:
This project, 1998-2000, documents the conception and design of Housings, mass-customized prefabricated residences, by the architecture firm KOL/MAC. KOL/MAC began by digitally blending a typical 3 bedroom, 2.5 bathroom colonial house with a range of other objects or use cases. The result was six related houses that explored the relationship between customization and mass prefabrication. Housings relates to KOL/MAC’s exploration of what they call chimerical projects, where form and function are combined to create uniquely hybridized structures. The project records are largely in CAD formats, including Alias Wire, Maya, and IGES files; there are a number of raster image formats, including TIF, Alias pix, Mac Pict images, and JPEG. The materials include renderings, wireframe drawings, and still images of the various Housings structures. There is also a body of material from and related to the concrete manufacturer, YTONG, as well as a small amount of video material, which is only partially accessible due to format obsolescence. Source: “Kolatan / MacDonald Studio.” Archilab. Published in 2000. Accessed 21 November 2017. http://www.archilab.org/public/2000/catalog/kolata/kolataen.htm.
AP185.S1
Description:
This project, 1998-2000, documents the conception and design of Housings, mass-customized prefabricated residences, by the architecture firm KOL/MAC. KOL/MAC began by digitally blending a typical 3 bedroom, 2.5 bathroom colonial house with a range of other objects or use cases. The result was six related houses that explored the relationship between customization and mass prefabrication. Housings relates to KOL/MAC’s exploration of what they call chimerical projects, where form and function are combined to create uniquely hybridized structures. The project records are largely in CAD formats, including Alias Wire, Maya, and IGES files; there are a number of raster image formats, including TIF, Alias pix, Mac Pict images, and JPEG. The materials include renderings, wireframe drawings, and still images of the various Housings structures. There is also a body of material from and related to the concrete manufacturer, YTONG, as well as a small amount of video material, which is only partially accessible due to format obsolescence. Source: “Kolatan / MacDonald Studio.” Archilab. Published in 2000. Accessed 21 November 2017. http://www.archilab.org/public/2000/catalog/kolata/kolataen.htm.
People:
Date:
1998-2000
1998-2000
Title:
Housings
Actions:
AP185.S1
Description:
This project, 1998-2000, documents the conception and design of Housings, mass-customized prefabricated residences, by the architecture firm KOL/MAC. KOL/MAC began by digitally blending a typical 3 bedroom, 2.5 bathroom colonial house with a range of other objects or use cases. The result was six related houses that explored the relationship between customization and mass prefabrication. Housings relates to KOL/MAC’s exploration of what they call chimerical projects, where form and function are combined to create uniquely hybridized structures. The project records are largely in CAD formats, including Alias Wire, Maya, and IGES files; there are a number of raster image formats, including TIF, Alias pix, Mac Pict images, and JPEG. The materials include renderings, wireframe drawings, and still images of the various Housings structures. There is also a body of material from and related to the concrete manufacturer, YTONG, as well as a small amount of video material, which is only partially accessible due to format obsolescence. Source: “Kolatan / MacDonald Studio.” Archilab. Published in 2000. Accessed 21 November 2017. http://www.archilab.org/public/2000/catalog/kolata/kolataen.htm.
Housings
Actions:
AP185.S1
Description:
This project, 1998-2000, documents the conception and design of Housings, mass-customized prefabricated residences, by the architecture firm KOL/MAC. KOL/MAC began by digitally blending a typical 3 bedroom, 2.5 bathroom colonial house with a range of other objects or use cases. The result was six related houses that explored the relationship between customization and mass prefabrication. Housings relates to KOL/MAC’s exploration of what they call chimerical projects, where form and function are combined to create uniquely hybridized structures. The project records are largely in CAD formats, including Alias Wire, Maya, and IGES files; there are a number of raster image formats, including TIF, Alias pix, Mac Pict images, and JPEG. The materials include renderings, wireframe drawings, and still images of the various Housings structures. There is also a body of material from and related to the concrete manufacturer, YTONG, as well as a small amount of video material, which is only partially accessible due to format obsolescence. Source: “Kolatan / MacDonald Studio.” Archilab. Published in 2000. Accessed 21 November 2017. http://www.archilab.org/public/2000/catalog/kolata/kolataen.htm.
Level of archival description:
Series
Series
Date:
1998-2000
1998-2000
People:


