


12675 Results
Form:
drawings
drawings
Actions:
Reference number:
AP018.S1.1974.PR14.010
AP018.S1.1974.PR14.010
People:
Date:
1974
1974
Title:
Floor plans and elevations, Abitibi Power and Paper Company Ltd, Office addition to research building, Mississauga, Ontario
Actions:
AP018.S1.1974.PR14.010
Floor plans and elevations, Abitibi Power and Paper Company Ltd, Office addition to research building, Mississauga, Ontario
Actions:
AP018.S1.1974.PR14.010
Form:
drawings
drawings
Date:
1974
1974
People:
Form:
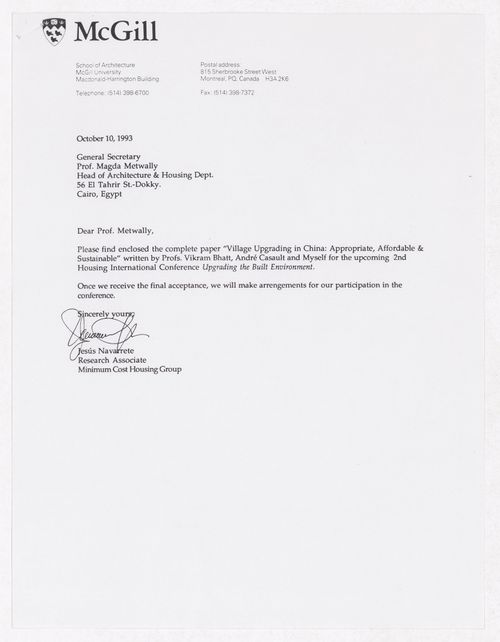
textual records
textual records
Actions:
Reference number:
ARCH292702
ARCH292702
People:
Date:
1993
1993
Form:
textual records
textual records
Date:
1993
1993
People:
Form:
photographs
Quantity:
693 File
photographs
Quantity:
693 File
Actions:
Reference number:
ARCH274575
ARCH274575
People:
Date:
1974-1976
1974-1976
Form:
photographs
Quantity:
693 File
photographs
Quantity:
693 File
Date:
1974-1976
1974-1976
People:
Form:
drawings
drawings
Actions:
Reference number:
AP018.S1.1980.PR16.003
AP018.S1.1980.PR16.003
People:
Date:
circa 1980
circa 1980
Title:
Floor plans and site plans, Abitibi Paper Company Ltd. Research Centre, Storage Room Addition, Mississauga, Ontario
Actions:
AP018.S1.1980.PR16.003
Floor plans and site plans, Abitibi Paper Company Ltd. Research Centre, Storage Room Addition, Mississauga, Ontario
Actions:
AP018.S1.1980.PR16.003
Form:
drawings
drawings
Date:
circa 1980
circa 1980
People:
Form:
drawings
drawings
Actions:
Reference number:
AP018.S1.1980.PR16.004
AP018.S1.1980.PR16.004
People:
Date:
1981
1981
Title:
Site plan, elevations and details, Abitibi Paper Company Ltd. Research Centre, Storage Room Addition, Mississauga, Ontario
Actions:
AP018.S1.1980.PR16.004
Site plan, elevations and details, Abitibi Paper Company Ltd. Research Centre, Storage Room Addition, Mississauga, Ontario
Actions:
AP018.S1.1980.PR16.004
Form:
drawings
drawings
Date:
1981
1981
People:
Form:
drawings
drawings
Actions:
Reference number:
AP018.S1.1980.PR16.005
AP018.S1.1980.PR16.005
People:
Date:
circa 1980
circa 1980
Title:
Site plan and floor plans, Abitibi Paper Company Ltd. Research Centre, Storage Room Addition, Mississauga, Ontario
Actions:
AP018.S1.1980.PR16.005
Site plan and floor plans, Abitibi Paper Company Ltd. Research Centre, Storage Room Addition, Mississauga, Ontario
Actions:
AP018.S1.1980.PR16.005
Form:
drawings
drawings
Date:
circa 1980
circa 1980
People:
Form:
textual records
textual records

Actions:
Reference number:
DR2004:0954:002
DR2004:0954:002
People:
Date:
1992
1992
Form:
textual records
textual records
Date:
1992
1992
People:
Form:
textual records
textual records
Actions:
Reference number:
AP149.S1.2004.PR01.013
AP149.S1.2004.PR01.013
People:
Date:
2007
2007
Title:
Results of grant application to the Social Science and Humanities Research Council of Canada for Making Edible Landscape project
Actions:
AP149.S1.2004.PR01.013
Results of grant application to the Social Science and Humanities Research Council of Canada for Making Edible Landscape project
Actions:
AP149.S1.2004.PR01.013
Form:
textual records
textual records
Date:
2007
2007
People:
Form:
drawings, textual records
Quantity:
57 textual record(s) and reprographic copy(ies)
drawings, textual records
Quantity:
57 textual record(s) and reprographic copy(ies)
Actions:
Reference number:
DR1997:0070:001-057
Description:
- Danforth's thesis included a written component. Danforth researched the history, function and program of the museum, modern art gallery or exhibition hall, taking suggestions from Mies van der Rohe and Walter Peterhans about which ones he should examine. The group of documents includes an incomplete draft of Danforth's written text, as well as research notes and illustrations of museums/exhibition spaces by architects including Schinkel (Altes Museum, Berlin), Le Corbusier (Pavillon des Temps Nouveaux, Paris and Palais de Tokyo, Paris), Henry van de Velde, and H.P. Berlage.
DR1997:0070:001-057
Description:
- Danforth's thesis included a written component. Danforth researched the history, function and program of the museum, modern art gallery or exhibition hall, taking suggestions from Mies van der Rohe and Walter Peterhans about which ones he should examine. The group of documents includes an incomplete draft of Danforth's written text, as well as research notes and illustrations of museums/exhibition spaces by architects including Schinkel (Altes Museum, Berlin), Le Corbusier (Pavillon des Temps Nouveaux, Paris and Palais de Tokyo, Paris), Henry van de Velde, and H.P. Berlage.
People:
Subject:
architecture, installation
architecture, installation
Date:
1940-1943
1940-1943
Title:
Research notes, draft text, and illustrations for a graduate thesis for a small museum, Department of Architecture, Illinois Institute of Technology
Actions:
DR1997:0070:001-057
Description:
- Danforth's thesis included a written component. Danforth researched the history, function and program of the museum, modern art gallery or exhibition hall, taking suggestions from Mies van der Rohe and Walter Peterhans about which ones he should examine. The group of documents includes an incomplete draft of Danforth's written text, as well as research notes and illustrations of museums/exhibition spaces by architects including Schinkel (Altes Museum, Berlin), Le Corbusier (Pavillon des Temps Nouveaux, Paris and Palais de Tokyo, Paris), Henry van de Velde, and H.P. Berlage.
Research notes, draft text, and illustrations for a graduate thesis for a small museum, Department of Architecture, Illinois Institute of Technology
Actions:
DR1997:0070:001-057
Description:
- Danforth's thesis included a written component. Danforth researched the history, function and program of the museum, modern art gallery or exhibition hall, taking suggestions from Mies van der Rohe and Walter Peterhans about which ones he should examine. The group of documents includes an incomplete draft of Danforth's written text, as well as research notes and illustrations of museums/exhibition spaces by architects including Schinkel (Altes Museum, Berlin), Le Corbusier (Pavillon des Temps Nouveaux, Paris and Palais de Tokyo, Paris), Henry van de Velde, and H.P. Berlage.
Form:
drawings, textual records
Quantity:
57 textual record(s) and reprographic copy(ies)
drawings, textual records
Quantity:
57 textual record(s) and reprographic copy(ies)
Date:
1940-1943
1940-1943
People:
Subject:
architecture, installation
architecture, installation
Form:
drawings
drawings
Actions:
Reference number:
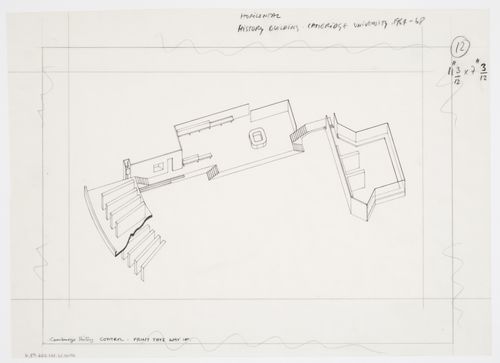
AP140.S2.SS1.D26.P3.4
AP140.S2.SS1.D26.P3.4
People:
Date:
between 1963 and 1967
between 1963 and 1967
Form:
drawings
drawings
Date:
between 1963 and 1967
between 1963 and 1967
People:


