


26739 Results
Form:
textual records
textual records
Title:
Miscellaneous files
Miscellaneous files
Actions:
Reference number:
DR2001:0035
Description:
documents include miscellaneous files, 1981-1985: R.I.B.A. Festival of American Arts 1985, House Vi - on exhibit at Rutgers (2 files), Richard Serra - Tilted Arc 1985 (2 files), interview PDE with David & Lindsay Shapiro 1981, letters of Recommendation 1984, DDR file on Cummins Engine Co., diazo print of details for NY Law School, publication - Patterns in Hyperspace, by Haresh Lalvani. Correspondence to Paul Goldberger NY Times, and letter from Herbert Lust Associates concerning the purchase of 52 House VI drawings from Max Protech Gallery, Feb. 1982. Resumes, recommendations,University engagements. Havard Graduate School of Design, including correspondence, course outlines, bulletins, etc. "Fire Station" - miscellaneous correspondence
DR2001:0035
Description:
documents include miscellaneous files, 1981-1985: R.I.B.A. Festival of American Arts 1985, House Vi - on exhibit at Rutgers (2 files), Richard Serra - Tilted Arc 1985 (2 files), interview PDE with David & Lindsay Shapiro 1981, letters of Recommendation 1984, DDR file on Cummins Engine Co., diazo print of details for NY Law School, publication - Patterns in Hyperspace, by Haresh Lalvani. Correspondence to Paul Goldberger NY Times, and letter from Herbert Lust Associates concerning the purchase of 52 House VI drawings from Max Protech Gallery, Feb. 1982. Resumes, recommendations,University engagements. Havard Graduate School of Design, including correspondence, course outlines, bulletins, etc. "Fire Station" - miscellaneous correspondence
People:
Title:
Miscellaneous files
Actions:
DR2001:0035
Description:
documents include miscellaneous files, 1981-1985: R.I.B.A. Festival of American Arts 1985, House Vi - on exhibit at Rutgers (2 files), Richard Serra - Tilted Arc 1985 (2 files), interview PDE with David & Lindsay Shapiro 1981, letters of Recommendation 1984, DDR file on Cummins Engine Co., diazo print of details for NY Law School, publication - Patterns in Hyperspace, by Haresh Lalvani. Correspondence to Paul Goldberger NY Times, and letter from Herbert Lust Associates concerning the purchase of 52 House VI drawings from Max Protech Gallery, Feb. 1982. Resumes, recommendations,University engagements. Havard Graduate School of Design, including correspondence, course outlines, bulletins, etc. "Fire Station" - miscellaneous correspondence
Miscellaneous files
Actions:
DR2001:0035
Description:
documents include miscellaneous files, 1981-1985: R.I.B.A. Festival of American Arts 1985, House Vi - on exhibit at Rutgers (2 files), Richard Serra - Tilted Arc 1985 (2 files), interview PDE with David & Lindsay Shapiro 1981, letters of Recommendation 1984, DDR file on Cummins Engine Co., diazo print of details for NY Law School, publication - Patterns in Hyperspace, by Haresh Lalvani. Correspondence to Paul Goldberger NY Times, and letter from Herbert Lust Associates concerning the purchase of 52 House VI drawings from Max Protech Gallery, Feb. 1982. Resumes, recommendations,University engagements. Havard Graduate School of Design, including correspondence, course outlines, bulletins, etc. "Fire Station" - miscellaneous correspondence
Form:
textual records
textual records
People:
Form:
archives
Level of archival description:
Fonds
archives
Level of archival description:
Fonds
Title:
Douglas Kelbaugh fonds
Douglas Kelbaugh fonds
Reference number:
AP153
Synopsis:
The Douglas Kelbaugh fonds documents the professional practice of architect Douglas Kelbaugh from the beginning of his carreer in 1973, his partnership in the Kelbaugh + Lee Architects firm, in 1978, to his late projects in the 1990s. The documents in the fonds consist of drawings, textual records, photographs and panels relating to over 20 projects, predominantly his work in sustainable architecture in the United States from the early 1970s to the mid 1990s.
AP153
Synopsis:
The Douglas Kelbaugh fonds documents the professional practice of architect Douglas Kelbaugh from the beginning of his carreer in 1973, his partnership in the Kelbaugh + Lee Architects firm, in 1978, to his late projects in the 1990s. The documents in the fonds consist of drawings, textual records, photographs and panels relating to over 20 projects, predominantly his work in sustainable architecture in the United States from the early 1970s to the mid 1990s.
People:
Date:
1970-2008
1970-2008
Title:
Douglas Kelbaugh fonds
Actions:
AP153
Synopsis:
The Douglas Kelbaugh fonds documents the professional practice of architect Douglas Kelbaugh from the beginning of his carreer in 1973, his partnership in the Kelbaugh + Lee Architects firm, in 1978, to his late projects in the 1990s. The documents in the fonds consist of drawings, textual records, photographs and panels relating to over 20 projects, predominantly his work in sustainable architecture in the United States from the early 1970s to the mid 1990s.
Douglas Kelbaugh fonds
Actions:
AP153
Synopsis:
The Douglas Kelbaugh fonds documents the professional practice of architect Douglas Kelbaugh from the beginning of his carreer in 1973, his partnership in the Kelbaugh + Lee Architects firm, in 1978, to his late projects in the 1990s. The documents in the fonds consist of drawings, textual records, photographs and panels relating to over 20 projects, predominantly his work in sustainable architecture in the United States from the early 1970s to the mid 1990s.
Form:
archives
Level of archival description:
Fonds
archives
Level of archival description:
Fonds
Date:
1970-2008
1970-2008
People:
Form:
archives
Level of archival description:
Fonds
archives
Level of archival description:
Fonds
Title:
Barry Downs fonds
Barry Downs fonds
Reference number:
AP077
Synopsis:
The Barry Downs fonds contains 6 drawings and 8 presentation panels for a total of 11 projects conceived between 1956 and 1968. This period coincided with Down's position as design architect for Thompson, Berwick, Pratt & Partners, and his subsequent partnership with Fred Thornton Hollingsworth. The documents, particularly the drawings, reveal the considerable skill Downs possessed as both a draughtsman and a designer.
AP077
Synopsis:
The Barry Downs fonds contains 6 drawings and 8 presentation panels for a total of 11 projects conceived between 1956 and 1968. This period coincided with Down's position as design architect for Thompson, Berwick, Pratt & Partners, and his subsequent partnership with Fred Thornton Hollingsworth. The documents, particularly the drawings, reveal the considerable skill Downs possessed as both a draughtsman and a designer.
People:
Date:
[1956-1968]
[1956-1968]
Title:
Barry Downs fonds
Actions:
AP077
Synopsis:
The Barry Downs fonds contains 6 drawings and 8 presentation panels for a total of 11 projects conceived between 1956 and 1968. This period coincided with Down's position as design architect for Thompson, Berwick, Pratt & Partners, and his subsequent partnership with Fred Thornton Hollingsworth. The documents, particularly the drawings, reveal the considerable skill Downs possessed as both a draughtsman and a designer.
Barry Downs fonds
Actions:
AP077
Synopsis:
The Barry Downs fonds contains 6 drawings and 8 presentation panels for a total of 11 projects conceived between 1956 and 1968. This period coincided with Down's position as design architect for Thompson, Berwick, Pratt & Partners, and his subsequent partnership with Fred Thornton Hollingsworth. The documents, particularly the drawings, reveal the considerable skill Downs possessed as both a draughtsman and a designer.
Form:
archives
Level of archival description:
Fonds
archives
Level of archival description:
Fonds
Date:
[1956-1968]
[1956-1968]
People:
Form:
textual records
textual records
Actions:
Reference number:
AP140.S2.SS1.D72.P16
Description:
Views of site and existing buildings, views of model of the City of London showing the No. 1 Poultry office building project by James Stirling, Michael Wilford and Associates as well as earlier proposal for the same site, the Mansion House Square Scheme, by the architect Mies van der Rohe
AP140.S2.SS1.D72.P16
Description:
Views of site and existing buildings, views of model of the City of London showing the No. 1 Poultry office building project by James Stirling, Michael Wilford and Associates as well as earlier proposal for the same site, the Mansion House Square Scheme, by the architect Mies van der Rohe
People:
Date:
circa 1982-1998
circa 1982-1998
Title:
Views of site and existing buildings, views of model, No. 1 Poultry, London, United Kingdom
Actions:
AP140.S2.SS1.D72.P16
Description:
Views of site and existing buildings, views of model of the City of London showing the No. 1 Poultry office building project by James Stirling, Michael Wilford and Associates as well as earlier proposal for the same site, the Mansion House Square Scheme, by the architect Mies van der Rohe
Views of site and existing buildings, views of model, No. 1 Poultry, London, United Kingdom
Actions:
AP140.S2.SS1.D72.P16
Description:
Views of site and existing buildings, views of model of the City of London showing the No. 1 Poultry office building project by James Stirling, Michael Wilford and Associates as well as earlier proposal for the same site, the Mansion House Square Scheme, by the architect Mies van der Rohe
Form:
textual records
textual records
Date:
circa 1982-1998
circa 1982-1998
People:
Level of archival description:
Project
Project
Reference number:
AP142.S1.D20
Description:
File documents an unsuccessful competition entry for a small commercial piazza in San Nazzaro de Burgundi. The project proposes four new buildings on a site where pre-existing constructions are found, such as an 18th century castle, houses and a bus station. Material in this file was produced in approximately 1967. File contains presentation drawings.
AP142.S1.D20
Description:
File documents an unsuccessful competition entry for a small commercial piazza in San Nazzaro de Burgundi. The project proposes four new buildings on a site where pre-existing constructions are found, such as an 18th century castle, houses and a bus station. Material in this file was produced in approximately 1967. File contains presentation drawings.
People:
Date:
[ca. 1967]
[ca. 1967]
Title:
Risistemazione di una zona centrale di Sannazzaro de Burgundi
Actions:
AP142.S1.D20
Description:
File documents an unsuccessful competition entry for a small commercial piazza in San Nazzaro de Burgundi. The project proposes four new buildings on a site where pre-existing constructions are found, such as an 18th century castle, houses and a bus station. Material in this file was produced in approximately 1967. File contains presentation drawings.
Risistemazione di una zona centrale di Sannazzaro de Burgundi
Actions:
AP142.S1.D20
Description:
File documents an unsuccessful competition entry for a small commercial piazza in San Nazzaro de Burgundi. The project proposes four new buildings on a site where pre-existing constructions are found, such as an 18th century castle, houses and a bus station. Material in this file was produced in approximately 1967. File contains presentation drawings.
Level of archival description:
File 20
File 20
Date:
[ca. 1967]
[ca. 1967]
People:
Form:
drawings
Quantity:
6 drawing(s)
drawings
Quantity:
6 drawing(s)
Actions:
Reference number:
DR1994:0161:001-006
Description:
- This group of conceptual sketches by Eisenman are for a public square project located in front of an unidentified building (see site plan DR1994:0161:001). Eisenman's design for the square consists of two staircase-like cubes, reminiscent of the green and red staircases of House VI (DR1994:0161:005-006).
DR1994:0161:001-006
Description:
- This group of conceptual sketches by Eisenman are for a public square project located in front of an unidentified building (see site plan DR1994:0161:001). Eisenman's design for the square consists of two staircase-like cubes, reminiscent of the green and red staircases of House VI (DR1994:0161:005-006).
People:
Subject:
architecture, landscape architecture
architecture, landscape architecture
Date:
1951-1978
1951-1978
Title:
Public square: Visual project documents
Actions:
DR1994:0161:001-006
Description:
- This group of conceptual sketches by Eisenman are for a public square project located in front of an unidentified building (see site plan DR1994:0161:001). Eisenman's design for the square consists of two staircase-like cubes, reminiscent of the green and red staircases of House VI (DR1994:0161:005-006).
Public square: Visual project documents
Actions:
DR1994:0161:001-006
Description:
- This group of conceptual sketches by Eisenman are for a public square project located in front of an unidentified building (see site plan DR1994:0161:001). Eisenman's design for the square consists of two staircase-like cubes, reminiscent of the green and red staircases of House VI (DR1994:0161:005-006).
Form:
drawings
Quantity:
6 drawing(s)
drawings
Quantity:
6 drawing(s)
Date:
1951-1978
1951-1978
People:
Subject:
architecture, landscape architecture
architecture, landscape architecture
Level of archival description:
Project
Project
Reference number:
AP075.S1.1979.PR07
Description:
Project series documents Cornelia Hahn Oberlander's landscape project for Montiverdi Estates, located on the western slopes of Caulfield, West Vancouver. Oberlander worked on this project from 1979 to 1982, year of the completion. Oberlander worked on the site plan for the estate with Arthur Erickson and Eva Matsuzaki. The project consists in 20 custom houses, designed by Erickson, and nestled into a forest on a rock plateau overlooking Howe Sound. The estate, built on a slope, comprises four types of houses: uphill units, terrace units, coutyard units and downhill units. The project series contains textual records, such as correspondence, including with architect and client, Oberlander's concept development notes, research, specifications, a geotechnical report, cost estimates. The project is also documented through a design developement drawing showing planting and a plant list, and six working drawings, including landscape plans, a site plan and a site section.
AP075.S1.1979.PR07
Description:
Project series documents Cornelia Hahn Oberlander's landscape project for Montiverdi Estates, located on the western slopes of Caulfield, West Vancouver. Oberlander worked on this project from 1979 to 1982, year of the completion. Oberlander worked on the site plan for the estate with Arthur Erickson and Eva Matsuzaki. The project consists in 20 custom houses, designed by Erickson, and nestled into a forest on a rock plateau overlooking Howe Sound. The estate, built on a slope, comprises four types of houses: uphill units, terrace units, coutyard units and downhill units. The project series contains textual records, such as correspondence, including with architect and client, Oberlander's concept development notes, research, specifications, a geotechnical report, cost estimates. The project is also documented through a design developement drawing showing planting and a plant list, and six working drawings, including landscape plans, a site plan and a site section.
People:
Date:
1979-1982
1979-1982
Title:
Montiverdi Estates, West Vancouver, British Columbia (1979)
Actions:
AP075.S1.1979.PR07
Description:
Project series documents Cornelia Hahn Oberlander's landscape project for Montiverdi Estates, located on the western slopes of Caulfield, West Vancouver. Oberlander worked on this project from 1979 to 1982, year of the completion. Oberlander worked on the site plan for the estate with Arthur Erickson and Eva Matsuzaki. The project consists in 20 custom houses, designed by Erickson, and nestled into a forest on a rock plateau overlooking Howe Sound. The estate, built on a slope, comprises four types of houses: uphill units, terrace units, coutyard units and downhill units. The project series contains textual records, such as correspondence, including with architect and client, Oberlander's concept development notes, research, specifications, a geotechnical report, cost estimates. The project is also documented through a design developement drawing showing planting and a plant list, and six working drawings, including landscape plans, a site plan and a site section.
Montiverdi Estates, West Vancouver, British Columbia (1979)
Actions:
AP075.S1.1979.PR07
Description:
Project series documents Cornelia Hahn Oberlander's landscape project for Montiverdi Estates, located on the western slopes of Caulfield, West Vancouver. Oberlander worked on this project from 1979 to 1982, year of the completion. Oberlander worked on the site plan for the estate with Arthur Erickson and Eva Matsuzaki. The project consists in 20 custom houses, designed by Erickson, and nestled into a forest on a rock plateau overlooking Howe Sound. The estate, built on a slope, comprises four types of houses: uphill units, terrace units, coutyard units and downhill units. The project series contains textual records, such as correspondence, including with architect and client, Oberlander's concept development notes, research, specifications, a geotechnical report, cost estimates. The project is also documented through a design developement drawing showing planting and a plant list, and six working drawings, including landscape plans, a site plan and a site section.
Level of archival description:
Project
Project
Date:
1979-1982
1979-1982
People:
Form:
drawings
drawings
Reference number:
DR1995:0171:001
Description:
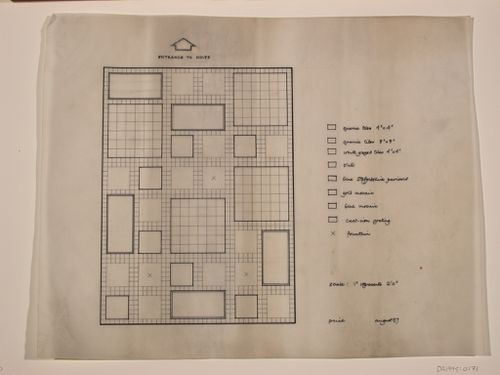
This diagrammatic plan for a water garden adjacent to an existing house shows three fountains. Tile type, size and color are indicated in the key at the lower right include: quarry tiles, slate tiles, gold and blue mosaic tiles, and glazed tiles ranging in size from 4" x 4" to 8" x 8".
DR1995:0171:001
Description:
This diagrammatic plan for a water garden adjacent to an existing house shows three fountains. Tile type, size and color are indicated in the key at the lower right include: quarry tiles, slate tiles, gold and blue mosaic tiles, and glazed tiles ranging in size from 4" x 4" to 8" x 8".
People:
Subject:
architecture, landscape architecture
architecture, landscape architecture
Date:
1957
1957
Title:
Newport Street water garden: Diagrammatic plan
Actions:
DR1995:0171:001
Description:
This diagrammatic plan for a water garden adjacent to an existing house shows three fountains. Tile type, size and color are indicated in the key at the lower right include: quarry tiles, slate tiles, gold and blue mosaic tiles, and glazed tiles ranging in size from 4" x 4" to 8" x 8".
Newport Street water garden: Diagrammatic plan
Actions:
DR1995:0171:001
Description:
This diagrammatic plan for a water garden adjacent to an existing house shows three fountains. Tile type, size and color are indicated in the key at the lower right include: quarry tiles, slate tiles, gold and blue mosaic tiles, and glazed tiles ranging in size from 4" x 4" to 8" x 8".
Form:
drawings
drawings
Date:
1957
1957
People:
Subject:
architecture, landscape architecture
architecture, landscape architecture
Form:
archives
Level of archival description:
Fonds
archives
Level of archival description:
Fonds
Actions:
Reference number:
AP190
Synopsis:
The Preston Scott Cohen Eyebeam project records, 2001-2016, consist of 281 digital files that document the architect’s competition entry for the Eyebeam Atelier Museum in New York City, developed in 2001. The archive includes 154 digital models in Rhinoceros, 30 digital models in STL, approximately 90 digital images, one video, and a number of Illustrator, Photoshop, PDF, and Microsoft Word files.
AP190
Synopsis:
The Preston Scott Cohen Eyebeam project records, 2001-2016, consist of 281 digital files that document the architect’s competition entry for the Eyebeam Atelier Museum in New York City, developed in 2001. The archive includes 154 digital models in Rhinoceros, 30 digital models in STL, approximately 90 digital images, one video, and a number of Illustrator, Photoshop, PDF, and Microsoft Word files.
People:
Date:
2001-2016
2001-2016
Title:
Preston Scott Cohen Eyebeam project records
Actions:
AP190
Synopsis:
The Preston Scott Cohen Eyebeam project records, 2001-2016, consist of 281 digital files that document the architect’s competition entry for the Eyebeam Atelier Museum in New York City, developed in 2001. The archive includes 154 digital models in Rhinoceros, 30 digital models in STL, approximately 90 digital images, one video, and a number of Illustrator, Photoshop, PDF, and Microsoft Word files.
Preston Scott Cohen Eyebeam project records
Actions:
AP190
Synopsis:
The Preston Scott Cohen Eyebeam project records, 2001-2016, consist of 281 digital files that document the architect’s competition entry for the Eyebeam Atelier Museum in New York City, developed in 2001. The archive includes 154 digital models in Rhinoceros, 30 digital models in STL, approximately 90 digital images, one video, and a number of Illustrator, Photoshop, PDF, and Microsoft Word files.
Form:
archives
Level of archival description:
Fonds
archives
Level of archival description:
Fonds
Date:
2001-2016
2001-2016
People:
Level of archival description:
Project
Project
Reference number:
AP056.S1.1997.PR04
Description:
This project series documents Richmond City Hall in Richmond, British Columbia from 1997-2000. The office identified the project number as 9710, although some project materials also refer to the project number as 9709. This project, headed by Bruce Kuwabara, was a joint venture between Kuwabara Payne McKenna Blumberg Architects and Vancouver-based Hotson Bakker Architects. The project consisted of a new civic space at the corner of Granville Avenue and No 3 Road, built on the grounds of the original city hall, that included a three-component building. These components included the circular Council Chamber at the forefront, an eight-storey administrative tower, and a long, two-storey Meeting House all surrounding a new civic square. The Meeting House connected the interior elements to outdoor spaces, which include a series of courtyards, gardens and water features. [1] The material palette for the building's exterior included an aluminum curtain wall with several types of glass finishes and wood accents. This project is recorded through drawings, photographic materials, paintings, textual records and a project model dating from 1997-1999. The drawings are mostly original sketches, but some plans, elevations, sections, perspectives and details are also included. There are also a number of presentation materials, which include text on the design concept, digital renderings, photographs of the model and paintings. [1]“Richmond City Hall,” The Architecture of Kuwabara Payne McKenna Blumberg, 92 (Basel: Birkhäuser, 2004), 92.
AP056.S1.1997.PR04
Description:
This project series documents Richmond City Hall in Richmond, British Columbia from 1997-2000. The office identified the project number as 9710, although some project materials also refer to the project number as 9709. This project, headed by Bruce Kuwabara, was a joint venture between Kuwabara Payne McKenna Blumberg Architects and Vancouver-based Hotson Bakker Architects. The project consisted of a new civic space at the corner of Granville Avenue and No 3 Road, built on the grounds of the original city hall, that included a three-component building. These components included the circular Council Chamber at the forefront, an eight-storey administrative tower, and a long, two-storey Meeting House all surrounding a new civic square. The Meeting House connected the interior elements to outdoor spaces, which include a series of courtyards, gardens and water features. [1] The material palette for the building's exterior included an aluminum curtain wall with several types of glass finishes and wood accents. This project is recorded through drawings, photographic materials, paintings, textual records and a project model dating from 1997-1999. The drawings are mostly original sketches, but some plans, elevations, sections, perspectives and details are also included. There are also a number of presentation materials, which include text on the design concept, digital renderings, photographs of the model and paintings. [1]“Richmond City Hall,” The Architecture of Kuwabara Payne McKenna Blumberg, 92 (Basel: Birkhäuser, 2004), 92.
People:
Date:
1997-1999
1997-1999
Title:
Richmond City Hall, British Columbia (1997-2000)
Actions:
AP056.S1.1997.PR04
Description:
This project series documents Richmond City Hall in Richmond, British Columbia from 1997-2000. The office identified the project number as 9710, although some project materials also refer to the project number as 9709. This project, headed by Bruce Kuwabara, was a joint venture between Kuwabara Payne McKenna Blumberg Architects and Vancouver-based Hotson Bakker Architects. The project consisted of a new civic space at the corner of Granville Avenue and No 3 Road, built on the grounds of the original city hall, that included a three-component building. These components included the circular Council Chamber at the forefront, an eight-storey administrative tower, and a long, two-storey Meeting House all surrounding a new civic square. The Meeting House connected the interior elements to outdoor spaces, which include a series of courtyards, gardens and water features. [1] The material palette for the building's exterior included an aluminum curtain wall with several types of glass finishes and wood accents. This project is recorded through drawings, photographic materials, paintings, textual records and a project model dating from 1997-1999. The drawings are mostly original sketches, but some plans, elevations, sections, perspectives and details are also included. There are also a number of presentation materials, which include text on the design concept, digital renderings, photographs of the model and paintings. [1]“Richmond City Hall,” The Architecture of Kuwabara Payne McKenna Blumberg, 92 (Basel: Birkhäuser, 2004), 92.
Richmond City Hall, British Columbia (1997-2000)
Actions:
AP056.S1.1997.PR04
Description:
This project series documents Richmond City Hall in Richmond, British Columbia from 1997-2000. The office identified the project number as 9710, although some project materials also refer to the project number as 9709. This project, headed by Bruce Kuwabara, was a joint venture between Kuwabara Payne McKenna Blumberg Architects and Vancouver-based Hotson Bakker Architects. The project consisted of a new civic space at the corner of Granville Avenue and No 3 Road, built on the grounds of the original city hall, that included a three-component building. These components included the circular Council Chamber at the forefront, an eight-storey administrative tower, and a long, two-storey Meeting House all surrounding a new civic square. The Meeting House connected the interior elements to outdoor spaces, which include a series of courtyards, gardens and water features. [1] The material palette for the building's exterior included an aluminum curtain wall with several types of glass finishes and wood accents. This project is recorded through drawings, photographic materials, paintings, textual records and a project model dating from 1997-1999. The drawings are mostly original sketches, but some plans, elevations, sections, perspectives and details are also included. There are also a number of presentation materials, which include text on the design concept, digital renderings, photographs of the model and paintings. [1]“Richmond City Hall,” The Architecture of Kuwabara Payne McKenna Blumberg, 92 (Basel: Birkhäuser, 2004), 92.
Level of archival description:
Project
Project
Date:
1997-1999
1997-1999
People:


