


18435 Results
Form:
photographs
photographs
Actions:
Reference number:
PH1982:0347:008
PH1982:0347:008
People:
Subject:
architecture
architecture
Date:
ca. 1870
ca. 1870
Title:
Distant view of Québec City from Lévis with houses in the foreground and the Saint Laurence River in the centre, Québec
Actions:
PH1982:0347:008
Distant view of Québec City from Lévis with houses in the foreground and the Saint Laurence River in the centre, Québec
Actions:
PH1982:0347:008
Form:
photographs
photographs
Date:
ca. 1870
ca. 1870
People:
Subject:
architecture
architecture
Form:
photographs
photographs

Actions:
Reference number:
ARCH256347
ARCH256347
People:
Date:
1967
1967
Form:
photographs
photographs
Date:
1967
1967
People:
Form:
photographs
photographs

Actions:
Reference number:
ARCH256348
ARCH256348
People:
Date:
1967
1967
Form:
photographs
photographs
Date:
1967
1967
People:
Form:
photographs
photographs

Actions:
Reference number:
ARCH256361
ARCH256361
People:
Date:
1967
1967
Form:
photographs
photographs
Date:
1967
1967
People:
Form:
photographs
photographs
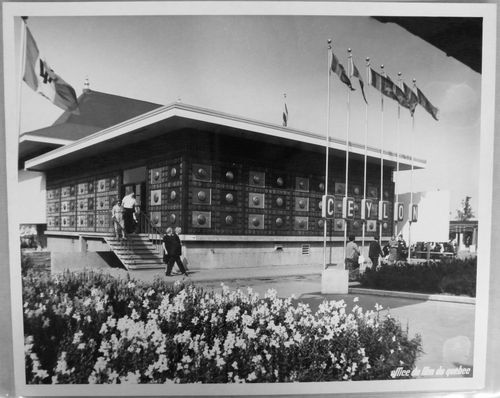
Actions:
Reference number:
ARCH256264
ARCH256264
People:
Date:
1967
1967
Form:
photographs
photographs
Date:
1967
1967
People:
Form:
photographs
photographs
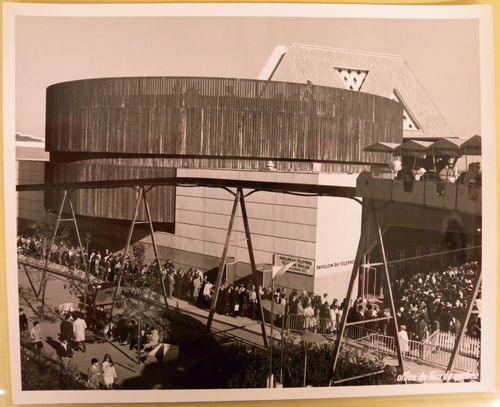
Actions:
Reference number:
ARCH256453
ARCH256453
People:
Date:
1967
1967
Form:
photographs
photographs
Date:
1967
1967
People:
Form:
photographs
photographs

Actions:
Reference number:
ARCH256297
ARCH256297
People:
Date:
1967
1967
Form:
photographs
photographs
Date:
1967
1967
People:
Form:
photographs
photographs

Actions:
Reference number:
ARCH256352
Description:
From the bottom to the top: - Venezuelan Pavilion = Pavilion of Venezuela; - Pavilion of Ethiopia = Ethiopian Pavilion; - Pavilion of Morocco = Moroccan Pavilion; - Pavilion of the Soviet Union = U.S.S.R. Pavilion = USSR Pavilion. Right side: Thailand Pavilion = Thai Pavilion.
ARCH256352
Description:
From the bottom to the top: - Venezuelan Pavilion = Pavilion of Venezuela; - Pavilion of Ethiopia = Ethiopian Pavilion; - Pavilion of Morocco = Moroccan Pavilion; - Pavilion of the Soviet Union = U.S.S.R. Pavilion = USSR Pavilion. Right side: Thailand Pavilion = Thai Pavilion.
People:
Date:
1967
1967
Title:
View of the Venezuelan Pavilion, Expo 67, Montréal, Québec
Actions:
ARCH256352
Description:
From the bottom to the top: - Venezuelan Pavilion = Pavilion of Venezuela; - Pavilion of Ethiopia = Ethiopian Pavilion; - Pavilion of Morocco = Moroccan Pavilion; - Pavilion of the Soviet Union = U.S.S.R. Pavilion = USSR Pavilion. Right side: Thailand Pavilion = Thai Pavilion.
View of the Venezuelan Pavilion, Expo 67, Montréal, Québec
Actions:
ARCH256352
Description:
From the bottom to the top: - Venezuelan Pavilion = Pavilion of Venezuela; - Pavilion of Ethiopia = Ethiopian Pavilion; - Pavilion of Morocco = Moroccan Pavilion; - Pavilion of the Soviet Union = U.S.S.R. Pavilion = USSR Pavilion. Right side: Thailand Pavilion = Thai Pavilion.
Form:
photographs
photographs
Date:
1967
1967
People:
Form:
photographs
photographs

Actions:
Reference number:
ARCH256362
Description:
From the bottom to the top: - Venezuelan Pavilion = Pavilion of Venezuela; - Pavilion of Ethiopia = Ethiopian Pavilion; - Pavilion of Morocco = Moroccan Pavilion; - Pavilion of the Soviet Union = U.S.S.R. Pavilion = USSR Pavilion. Right side: Thailand Pavilion = Thai Pavilion.
ARCH256362
Description:
From the bottom to the top: - Venezuelan Pavilion = Pavilion of Venezuela; - Pavilion of Ethiopia = Ethiopian Pavilion; - Pavilion of Morocco = Moroccan Pavilion; - Pavilion of the Soviet Union = U.S.S.R. Pavilion = USSR Pavilion. Right side: Thailand Pavilion = Thai Pavilion.
People:
Date:
1967
1967
Title:
View of the Venezuelan Pavilion, Expo 67, Montréal, Québec
Actions:
ARCH256362
Description:
From the bottom to the top: - Venezuelan Pavilion = Pavilion of Venezuela; - Pavilion of Ethiopia = Ethiopian Pavilion; - Pavilion of Morocco = Moroccan Pavilion; - Pavilion of the Soviet Union = U.S.S.R. Pavilion = USSR Pavilion. Right side: Thailand Pavilion = Thai Pavilion.
View of the Venezuelan Pavilion, Expo 67, Montréal, Québec
Actions:
ARCH256362
Description:
From the bottom to the top: - Venezuelan Pavilion = Pavilion of Venezuela; - Pavilion of Ethiopia = Ethiopian Pavilion; - Pavilion of Morocco = Moroccan Pavilion; - Pavilion of the Soviet Union = U.S.S.R. Pavilion = USSR Pavilion. Right side: Thailand Pavilion = Thai Pavilion.
Form:
photographs
photographs
Date:
1967
1967
People:
Level of archival description:
Project
Project
Actions:
Reference number:
AP060.S3.D39
Description:
Le dossier documente le projet des architectes Roger D'Astous et Jean-Paul Pothier pour la propriété du 1470 rue Closse [maintenant Lambert-Closse], à Montréal, Québec. Il contient des dessins produits entre 1960 et 1964.
AP060.S3.D39
Description:
Le dossier documente le projet des architectes Roger D'Astous et Jean-Paul Pothier pour la propriété du 1470 rue Closse [maintenant Lambert-Closse], à Montréal, Québec. Il contient des dessins produits entre 1960 et 1964.
People:
Date:
1960-1964
1960-1964
Title:
Propriété du 1470 rue Lambert-Closse, Montréal, Québec
Actions:
AP060.S3.D39
Description:
Le dossier documente le projet des architectes Roger D'Astous et Jean-Paul Pothier pour la propriété du 1470 rue Closse [maintenant Lambert-Closse], à Montréal, Québec. Il contient des dessins produits entre 1960 et 1964.
Propriété du 1470 rue Lambert-Closse, Montréal, Québec
Actions:
AP060.S3.D39
Description:
Le dossier documente le projet des architectes Roger D'Astous et Jean-Paul Pothier pour la propriété du 1470 rue Closse [maintenant Lambert-Closse], à Montréal, Québec. Il contient des dessins produits entre 1960 et 1964.
Level of archival description:
Project
Project
Date:
1960-1964
1960-1964
People:


