


19461 Results
Form:
photographs
Quantity:
20 diapositive(s)
photographs
Quantity:
20 diapositive(s)
Actions:
Reference number:
ARCH262299
ARCH262299
People:
Subject:
architecture
architecture
Form:
photographs
Quantity:
20 diapositive(s)
photographs
Quantity:
20 diapositive(s)
People:
Subject:
architecture
architecture
Form:
photographs
Quantity:
20 diapositive(s)
photographs
Quantity:
20 diapositive(s)
Actions:
Reference number:
ARCH262300
Description:
Panneau de présentation: Projet "Un objet Opaque, le vertige du vide", par François Gagné et Marie-Michèle Cron et son étiquette
ARCH262300
Description:
Panneau de présentation: Projet "Un objet Opaque, le vertige du vide", par François Gagné et Marie-Michèle Cron et son étiquette
People:
Subject:
architecture
architecture
Title:
Panneau de présentation: Projet "Un objet Opaque, le vertige du vide"
Actions:
ARCH262300
Description:
Panneau de présentation: Projet "Un objet Opaque, le vertige du vide", par François Gagné et Marie-Michèle Cron et son étiquette
Panneau de présentation: Projet "Un objet Opaque, le vertige du vide"
Actions:
ARCH262300
Description:
Panneau de présentation: Projet "Un objet Opaque, le vertige du vide", par François Gagné et Marie-Michèle Cron et son étiquette
Form:
photographs
Quantity:
20 diapositive(s)
photographs
Quantity:
20 diapositive(s)
People:
Subject:
architecture
architecture
Form:
photographs
Quantity:
20 diapositive(s)
photographs
Quantity:
20 diapositive(s)
Title:
Panneau de présentation: Projet "Raveyard", par Alan Lewis et Richard Hinzel et son étiquette
Panneau de présentation: Projet "Raveyard", par Alan Lewis et Richard Hinzel et son étiquette
Actions:
Reference number:
ARCH262301
ARCH262301
People:
Subject:
architecture
architecture
Form:
photographs
Quantity:
20 diapositive(s)
photographs
Quantity:
20 diapositive(s)
People:
Subject:
architecture
architecture
Form:
textual records
Quantity:
2 document(s) textuel(s)
textual records
Quantity:
2 document(s) textuel(s)
Title:
Appel de candidature pour le concours d'idées lancé à l'attention des jeunes architectes canadiens
Appel de candidature pour le concours d'idées lancé à l'attention des jeunes architectes canadiens
Actions:
Reference number:
ARCH262302
ARCH262302
People:
Date:
1994
1994
Form:
textual records
Quantity:
2 document(s) textuel(s)
textual records
Quantity:
2 document(s) textuel(s)
Date:
1994
1994
People:
Form:
drawings
drawings
Actions:
Reference number:
ARCH163833
Description:
- Carnet de croquis, noir - "Arrivée à Londres" et "Venise" - Notes sur un projet d'exposition "Montréal sous-terrain" - Projets étudiants et rencontre d'atelier - Notes au sujet de mobilier de bar - Maison Coloniale - Concours de l'Arche Olympique - Bar Metro et Axis
ARCH163833
Description:
- Carnet de croquis, noir - "Arrivée à Londres" et "Venise" - Notes sur un projet d'exposition "Montréal sous-terrain" - Projets étudiants et rencontre d'atelier - Notes au sujet de mobilier de bar - Maison Coloniale - Concours de l'Arche Olympique - Bar Metro et Axis
People:
Date:
1986-1987
1986-1987
Title:
"Arrivée à Londres" et "Venise", "Montréal sous-terrain", Maison Coloniale, Concours de l'Arche Olympique, Bar Metro et Axis
Actions:
ARCH163833
Description:
- Carnet de croquis, noir - "Arrivée à Londres" et "Venise" - Notes sur un projet d'exposition "Montréal sous-terrain" - Projets étudiants et rencontre d'atelier - Notes au sujet de mobilier de bar - Maison Coloniale - Concours de l'Arche Olympique - Bar Metro et Axis
"Arrivée à Londres" et "Venise", "Montréal sous-terrain", Maison Coloniale, Concours de l'Arche Olympique, Bar Metro et Axis
Actions:
ARCH163833
Description:
- Carnet de croquis, noir - "Arrivée à Londres" et "Venise" - Notes sur un projet d'exposition "Montréal sous-terrain" - Projets étudiants et rencontre d'atelier - Notes au sujet de mobilier de bar - Maison Coloniale - Concours de l'Arche Olympique - Bar Metro et Axis
Form:
drawings
drawings
Date:
1986-1987
1986-1987
People:
Form:
archives
Level of archival description:
Fonds
archives
Level of archival description:
Fonds
Title:
Arthur Erickson fonds
Arthur Erickson fonds
Reference number:
AP022
Synopsis:
The Arthur Erickson fonds documents the work and activities of Canadian architect Arthur Erickson between 1947 and 2002 (predominant dates 1963-ca. 2000). It comprises architecture projects records with three hundred ninety-seven projects by Erickson / Massey, Arthur Erickson Architects and Arthur Erickson as a design consultant are documented with drawings, photographs, textual documents and other material. It also includes project administration records, records from Erickson's Toronto, Los Angeles and Vancouver offices, records related to Erickson's professional activities, material related to some of Erickson's student projects, and personal papers.
AP022
Synopsis:
The Arthur Erickson fonds documents the work and activities of Canadian architect Arthur Erickson between 1947 and 2002 (predominant dates 1963-ca. 2000). It comprises architecture projects records with three hundred ninety-seven projects by Erickson / Massey, Arthur Erickson Architects and Arthur Erickson as a design consultant are documented with drawings, photographs, textual documents and other material. It also includes project administration records, records from Erickson's Toronto, Los Angeles and Vancouver offices, records related to Erickson's professional activities, material related to some of Erickson's student projects, and personal papers.
People:
Date:
1947-2002 (predominant 1963-2000)
1947-2002 (predominant 1963-2000)
Title:
Arthur Erickson fonds
Actions:
AP022
Synopsis:
The Arthur Erickson fonds documents the work and activities of Canadian architect Arthur Erickson between 1947 and 2002 (predominant dates 1963-ca. 2000). It comprises architecture projects records with three hundred ninety-seven projects by Erickson / Massey, Arthur Erickson Architects and Arthur Erickson as a design consultant are documented with drawings, photographs, textual documents and other material. It also includes project administration records, records from Erickson's Toronto, Los Angeles and Vancouver offices, records related to Erickson's professional activities, material related to some of Erickson's student projects, and personal papers.
Arthur Erickson fonds
Actions:
AP022
Synopsis:
The Arthur Erickson fonds documents the work and activities of Canadian architect Arthur Erickson between 1947 and 2002 (predominant dates 1963-ca. 2000). It comprises architecture projects records with three hundred ninety-seven projects by Erickson / Massey, Arthur Erickson Architects and Arthur Erickson as a design consultant are documented with drawings, photographs, textual documents and other material. It also includes project administration records, records from Erickson's Toronto, Los Angeles and Vancouver offices, records related to Erickson's professional activities, material related to some of Erickson's student projects, and personal papers.
Form:
archives
Level of archival description:
Fonds
archives
Level of archival description:
Fonds
Date:
1947-2002 (predominant 1963-2000)
1947-2002 (predominant 1963-2000)
People:
Form:
exhibitions
exhibitions
Actions:
Description:
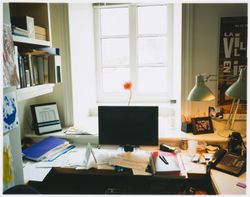
When the Canadian Centre for Architecture building was conceived and designed as an addition to the nineteenth-century Shaughnessy House, it also became an addition to the CCA’s extensive collection. Accordingly, the inaugural exhibitions in the new building in 1989 included a display on the Building and Gardens. The CCA, which plays an influential role in furthering(...)
When the Canadian Centre for Architecture building was conceived and designed as an addition to the nineteenth-century Shaughnessy House, it also became an addition to the CCA’s extensive collection. Accordingly, the inaugural exhibitions in the new building in 1989 included a display on the Building and Gardens. The CCA, which plays an influential role in furthering(...)
Location:
Hall cases
Hall cases
Date:
22 April 2015 to 30 November 2015
22 April 2015 to 30 November 2015
Title:
The CCA in Photographs, 1987–2015
Actions:
Description:
When the Canadian Centre for Architecture building was conceived and designed as an addition to the nineteenth-century Shaughnessy House, it also became an addition to the CCA’s extensive collection. Accordingly, the inaugural exhibitions in the new building in 1989 included a display on the Building and Gardens. The CCA, which plays an influential role in furthering(...)
The CCA in Photographs, 1987–2015
Actions:
Description:
When the Canadian Centre for Architecture building was conceived and designed as an addition to the nineteenth-century Shaughnessy House, it also became an addition to the CCA’s extensive collection. Accordingly, the inaugural exhibitions in the new building in 1989 included a display on the Building and Gardens. The CCA, which plays an influential role in furthering(...)
Form:
exhibitions
exhibitions
Date:
22 April 2015 to
30 November 2015
22 April 2015 to
30 November 2015
Location:
Hall cases
Hall cases
Form:
textual records
textual records
Actions:
Reference number:
ARCH258400
Description:
Comprend de la correspondance, des rapports, des examens, le C.V. d'Ernest Cormier, des rapports d'assemblés, une catalogue des livres de la bibliothèque de l'A.A.P.Q., le sceau de l'A.A.P.Q. Comprend aussi de documents concernant un concours pour le Plan de L'édifice du Gouvernement Canadien è l'Exposition Mondiale de New-York (1939).
ARCH258400
Description:
Comprend de la correspondance, des rapports, des examens, le C.V. d'Ernest Cormier, des rapports d'assemblés, une catalogue des livres de la bibliothèque de l'A.A.P.Q., le sceau de l'A.A.P.Q. Comprend aussi de documents concernant un concours pour le Plan de L'édifice du Gouvernement Canadien è l'Exposition Mondiale de New-York (1939).
People:
Date:
1922-1942
1922-1942
Title:
Correspondance et rapports du Comité des membres et pratique professionnelle de l'Association des architectes de la province de Québec
Actions:
ARCH258400
Description:
Comprend de la correspondance, des rapports, des examens, le C.V. d'Ernest Cormier, des rapports d'assemblés, une catalogue des livres de la bibliothèque de l'A.A.P.Q., le sceau de l'A.A.P.Q. Comprend aussi de documents concernant un concours pour le Plan de L'édifice du Gouvernement Canadien è l'Exposition Mondiale de New-York (1939).
Correspondance et rapports du Comité des membres et pratique professionnelle de l'Association des architectes de la province de Québec
Actions:
ARCH258400
Description:
Comprend de la correspondance, des rapports, des examens, le C.V. d'Ernest Cormier, des rapports d'assemblés, une catalogue des livres de la bibliothèque de l'A.A.P.Q., le sceau de l'A.A.P.Q. Comprend aussi de documents concernant un concours pour le Plan de L'édifice du Gouvernement Canadien è l'Exposition Mondiale de New-York (1939).
Form:
textual records
textual records
Date:
1922-1942
1922-1942
People:
Form:
drawings, textual records, photographs
drawings, textual records, photographs
Actions:
Reference number:
ARCH169272
Description:
93 feuillets: Correspondance relative à l'organisation de l'exposition incluant plusieurs versions du texte composé par Jacques Rousseau février à mai 1996 jusqu'à 35,5 x 21,5 cm Honoraire et avance de fond 2 talons de chèque 1 carte d'affaire
ARCH169272
Description:
93 feuillets: Correspondance relative à l'organisation de l'exposition incluant plusieurs versions du texte composé par Jacques Rousseau février à mai 1996 jusqu'à 35,5 x 21,5 cm Honoraire et avance de fond 2 talons de chèque 1 carte d'affaire
People:
Title:
Correspondance relative à l'organisation de l'exposition, dessin original et reprographies
Actions:
ARCH169272
Description:
93 feuillets: Correspondance relative à l'organisation de l'exposition incluant plusieurs versions du texte composé par Jacques Rousseau février à mai 1996 jusqu'à 35,5 x 21,5 cm Honoraire et avance de fond 2 talons de chèque 1 carte d'affaire
Correspondance relative à l'organisation de l'exposition, dessin original et reprographies
Actions:
ARCH169272
Description:
93 feuillets: Correspondance relative à l'organisation de l'exposition incluant plusieurs versions du texte composé par Jacques Rousseau février à mai 1996 jusqu'à 35,5 x 21,5 cm Honoraire et avance de fond 2 talons de chèque 1 carte d'affaire
Form:
drawings, textual records, photographs
drawings, textual records, photographs
People:
Form:
exhibitions
exhibitions
Description:
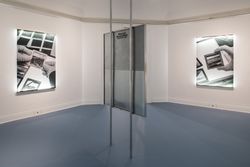
In the first iteration of the Out of the Box: Amancio Williams series, Gilles Delalex and Yves Moreau of Studio Muoto explore the infrastructural dimensions of Williams’ work, with a focus on his unrealized projects for an airport on the coast of Buenos Aires (1945) and the church Cruz en el Río de la Plata (1978‒1980), both of which establish a dialogue with the horizon.
In the first iteration of the Out of the Box: Amancio Williams series, Gilles Delalex and Yves Moreau of Studio Muoto explore the infrastructural dimensions of Williams’ work, with a focus on his unrealized projects for an airport on the coast of Buenos Aires (1945) and the church Cruz en el Río de la Plata (1978‒1980), both of which establish a dialogue with the horizon.
Location:
Octagonal gallery Keyword(s):
Amancio Williams, Studio Muoto, Gilles Delalex, Yves Moreau, Buenos Aires, Out of the box, infrastructure, Argentina, horizon
Octagonal gallery Keyword(s):
Amancio Williams, Studio Muoto, Gilles Delalex, Yves Moreau, Buenos Aires, Out of the box, infrastructure, Argentina, horizon
Date:
23 June 2023 to 17 September 2023
23 June 2023 to 17 September 2023
Title:
On the Horizon: Amancio Williams selected by Studio Muoto
Actions:
Description:
In the first iteration of the Out of the Box: Amancio Williams series, Gilles Delalex and Yves Moreau of Studio Muoto explore the infrastructural dimensions of Williams’ work, with a focus on his unrealized projects for an airport on the coast of Buenos Aires (1945) and the church Cruz en el Río de la Plata (1978‒1980), both of which establish a dialogue with the horizon.
On the Horizon: Amancio Williams selected by Studio Muoto
Actions:
Description:
In the first iteration of the Out of the Box: Amancio Williams series, Gilles Delalex and Yves Moreau of Studio Muoto explore the infrastructural dimensions of Williams’ work, with a focus on his unrealized projects for an airport on the coast of Buenos Aires (1945) and the church Cruz en el Río de la Plata (1978‒1980), both of which establish a dialogue with the horizon.
Form:
exhibitions
exhibitions
Date:
23 June 2023 to
17 September 2023
23 June 2023 to
17 September 2023
Location:
Octagonal gallery Keyword(s):
Amancio Williams, Studio Muoto, Gilles Delalex, Yves Moreau, Buenos Aires, Out of the box, infrastructure, Argentina, horizon
Octagonal gallery Keyword(s):
Amancio Williams, Studio Muoto, Gilles Delalex, Yves Moreau, Buenos Aires, Out of the box, infrastructure, Argentina, horizon


