


26739 Results
Form:
exhibitions
exhibitions
Actions:
Description:
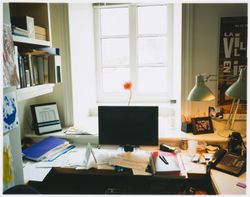
When the Canadian Centre for Architecture building was conceived and designed as an addition to the nineteenth-century Shaughnessy House, it also became an addition to the CCA’s extensive collection. Accordingly, the inaugural exhibitions in the new building in 1989 included a display on the Building and Gardens. The CCA, which plays an influential role in furthering(...)
When the Canadian Centre for Architecture building was conceived and designed as an addition to the nineteenth-century Shaughnessy House, it also became an addition to the CCA’s extensive collection. Accordingly, the inaugural exhibitions in the new building in 1989 included a display on the Building and Gardens. The CCA, which plays an influential role in furthering(...)
Location:
Hall cases
Hall cases
Date:
22 April 2015 to 30 November 2015
22 April 2015 to 30 November 2015
Title:
The CCA in Photographs, 1987–2015
Actions:
Description:
When the Canadian Centre for Architecture building was conceived and designed as an addition to the nineteenth-century Shaughnessy House, it also became an addition to the CCA’s extensive collection. Accordingly, the inaugural exhibitions in the new building in 1989 included a display on the Building and Gardens. The CCA, which plays an influential role in furthering(...)
The CCA in Photographs, 1987–2015
Actions:
Description:
When the Canadian Centre for Architecture building was conceived and designed as an addition to the nineteenth-century Shaughnessy House, it also became an addition to the CCA’s extensive collection. Accordingly, the inaugural exhibitions in the new building in 1989 included a display on the Building and Gardens. The CCA, which plays an influential role in furthering(...)
Form:
exhibitions
exhibitions
Date:
22 April 2015 to
30 November 2015
22 April 2015 to
30 November 2015
Location:
Hall cases
Hall cases
Form:
photographs
Quantity:
9 photograph(s)
photographs
Quantity:
9 photograph(s)
Actions:
Reference number:
ARCH269658
Description:
Group consists of various photographs predominantly of Chandigarh, India, including: - A man sitting in front of a rural house - A tree in a field - Women walking in a street - Women and children spinning string in a rural home near Chandigarh - Portrait of a bearded man - Men and children washing oxen in water - Unidentified bas-relief of the sun in concrete - The Secretariat in the Capitol Complex - Open hand bas-relief in concrete
ARCH269658
Description:
Group consists of various photographs predominantly of Chandigarh, India, including: - A man sitting in front of a rural house - A tree in a field - Women walking in a street - Women and children spinning string in a rural home near Chandigarh - Portrait of a bearded man - Men and children washing oxen in water - Unidentified bas-relief of the sun in concrete - The Secretariat in the Capitol Complex - Open hand bas-relief in concrete
People:
Date:
between 1951 and 1965
between 1951 and 1965
Title:
Various photographs predominantly of Chandigarh, India
Actions:
ARCH269658
Description:
Group consists of various photographs predominantly of Chandigarh, India, including: - A man sitting in front of a rural house - A tree in a field - Women walking in a street - Women and children spinning string in a rural home near Chandigarh - Portrait of a bearded man - Men and children washing oxen in water - Unidentified bas-relief of the sun in concrete - The Secretariat in the Capitol Complex - Open hand bas-relief in concrete
Various photographs predominantly of Chandigarh, India
Actions:
ARCH269658
Description:
Group consists of various photographs predominantly of Chandigarh, India, including: - A man sitting in front of a rural house - A tree in a field - Women walking in a street - Women and children spinning string in a rural home near Chandigarh - Portrait of a bearded man - Men and children washing oxen in water - Unidentified bas-relief of the sun in concrete - The Secretariat in the Capitol Complex - Open hand bas-relief in concrete
Form:
photographs
Quantity:
9 photograph(s)
photographs
Quantity:
9 photograph(s)
Date:
between 1951 and 1965
between 1951 and 1965
People:
Form:
textual records
textual records
Title:
Office records of contacts and employees, correspondence, and correspondence file regarding projects
Office records of contacts and employees, correspondence, and correspondence file regarding projects
Actions:
Reference number:
ARCH273725
Description:
6 files- office records of contacts and employees, Joan Stanley Baker, Allan Bell and Charlotte Gobeil, primarily correspondence; Arthur Erickson Atelier, correspondence file regarding projects in the Middle East; letters of support and verification from Arthur Erickson, Arthur Erickson Architectural Corporation, Vancouver, British Columbia; correspondence regaring the Beijing Opera House design competition and architect Paul Andreu. Also contains Certificates of Practice (2002-2005), Architectural Institute of British Columbia.
ARCH273725
Description:
6 files- office records of contacts and employees, Joan Stanley Baker, Allan Bell and Charlotte Gobeil, primarily correspondence; Arthur Erickson Atelier, correspondence file regarding projects in the Middle East; letters of support and verification from Arthur Erickson, Arthur Erickson Architectural Corporation, Vancouver, British Columbia; correspondence regaring the Beijing Opera House design competition and architect Paul Andreu. Also contains Certificates of Practice (2002-2005), Architectural Institute of British Columbia.
People:
Date:
1993-2004
1993-2004
Title:
Office records of contacts and employees, correspondence, and correspondence file regarding projects
Actions:
ARCH273725
Description:
6 files- office records of contacts and employees, Joan Stanley Baker, Allan Bell and Charlotte Gobeil, primarily correspondence; Arthur Erickson Atelier, correspondence file regarding projects in the Middle East; letters of support and verification from Arthur Erickson, Arthur Erickson Architectural Corporation, Vancouver, British Columbia; correspondence regaring the Beijing Opera House design competition and architect Paul Andreu. Also contains Certificates of Practice (2002-2005), Architectural Institute of British Columbia.
Office records of contacts and employees, correspondence, and correspondence file regarding projects
Actions:
ARCH273725
Description:
6 files- office records of contacts and employees, Joan Stanley Baker, Allan Bell and Charlotte Gobeil, primarily correspondence; Arthur Erickson Atelier, correspondence file regarding projects in the Middle East; letters of support and verification from Arthur Erickson, Arthur Erickson Architectural Corporation, Vancouver, British Columbia; correspondence regaring the Beijing Opera House design competition and architect Paul Andreu. Also contains Certificates of Practice (2002-2005), Architectural Institute of British Columbia.
Form:
textual records
textual records
Date:
1993-2004
1993-2004
People:
Form:
drawings
Quantity:
20 File
drawings
Quantity:
20 File
Actions:
Reference number:
ARCH41278
Description:
assembly hall for Torpedo and Gunnery School, Combined Shops doors, Central Heating Plant doors, mastic and cement bases for hospital, Hospital galley and foyer, hospital x-ray room, windows and doors for Signal A.S.D.I.C. Building, hospital kitchen, galleys for General Office Building, Signal and A.S.D.I.C. Building conversion to barracks, changes to Barracks Building, counters and partitions, Hospital door, concrete column for General Offices, Hospital passage, pump house, fences and gates
ARCH41278
Description:
assembly hall for Torpedo and Gunnery School, Combined Shops doors, Central Heating Plant doors, mastic and cement bases for hospital, Hospital galley and foyer, hospital x-ray room, windows and doors for Signal A.S.D.I.C. Building, hospital kitchen, galleys for General Office Building, Signal and A.S.D.I.C. Building conversion to barracks, changes to Barracks Building, counters and partitions, Hospital door, concrete column for General Offices, Hospital passage, pump house, fences and gates
People:
Title:
Assembly hall for Torpedo and Gunnery School, Combined Shops doors
Actions:
ARCH41278
Description:
assembly hall for Torpedo and Gunnery School, Combined Shops doors, Central Heating Plant doors, mastic and cement bases for hospital, Hospital galley and foyer, hospital x-ray room, windows and doors for Signal A.S.D.I.C. Building, hospital kitchen, galleys for General Office Building, Signal and A.S.D.I.C. Building conversion to barracks, changes to Barracks Building, counters and partitions, Hospital door, concrete column for General Offices, Hospital passage, pump house, fences and gates
Assembly hall for Torpedo and Gunnery School, Combined Shops doors
Actions:
ARCH41278
Description:
assembly hall for Torpedo and Gunnery School, Combined Shops doors, Central Heating Plant doors, mastic and cement bases for hospital, Hospital galley and foyer, hospital x-ray room, windows and doors for Signal A.S.D.I.C. Building, hospital kitchen, galleys for General Office Building, Signal and A.S.D.I.C. Building conversion to barracks, changes to Barracks Building, counters and partitions, Hospital door, concrete column for General Offices, Hospital passage, pump house, fences and gates
Form:
drawings
Quantity:
20 File
drawings
Quantity:
20 File
People:
Level of archival description:
Sub-series
Sub-series
Title:
Suresh Kumar
Suresh Kumar
Actions:
Reference number:
AP156.S4.SS6.D2
Description:
Le dossier documente les photographies de l'Inde, autre que Chandigarh, prises par Suresh Kumar dans les années 1950 aux années 1970. Le matériel dans ce dossier a été produit entre 1951 et les années 1970. Le dossier contient des photographies de la vie quotidienne et de maisons rurales. File documents the photographs of India, other than Chandigarh, taken by Suresh Kumar in the 1950s and the 1970s. The material in this file was produced between 1951 and the 1970s. The file contains photographs of everyday life and rural houses.
AP156.S4.SS6.D2
Description:
Le dossier documente les photographies de l'Inde, autre que Chandigarh, prises par Suresh Kumar dans les années 1950 aux années 1970. Le matériel dans ce dossier a été produit entre 1951 et les années 1970. Le dossier contient des photographies de la vie quotidienne et de maisons rurales. File documents the photographs of India, other than Chandigarh, taken by Suresh Kumar in the 1950s and the 1970s. The material in this file was produced between 1951 and the 1970s. The file contains photographs of everyday life and rural houses.
People:
Date:
1951-1970s
1951-1970s
Title:
Suresh Kumar
Actions:
AP156.S4.SS6.D2
Description:
Le dossier documente les photographies de l'Inde, autre que Chandigarh, prises par Suresh Kumar dans les années 1950 aux années 1970. Le matériel dans ce dossier a été produit entre 1951 et les années 1970. Le dossier contient des photographies de la vie quotidienne et de maisons rurales. File documents the photographs of India, other than Chandigarh, taken by Suresh Kumar in the 1950s and the 1970s. The material in this file was produced between 1951 and the 1970s. The file contains photographs of everyday life and rural houses.
Suresh Kumar
Actions:
AP156.S4.SS6.D2
Description:
Le dossier documente les photographies de l'Inde, autre que Chandigarh, prises par Suresh Kumar dans les années 1950 aux années 1970. Le matériel dans ce dossier a été produit entre 1951 et les années 1970. Le dossier contient des photographies de la vie quotidienne et de maisons rurales. File documents the photographs of India, other than Chandigarh, taken by Suresh Kumar in the 1950s and the 1970s. The material in this file was produced between 1951 and the 1970s. The file contains photographs of everyday life and rural houses.
Level of archival description:
Dossier 2
Dossier 2
Date:
1951-1970s
1951-1970s
People:
Form:
drawings
drawings
Actions:
Reference number:
ARCH288571
Description:
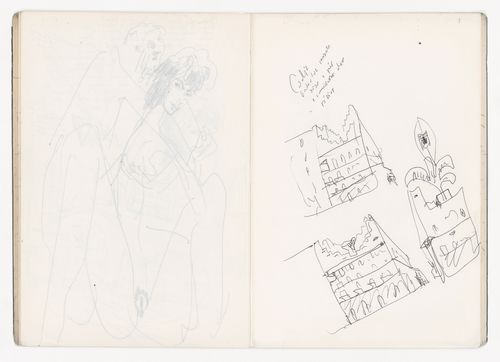
This sketchbook includes sketches for the reconstruction of Portal di Riquer in Alcoy, Spain, and for the reconstruction of the Chiado. It also contains sketches of a garden in Seville, people, and furniture, as well as notes for the Housing in Concepción Arenal in Cadiz, Guardiola house in Puerto de Santa Maria, Santo Domingo de Bonaval Park in Santiago de Compostela, Vilanova de Arousa Sport complex, and Olympic Village Meteorological Centre and MOPU delegation headquarters in Barcelona.
ARCH288571
Description:
This sketchbook includes sketches for the reconstruction of Portal di Riquer in Alcoy, Spain, and for the reconstruction of the Chiado. It also contains sketches of a garden in Seville, people, and furniture, as well as notes for the Housing in Concepción Arenal in Cadiz, Guardiola house in Puerto de Santa Maria, Santo Domingo de Bonaval Park in Santiago de Compostela, Vilanova de Arousa Sport complex, and Olympic Village Meteorological Centre and MOPU delegation headquarters in Barcelona.
People:
Date:
August 1989
August 1989
Title:
Sketchbook 292: Texto Baixa - Fac. Arq.ra Jardins-Madrid- Museu Porto II-Cadiz I -Sevilha Jardim Sicilia-Alcoy
Actions:
ARCH288571
Description:
This sketchbook includes sketches for the reconstruction of Portal di Riquer in Alcoy, Spain, and for the reconstruction of the Chiado. It also contains sketches of a garden in Seville, people, and furniture, as well as notes for the Housing in Concepción Arenal in Cadiz, Guardiola house in Puerto de Santa Maria, Santo Domingo de Bonaval Park in Santiago de Compostela, Vilanova de Arousa Sport complex, and Olympic Village Meteorological Centre and MOPU delegation headquarters in Barcelona.
Sketchbook 292: Texto Baixa - Fac. Arq.ra Jardins-Madrid- Museu Porto II-Cadiz I -Sevilha Jardim Sicilia-Alcoy
Actions:
ARCH288571
Description:
This sketchbook includes sketches for the reconstruction of Portal di Riquer in Alcoy, Spain, and for the reconstruction of the Chiado. It also contains sketches of a garden in Seville, people, and furniture, as well as notes for the Housing in Concepción Arenal in Cadiz, Guardiola house in Puerto de Santa Maria, Santo Domingo de Bonaval Park in Santiago de Compostela, Vilanova de Arousa Sport complex, and Olympic Village Meteorological Centre and MOPU delegation headquarters in Barcelona.
Form:
drawings
drawings
Date:
August 1989
August 1989
People:
Form:
articles
articles

Actions:
Issue:
The planet is the client
The planet is the client
Keyword(s):
autonomous house, McGill University, Minimum Cost Housing Group (MCHG), Stop the Five Gallon Flush, toilets
autonomous house, McGill University, Minimum Cost Housing Group (MCHG), Stop the Five Gallon Flush, toilets
Published:
19 October 2015
19 October 2015
Issue:
The planet is the client
The planet is the client
Form:
exhibitions
exhibitions
Actions:
Description:
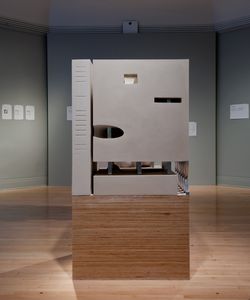
A super-library combining five national collections in one building, Paris’s National Library of France was the final Grands travaux of President François Mitterrand. Initially commissioned to house all French production of words, images, and sounds since 1945, its architectural competition captured the confusion and variety of architectural thinking in 1989. OMA’s(...)
A super-library combining five national collections in one building, Paris’s National Library of France was the final Grands travaux of President François Mitterrand. Initially commissioned to house all French production of words, images, and sounds since 1945, its architectural competition captured the confusion and variety of architectural thinking in 1989. OMA’s(...)
Location:
Octagonal gallery
Octagonal gallery
Date:
15 May 2012 to 9 September 2012
15 May 2012 to 9 September 2012
Title:
Très Grande Bibliothèque (Very Big Library)
Actions:
Description:
A super-library combining five national collections in one building, Paris’s National Library of France was the final Grands travaux of President François Mitterrand. Initially commissioned to house all French production of words, images, and sounds since 1945, its architectural competition captured the confusion and variety of architectural thinking in 1989. OMA’s(...)
Très Grande Bibliothèque (Very Big Library)
Actions:
Description:
A super-library combining five national collections in one building, Paris’s National Library of France was the final Grands travaux of President François Mitterrand. Initially commissioned to house all French production of words, images, and sounds since 1945, its architectural competition captured the confusion and variety of architectural thinking in 1989. OMA’s(...)
Form:
exhibitions
exhibitions
Date:
15 May 2012 to
9 September 2012
15 May 2012 to
9 September 2012
Location:
Octagonal gallery
Octagonal gallery
Form:
textual records
textual records
Actions:
Reference number:
ARCH402335
Description:
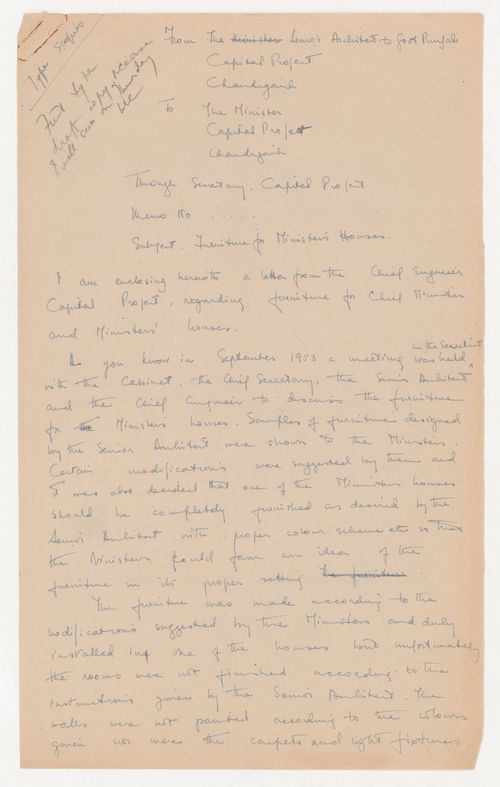
About the furniture for Ministers' houses. The author is possibly Pierre Jeanneret. Further investigation is required.
ARCH402335
Description:
About the furniture for Ministers' houses. The author is possibly Pierre Jeanneret. Further investigation is required.
People:
Date:
circa 1954
circa 1954
Title:
Draft of a letter from Senior Architect, Government of Punjab to the Minister, Capital Project, Chandigarh
Actions:
ARCH402335
Description:
About the furniture for Ministers' houses. The author is possibly Pierre Jeanneret. Further investigation is required.
Draft of a letter from Senior Architect, Government of Punjab to the Minister, Capital Project, Chandigarh
Actions:
ARCH402335
Description:
About the furniture for Ministers' houses. The author is possibly Pierre Jeanneret. Further investigation is required.
Form:
textual records
textual records
Date:
circa 1954
circa 1954
People:
Form:
archives
Level of archival description:
Fonds
archives
Level of archival description:
Fonds
Title:
Pierre du Prey fonds
Pierre du Prey fonds
Actions:
Reference number:
AP133
Synopsis:
The Pierre du Prey fonds documents Pierre du Prey’s work as a researcher and writer on the history of architecture. The fonds contains documents related to his work for "The Villas of Pliny: from antiquity to posterity," published in 1994, and a catalog he produced on Ockham Park in Surrey, England. It also documents du Prey's professional activities as an architectural historian, such as his lectures or his attendance to congresses.
AP133
Synopsis:
The Pierre du Prey fonds documents Pierre du Prey’s work as a researcher and writer on the history of architecture. The fonds contains documents related to his work for "The Villas of Pliny: from antiquity to posterity," published in 1994, and a catalog he produced on Ockham Park in Surrey, England. It also documents du Prey's professional activities as an architectural historian, such as his lectures or his attendance to congresses.
People:
Date:
1967-2019
1967-2019
Title:
Pierre du Prey fonds
Actions:
AP133
Synopsis:
The Pierre du Prey fonds documents Pierre du Prey’s work as a researcher and writer on the history of architecture. The fonds contains documents related to his work for "The Villas of Pliny: from antiquity to posterity," published in 1994, and a catalog he produced on Ockham Park in Surrey, England. It also documents du Prey's professional activities as an architectural historian, such as his lectures or his attendance to congresses.
Pierre du Prey fonds
Actions:
AP133
Synopsis:
The Pierre du Prey fonds documents Pierre du Prey’s work as a researcher and writer on the history of architecture. The fonds contains documents related to his work for "The Villas of Pliny: from antiquity to posterity," published in 1994, and a catalog he produced on Ockham Park in Surrey, England. It also documents du Prey's professional activities as an architectural historian, such as his lectures or his attendance to congresses.
Form:
archives
Level of archival description:
Fonds
archives
Level of archival description:
Fonds
Date:
1967-2019
1967-2019
People:


