


26739 Results
Form:
books, works of art
books, works of art
Title:
Hortorum viridariorumque elegantes & multiplicis formae ad architectonicae artis norman affabre
Hortorum viridariorumque elegantes & multiplicis formae ad architectonicae artis norman affabre
Actions:
Reference number:
DR1986:0762:001-035
Description:
- Comprised of a title page and 34 views, the 'Hortorum' of ca. 1600 illustrates a series of designs for town-house gardens. These designs, which together form a kind of pattern book, are characterized by trellis- or gallery-enclosed plots adorned with intricate geometric parterres, topiary, arbours, pavilions and fountains. The parterres shown in plates 1 to 20 represent the artist's personal interpretation of the classical Orders -- Doric, Ionic, and Corinthian -- as applied to garden design.
DR1986:0762:001-035
Description:
- Comprised of a title page and 34 views, the 'Hortorum' of ca. 1600 illustrates a series of designs for town-house gardens. These designs, which together form a kind of pattern book, are characterized by trellis- or gallery-enclosed plots adorned with intricate geometric parterres, topiary, arbours, pavilions and fountains. The parterres shown in plates 1 to 20 represent the artist's personal interpretation of the classical Orders -- Doric, Ionic, and Corinthian -- as applied to garden design.
People:
Subject:
architecture, landscape architecture
architecture, landscape architecture
Date:
published ca. 1600
published ca. 1600
Title:
Hortorum viridariorumque elegantes & multiplicis formae ad architectonicae artis norman affabre
Actions:
DR1986:0762:001-035
Description:
- Comprised of a title page and 34 views, the 'Hortorum' of ca. 1600 illustrates a series of designs for town-house gardens. These designs, which together form a kind of pattern book, are characterized by trellis- or gallery-enclosed plots adorned with intricate geometric parterres, topiary, arbours, pavilions and fountains. The parterres shown in plates 1 to 20 represent the artist's personal interpretation of the classical Orders -- Doric, Ionic, and Corinthian -- as applied to garden design.
Hortorum viridariorumque elegantes & multiplicis formae ad architectonicae artis norman affabre
Actions:
DR1986:0762:001-035
Description:
- Comprised of a title page and 34 views, the 'Hortorum' of ca. 1600 illustrates a series of designs for town-house gardens. These designs, which together form a kind of pattern book, are characterized by trellis- or gallery-enclosed plots adorned with intricate geometric parterres, topiary, arbours, pavilions and fountains. The parterres shown in plates 1 to 20 represent the artist's personal interpretation of the classical Orders -- Doric, Ionic, and Corinthian -- as applied to garden design.
Form:
books, works of art
books, works of art
Date:
published ca. 1600
published ca. 1600
People:
Subject:
architecture, landscape architecture
architecture, landscape architecture
Form:
exhibitions
exhibitions
Actions:
Description:
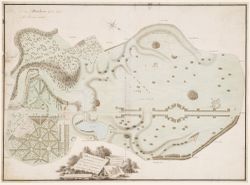
British gardens and garden buildings have held particular importance in British artistic and cultural life over the last four centuries, as well as influenced the development of the architectural and landscape ideas of the European and North American continents. An English Arcadia 1600–1990 documents the history of these gardens and buildings. The exhibition consists of(...)
British gardens and garden buildings have held particular importance in British artistic and cultural life over the last four centuries, as well as influenced the development of the architectural and landscape ideas of the European and North American continents. An English Arcadia 1600–1990 documents the history of these gardens and buildings. The exhibition consists of(...)
Location:
Main galleries
Main galleries
Date:
12 February 1992 to 19 April 1992
12 February 1992 to 19 April 1992
Title:
An English Arcadia, 1600-1990: Designs for Gardens and Garden Buildings in the Care of the National Trust with Selected Objects from the CCA Collections
Actions:
Description:
British gardens and garden buildings have held particular importance in British artistic and cultural life over the last four centuries, as well as influenced the development of the architectural and landscape ideas of the European and North American continents. An English Arcadia 1600–1990 documents the history of these gardens and buildings. The exhibition consists of(...)
An English Arcadia, 1600-1990: Designs for Gardens and Garden Buildings in the Care of the National Trust with Selected Objects from the CCA Collections
Actions:
Description:
British gardens and garden buildings have held particular importance in British artistic and cultural life over the last four centuries, as well as influenced the development of the architectural and landscape ideas of the European and North American continents. An English Arcadia 1600–1990 documents the history of these gardens and buildings. The exhibition consists of(...)
Form:
exhibitions
exhibitions
Date:
12 February 1992 to
19 April 1992
12 February 1992 to
19 April 1992
Location:
Main galleries
Main galleries
Level of archival description:
Project
Project
Reference number:
AP018.S1.1956.PR01
Description:
This project series documents the design of the residence of J.D. Crashley at 3 Old George Place in Toronto, Ontario from 1956-1965. The office identified the project number as 5614. This project consisted of the design for a T-shaped, one storey home for J.D. Crashley, who was a prominent Toronto entrepreneur and president of the Art Gallery of Ontario in the 1970s. Only the garage was visible from the street, with one of the stems of the T extending over into the adjacent ravine, creating two levels to the residence. The exterior of the residence was largely field stone with brick on some walls. The construction of this home is recorded under a separate project number, assigned by the office (see project series AP018.S1.1959.PR03 in this fonds). Today, the house enjoys special heritage status in Ontario, although the highly controversial addition of a second floor was recently completed. The project is recorded through drawings dating from approximately 1956-1959. The majority of these drawings are original design drawings.
AP018.S1.1956.PR01
Description:
This project series documents the design of the residence of J.D. Crashley at 3 Old George Place in Toronto, Ontario from 1956-1965. The office identified the project number as 5614. This project consisted of the design for a T-shaped, one storey home for J.D. Crashley, who was a prominent Toronto entrepreneur and president of the Art Gallery of Ontario in the 1970s. Only the garage was visible from the street, with one of the stems of the T extending over into the adjacent ravine, creating two levels to the residence. The exterior of the residence was largely field stone with brick on some walls. The construction of this home is recorded under a separate project number, assigned by the office (see project series AP018.S1.1959.PR03 in this fonds). Today, the house enjoys special heritage status in Ontario, although the highly controversial addition of a second floor was recently completed. The project is recorded through drawings dating from approximately 1956-1959. The majority of these drawings are original design drawings.
People:
Date:
circa 1956-1959
circa 1956-1959
Title:
J.D. Crashley Residence, Toronto (1956-1965)
Actions:
AP018.S1.1956.PR01
Description:
This project series documents the design of the residence of J.D. Crashley at 3 Old George Place in Toronto, Ontario from 1956-1965. The office identified the project number as 5614. This project consisted of the design for a T-shaped, one storey home for J.D. Crashley, who was a prominent Toronto entrepreneur and president of the Art Gallery of Ontario in the 1970s. Only the garage was visible from the street, with one of the stems of the T extending over into the adjacent ravine, creating two levels to the residence. The exterior of the residence was largely field stone with brick on some walls. The construction of this home is recorded under a separate project number, assigned by the office (see project series AP018.S1.1959.PR03 in this fonds). Today, the house enjoys special heritage status in Ontario, although the highly controversial addition of a second floor was recently completed. The project is recorded through drawings dating from approximately 1956-1959. The majority of these drawings are original design drawings.
J.D. Crashley Residence, Toronto (1956-1965)
Actions:
AP018.S1.1956.PR01
Description:
This project series documents the design of the residence of J.D. Crashley at 3 Old George Place in Toronto, Ontario from 1956-1965. The office identified the project number as 5614. This project consisted of the design for a T-shaped, one storey home for J.D. Crashley, who was a prominent Toronto entrepreneur and president of the Art Gallery of Ontario in the 1970s. Only the garage was visible from the street, with one of the stems of the T extending over into the adjacent ravine, creating two levels to the residence. The exterior of the residence was largely field stone with brick on some walls. The construction of this home is recorded under a separate project number, assigned by the office (see project series AP018.S1.1959.PR03 in this fonds). Today, the house enjoys special heritage status in Ontario, although the highly controversial addition of a second floor was recently completed. The project is recorded through drawings dating from approximately 1956-1959. The majority of these drawings are original design drawings.
Level of archival description:
Project
Project
Date:
circa 1956-1959
circa 1956-1959
People:
Level of archival description:
Project
Project
Actions:
Reference number:
AP018.S1.1959.PR03
Description:
This project series documents the construction of the residence of J.D. Crashley at 3 Old George Place in Toronto, Ontario from 1959-1965. The office identified the project number as 5959. This project consisted of the construction of a T-shaped, one storey home for J.D. Crashley, who was a prominent Toronto entrepreneur and president of the Art Gallery of Ontario in the 1970s. Only the garage was visible from the street, with one of the stems of the T extending over into the adjacent ravine, creating two levels to the residence. The exterior of the residence was largely field stone with brick on some walls. The design of this home is recorded under a separate project number, assigned by the office (see project series AP018.S1.1956.PR01 in this fonds). Today, the house enjoys special heritage status in Ontario, although the highly controversial addition of a second floor was recently completed. The project is recorded through original drawings dating from 1962-1963 The majority of these drawings are for construction.
AP018.S1.1959.PR03
Description:
This project series documents the construction of the residence of J.D. Crashley at 3 Old George Place in Toronto, Ontario from 1959-1965. The office identified the project number as 5959. This project consisted of the construction of a T-shaped, one storey home for J.D. Crashley, who was a prominent Toronto entrepreneur and president of the Art Gallery of Ontario in the 1970s. Only the garage was visible from the street, with one of the stems of the T extending over into the adjacent ravine, creating two levels to the residence. The exterior of the residence was largely field stone with brick on some walls. The design of this home is recorded under a separate project number, assigned by the office (see project series AP018.S1.1956.PR01 in this fonds). Today, the house enjoys special heritage status in Ontario, although the highly controversial addition of a second floor was recently completed. The project is recorded through original drawings dating from 1962-1963 The majority of these drawings are for construction.
People:
Date:
1962-1963
1962-1963
Title:
J.D. Crashley Residence, Toronto (1959)
Actions:
AP018.S1.1959.PR03
Description:
This project series documents the construction of the residence of J.D. Crashley at 3 Old George Place in Toronto, Ontario from 1959-1965. The office identified the project number as 5959. This project consisted of the construction of a T-shaped, one storey home for J.D. Crashley, who was a prominent Toronto entrepreneur and president of the Art Gallery of Ontario in the 1970s. Only the garage was visible from the street, with one of the stems of the T extending over into the adjacent ravine, creating two levels to the residence. The exterior of the residence was largely field stone with brick on some walls. The design of this home is recorded under a separate project number, assigned by the office (see project series AP018.S1.1956.PR01 in this fonds). Today, the house enjoys special heritage status in Ontario, although the highly controversial addition of a second floor was recently completed. The project is recorded through original drawings dating from 1962-1963 The majority of these drawings are for construction.
J.D. Crashley Residence, Toronto (1959)
Actions:
AP018.S1.1959.PR03
Description:
This project series documents the construction of the residence of J.D. Crashley at 3 Old George Place in Toronto, Ontario from 1959-1965. The office identified the project number as 5959. This project consisted of the construction of a T-shaped, one storey home for J.D. Crashley, who was a prominent Toronto entrepreneur and president of the Art Gallery of Ontario in the 1970s. Only the garage was visible from the street, with one of the stems of the T extending over into the adjacent ravine, creating two levels to the residence. The exterior of the residence was largely field stone with brick on some walls. The design of this home is recorded under a separate project number, assigned by the office (see project series AP018.S1.1956.PR01 in this fonds). Today, the house enjoys special heritage status in Ontario, although the highly controversial addition of a second floor was recently completed. The project is recorded through original drawings dating from 1962-1963 The majority of these drawings are for construction.
Level of archival description:
Project
Project
Date:
1962-1963
1962-1963
People:
Level of archival description:
Project
Project
Actions:
Reference number:
AP018.S1.1973.PR14
Description:
This project series documents a site investigation for an office for J. Douglas Crashley in downtown Toronto from 1973-1975. The project was identified as number 7314. During this time, J. Douglas Crashley, a prominent Toronto entrepreneur, sought to develop a combined high-rise, low-rise office building in downtown Toronto. This project investigated possible sites in the CN Tower area to build that office tower. The project often refers to the Walker House, which was a 19th century hotel on the corner of York and Front Streets that developers hoped to demolish. This site, and sites next to the Toronto Convention Centre and CN Tower were also investigated. The proposed office building ranged from 25 to 40 storeys, with three levels of underground parking. The project is recorded through drawings and textual records dating from 1973-1975. The drawings are mostly originals that show typical floor plans, sections, elevations and site plans, while the textual records include correspondence, a meeting report and drawing transmittals.
AP018.S1.1973.PR14
Description:
This project series documents a site investigation for an office for J. Douglas Crashley in downtown Toronto from 1973-1975. The project was identified as number 7314. During this time, J. Douglas Crashley, a prominent Toronto entrepreneur, sought to develop a combined high-rise, low-rise office building in downtown Toronto. This project investigated possible sites in the CN Tower area to build that office tower. The project often refers to the Walker House, which was a 19th century hotel on the corner of York and Front Streets that developers hoped to demolish. This site, and sites next to the Toronto Convention Centre and CN Tower were also investigated. The proposed office building ranged from 25 to 40 storeys, with three levels of underground parking. The project is recorded through drawings and textual records dating from 1973-1975. The drawings are mostly originals that show typical floor plans, sections, elevations and site plans, while the textual records include correspondence, a meeting report and drawing transmittals.
People:
Date:
1973-1975
1973-1975
Title:
Office building for J.D. Crashley, Site Investigation, Toronto (1973-1975)
Actions:
AP018.S1.1973.PR14
Description:
This project series documents a site investigation for an office for J. Douglas Crashley in downtown Toronto from 1973-1975. The project was identified as number 7314. During this time, J. Douglas Crashley, a prominent Toronto entrepreneur, sought to develop a combined high-rise, low-rise office building in downtown Toronto. This project investigated possible sites in the CN Tower area to build that office tower. The project often refers to the Walker House, which was a 19th century hotel on the corner of York and Front Streets that developers hoped to demolish. This site, and sites next to the Toronto Convention Centre and CN Tower were also investigated. The proposed office building ranged from 25 to 40 storeys, with three levels of underground parking. The project is recorded through drawings and textual records dating from 1973-1975. The drawings are mostly originals that show typical floor plans, sections, elevations and site plans, while the textual records include correspondence, a meeting report and drawing transmittals.
Office building for J.D. Crashley, Site Investigation, Toronto (1973-1975)
Actions:
AP018.S1.1973.PR14
Description:
This project series documents a site investigation for an office for J. Douglas Crashley in downtown Toronto from 1973-1975. The project was identified as number 7314. During this time, J. Douglas Crashley, a prominent Toronto entrepreneur, sought to develop a combined high-rise, low-rise office building in downtown Toronto. This project investigated possible sites in the CN Tower area to build that office tower. The project often refers to the Walker House, which was a 19th century hotel on the corner of York and Front Streets that developers hoped to demolish. This site, and sites next to the Toronto Convention Centre and CN Tower were also investigated. The proposed office building ranged from 25 to 40 storeys, with three levels of underground parking. The project is recorded through drawings and textual records dating from 1973-1975. The drawings are mostly originals that show typical floor plans, sections, elevations and site plans, while the textual records include correspondence, a meeting report and drawing transmittals.
Level of archival description:
Project
Project
Date:
1973-1975
1973-1975
People:
Form:
photographs
photographs
Actions:
Reference number:
AP149.S1.1990.PR01.002
Description:
Group consists of slides of researchs including photograph of indian houses, buildings and various contemporary installations.
AP149.S1.1990.PR01.002
Description:
Group consists of slides of researchs including photograph of indian houses, buildings and various contemporary installations.
People:
Date:
1986-1998
1986-1998
Title:
Research for the Contemporary Indian Architecture project
Actions:
AP149.S1.1990.PR01.002
Description:
Group consists of slides of researchs including photograph of indian houses, buildings and various contemporary installations.
Research for the Contemporary Indian Architecture project
Actions:
AP149.S1.1990.PR01.002
Description:
Group consists of slides of researchs including photograph of indian houses, buildings and various contemporary installations.
Form:
photographs
photographs
Date:
1986-1998
1986-1998
People:
Form:
photographs
photographs
Reference number:
AP207.S4.015
Description:
Includes reference slides mainly contemporary architecture buildings, architecture and nature, and reference slides on boat houses.
AP207.S4.015
Description:
Includes reference slides mainly contemporary architecture buildings, architecture and nature, and reference slides on boat houses.
People:
Date:
1970s-1990s
1970s-1990s
Title:
References slides used as teaching material
Actions:
AP207.S4.015
Description:
Includes reference slides mainly contemporary architecture buildings, architecture and nature, and reference slides on boat houses.
References slides used as teaching material
Actions:
AP207.S4.015
Description:
Includes reference slides mainly contemporary architecture buildings, architecture and nature, and reference slides on boat houses.
Form:
photographs
photographs
Date:
1970s-1990s
1970s-1990s
People:
Form:
drawings, photographs
drawings, photographs
Actions:
Reference number:
PH1998:0013:001-048
Description:
- All of the projects in album PH1998:0013:001-048 were designed by Solomon Lisagor, some in collaboration with other architects, from 1923 through 1938 for various locations in Soviet Union. The photographs and magazine clippings show drawings and models for and views of twenty projects including: the Palace of Soviets, Moscow (10 pages); the Ordzhonikidze Sanatorium for the Ministry of the Oil Industry in Kislovodsk, Soviet Union (now Russia) (8 pages); the "Worker" RZhSKT [the "Worker" Worker's Housing Construction Cooperative Trust] in Saratov, Soviet Union (now Russia) (5 pages); the Limeny resort, Crimea, Soviet Union (now Ukraine) (4 pages); the Rostov Institute of Engineers of Transport [?], Rostov-on-Don, Soviet Union (now Russia) (3 pages); the House-commune of transitional type, Rostokino, Moscow (3 pages); a Building of People's Commissariat for Heavy Industry (Narkomtyazhprom), Moscow (3 pages); a Type F unit apartment, 8 Gogolevskii Boulevard, Moscow (2 pages); a development scheme for the southern coast of Crimea, Soviet Union (now Ukraine) (2 pages). Several other projects are represented on single album pages: a workers settlement in Kashira, a circus, and a Red Army Dormitory; a Sovtorgflot building, Arkhangel'sk, Soviet Union (now Russia); a typical experimental single-family house; prefabricated housing; a single-family house, a public rest room and two bus stops; a development scheme for the Ufa region, Bashkir Autonomous Soviet Socialist Republic, Soviet Union (now Ufa, Bashkortostan, Russia); and housing constructed from larger stone blocks [krupnye kamennye bloki]. One of the album pages is unused.
PH1998:0013:001-048
Description:
- All of the projects in album PH1998:0013:001-048 were designed by Solomon Lisagor, some in collaboration with other architects, from 1923 through 1938 for various locations in Soviet Union. The photographs and magazine clippings show drawings and models for and views of twenty projects including: the Palace of Soviets, Moscow (10 pages); the Ordzhonikidze Sanatorium for the Ministry of the Oil Industry in Kislovodsk, Soviet Union (now Russia) (8 pages); the "Worker" RZhSKT [the "Worker" Worker's Housing Construction Cooperative Trust] in Saratov, Soviet Union (now Russia) (5 pages); the Limeny resort, Crimea, Soviet Union (now Ukraine) (4 pages); the Rostov Institute of Engineers of Transport [?], Rostov-on-Don, Soviet Union (now Russia) (3 pages); the House-commune of transitional type, Rostokino, Moscow (3 pages); a Building of People's Commissariat for Heavy Industry (Narkomtyazhprom), Moscow (3 pages); a Type F unit apartment, 8 Gogolevskii Boulevard, Moscow (2 pages); a development scheme for the southern coast of Crimea, Soviet Union (now Ukraine) (2 pages). Several other projects are represented on single album pages: a workers settlement in Kashira, a circus, and a Red Army Dormitory; a Sovtorgflot building, Arkhangel'sk, Soviet Union (now Russia); a typical experimental single-family house; prefabricated housing; a single-family house, a public rest room and two bus stops; a development scheme for the Ufa region, Bashkir Autonomous Soviet Socialist Republic, Soviet Union (now Ufa, Bashkortostan, Russia); and housing constructed from larger stone blocks [krupnye kamennye bloki]. One of the album pages is unused.
People:
Subject:
architecture
architecture
Date:
between 1923 and 1943
between 1923 and 1943
Title:
Album of photographs and magazine clippings of projects by Solomon Lisagor, some designed in collaboration with other architects, Soviet Union (now in Russia and Ukraine)
Actions:
PH1998:0013:001-048
Description:
- All of the projects in album PH1998:0013:001-048 were designed by Solomon Lisagor, some in collaboration with other architects, from 1923 through 1938 for various locations in Soviet Union. The photographs and magazine clippings show drawings and models for and views of twenty projects including: the Palace of Soviets, Moscow (10 pages); the Ordzhonikidze Sanatorium for the Ministry of the Oil Industry in Kislovodsk, Soviet Union (now Russia) (8 pages); the "Worker" RZhSKT [the "Worker" Worker's Housing Construction Cooperative Trust] in Saratov, Soviet Union (now Russia) (5 pages); the Limeny resort, Crimea, Soviet Union (now Ukraine) (4 pages); the Rostov Institute of Engineers of Transport [?], Rostov-on-Don, Soviet Union (now Russia) (3 pages); the House-commune of transitional type, Rostokino, Moscow (3 pages); a Building of People's Commissariat for Heavy Industry (Narkomtyazhprom), Moscow (3 pages); a Type F unit apartment, 8 Gogolevskii Boulevard, Moscow (2 pages); a development scheme for the southern coast of Crimea, Soviet Union (now Ukraine) (2 pages). Several other projects are represented on single album pages: a workers settlement in Kashira, a circus, and a Red Army Dormitory; a Sovtorgflot building, Arkhangel'sk, Soviet Union (now Russia); a typical experimental single-family house; prefabricated housing; a single-family house, a public rest room and two bus stops; a development scheme for the Ufa region, Bashkir Autonomous Soviet Socialist Republic, Soviet Union (now Ufa, Bashkortostan, Russia); and housing constructed from larger stone blocks [krupnye kamennye bloki]. One of the album pages is unused.
Album of photographs and magazine clippings of projects by Solomon Lisagor, some designed in collaboration with other architects, Soviet Union (now in Russia and Ukraine)
Actions:
PH1998:0013:001-048
Description:
- All of the projects in album PH1998:0013:001-048 were designed by Solomon Lisagor, some in collaboration with other architects, from 1923 through 1938 for various locations in Soviet Union. The photographs and magazine clippings show drawings and models for and views of twenty projects including: the Palace of Soviets, Moscow (10 pages); the Ordzhonikidze Sanatorium for the Ministry of the Oil Industry in Kislovodsk, Soviet Union (now Russia) (8 pages); the "Worker" RZhSKT [the "Worker" Worker's Housing Construction Cooperative Trust] in Saratov, Soviet Union (now Russia) (5 pages); the Limeny resort, Crimea, Soviet Union (now Ukraine) (4 pages); the Rostov Institute of Engineers of Transport [?], Rostov-on-Don, Soviet Union (now Russia) (3 pages); the House-commune of transitional type, Rostokino, Moscow (3 pages); a Building of People's Commissariat for Heavy Industry (Narkomtyazhprom), Moscow (3 pages); a Type F unit apartment, 8 Gogolevskii Boulevard, Moscow (2 pages); a development scheme for the southern coast of Crimea, Soviet Union (now Ukraine) (2 pages). Several other projects are represented on single album pages: a workers settlement in Kashira, a circus, and a Red Army Dormitory; a Sovtorgflot building, Arkhangel'sk, Soviet Union (now Russia); a typical experimental single-family house; prefabricated housing; a single-family house, a public rest room and two bus stops; a development scheme for the Ufa region, Bashkir Autonomous Soviet Socialist Republic, Soviet Union (now Ufa, Bashkortostan, Russia); and housing constructed from larger stone blocks [krupnye kamennye bloki]. One of the album pages is unused.
Form:
drawings, photographs
drawings, photographs
Date:
between 1923 and 1943
between 1923 and 1943
People:
Subject:
architecture
architecture
Level of archival description:
Sub-series
Sub-series
Title:
Domestic Commissions
Domestic Commissions
Reference number:
CI001.S2.D2
Description:
Hubert and Charles Rohault de Fleury received domestic commissions for both urban housing -hôtel particuliers and apartment houses- and rural dwellings -châteaux, country houses and estates. Hubert also executed designs for furniture and garden pavilions. Hubert' work is characterized by restrained classical exteriors and luxurious Empire style interiors; both Charles' exteriors and interiors, especially those for Hôtels Sauvage and Soltykoff, reflect the exuberance of the Second Empire. The CCA albums include drawings from all stages of the design process but with an emphasis on design development drawings. Hubert's albums contain cost calculations and estimates, notes and letters. In general, the drawings by Charles are from a more developed phase of design than Hubert's; Hubert's commissions are more varied than Charles'. Charles' Hôtel Soltykoff (1854)(DR1974:0002:003:001-105) is exemplary of the Second Empire not only in its architectural language, programme and interior decoration, but also its use of mixed stone and iron construction. The album for Hôtel Soltykoff is one of the most comprehensive in the CCA collection. The drawings incorporate several phases of the design process from conceptual ideas to post-construction revisions. Numerous drawings for the structure and exterior ornamentation are included as well as drawings for the embellishment of the interior spaces. The interior drawings are especially interesting for evidence they provide of the palette of colours and ornamental motifs utilized in the Second Empire. Several prints (plates XIX - XXIII) in 'Oeuvre de C. Rohault de Fleury, architecte', which include general plans and elevations (few of which are included in the Hôtel Solytkoff album), are a useful complement to more specific drawings in the album. The Hôtel Sauvage (ca. 1862) album (DR1974:0002:006:001-024) - a set of 24 contract drawings- consists exclusively general plans, sections and elevations. This group of drawings give a good overall sense of both the interior and exterior. Hôtel Sauvage, like Hôtel Soltykoff is also typical of the Second Empire in style and programme. Château de Marcoussis (ca. 1861), for which a group of drawings were acquired in 1986, diverges somewhat in character from the other examples of Charles' domestic works represented in the CCA collection (DR1986:0379 - DR1986:0413). While most of the other houses are strictly classical in planning and design, for Château de Marcoussis, Charles adopted a more romantic asymmetrical château style design. The domestic commissions (1838-1856) in album, DR1974:0002:002:001-094, roughly fall into two categories. The first category consists of single residences - both town and country. The regimentation of plans and façades in the hôtel particular and country houses manifests the continued influence of Durand, yet Charles was also clearly affected by the Second Empire propensity for elaborate façade treatments with decoratively-shaped windows, complex mouldings and extensive rustication. The second category consists of urban apartment building with stores or occasionally offices on the ground floor, apartments, generally two per floor, above and often servants' rooms in the attic. These buildings are articulated in a restrained manner with mouldings, decorative ironwork and some stone ornament.
CI001.S2.D2
Description:
Hubert and Charles Rohault de Fleury received domestic commissions for both urban housing -hôtel particuliers and apartment houses- and rural dwellings -châteaux, country houses and estates. Hubert also executed designs for furniture and garden pavilions. Hubert' work is characterized by restrained classical exteriors and luxurious Empire style interiors; both Charles' exteriors and interiors, especially those for Hôtels Sauvage and Soltykoff, reflect the exuberance of the Second Empire. The CCA albums include drawings from all stages of the design process but with an emphasis on design development drawings. Hubert's albums contain cost calculations and estimates, notes and letters. In general, the drawings by Charles are from a more developed phase of design than Hubert's; Hubert's commissions are more varied than Charles'. Charles' Hôtel Soltykoff (1854)(DR1974:0002:003:001-105) is exemplary of the Second Empire not only in its architectural language, programme and interior decoration, but also its use of mixed stone and iron construction. The album for Hôtel Soltykoff is one of the most comprehensive in the CCA collection. The drawings incorporate several phases of the design process from conceptual ideas to post-construction revisions. Numerous drawings for the structure and exterior ornamentation are included as well as drawings for the embellishment of the interior spaces. The interior drawings are especially interesting for evidence they provide of the palette of colours and ornamental motifs utilized in the Second Empire. Several prints (plates XIX - XXIII) in 'Oeuvre de C. Rohault de Fleury, architecte', which include general plans and elevations (few of which are included in the Hôtel Solytkoff album), are a useful complement to more specific drawings in the album. The Hôtel Sauvage (ca. 1862) album (DR1974:0002:006:001-024) - a set of 24 contract drawings- consists exclusively general plans, sections and elevations. This group of drawings give a good overall sense of both the interior and exterior. Hôtel Sauvage, like Hôtel Soltykoff is also typical of the Second Empire in style and programme. Château de Marcoussis (ca. 1861), for which a group of drawings were acquired in 1986, diverges somewhat in character from the other examples of Charles' domestic works represented in the CCA collection (DR1986:0379 - DR1986:0413). While most of the other houses are strictly classical in planning and design, for Château de Marcoussis, Charles adopted a more romantic asymmetrical château style design. The domestic commissions (1838-1856) in album, DR1974:0002:002:001-094, roughly fall into two categories. The first category consists of single residences - both town and country. The regimentation of plans and façades in the hôtel particular and country houses manifests the continued influence of Durand, yet Charles was also clearly affected by the Second Empire propensity for elaborate façade treatments with decoratively-shaped windows, complex mouldings and extensive rustication. The second category consists of urban apartment building with stores or occasionally offices on the ground floor, apartments, generally two per floor, above and often servants' rooms in the attic. These buildings are articulated in a restrained manner with mouldings, decorative ironwork and some stone ornament.
People:
Date:
[between 1838 and 1861]
[between 1838 and 1861]
Title:
Domestic Commissions
CI001.S2.D2
Description:
Hubert and Charles Rohault de Fleury received domestic commissions for both urban housing -hôtel particuliers and apartment houses- and rural dwellings -châteaux, country houses and estates. Hubert also executed designs for furniture and garden pavilions. Hubert' work is characterized by restrained classical exteriors and luxurious Empire style interiors; both Charles' exteriors and interiors, especially those for Hôtels Sauvage and Soltykoff, reflect the exuberance of the Second Empire. The CCA albums include drawings from all stages of the design process but with an emphasis on design development drawings. Hubert's albums contain cost calculations and estimates, notes and letters. In general, the drawings by Charles are from a more developed phase of design than Hubert's; Hubert's commissions are more varied than Charles'. Charles' Hôtel Soltykoff (1854)(DR1974:0002:003:001-105) is exemplary of the Second Empire not only in its architectural language, programme and interior decoration, but also its use of mixed stone and iron construction. The album for Hôtel Soltykoff is one of the most comprehensive in the CCA collection. The drawings incorporate several phases of the design process from conceptual ideas to post-construction revisions. Numerous drawings for the structure and exterior ornamentation are included as well as drawings for the embellishment of the interior spaces. The interior drawings are especially interesting for evidence they provide of the palette of colours and ornamental motifs utilized in the Second Empire. Several prints (plates XIX - XXIII) in 'Oeuvre de C. Rohault de Fleury, architecte', which include general plans and elevations (few of which are included in the Hôtel Solytkoff album), are a useful complement to more specific drawings in the album. The Hôtel Sauvage (ca. 1862) album (DR1974:0002:006:001-024) - a set of 24 contract drawings- consists exclusively general plans, sections and elevations. This group of drawings give a good overall sense of both the interior and exterior. Hôtel Sauvage, like Hôtel Soltykoff is also typical of the Second Empire in style and programme. Château de Marcoussis (ca. 1861), for which a group of drawings were acquired in 1986, diverges somewhat in character from the other examples of Charles' domestic works represented in the CCA collection (DR1986:0379 - DR1986:0413). While most of the other houses are strictly classical in planning and design, for Château de Marcoussis, Charles adopted a more romantic asymmetrical château style design. The domestic commissions (1838-1856) in album, DR1974:0002:002:001-094, roughly fall into two categories. The first category consists of single residences - both town and country. The regimentation of plans and façades in the hôtel particular and country houses manifests the continued influence of Durand, yet Charles was also clearly affected by the Second Empire propensity for elaborate façade treatments with decoratively-shaped windows, complex mouldings and extensive rustication. The second category consists of urban apartment building with stores or occasionally offices on the ground floor, apartments, generally two per floor, above and often servants' rooms in the attic. These buildings are articulated in a restrained manner with mouldings, decorative ironwork and some stone ornament.
Domestic Commissions
CI001.S2.D2
Description:
Hubert and Charles Rohault de Fleury received domestic commissions for both urban housing -hôtel particuliers and apartment houses- and rural dwellings -châteaux, country houses and estates. Hubert also executed designs for furniture and garden pavilions. Hubert' work is characterized by restrained classical exteriors and luxurious Empire style interiors; both Charles' exteriors and interiors, especially those for Hôtels Sauvage and Soltykoff, reflect the exuberance of the Second Empire. The CCA albums include drawings from all stages of the design process but with an emphasis on design development drawings. Hubert's albums contain cost calculations and estimates, notes and letters. In general, the drawings by Charles are from a more developed phase of design than Hubert's; Hubert's commissions are more varied than Charles'. Charles' Hôtel Soltykoff (1854)(DR1974:0002:003:001-105) is exemplary of the Second Empire not only in its architectural language, programme and interior decoration, but also its use of mixed stone and iron construction. The album for Hôtel Soltykoff is one of the most comprehensive in the CCA collection. The drawings incorporate several phases of the design process from conceptual ideas to post-construction revisions. Numerous drawings for the structure and exterior ornamentation are included as well as drawings for the embellishment of the interior spaces. The interior drawings are especially interesting for evidence they provide of the palette of colours and ornamental motifs utilized in the Second Empire. Several prints (plates XIX - XXIII) in 'Oeuvre de C. Rohault de Fleury, architecte', which include general plans and elevations (few of which are included in the Hôtel Solytkoff album), are a useful complement to more specific drawings in the album. The Hôtel Sauvage (ca. 1862) album (DR1974:0002:006:001-024) - a set of 24 contract drawings- consists exclusively general plans, sections and elevations. This group of drawings give a good overall sense of both the interior and exterior. Hôtel Sauvage, like Hôtel Soltykoff is also typical of the Second Empire in style and programme. Château de Marcoussis (ca. 1861), for which a group of drawings were acquired in 1986, diverges somewhat in character from the other examples of Charles' domestic works represented in the CCA collection (DR1986:0379 - DR1986:0413). While most of the other houses are strictly classical in planning and design, for Château de Marcoussis, Charles adopted a more romantic asymmetrical château style design. The domestic commissions (1838-1856) in album, DR1974:0002:002:001-094, roughly fall into two categories. The first category consists of single residences - both town and country. The regimentation of plans and façades in the hôtel particular and country houses manifests the continued influence of Durand, yet Charles was also clearly affected by the Second Empire propensity for elaborate façade treatments with decoratively-shaped windows, complex mouldings and extensive rustication. The second category consists of urban apartment building with stores or occasionally offices on the ground floor, apartments, generally two per floor, above and often servants' rooms in the attic. These buildings are articulated in a restrained manner with mouldings, decorative ironwork and some stone ornament.
Level of archival description:
File 2
File 2
Date:
[between 1838 and 1861]
[between 1838 and 1861]
People:
Form:
photographs
Quantity:
28 photograph(s)
photographs
Quantity:
28 photograph(s)
Actions:
Reference number:
ARCH269131
Description:
Group consists of photographs of everyday life in villages near in Chandigarh, India, predominantly of rural houses.
ARCH269131
Description:
Group consists of photographs of everyday life in villages near in Chandigarh, India, predominantly of rural houses.
People:
Date:
1960s
1960s
Title:
Photographs of everyday life in village near in Chandigarh, India
Actions:
ARCH269131
Description:
Group consists of photographs of everyday life in villages near in Chandigarh, India, predominantly of rural houses.
Photographs of everyday life in village near in Chandigarh, India
Actions:
ARCH269131
Description:
Group consists of photographs of everyday life in villages near in Chandigarh, India, predominantly of rural houses.
Form:
photographs
Quantity:
28 photograph(s)
photographs
Quantity:
28 photograph(s)
Date:
1960s
1960s
People:


